Contact us about this property
Highlights
Estimated valueThis is the price Wahi expects this property to sell for.
The calculation is powered by our Instant Home Value Estimate, which uses current market and property price trends to estimate your home’s value with a 90% accuracy rate.Not available
Price/Sqft$172/sqft
Monthly cost
Open Calculator
Description
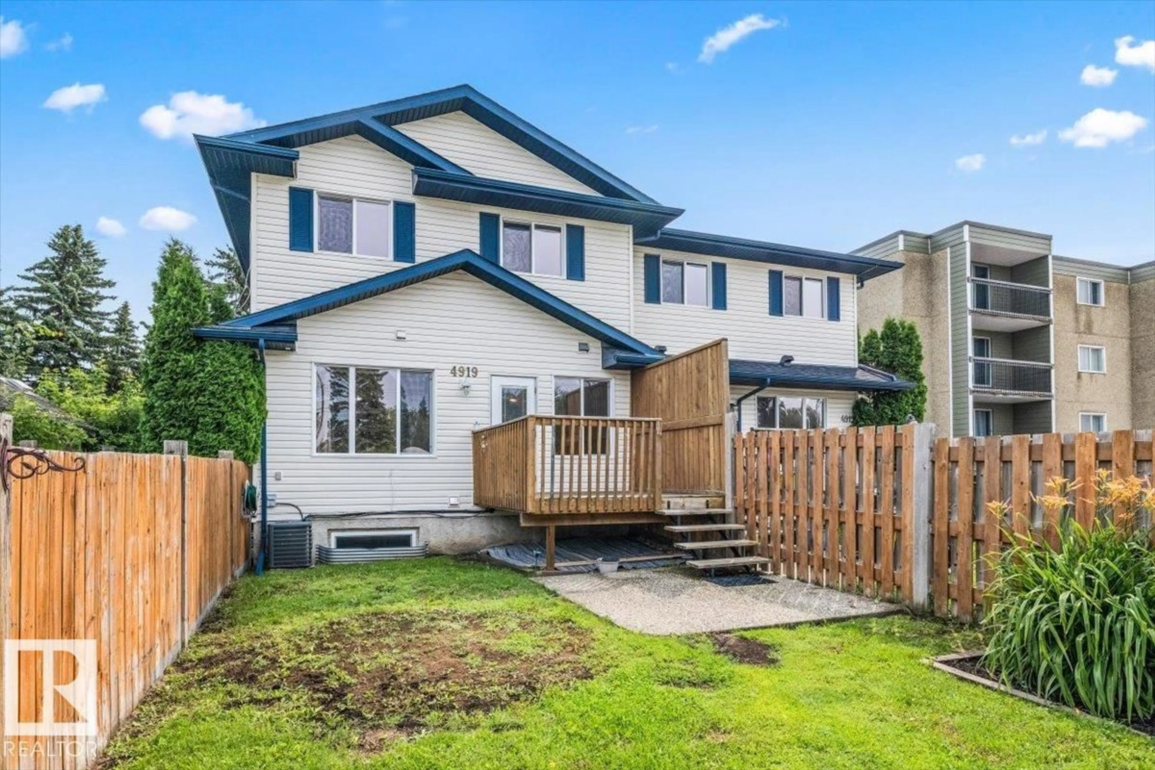
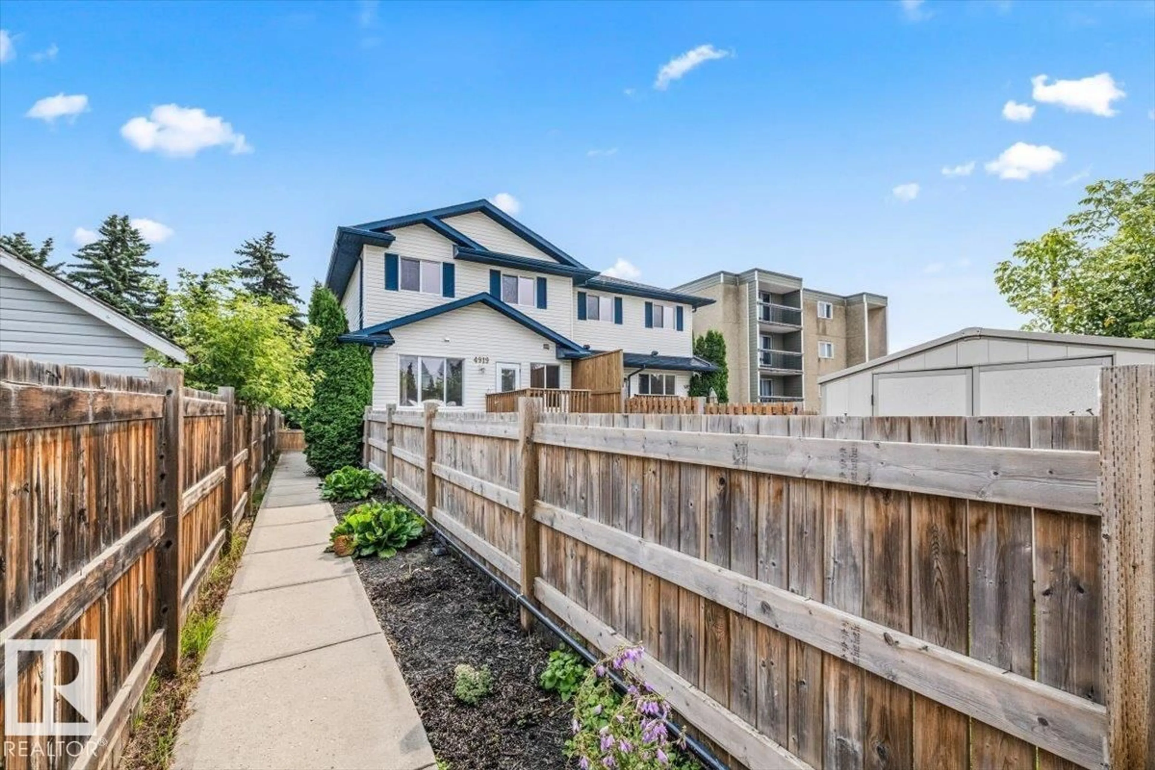
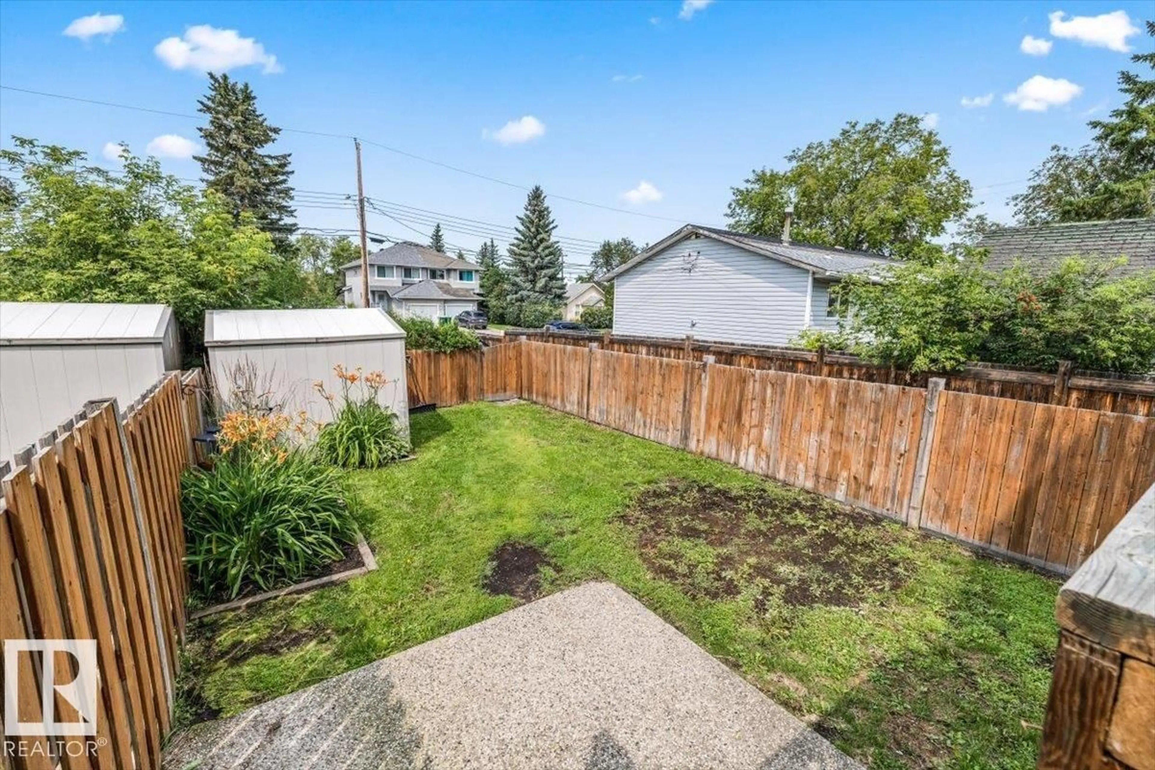
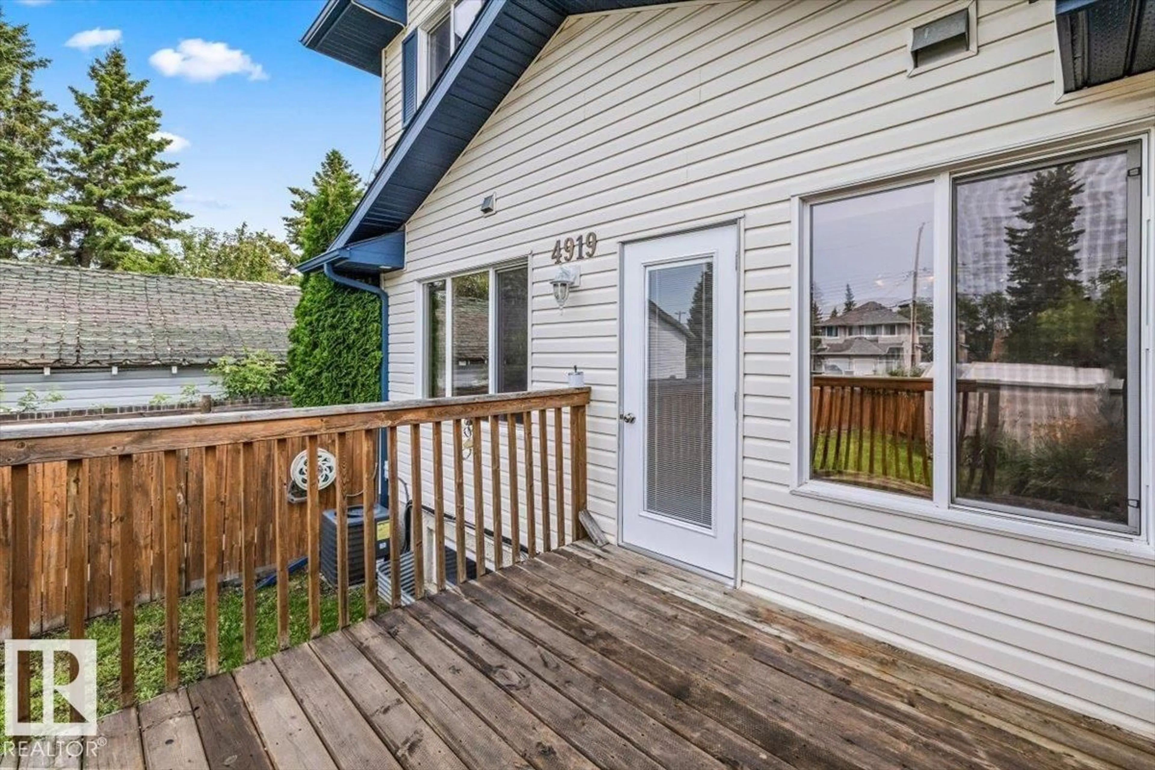
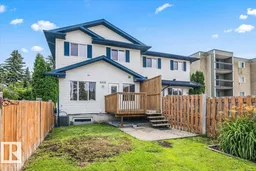
Welcome to Unit A, 4919 50 Street—a turn-key, well-maintained home uniquely situated right in the heart of Gibbons! This move-in-ready home features 3 spacious bedrooms and 3 full bathrooms and 1 half bath, complete with a fully finished basement for extra living and storage space. Step inside to an inviting open-concept layout that has been freshly repainted top-to-bottom in modern, clean tones. Enjoy the convenience of a private yard—perfect for kids, pets, or relaxing outdoors—along with 2 dedicated parking stalls. Designed for easy, low-maintenance living, the monthly condo fees are remarkably low at just $125/month. Unbeatable location tucked into a friendly community, offering immediate access to local schools, parks, and everyday shopping amenities. Whether you are a first-time homebuyer, a growing family, or an investor, this home offers incredible value and comfort. All it needs is you to turn it into your own home base! (id:39198)
Property Details
Interior
Features
Main level Floor
Living room
3.4 x 4.27Dining room
2.74 x 4.13Kitchen
4.6 x 2.77Condo Details
Inclusions
Property History
 46
46
