Contact us about this property
Highlights
Estimated valueThis is the price Wahi expects this property to sell for.
The calculation is powered by our Instant Home Value Estimate, which uses current market and property price trends to estimate your home’s value with a 90% accuracy rate.Not available
Price/Sqft$267/sqft
Monthly cost
Open Calculator
Description
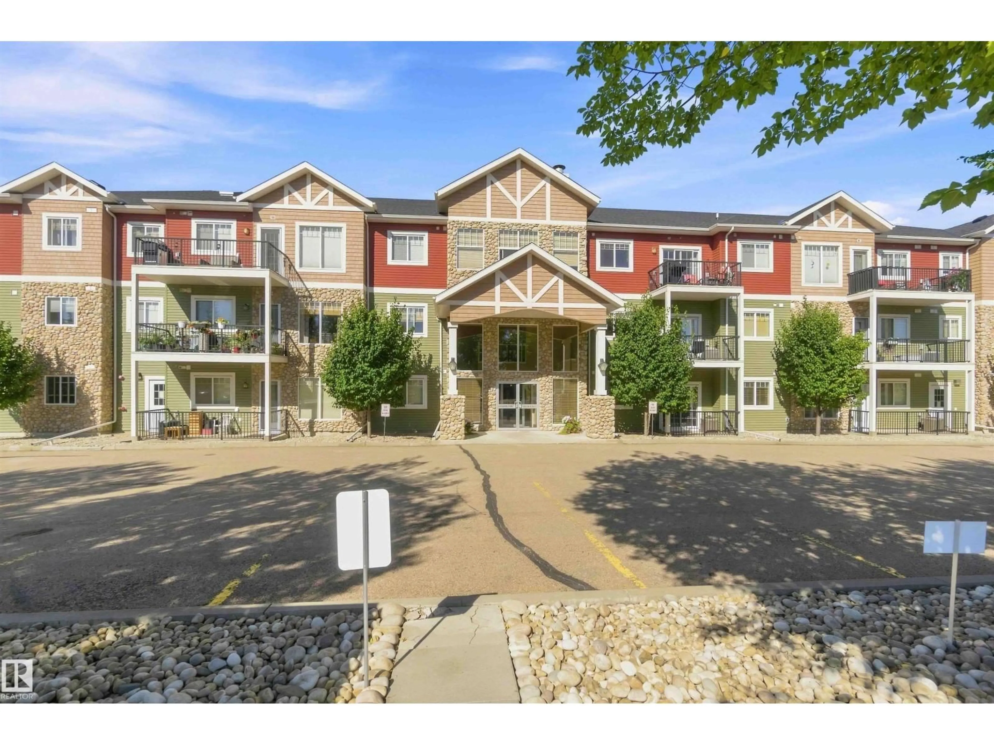
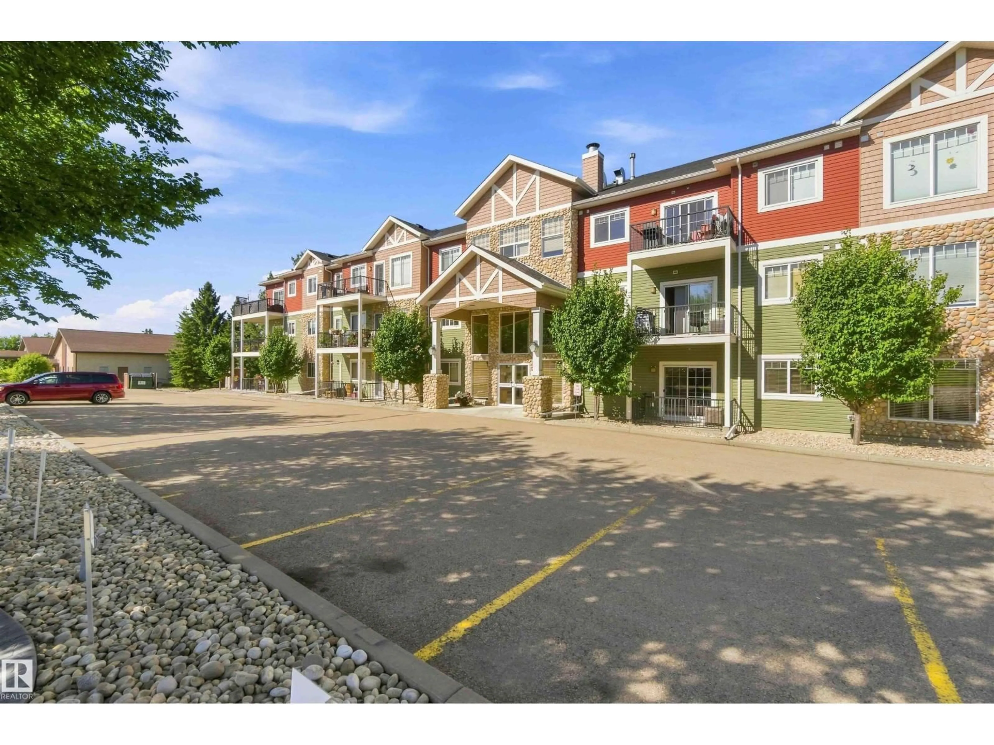
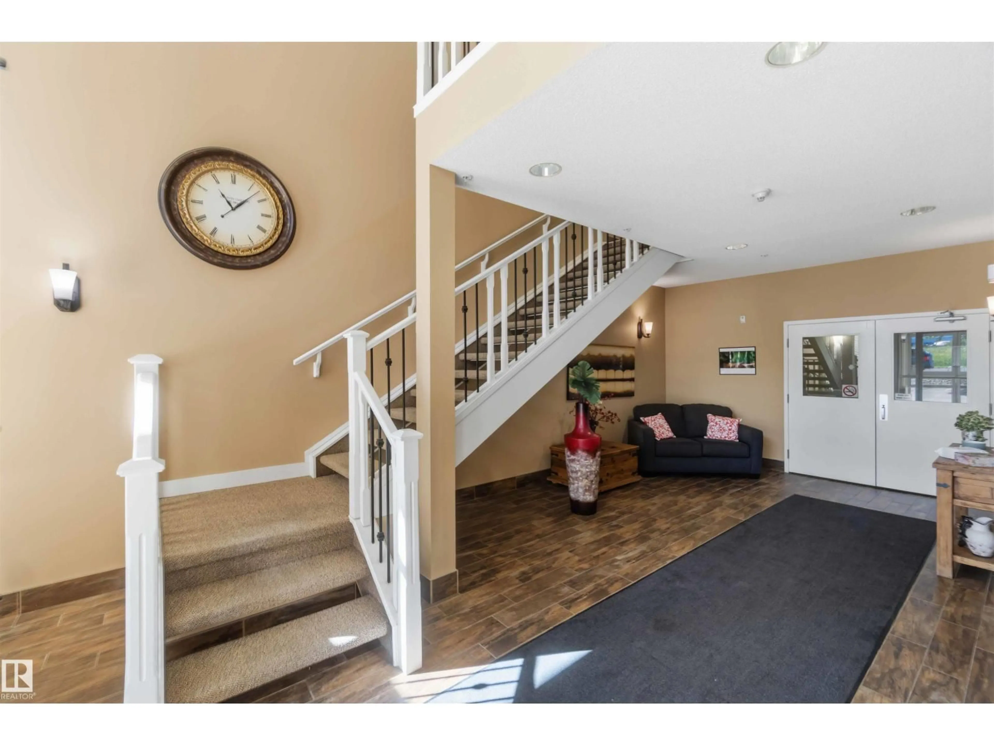
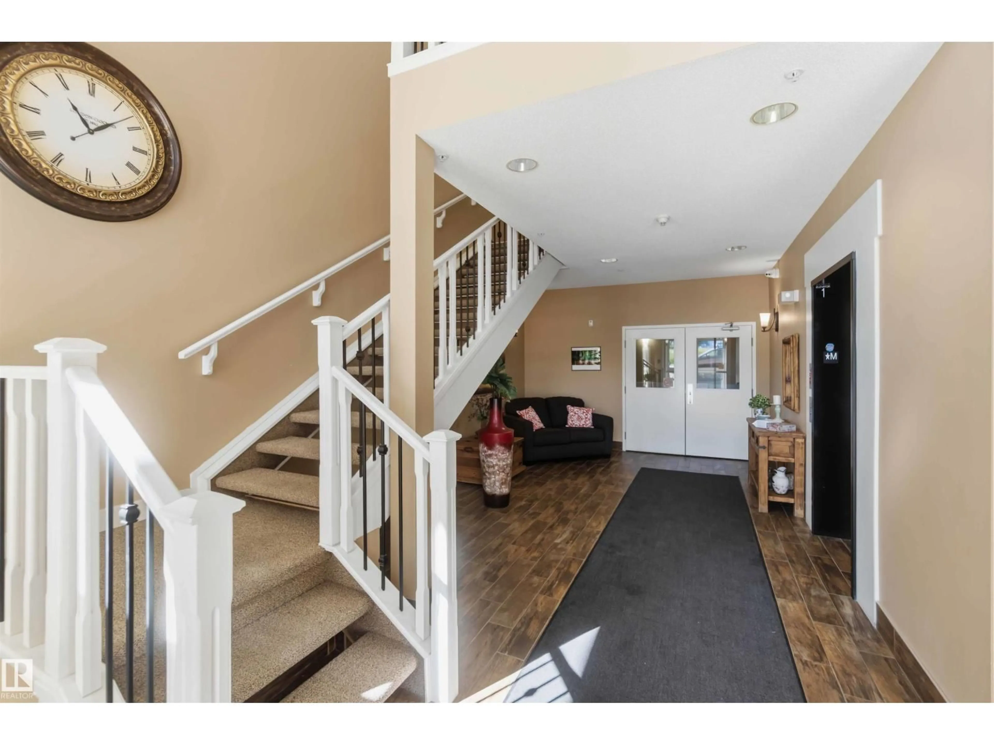
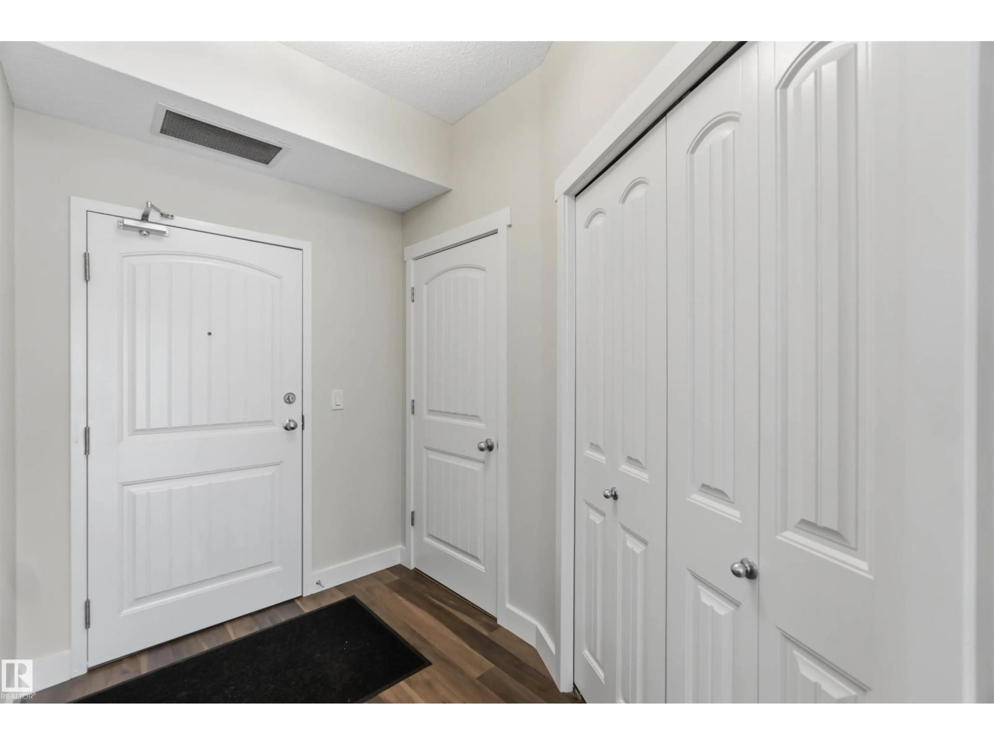
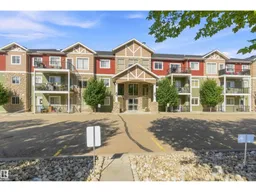
Welcome to Riverside Point Condos in Gibbons located on the edge of town by the Sturgeon River walking trails. This 18+ age restricted building was built in 2010 & has been meticulously maintained over the years - new shingles done in 2026. This unit is on the main floor with a sunny patio & pleasing layout with in-suite laundry, a kitchen with eating bar plus large living room. Primary bedroom has a walk-in closet & 4 pc ensuite. The second bedroom is beside the 2nd 4 pc bathroom. The entire condo has been freshly painted & new carpets installed. Central A/C installed for summer comfort. The patio area gets the morning sun plus has a gas BBQ hookup. The building has a security system & 3rd floor social room plus this unit comes with an underground heated parking space with storage cage in front. Let the outdoor maintenance be done by someone else while you relax & enjoy this comfortable lifestyle. Heat, water/sewer/garbage included in the condo fees. Walking distance to main street amenities. (id:39198)
Property Details
Interior
Features
Main level Floor
Living room
3.32 x 3.23Dining room
3.66 x 1.66Kitchen
2.96 x 3.28Primary Bedroom
3.1 x 4.62Condo Details
Inclusions
Property History
 40
40
