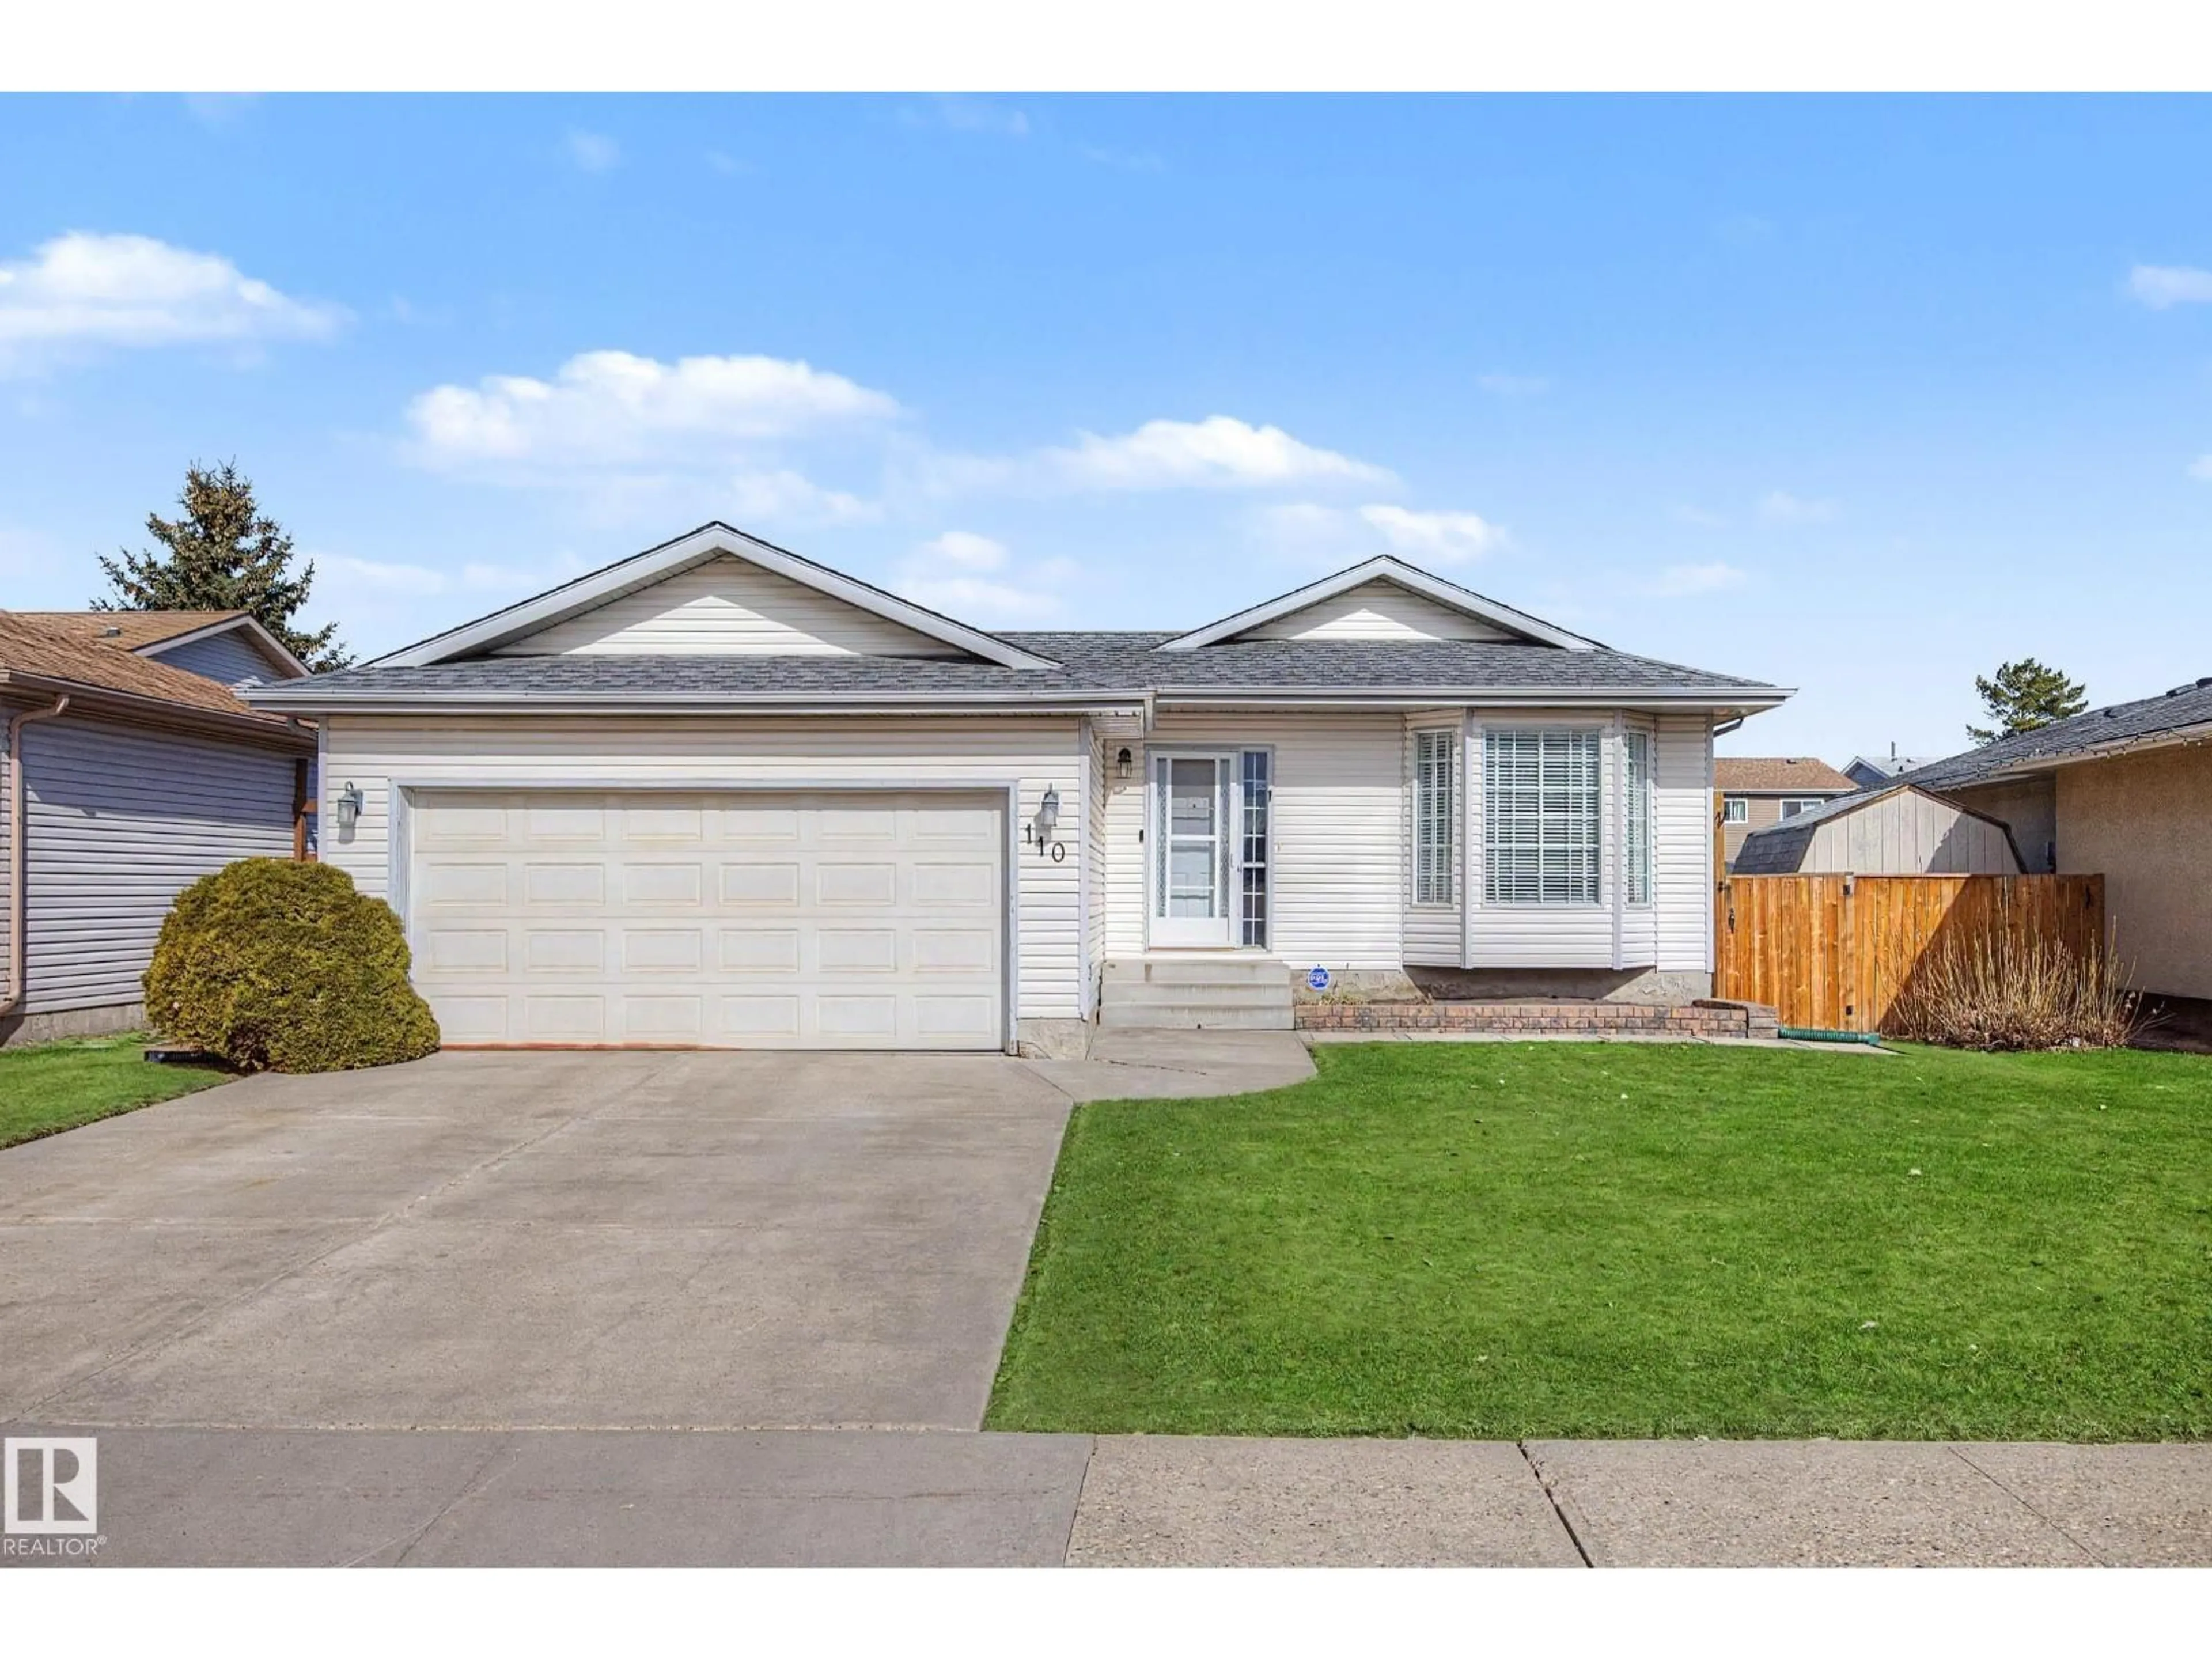
110 LUNNON DR, Gibbons, Alberta T0A1N0
Contact us about this property
Highlights
Estimated valueThis is the price Wahi expects this property to sell for.
The calculation is powered by our Instant Home Value Estimate, which uses current market and property price trends to estimate your home’s value with a 90% accuracy rate.Not available
Price/Sqft$386/sqft
Monthly cost
Open Calculator
Description
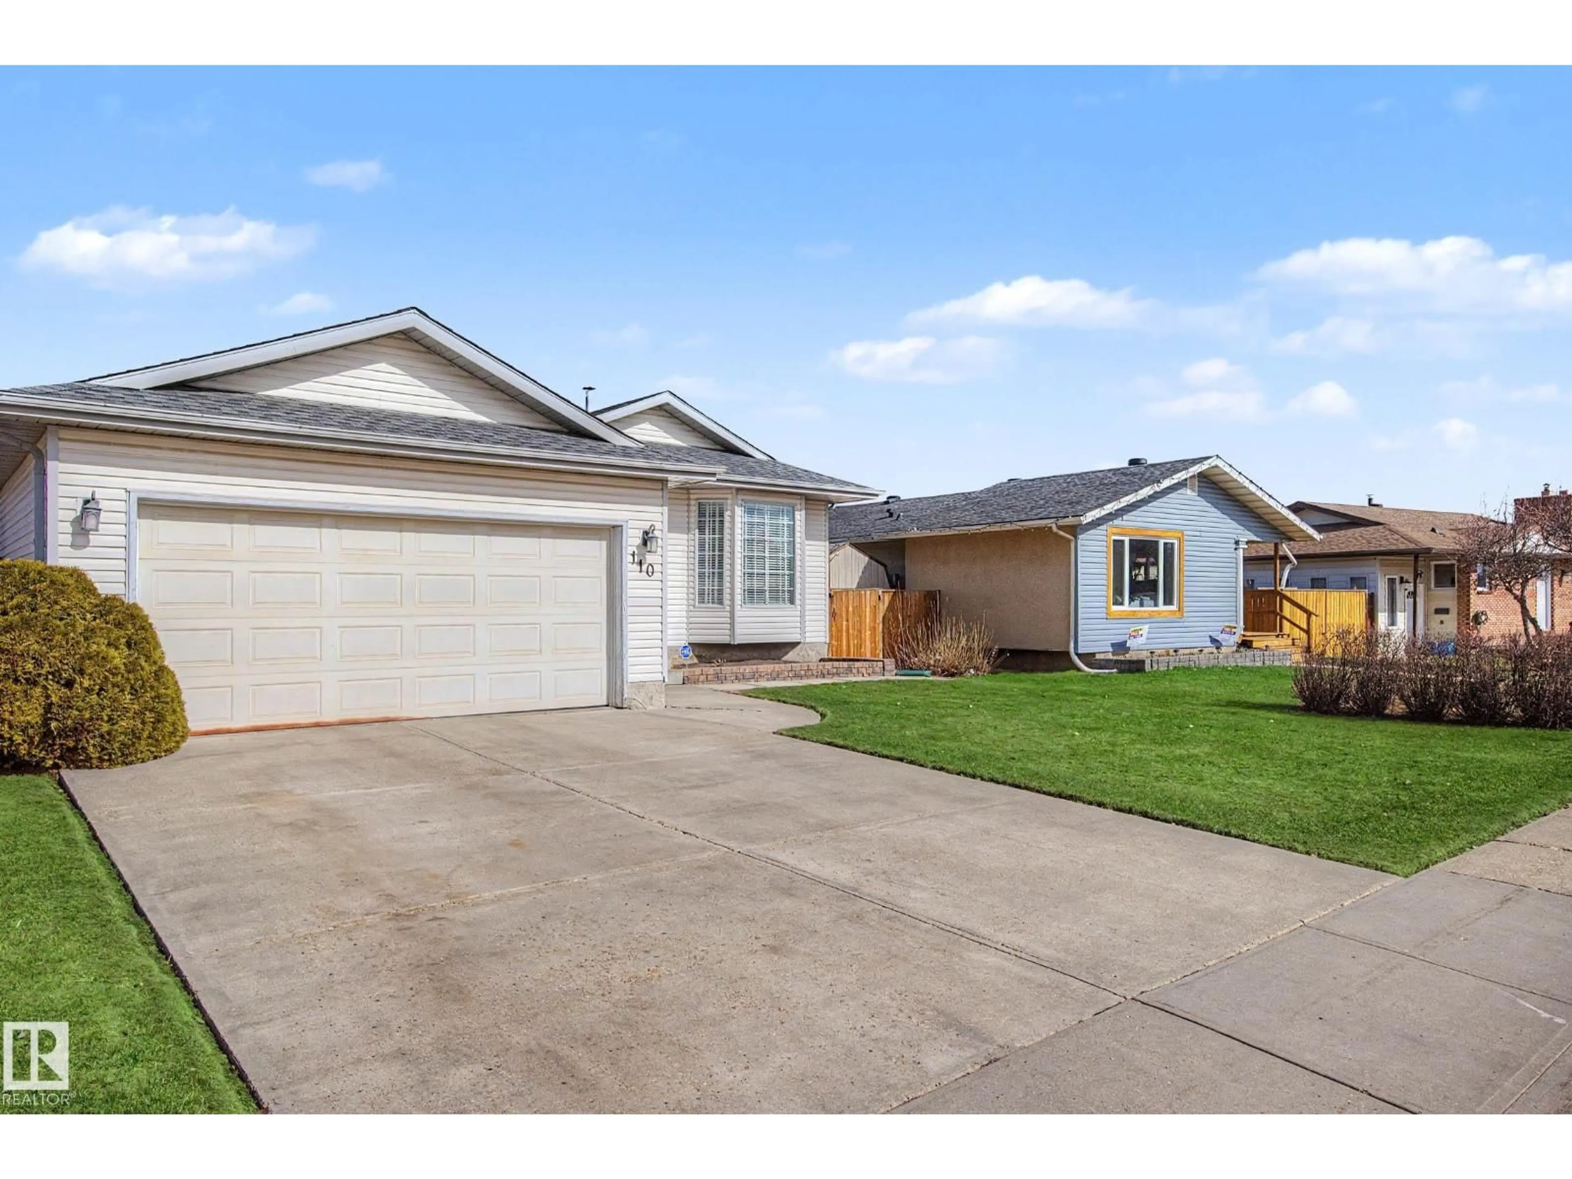
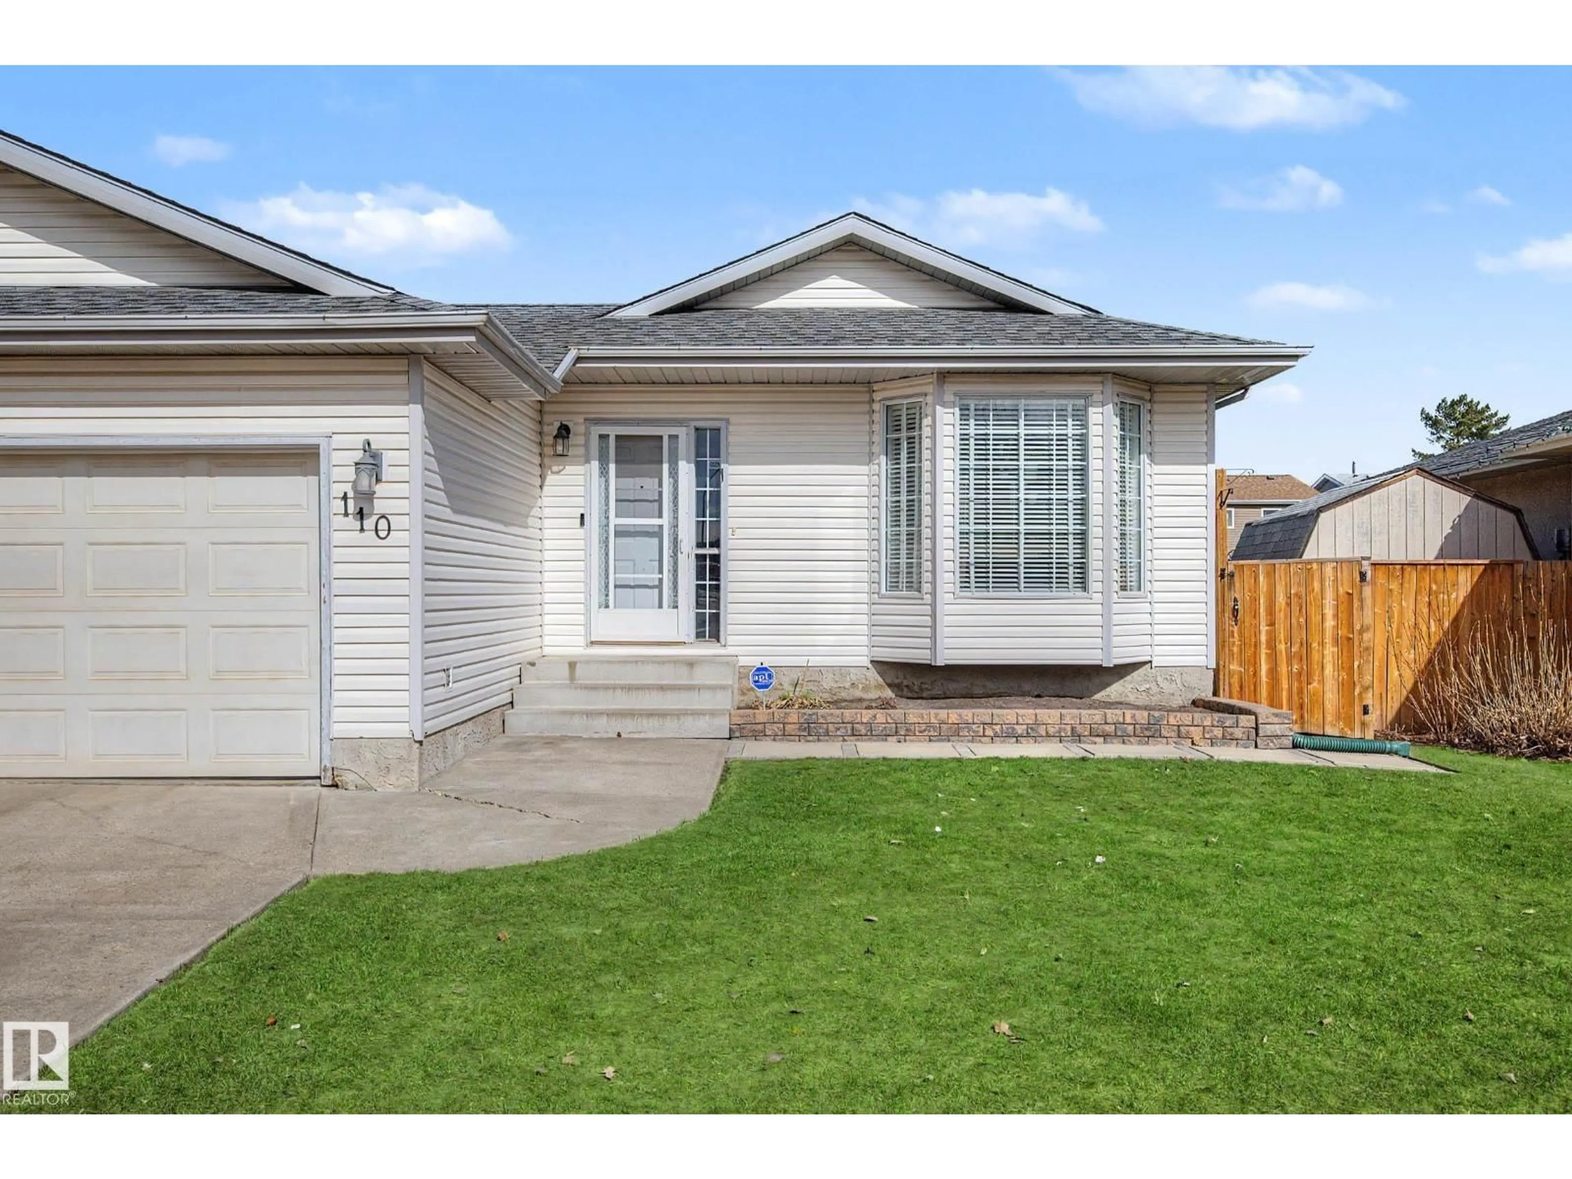
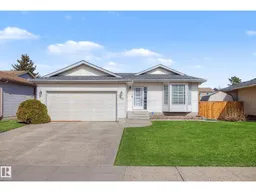
Welcome to the perfect family home in the heart of Gibbons where generous living space, thoughtful updates, and small-town charm come together. Offering 4 bedrooms, 2.5 bathrooms, and a double attached garage, this move-in ready home is designed for growing families. The bright, functional floor plan is complemented by a beautifully renovated basement (2023) featuring new flooring, paint, windows, and a stylish full bathroom, creating the ideal space for movie nights, guests, a playroom, or a home office. Upstairs, the spacious primary suite boasts a refreshed ensuite (2025) complete with a new vanity, countertop, sink, faucet, flooring, lighting, mirror, paint, and baseboards. Step outside to enjoy the large deck overlooking the unique L-shaped backyard with raised garden beds and plenty of room for kids, pets, and summer entertaining. Situated in a quiet, family-friendly neighbourhood close to schools, parks, and everyday amenities, this home delivers exceptional value with an easy commute to Edmonton. (id:39198)
Property Details
Interior
Features
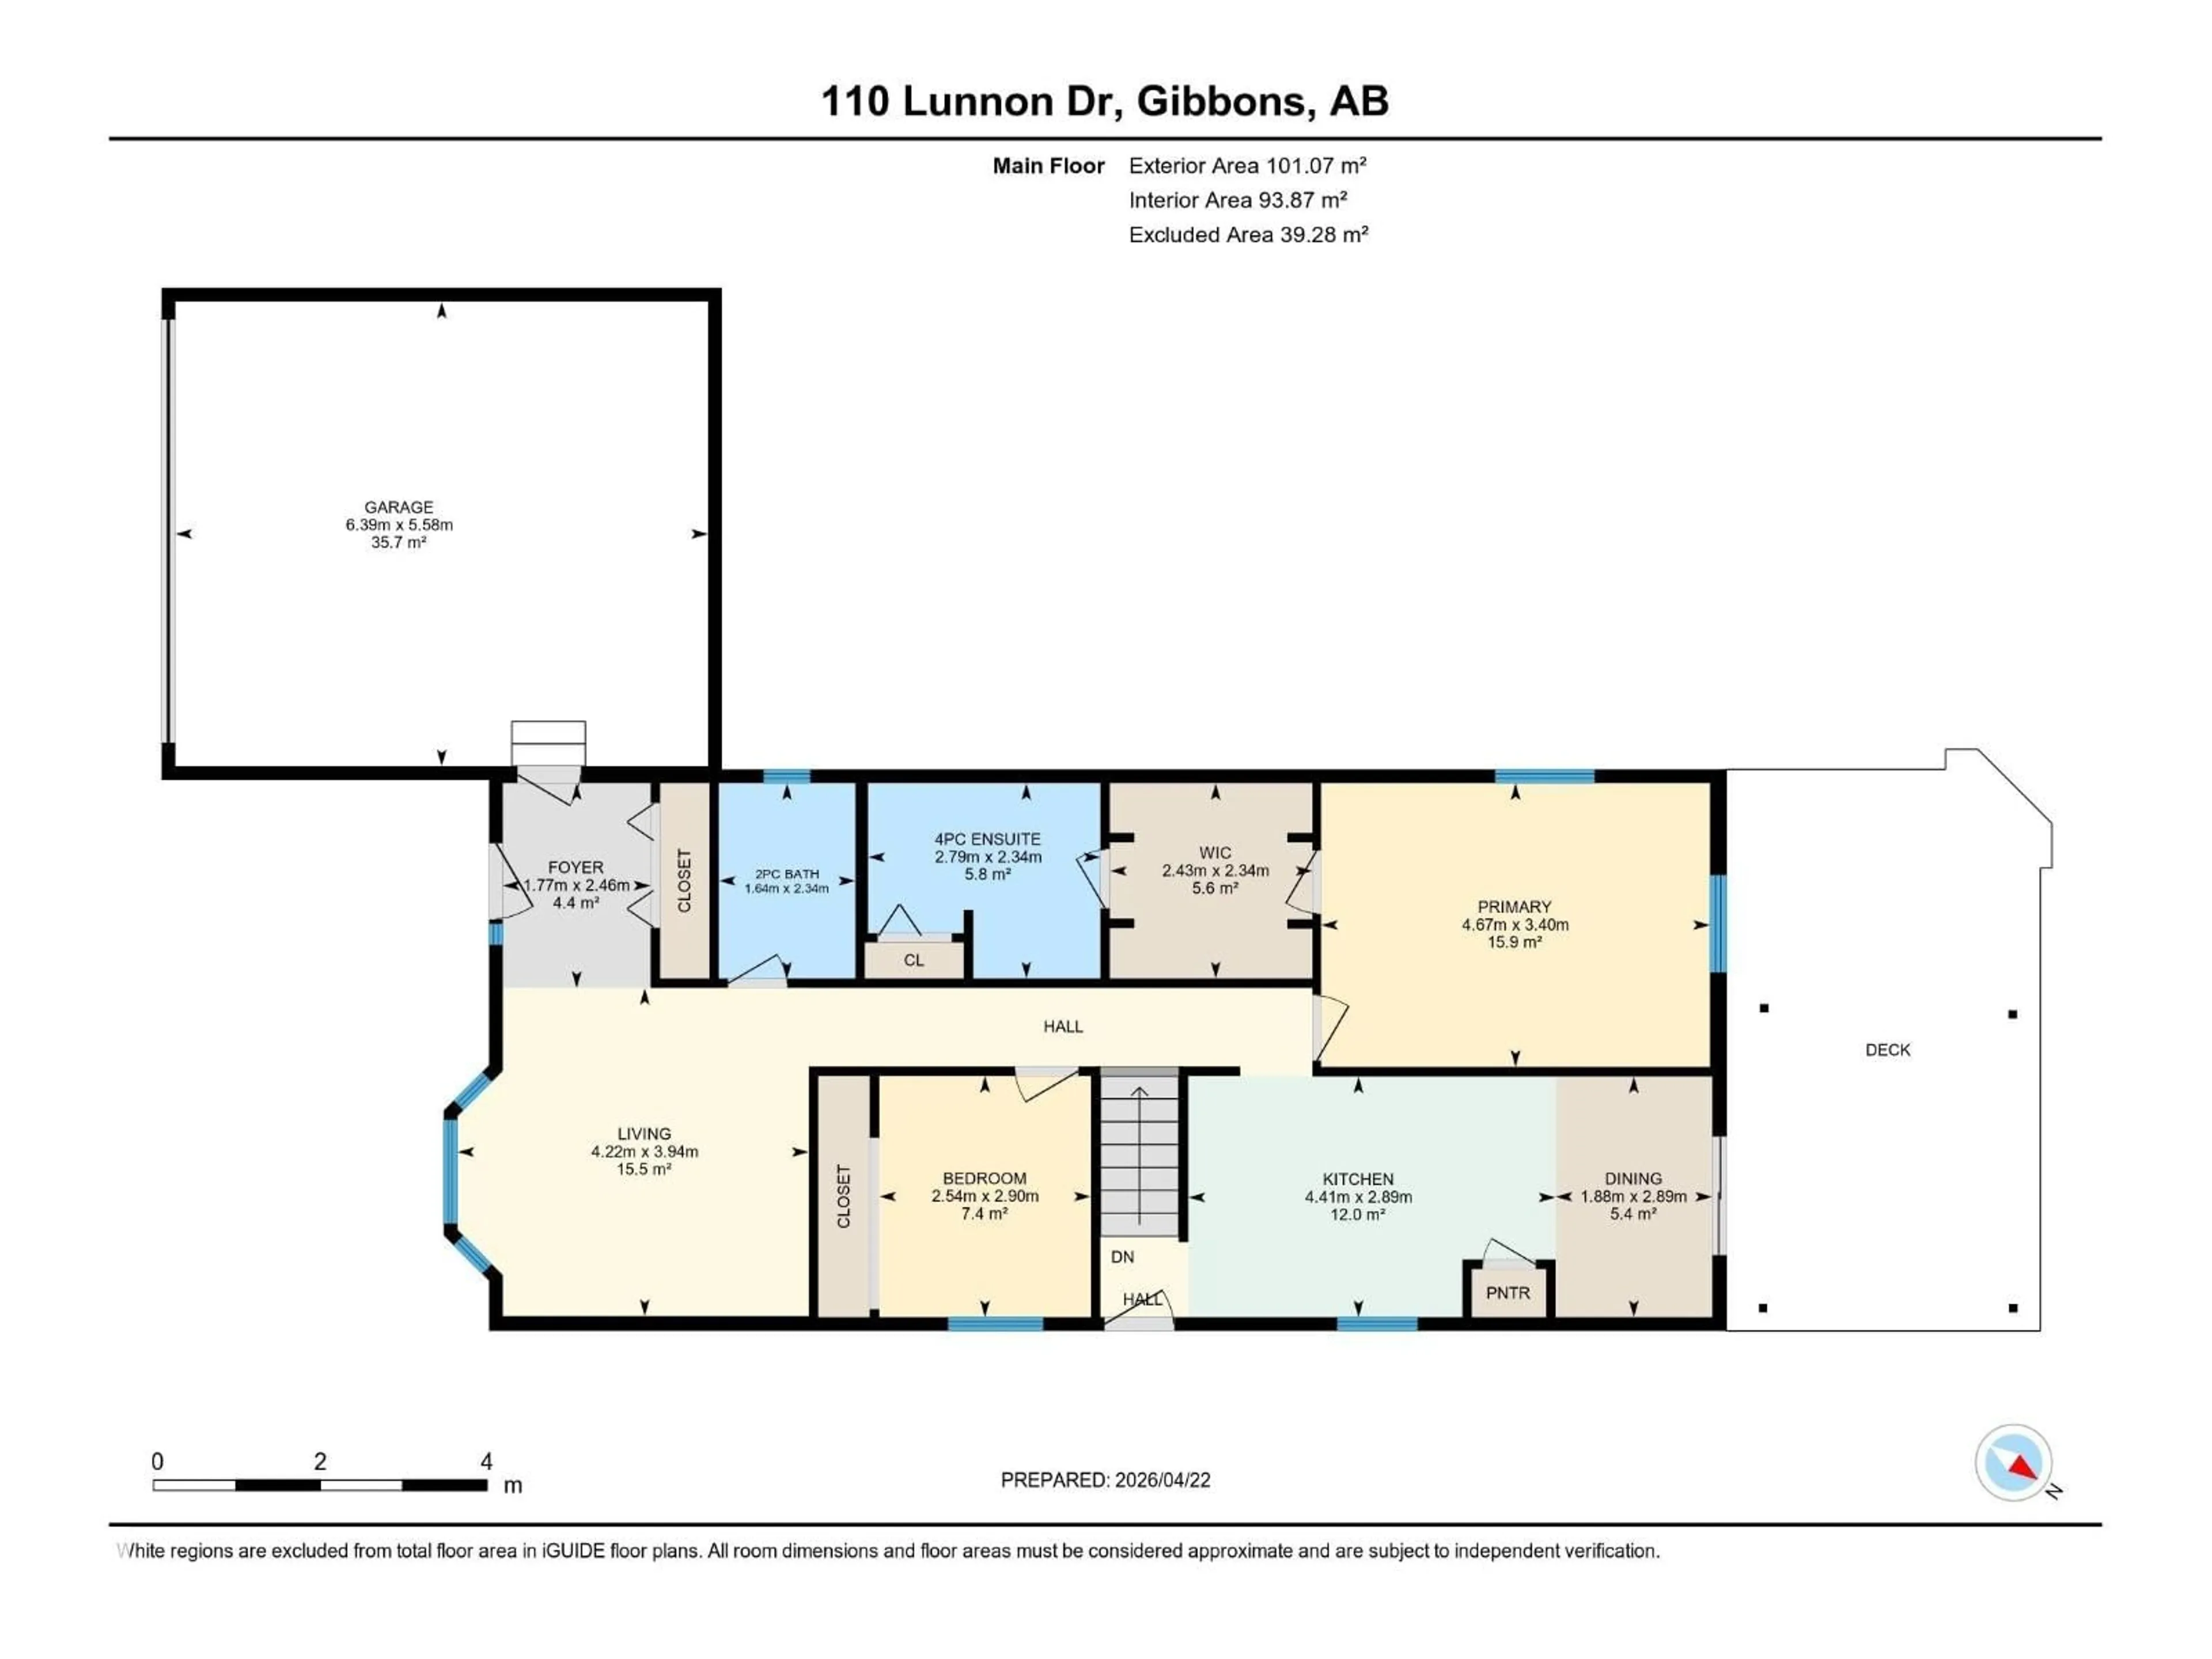
Main level Floor
Living room
3.94 x 4.22Dining room
2.89 x 1.88Kitchen
2.89 x 4.41Primary Bedroom
3.4 x 4.67Exterior
Parking
Garage spaces -
Garage type -
Total parking spaces 4
Property History
 44
44

