Contact us about this property
Highlights
Estimated valueThis is the price Wahi expects this property to sell for.
The calculation is powered by our Instant Home Value Estimate, which uses current market and property price trends to estimate your home’s value with a 90% accuracy rate.Not available
Price/Sqft$144/sqft
Monthly cost
Open Calculator
Description
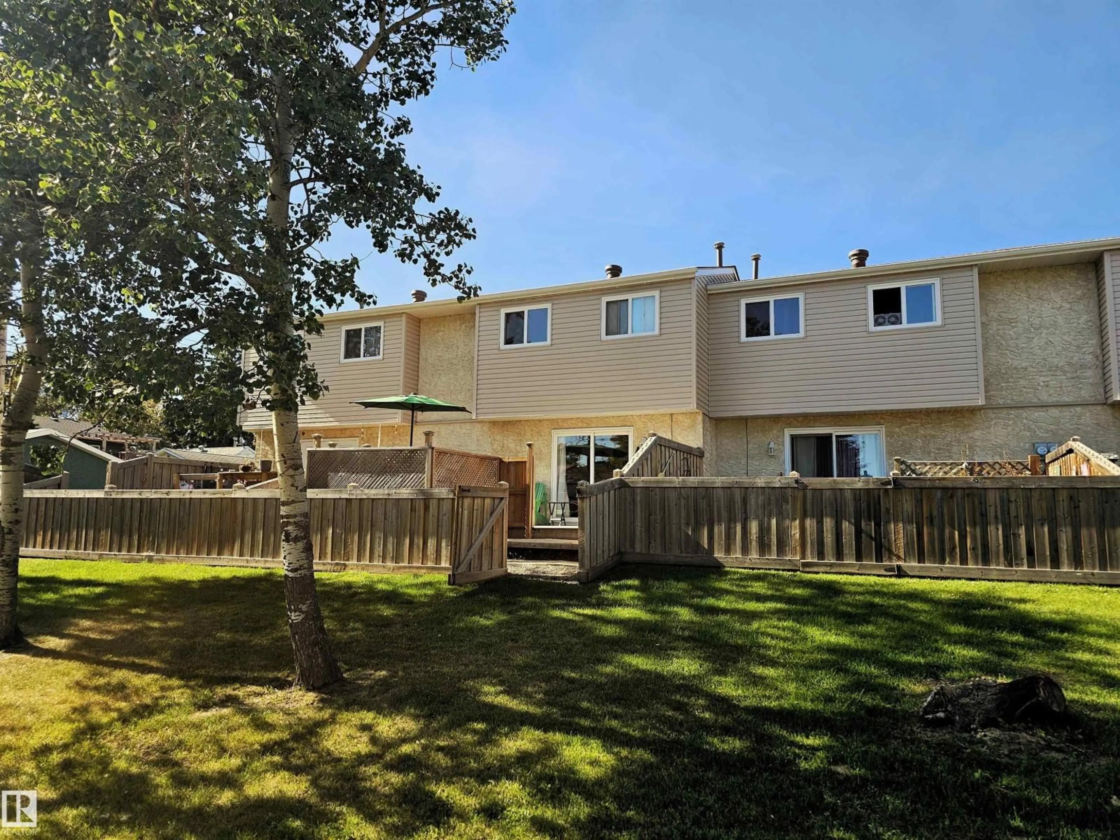
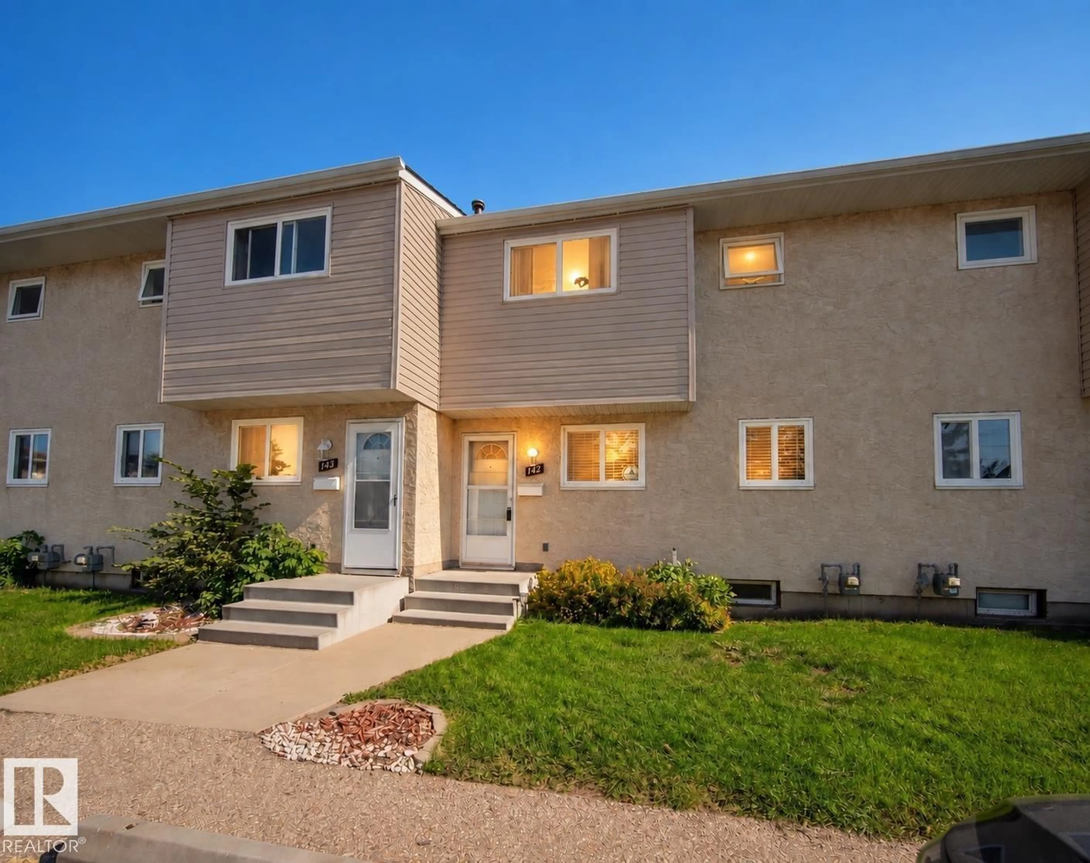
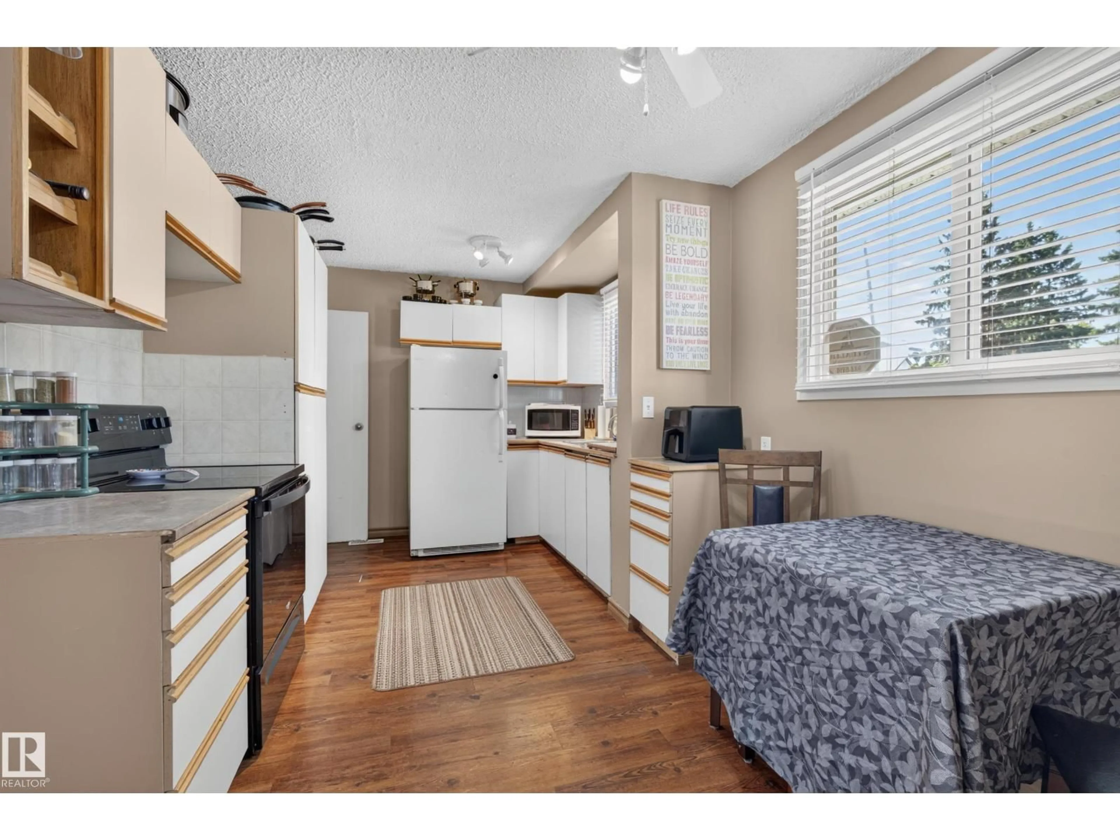
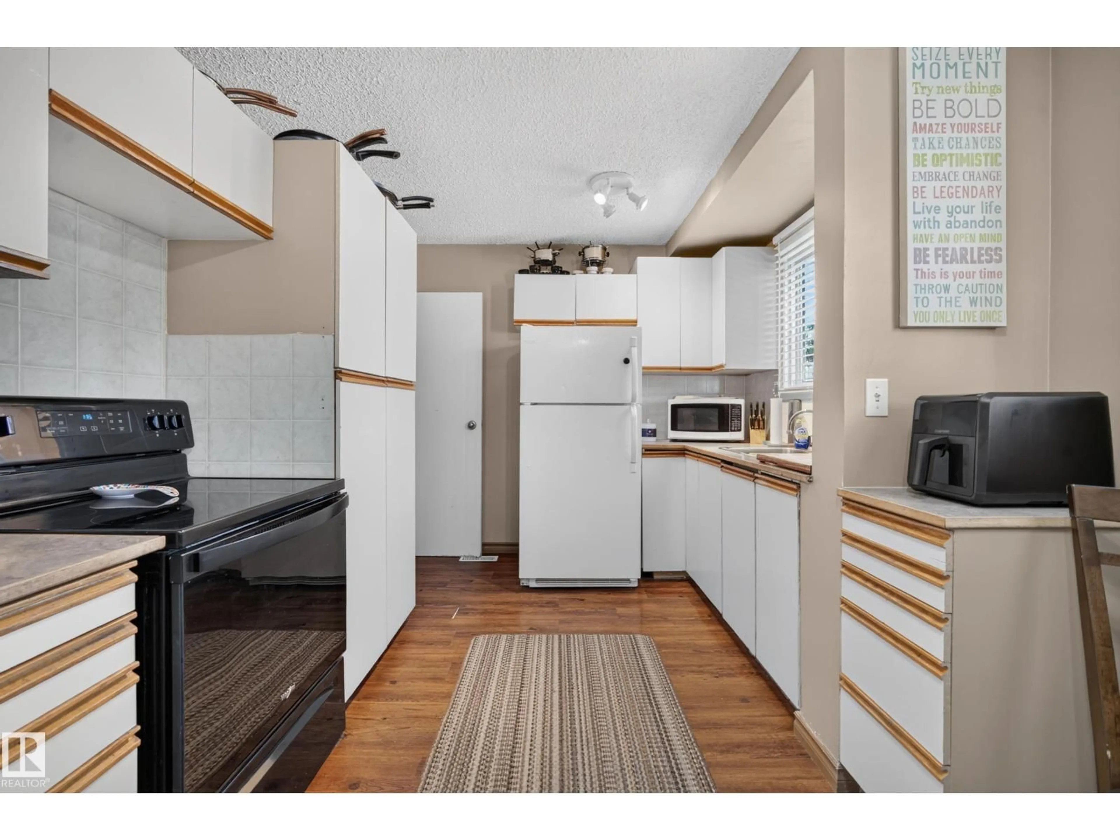
A little more room to live, without a mortgage to match. This charming 3-bedroom townhome pairs an approachable price point with a thoughtful floor plan, LOW condo fees & a lovely connection to the outdoors. Inside, comfortable living spaces unfold around a functional kitchen & inviting living room, with patio doors opening to a private patio and gated access to the neighboring greenbelt. Upstairs, three generous bedrooms share a beautifully renovated 4-piece bathroom, while the finished basement offers a second family room—perfect for movie nights, a home office or a little extra breathing room. A spacious utility & laundry area provides plenty of additional storage, and an abundance of visitor parking sits just steps from your front door. Whether you're looking for your first home, a little less to maintain or a smart addition to your investment portfolio, this is an opportunity to settle into something that simply makes sense. A little home with plenty of possibilities. (id:39198)
Property Details
Interior
Features
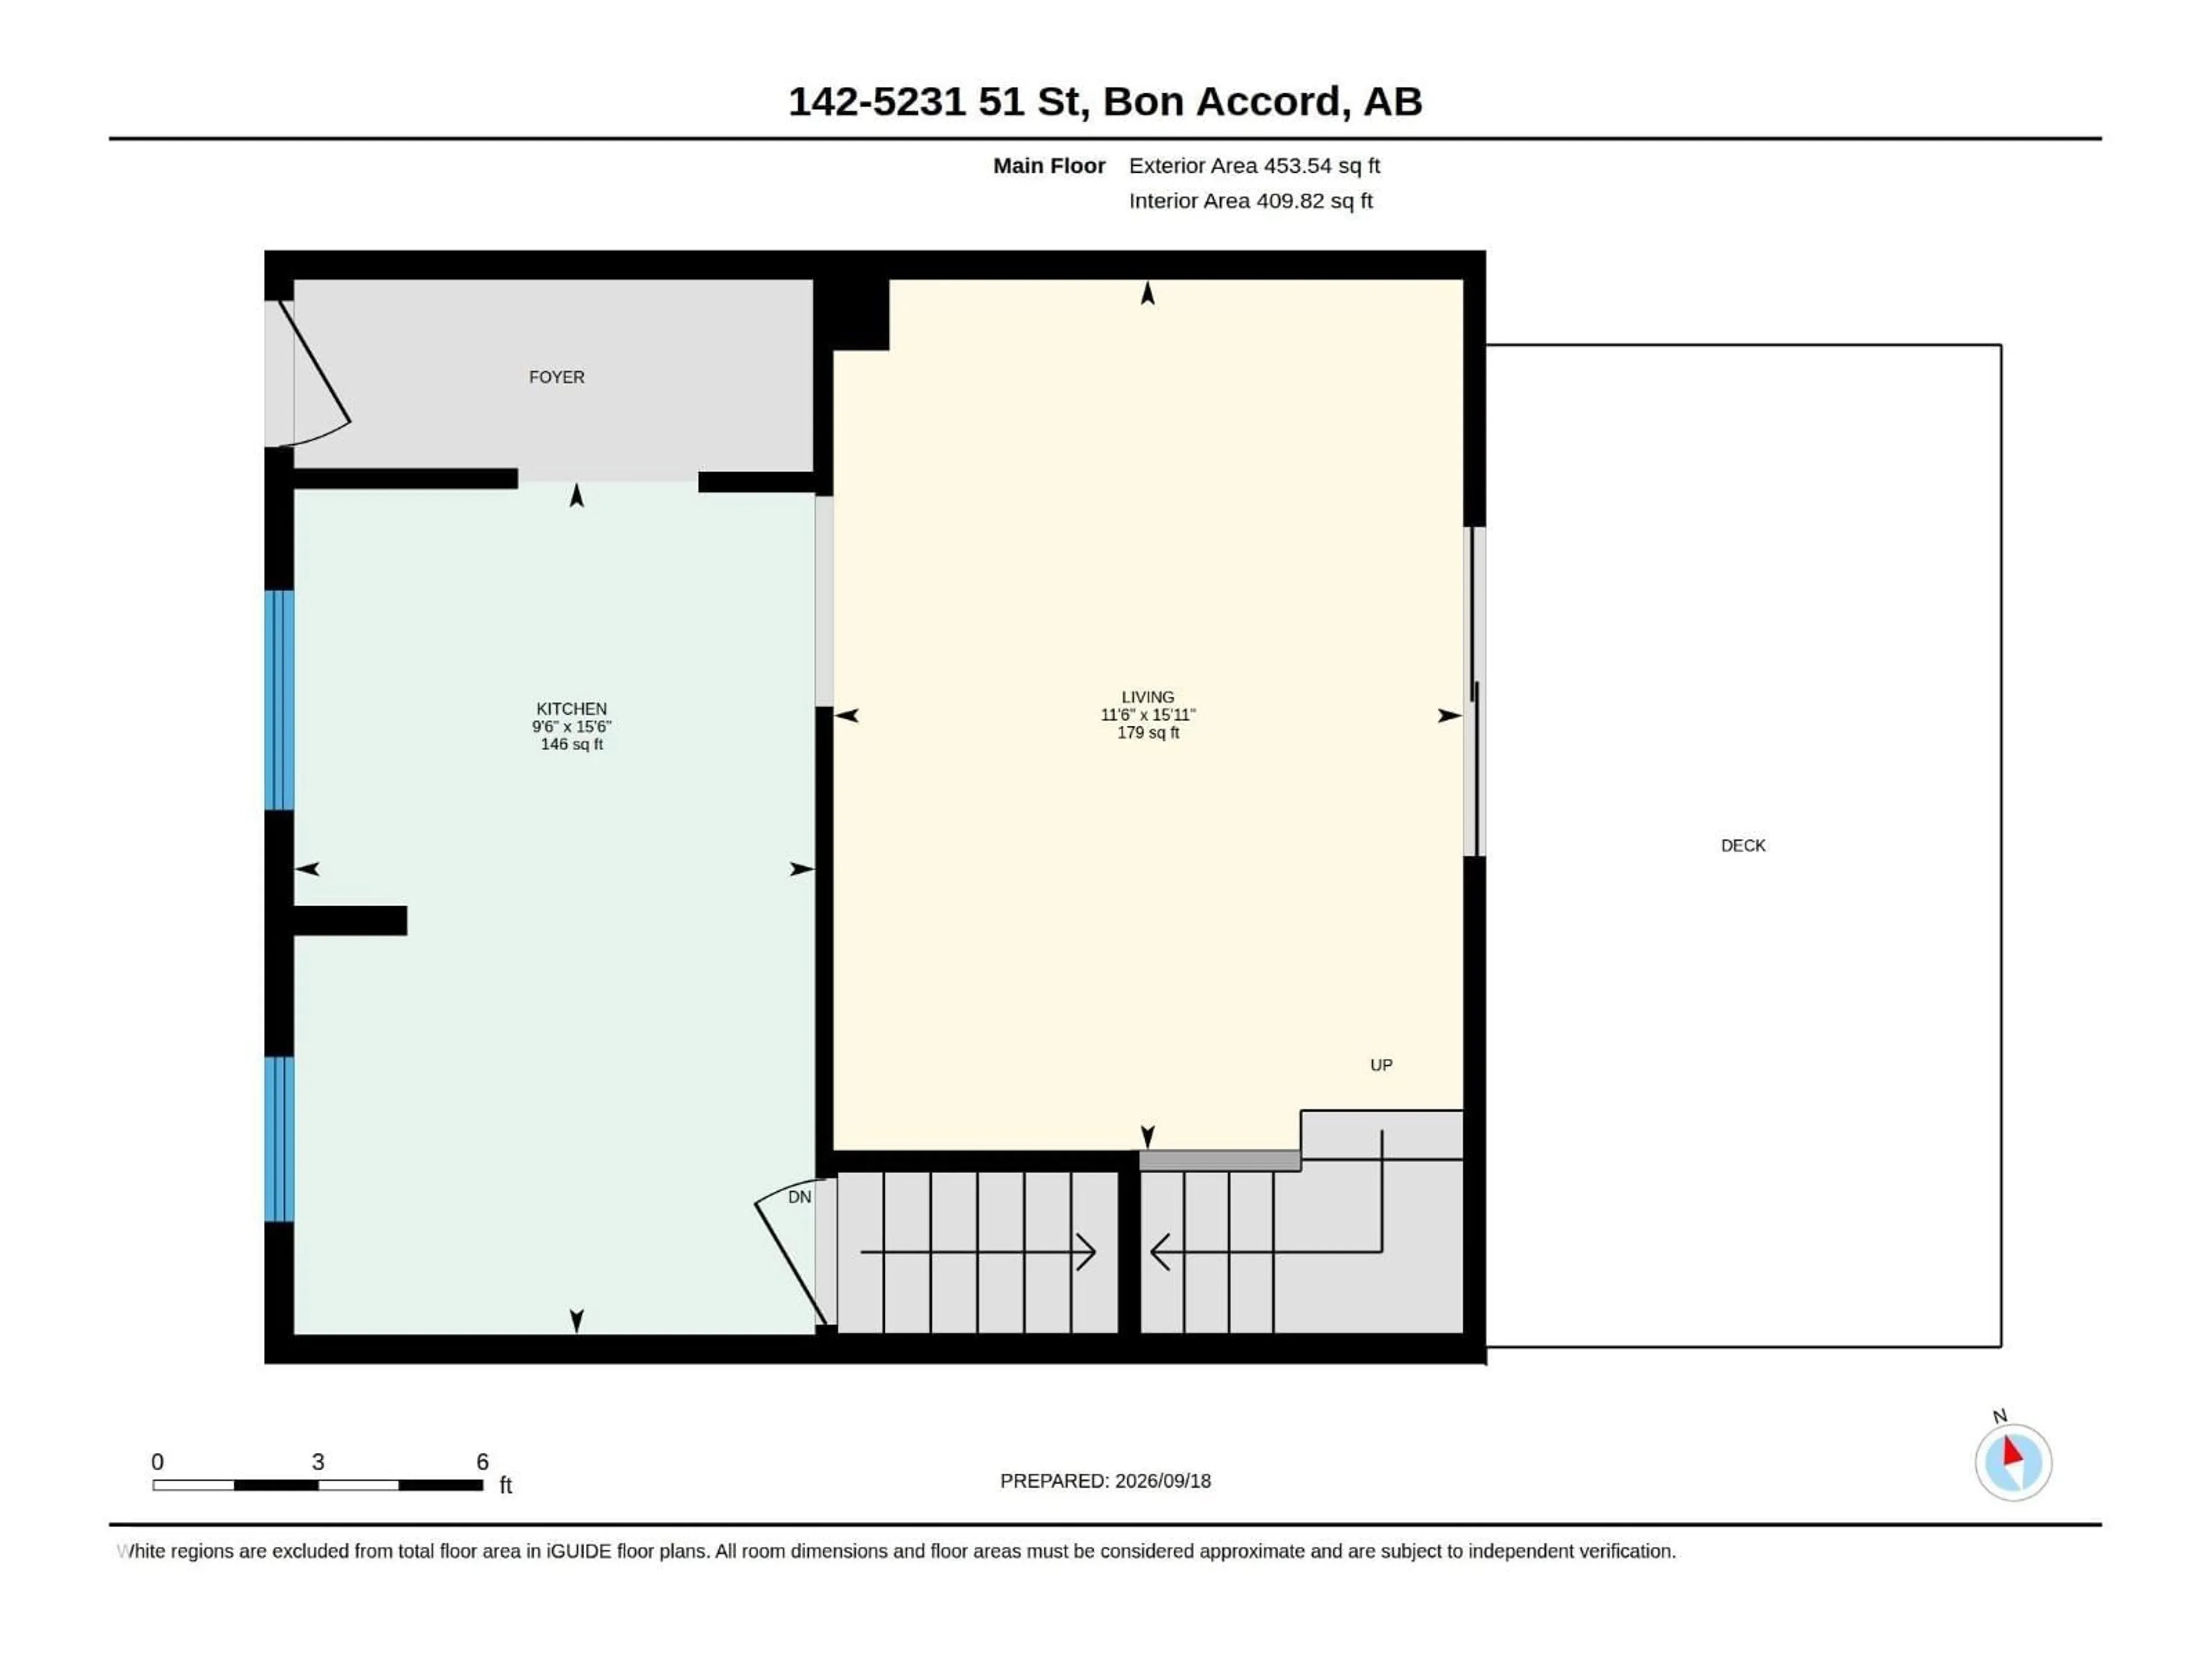
Main level Floor
Living room
4.84 x 3.5Kitchen
4.74 x 2.9Condo Details
Inclusions
Property History
 39
39
