57000 - 504 4ST HWY, Alcomdale, Alberta T8R2K8
Contact us about this property
Highlights
Estimated valueThis is the price Wahi expects this property to sell for.
The calculation is powered by our Instant Home Value Estimate, which uses current market and property price trends to estimate your home’s value with a 90% accuracy rate.Not available
Price/Sqft$182/sqft
Monthly cost
Open Calculator
Description
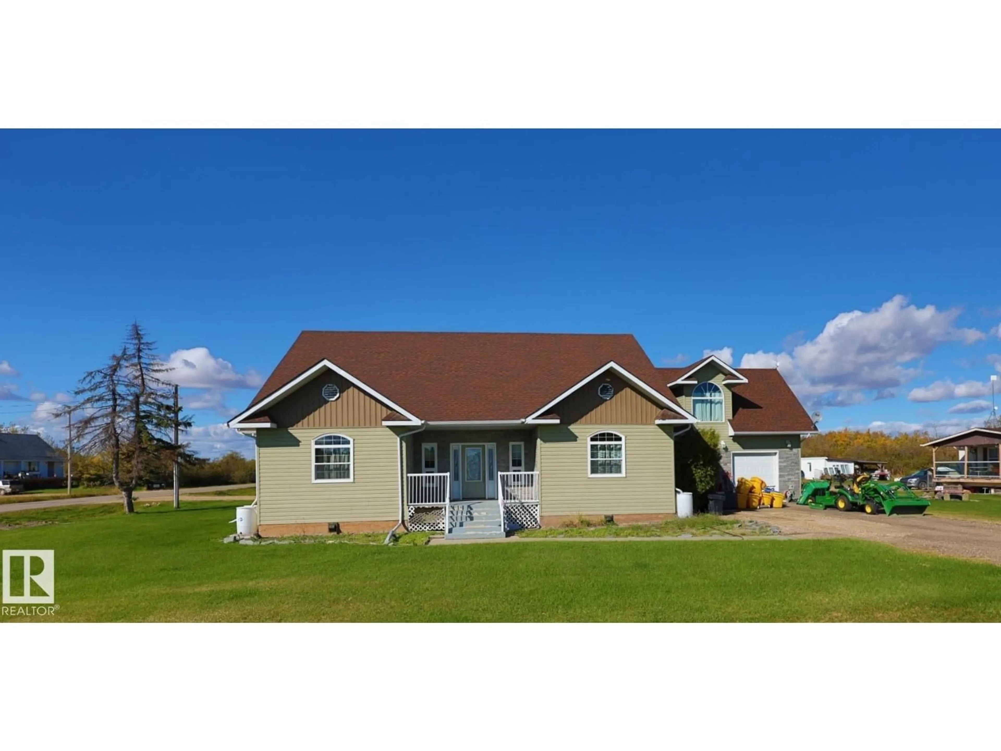
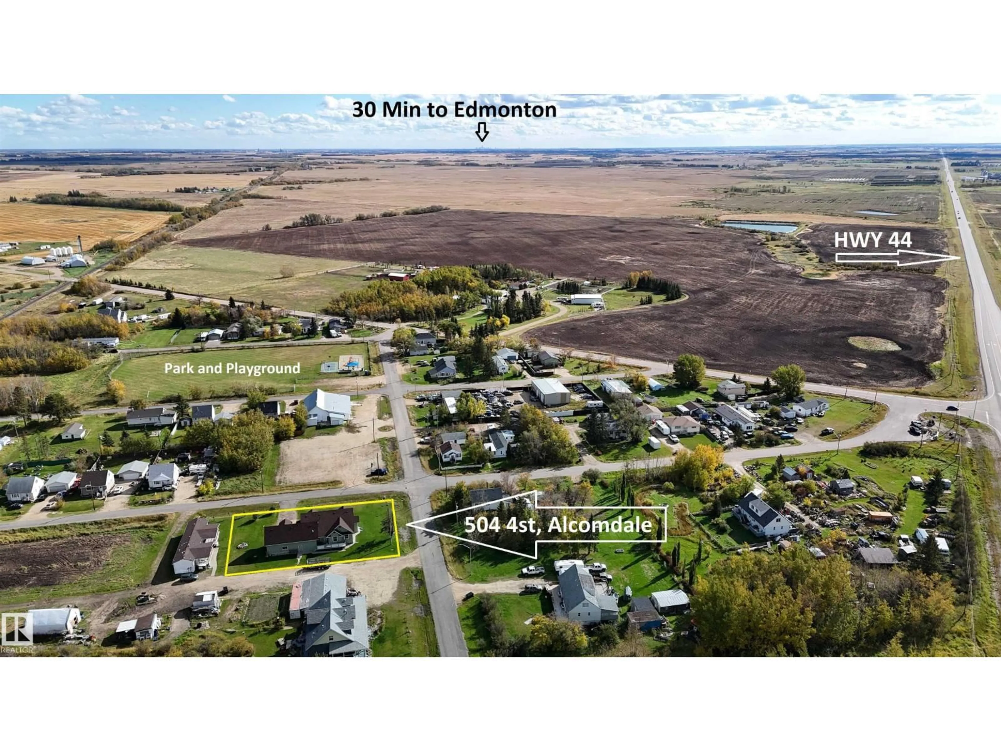
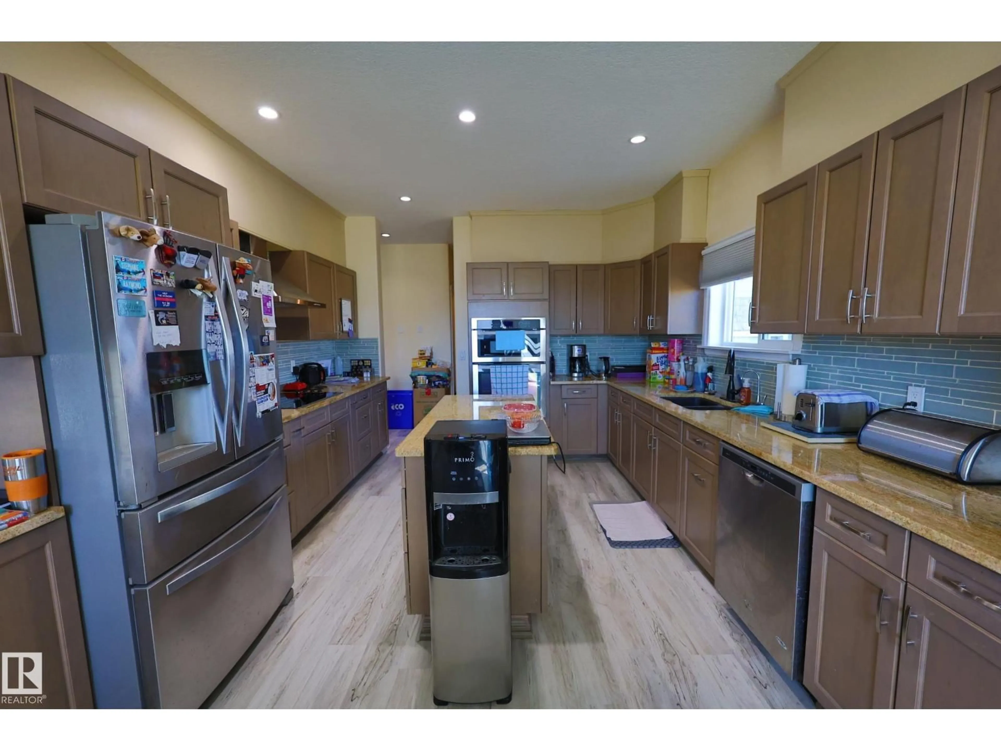
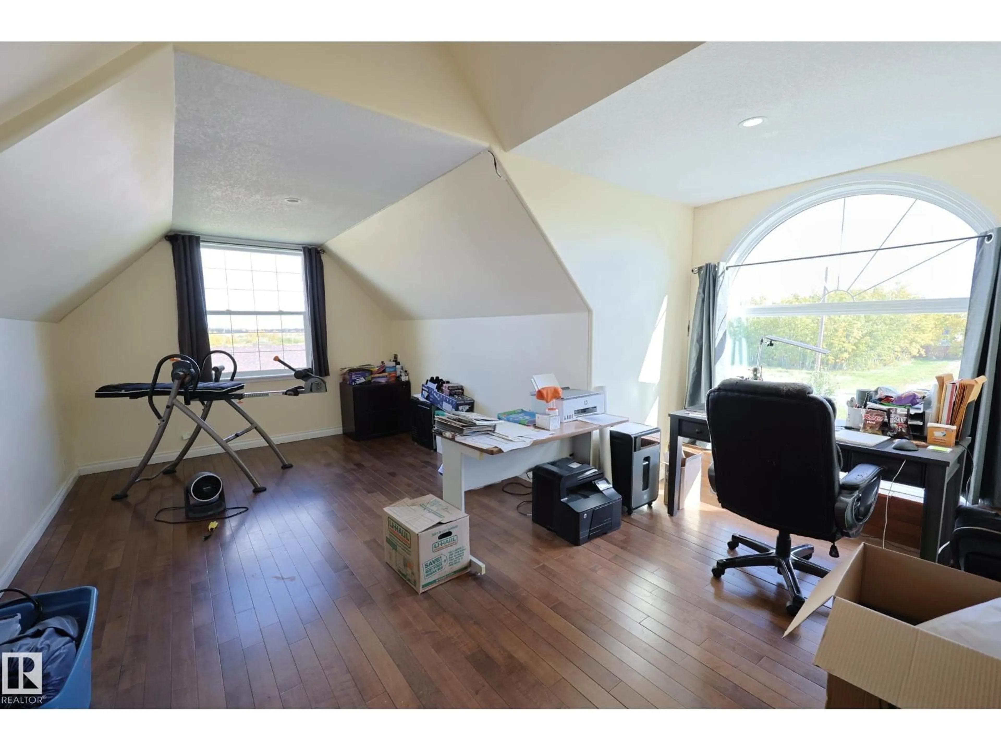
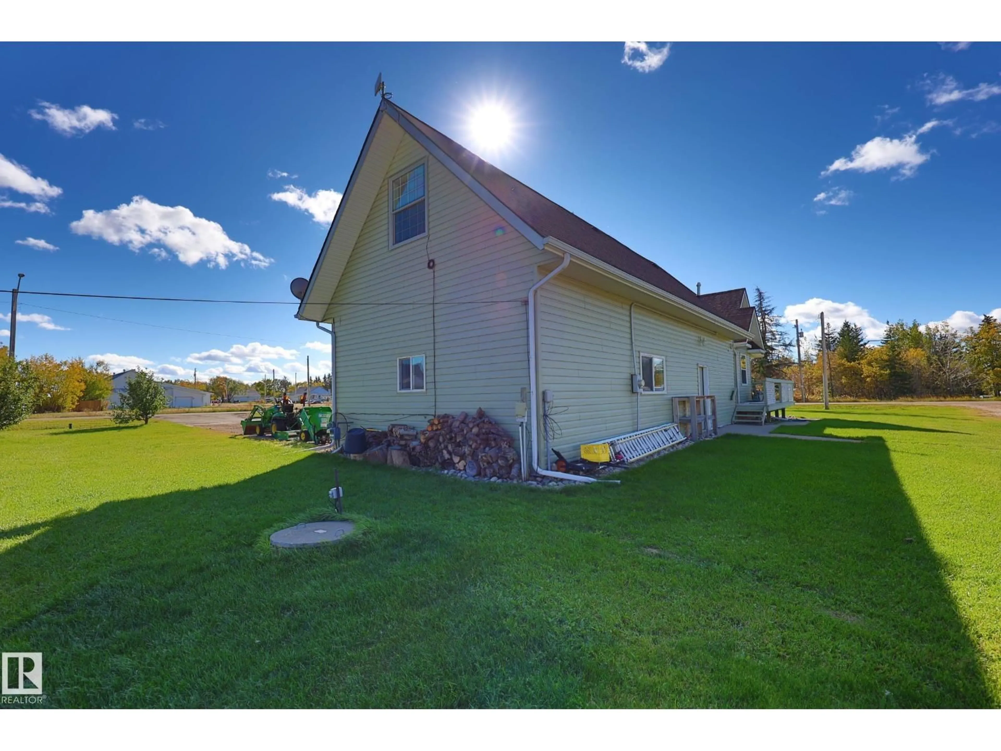
THE PERFECT MIX OF COUNTRY AND TOWN LIFESTYLE in Alcomdale, just 17 Min to Westlock and 30 Min to Edmonton. CUSTOM DESIGNED AND BUILT, with just over a THIRD OF AN ACRE, and a SPRAWLING BUNGALOW. Covered front veranda, with STONE ACCENTS. Open living room can handle all your furniture plus more. NATURAL LIGHT reflects off the HARDWOOD FLOORS THAT FLOW THROUGHOUT the home. CHEFS’ KITCHEN WITH GRANITE TOPS, built in appliances, a working Island and almost ENDLESS CABINETS. Rear deck for the BBQ. Open dinette has ROOM TO ENTERTAIN. Bedrooms 2 and 3 are similar in size with a full bath adjacent. KING SIZED PRIMARY SUITE with dual closets, and full ensuite featuring a SOAKER TUB FOR TWO and a corner shower. MAIN FLOOR LAUNDRY at the garage entry with another half bath. CADILLAC OF HEATING systems with infloor heating from a CENTRAL BOILER throughout house and OVERSIZED FULLY FINISHED GARAGE (28X21). Upstairs to the BONUS ROOM THAT COULD BE USED FOR ANYTHING with sloped ceiling and multiple windows. (id:39198)
Property Details
Interior
Features
Main level Floor
Living room
Dining room
Kitchen
Primary Bedroom
Property History
 45
45

