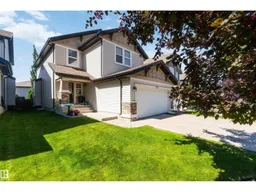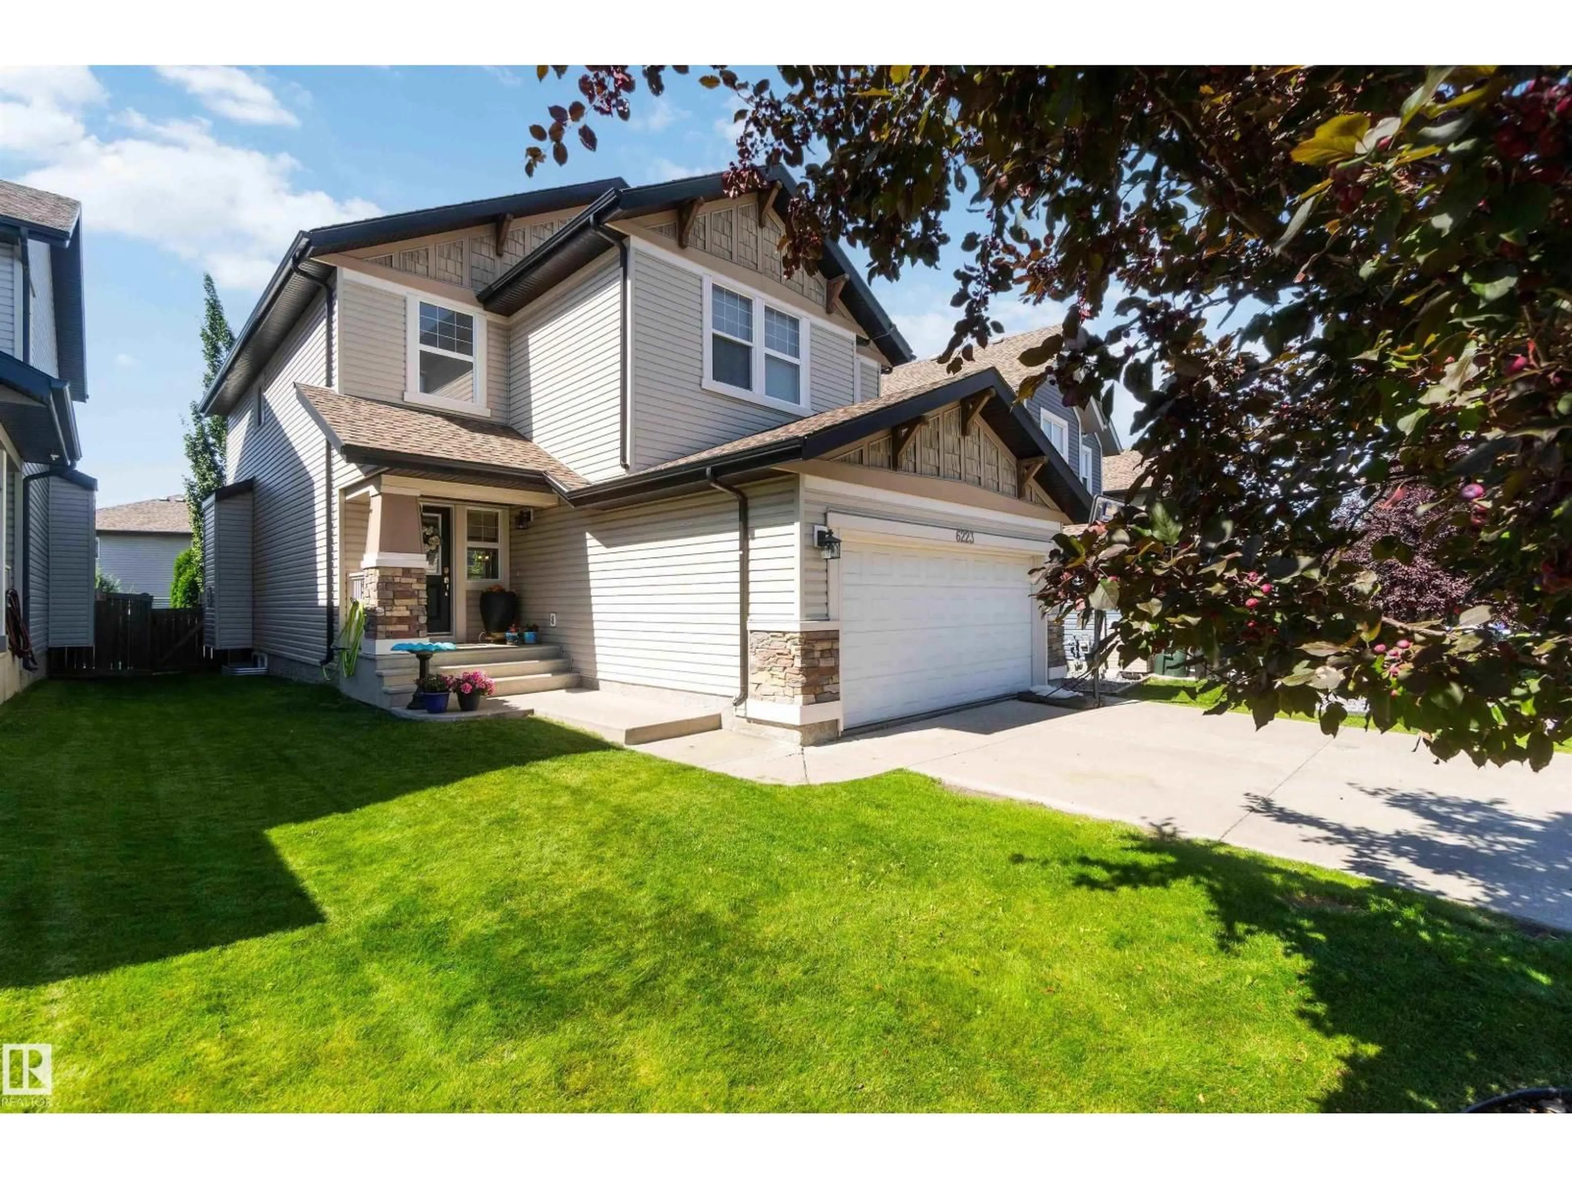
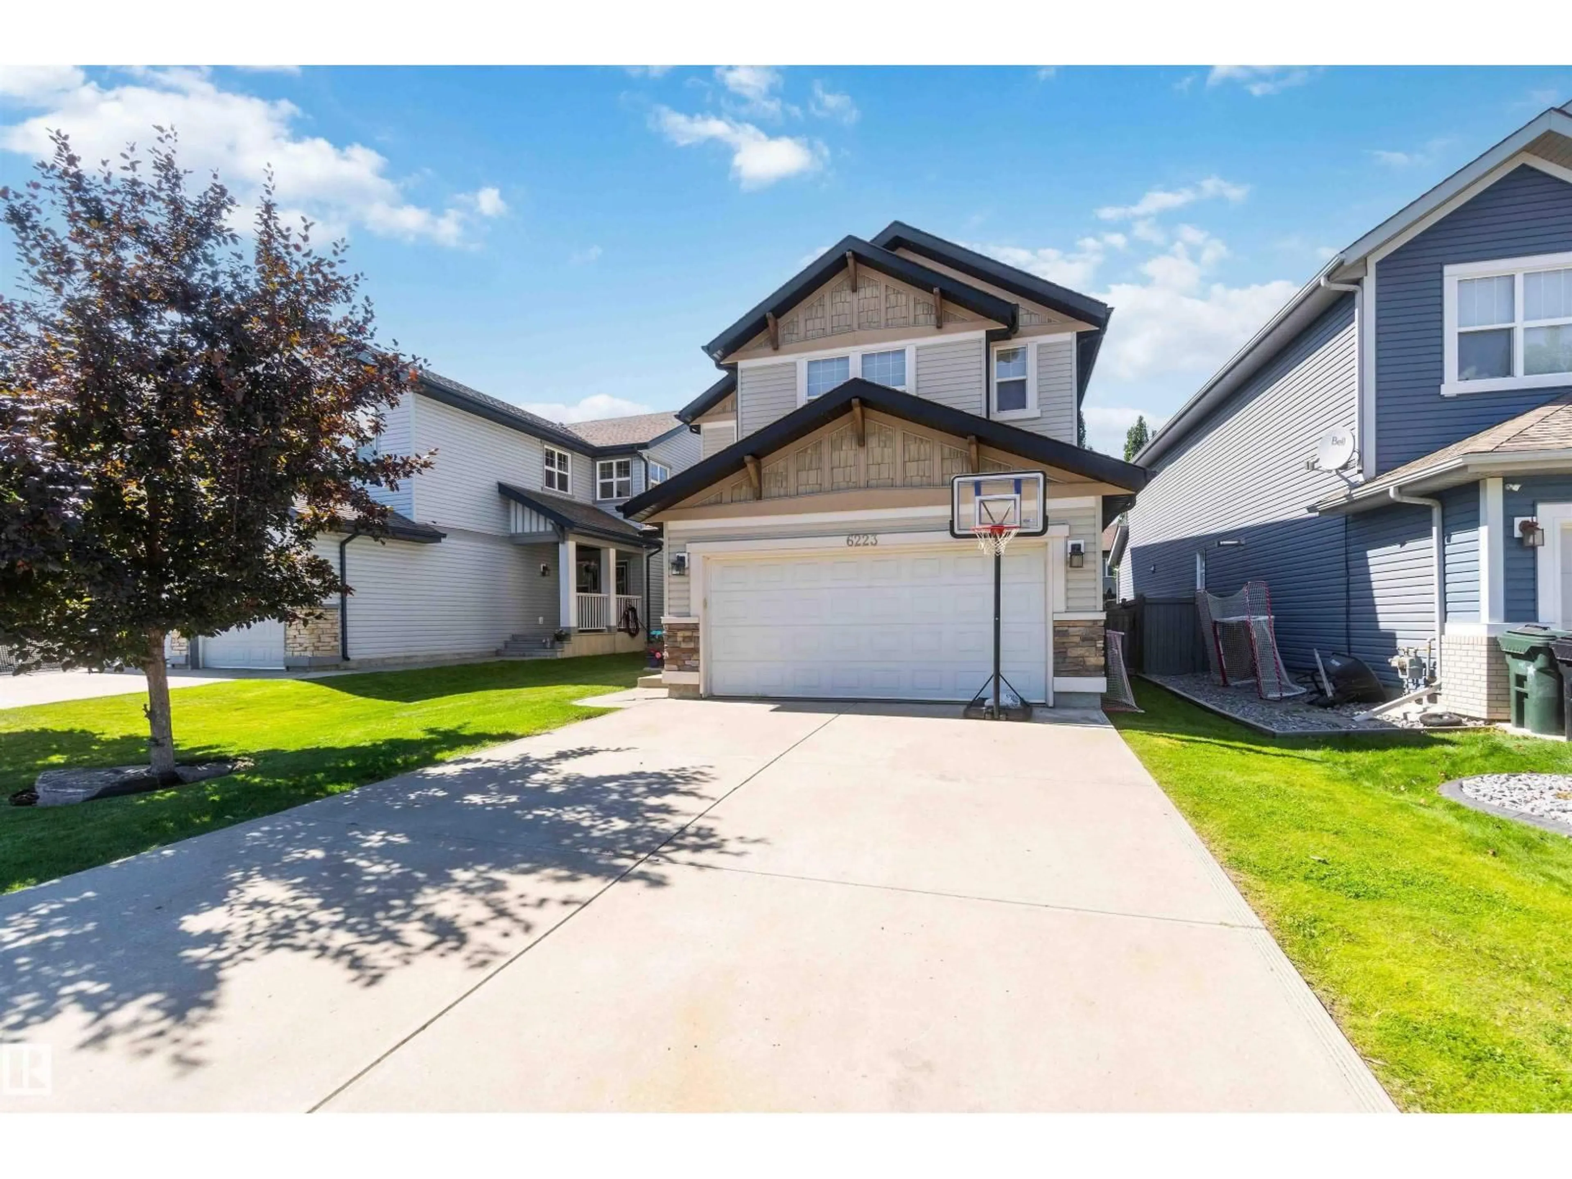
Home with vinyl exterior material, street for 6223 SUNBROOK LN, Sherwood Park Alberta T8H0J8
3 days on Market

6223 SUNBROOK LN, Sherwood Park, Alberta T8H0J8

Detached
3
4 + 1
~2228 sqft
$669,900
Get pre-qualifiedPowered by nesto
Detached
3
4 + 1
~2228 sqft

Contact us about this property

Call

Highlights

Property Estimate

Days on market3 days

Estimated valueNot available

Price/Sqft$300/sqft

Monthly cost

Open Calculator

Description

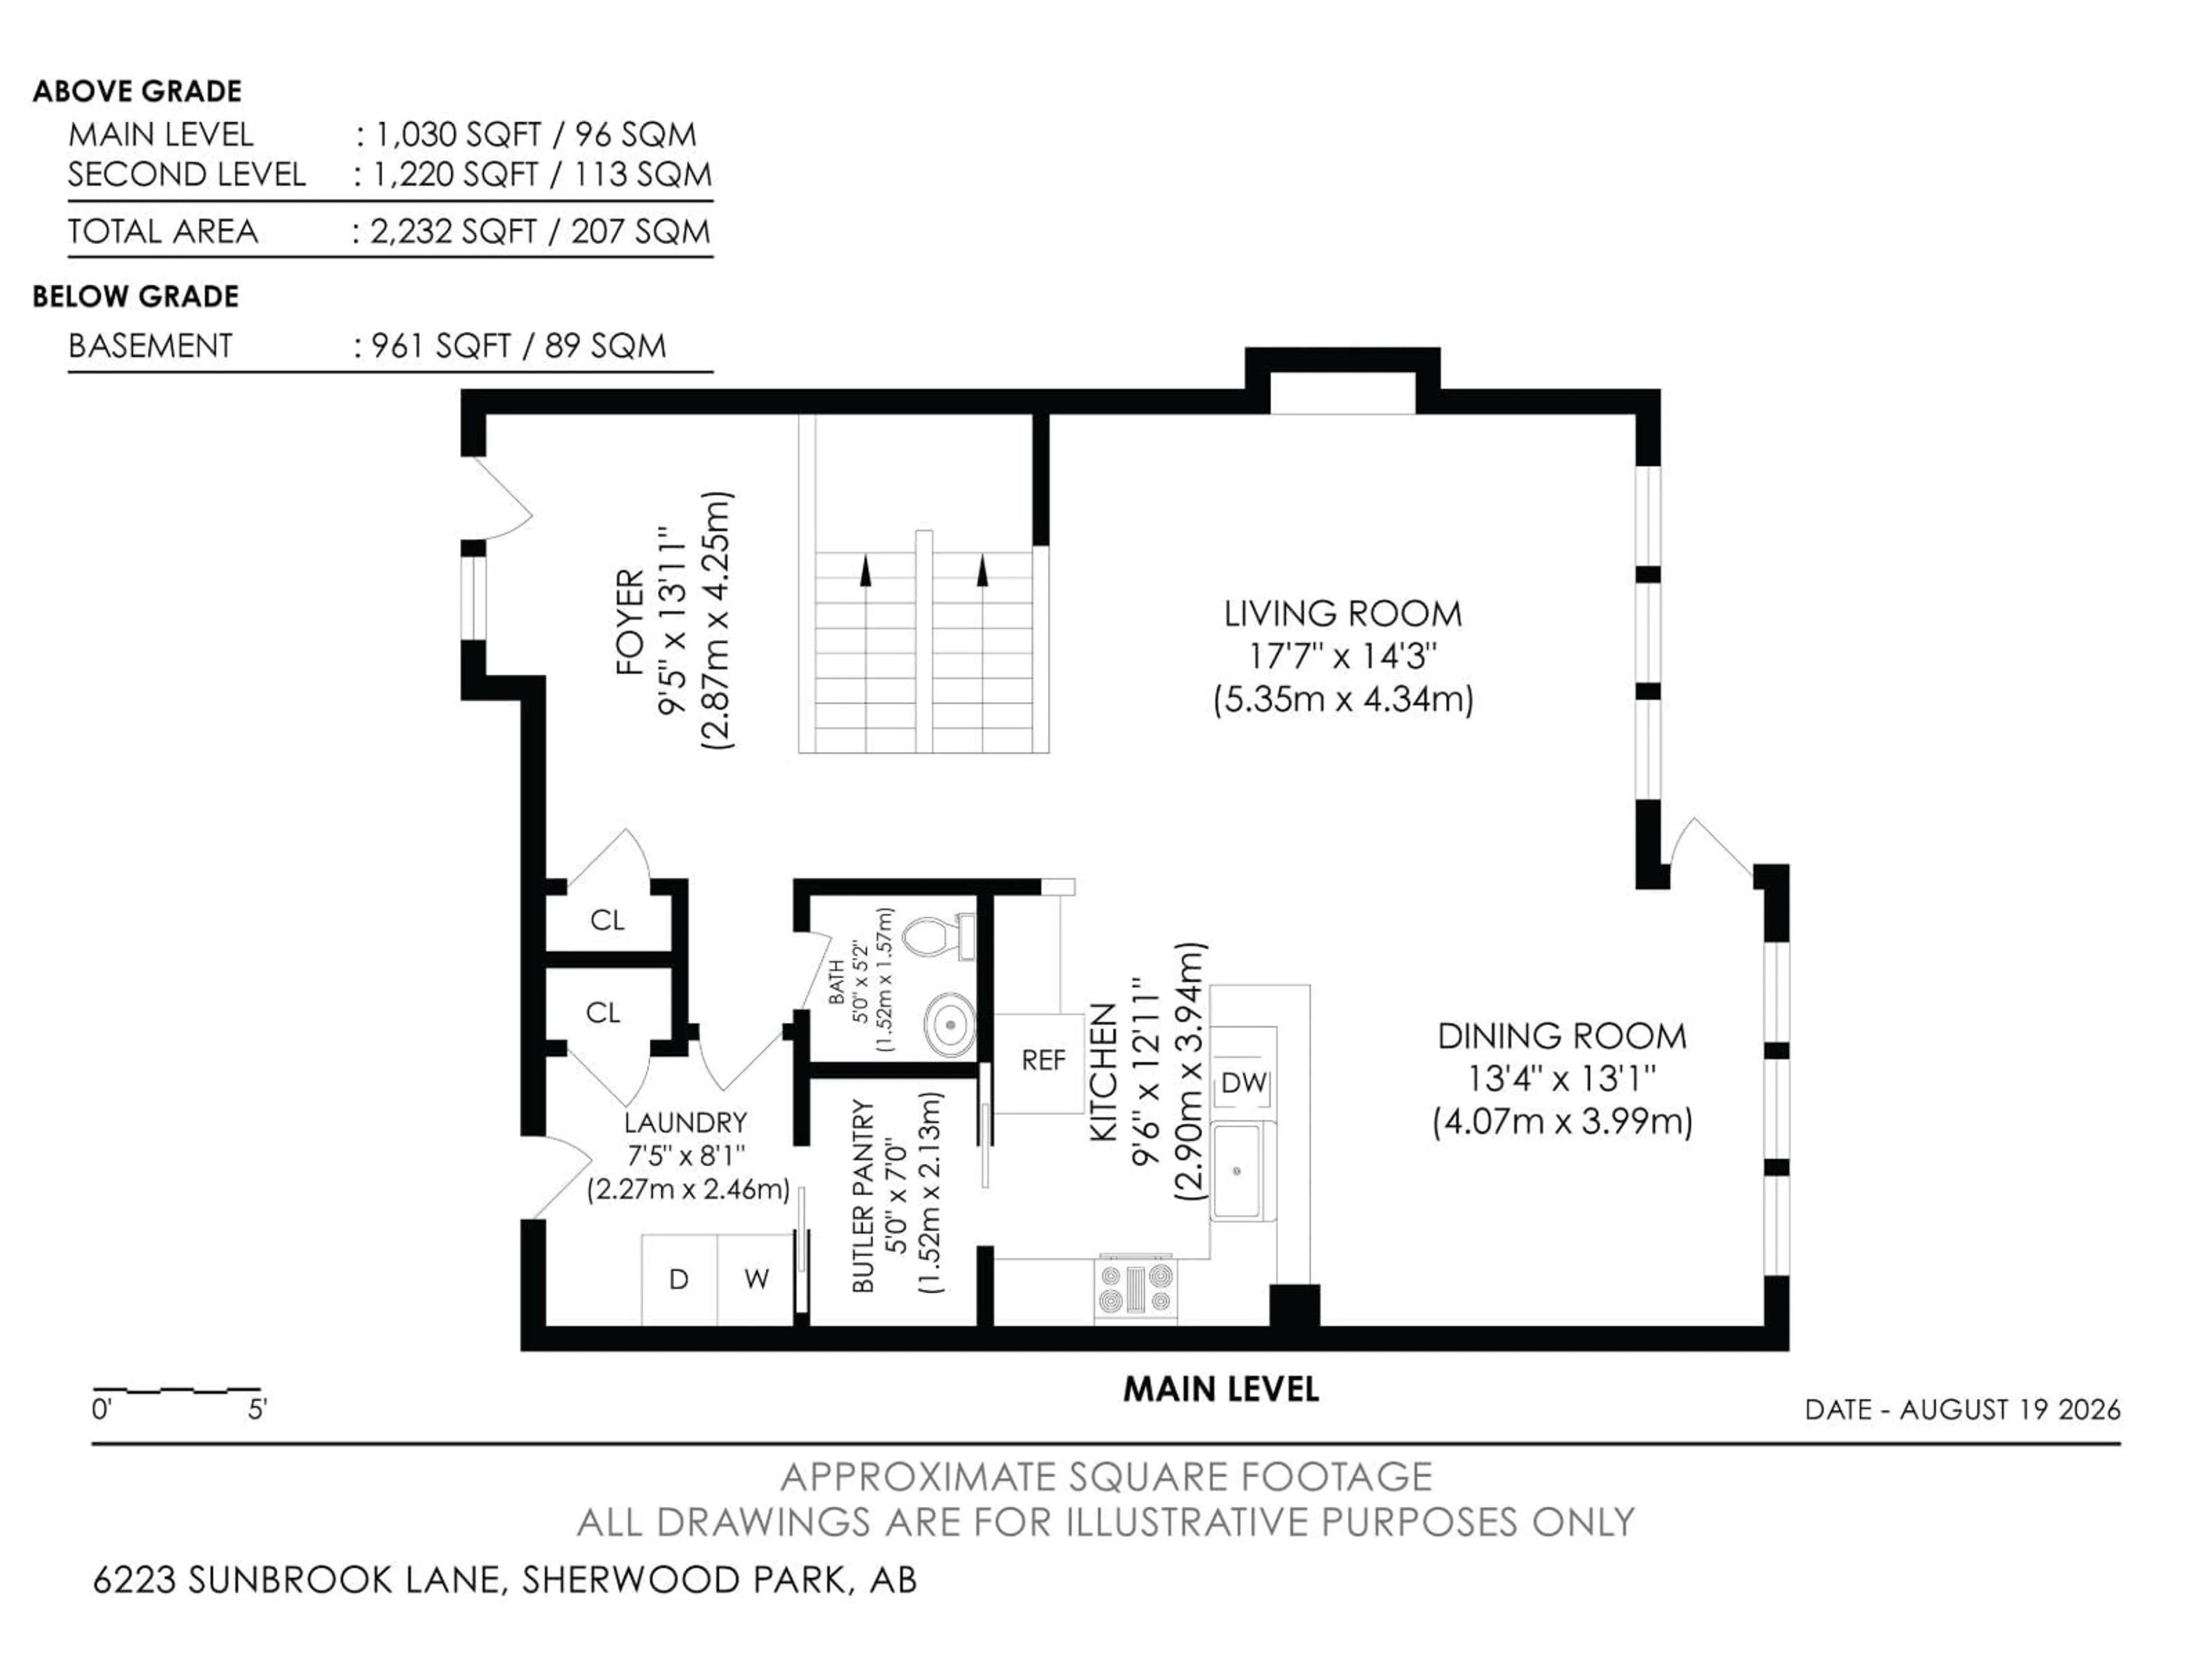
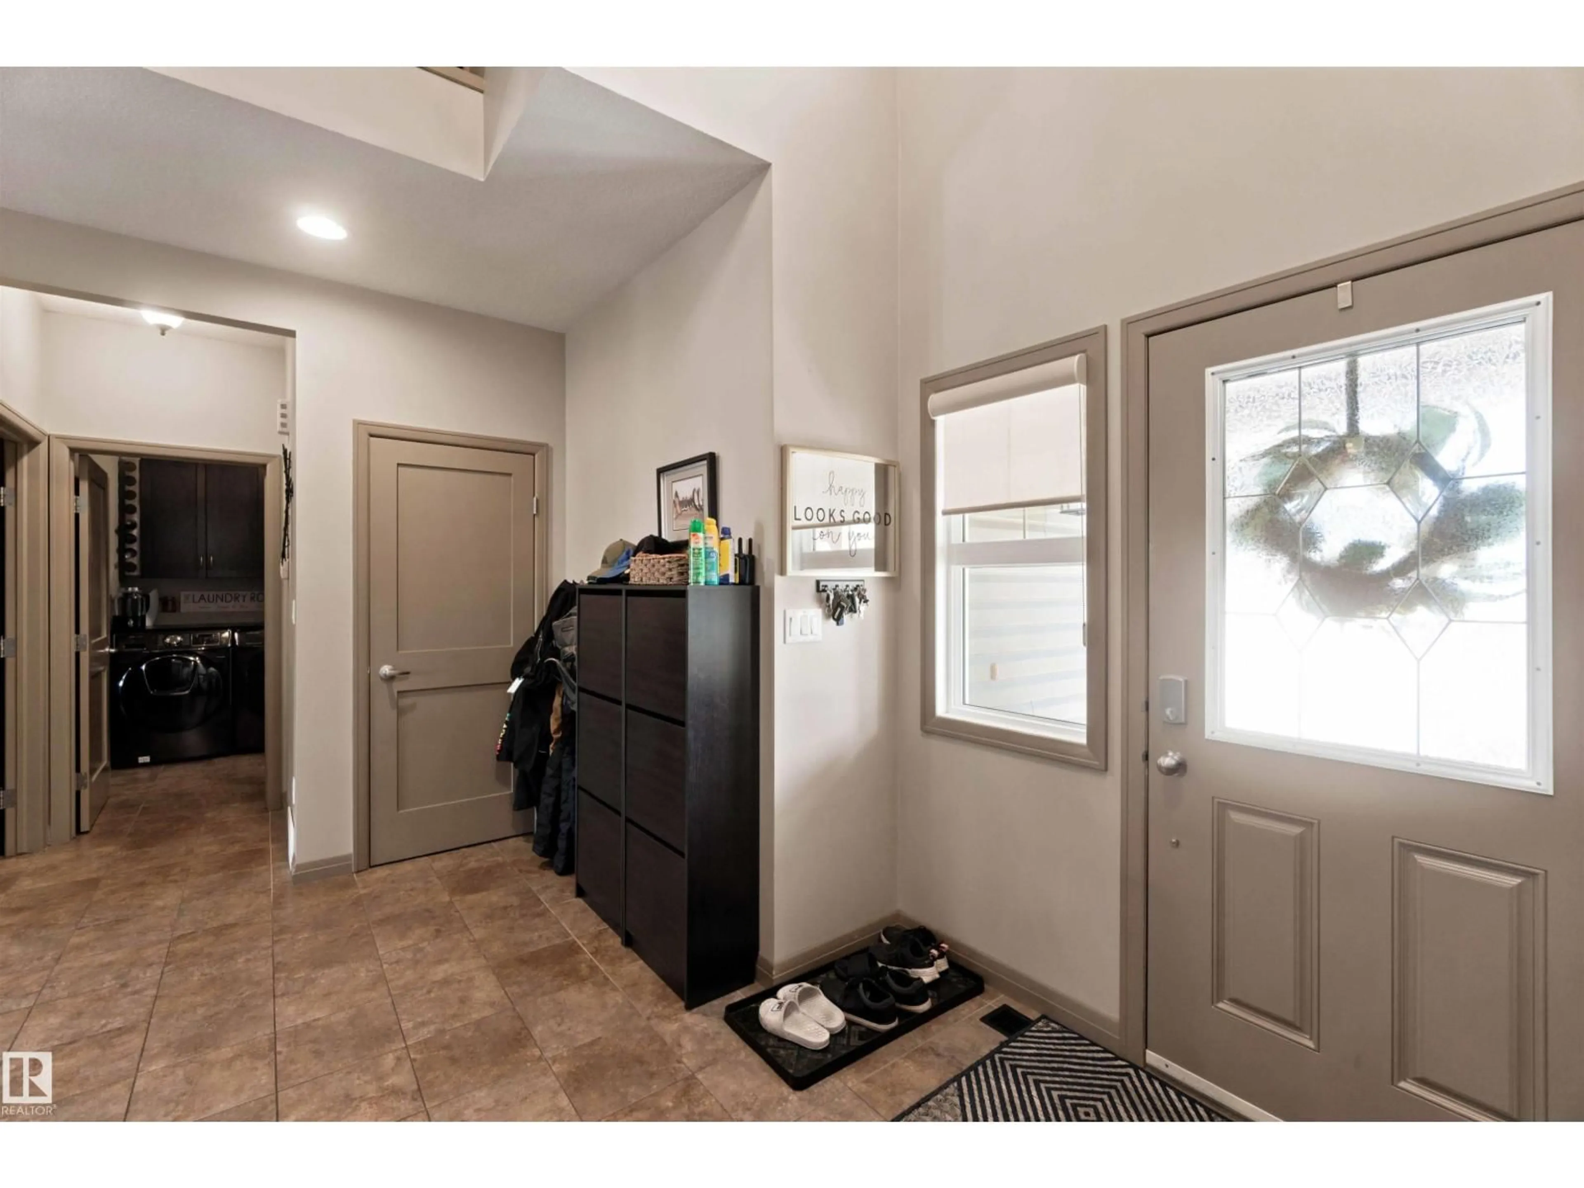
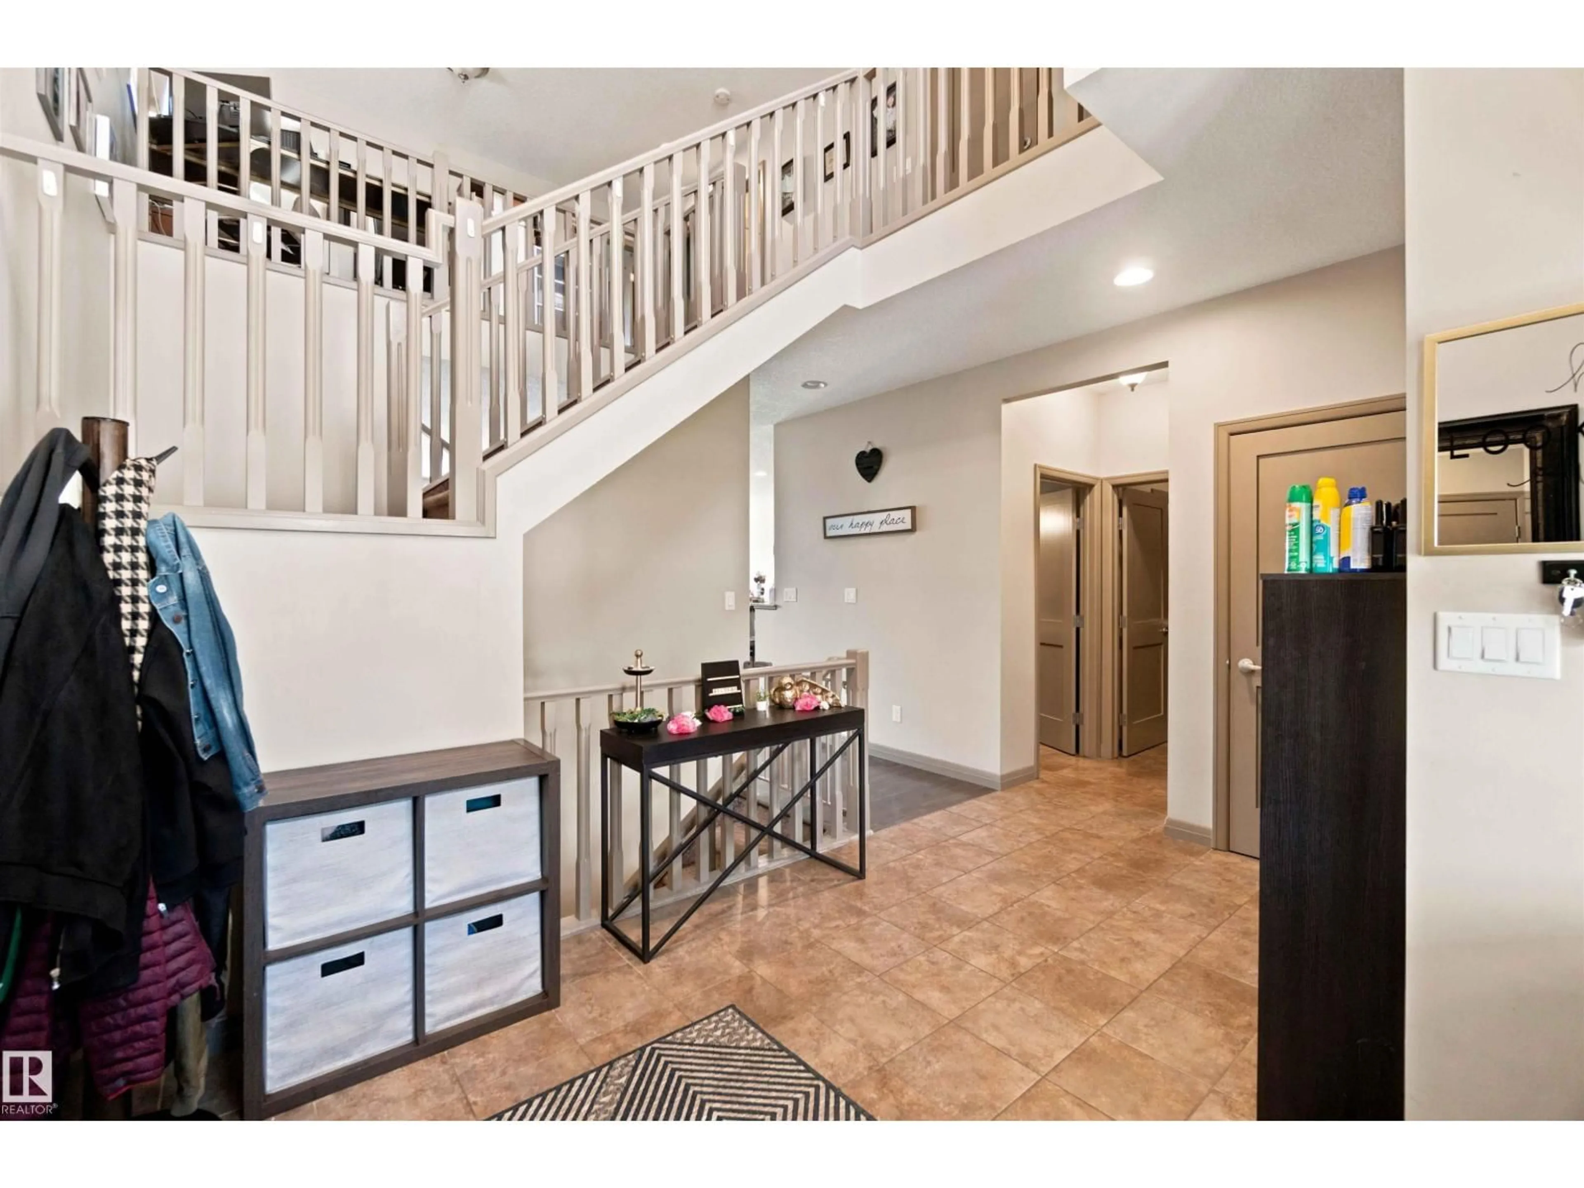
START THE CAR! This beautiful 2 storey home in Summerwood offers 2232 sq ft. Total living area over 3200 sq ft .Huge tiled foyer and an open concept throughout. Gleaming hardwood floors in the Living Room and kitchen, gas fireplace and a large dining area. Lots of windows make this home very cheery and bright! The kitchen features gorgeous granite counter tops, stainless steel appliances and a walk through pantry. Main floor laundry plus a 2 piece powder room. Upstairs are 3 spacious bedrooms, a flex area and a 5 piece bathroom. The Master Bedroom has a luxurious 5 piece ensuite and 2 walk-in closets Professional finished basement/ large rec room and 4 piece bathroom. Lovely WEST FACING backyard with large deck with HOTTUB Central A/C, double attached HEATED garage and great curb appeal. All appliances are within 3 years old except the gas stove. NOTE Hot tub will be replaced prior to possession with a 2017 Master spa 5-6 capacity (like new) (id:39198)


Property Details

StyleHouse
View-
Age of property2009
SqFt~2228 SqFt
Lot Size-
Parking Spaces-
MLS ®NumberE4504782
Community NameSummerwood
Data SourceCREA
Listing byNOW Real Estate Group

Features

Heating: Forced air
Cooling: Central air conditioning
Basement: Finished, Full

Main level Floor

Laundry room

2.46 x 2.27

Living room

5.35 x 4.34

Dining room

4.07 x 3.99

Kitchen

3.94 x 2.9


Property History

Aug 20, 2026
ListedActive
$669,900
3 days on market
history photo preview69
Listing by crea®
Property listed by NOW Real Estate Group, Brokerage
Agent Banner Image
Interested in this property?Get in touch to get the inside scoop.

Market Data - Summerwood

Geo Zone Map ThumbnailSummerwood

Strong Seller's Market

View Market Data

Detached house - for the past 30 days

Buyer's market Seller's market

Avg. Days on Market

Past 30 days

0 day

Compared to

2025

0 day

2024

0 day

2023

0 day

New Listings

Past 30 days

19 listings

Compared to

2025

22 listings

2024

18 listings

2023

2 listings

Units sold

Past 30 days

0 unit

Compared to

2025

0 unit

2024

0 unit

2023

0 unit

Median Sold Price

Past 30 days

$0

Compared to


Population and Demographics

Overview

Total population 4284
Average household income $159,966

Age (%)

0 to 19
31%
20 to 34
18%
35 to 49
27%
50 to 64
16%
65 and plus
8%

Household composition (%)

Single family
78%
Single person
18%
Multi person
4%
Multi family
0%

Mother tongue (%)

English
92%
Tagalog (Pilipino, Filipino)
2%
Others
2%
French
2%
Spanish
1%

House tenancy (%)

Owners
89%
Renters
11%

What’s nearby?Essentials within 5 km

Local Logic

Transportation Scores

Estimated Budget

Powered by:
The trademarks REALTOR®, REALTORS®, and the REALTOR® logo are controlled by The Canadian Real Estate Association (CREA) and identify real estate professionals who are members of CREA. The trademarks MLS®, Multiple Listing Service® and the associated logos are owned by CREA and identify the quality of services provided by real estate professionals who are members of CREA. Used under license.