12 hours on Market

4289 SUMMERLAND DR, Sherwood Park, Alberta T8H0R2

Detached
3 + 2
4 + 1
~2830 sqft
$879,000
Get pre-qualifiedPowered by nesto
Detached
3 + 2
4 + 1
~2830 sqft

Contact us about this property

Call

Highlights

Property Estimate

Days on market12 hours

Estimated valueNot available

Price/Sqft$310/sqft

Monthly cost

Open Calculator

Description

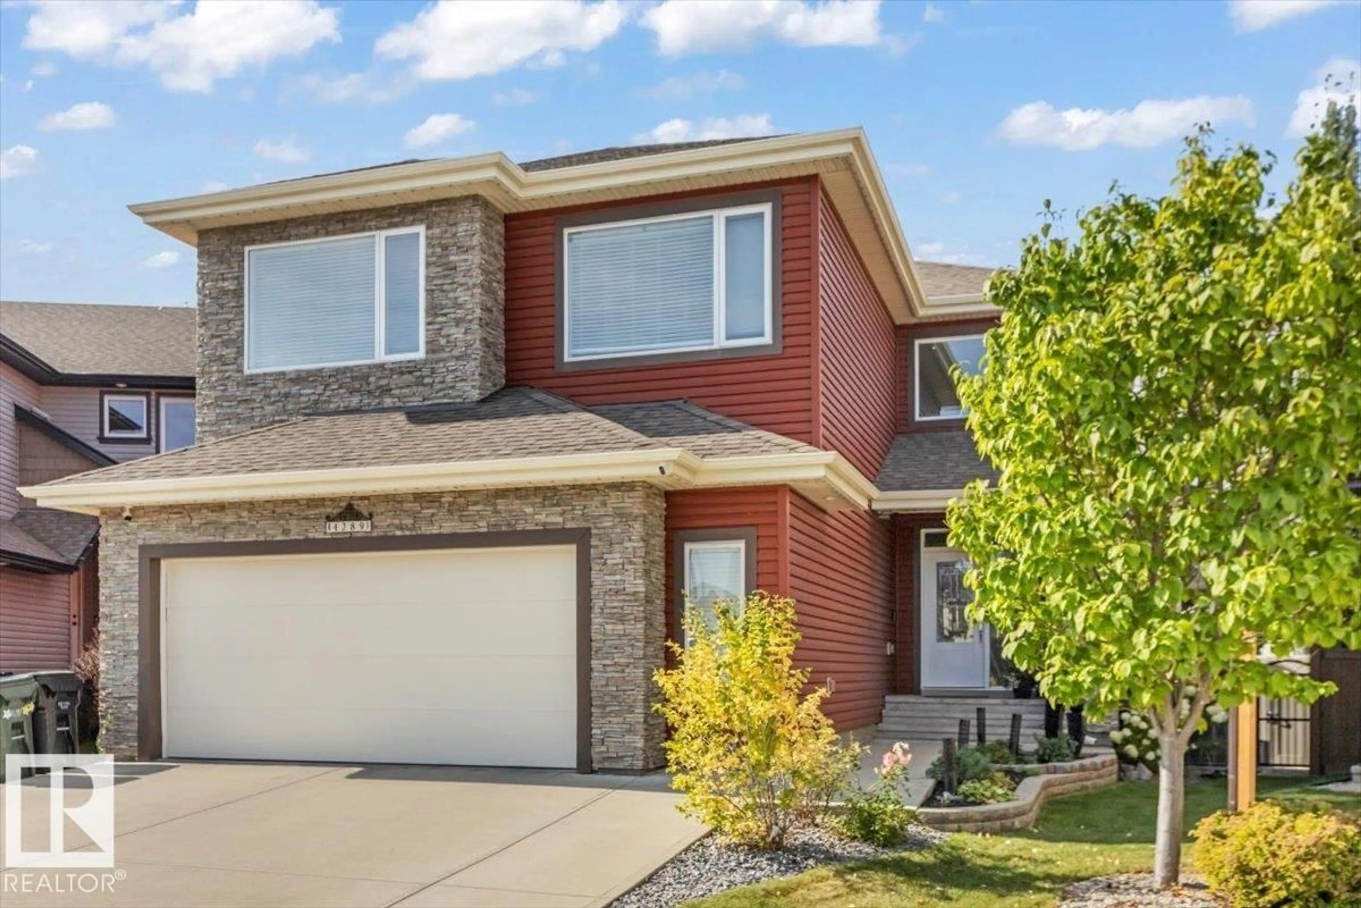
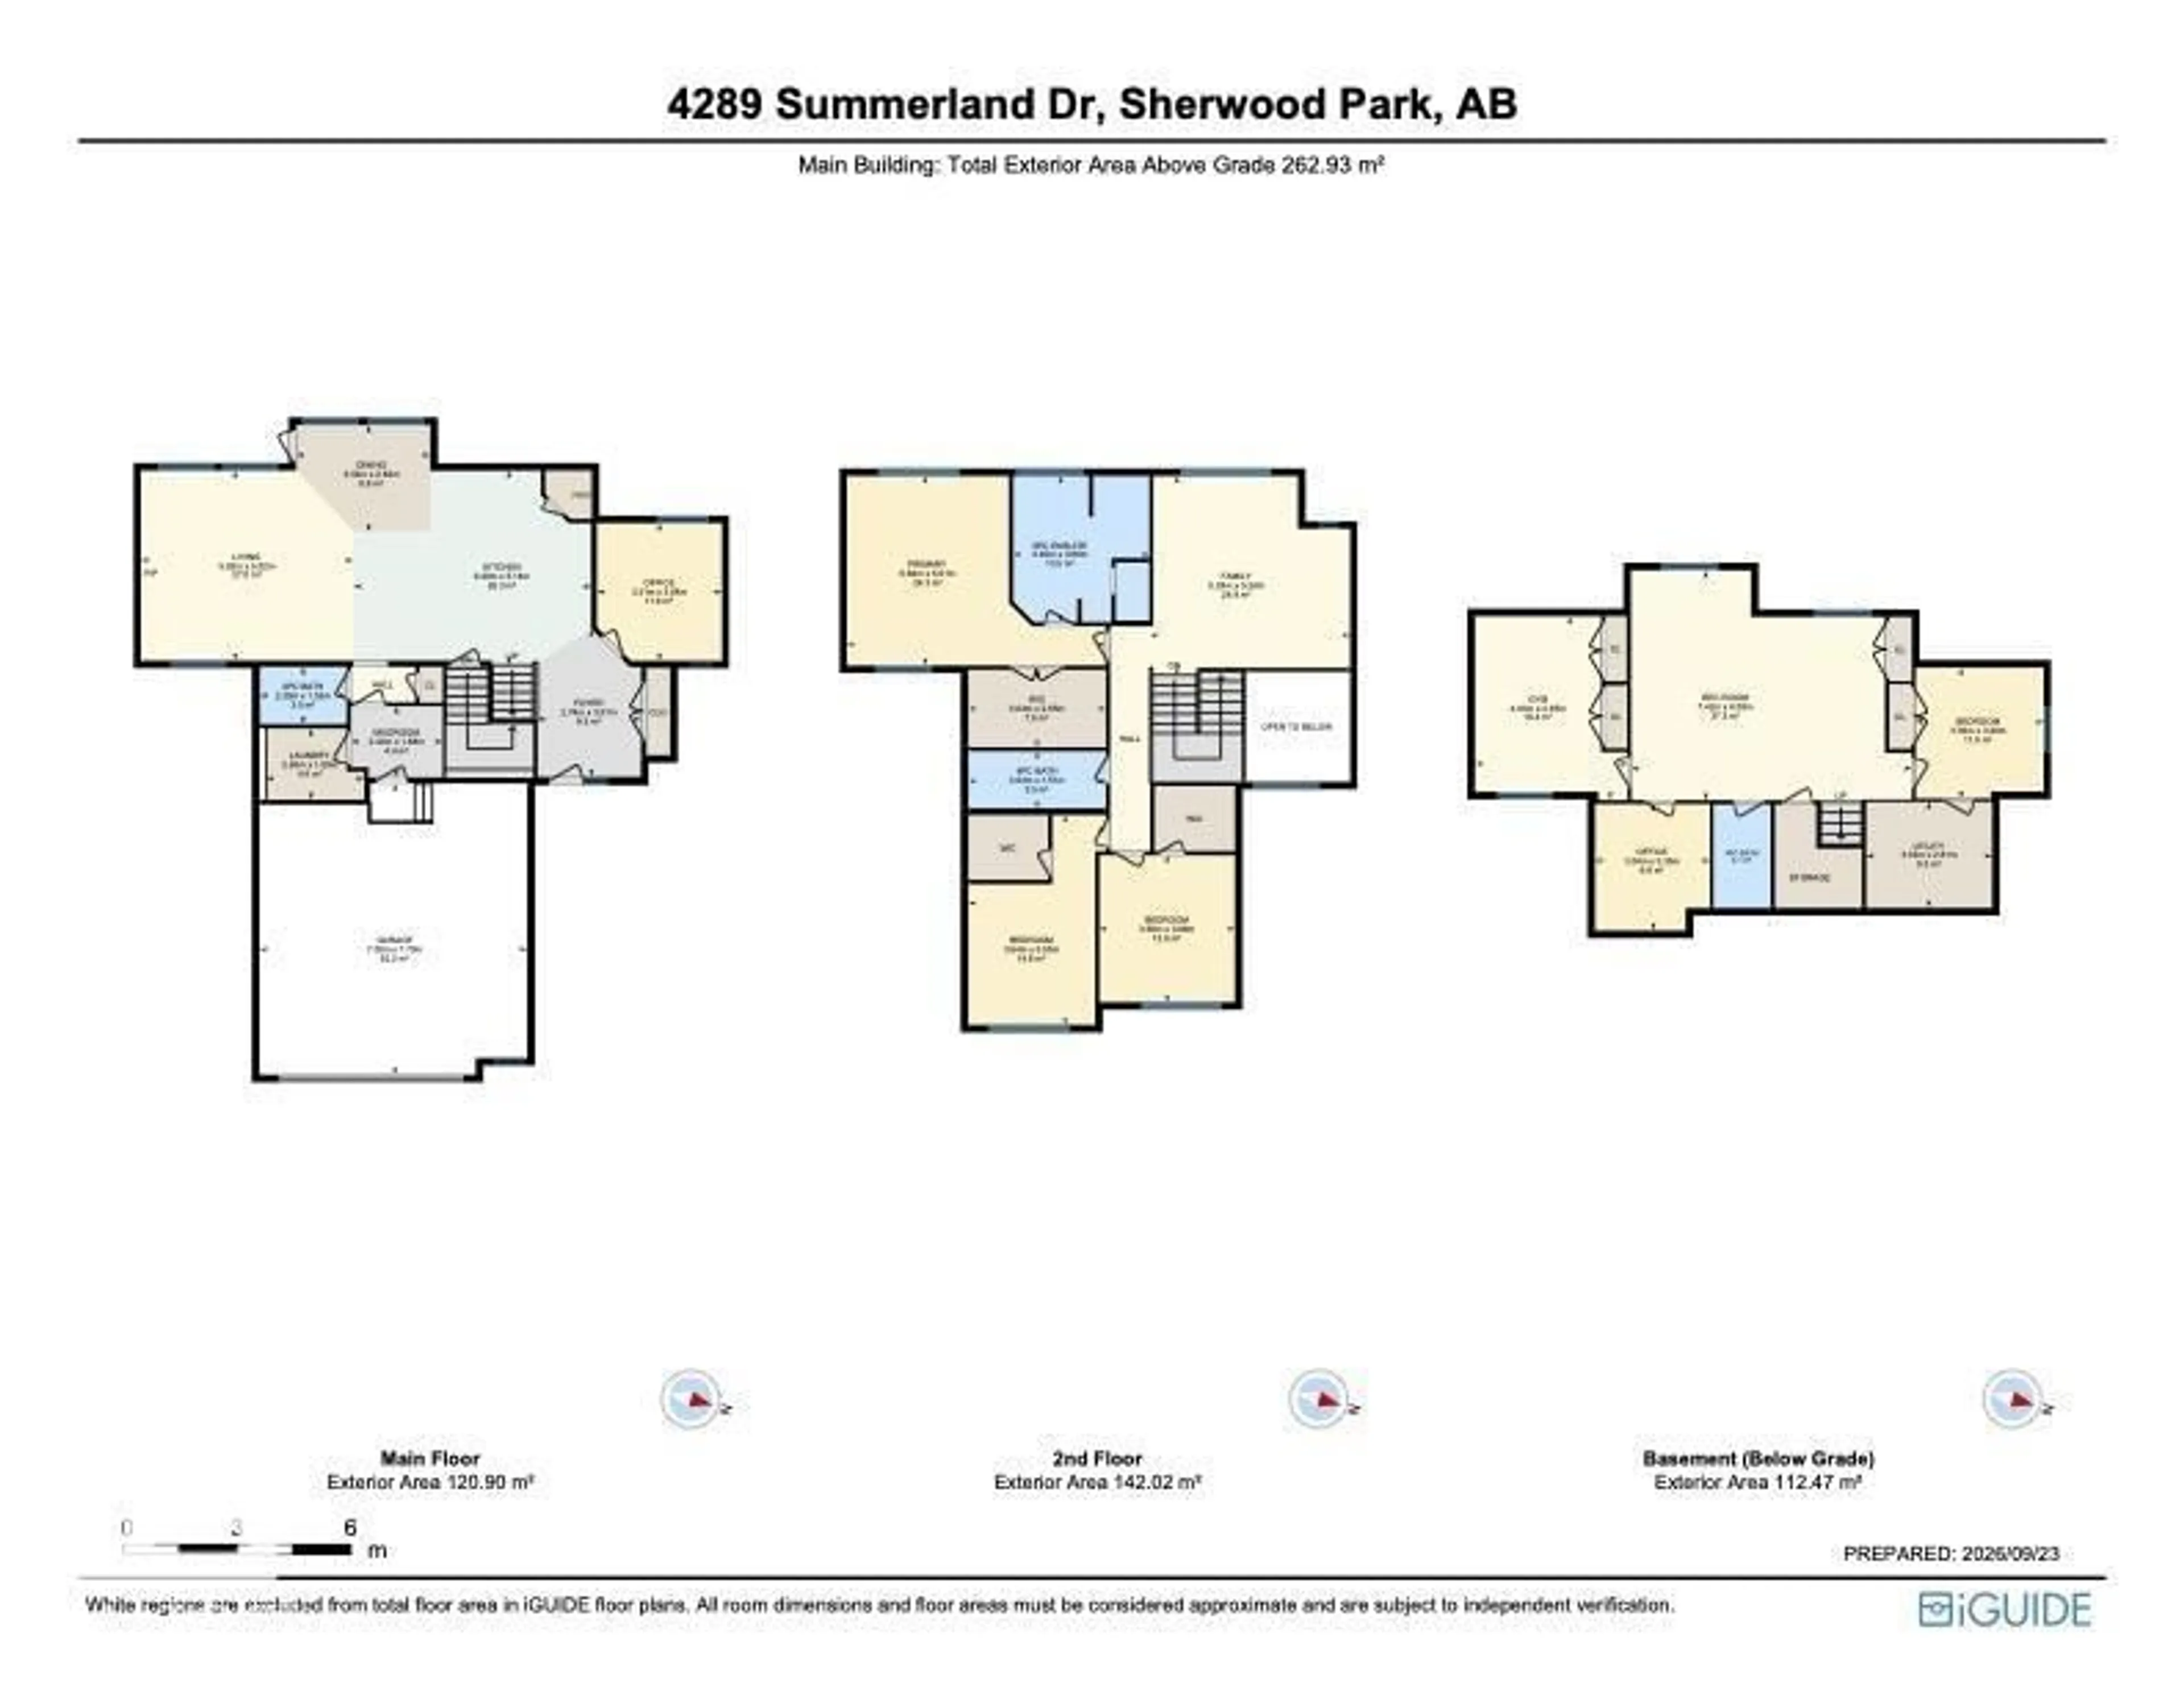
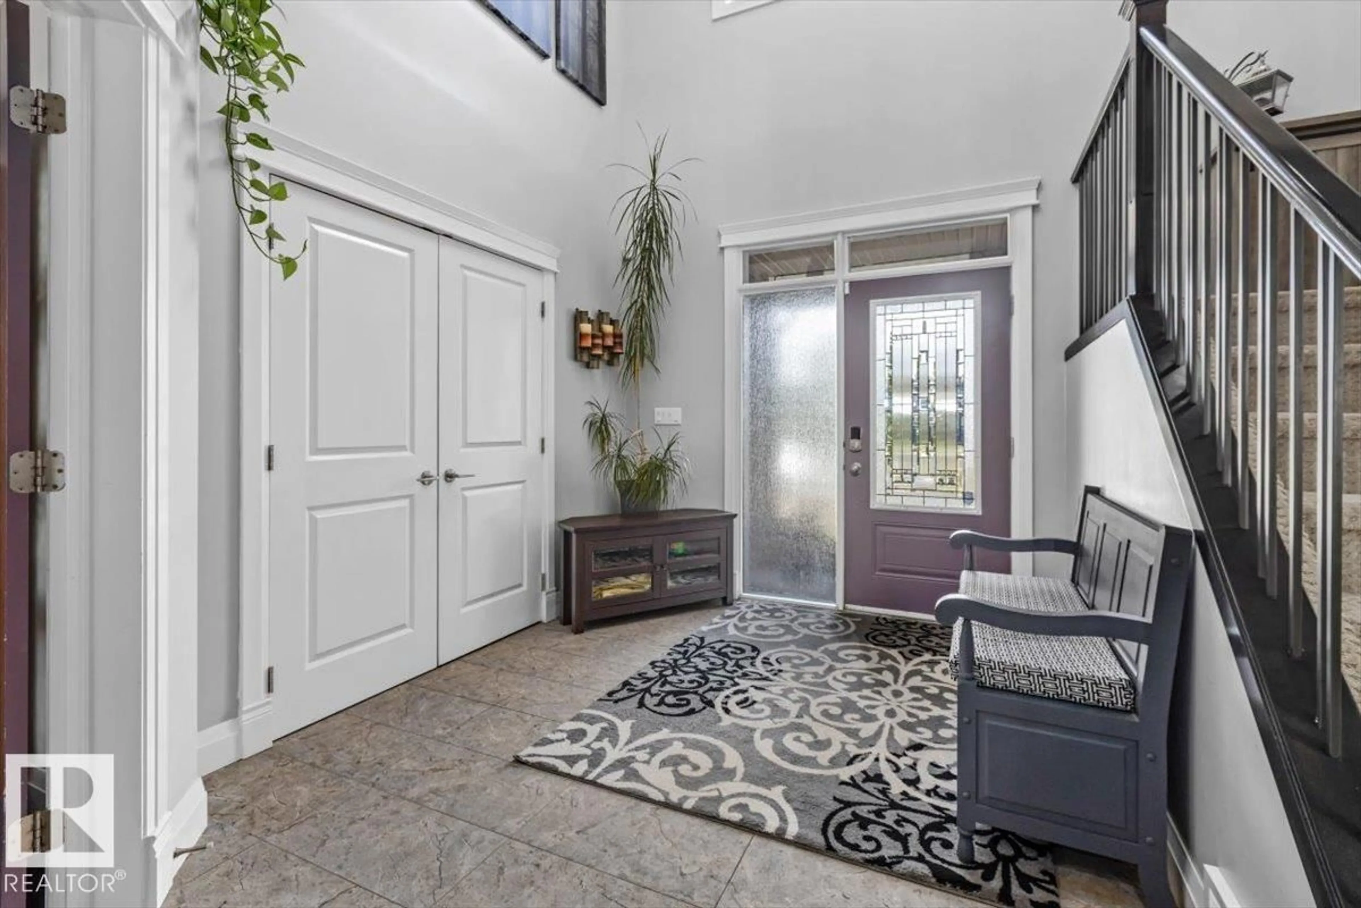
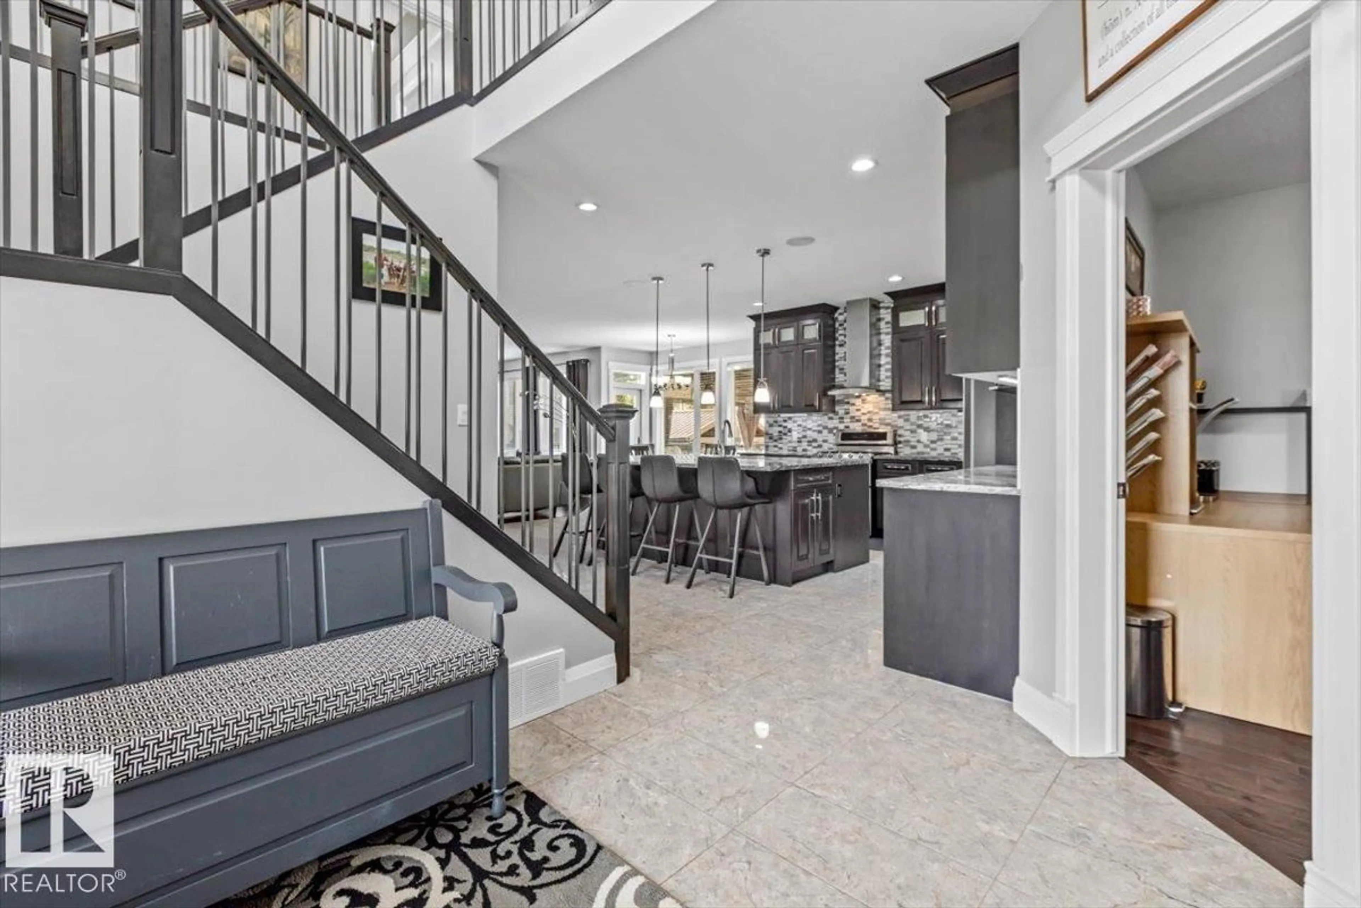
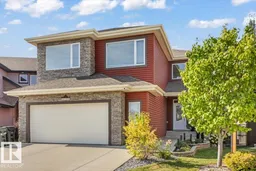
Welcome to this well laid out 5 bedroom, 3.5 bathroom home in the sought after community of Summerwood. Designed for both everyday comfort and effortless entertaining, this home offers room to grow and space to unwind. Step outside to your own private oasis. The expansive composite deck is built for low maintenance enjoyment, and a gas line to the rear deck makes summer barbecues simple. After a long day, relax in the salt water hot tub w/spa boy under its own custom built gazebo. The built in exterior lighting adds ambiance and curb appeal from dusk to dawn, while the generous pie-shaped yard gives you plenty of room for gardening, play, or future plans. Five bedrooms offer plenty of room for everyone, with flexibility for guests, hobbies, or a playroom. Movie nights are elevated with a projector media system for a true theatre experience at home, and central air conditioning keeps you comfortable through the warmest months. Heated Double Garage! Walking trails, parks, shopping and schools! nearby (id:39198)


Property Details

StyleHouse
View-
Age of property2013
SqFt~2830 SqFt
Lot Size-
Parking Spaces-
MLS ®NumberE4510030
Community NameSummerwood
Data SourceCREA
Listing bySable Realty

Features

Heating: Forced air
Cooling: Central air conditioning
Basement: Finished, Full

Upper Level Floor

Primary Bedroom

Bedroom 2

Bedroom 3


Property History
Sep 23, 2026
ListedActive
$879,000
12 hours on market
history photo preview47
Listing by crea®
Property listed by Sable Realty, Brokerage
Agent Banner Image
Interested in this property?Get in touch to get the inside scoop.

Market Data - Summerwood

Geo Zone Map ThumbnailSummerwood

Strong Seller's Market

View Market Data

Detached house - for the past 30 days

Buyer's market Seller's market

Avg. Days on Market

Past 30 days

0 day

Compared to

2025

0 day

2024

0 day

2023

0 day

New Listings

Past 30 days

12 listings

Compared to

2025

16 listings

2024

17 listings

2023

8 listings

Units sold

Past 30 days

0 unit

Compared to

2025

0 unit

2024

0 unit

2023

0 unit

Median Sold Price

Past 30 days

$0

Compared to


Population and Demographics

Overview

Total population 4284
Average household income $159,966

Age (%)

0 to 19
31%
20 to 34
18%
35 to 49
27%
50 to 64
16%
65 and plus
8%

Household composition (%)

Single family
78%
Single person
18%
Multi person
4%
Multi family
0%

Mother tongue (%)

English
92%
Tagalog (Pilipino, Filipino)
2%
Others
2%
French
2%
Spanish
1%

House tenancy (%)

Owners
89%
Renters
11%

What’s nearby?Essentials within 5 km

Local Logic

Transportation Scores

Estimated Budget

Powered by:
The trademarks REALTOR®, REALTORS®, and the REALTOR® logo are controlled by The Canadian Real Estate Association (CREA) and identify real estate professionals who are members of CREA. The trademarks MLS®, Multiple Listing Service® and the associated logos are owned by CREA and identify the quality of services provided by real estate professionals who are members of CREA. Used under license.

