#106 - 106 SUMMERWOOD DR, Sherwood Park, Alberta T8H0C5
Contact us about this property
Highlights
Estimated valueThis is the price Wahi expects this property to sell for.
The calculation is powered by our Instant Home Value Estimate, which uses current market and property price trends to estimate your home’s value with a 90% accuracy rate.Not available
Price/Sqft$259/sqft
Monthly cost
Open Calculator
Description
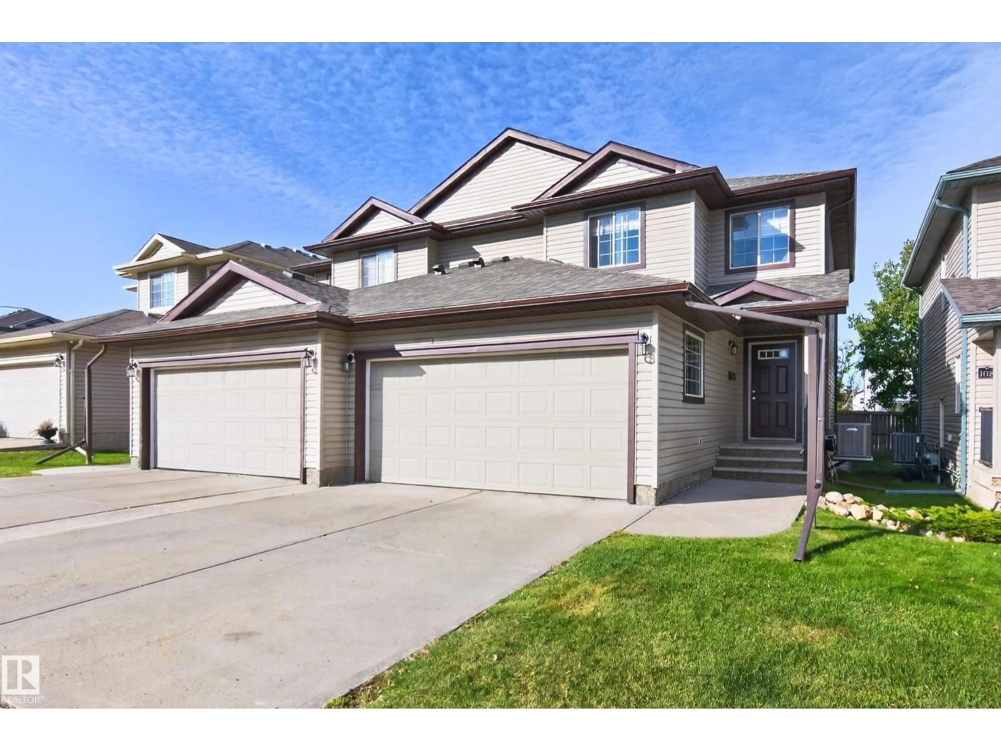
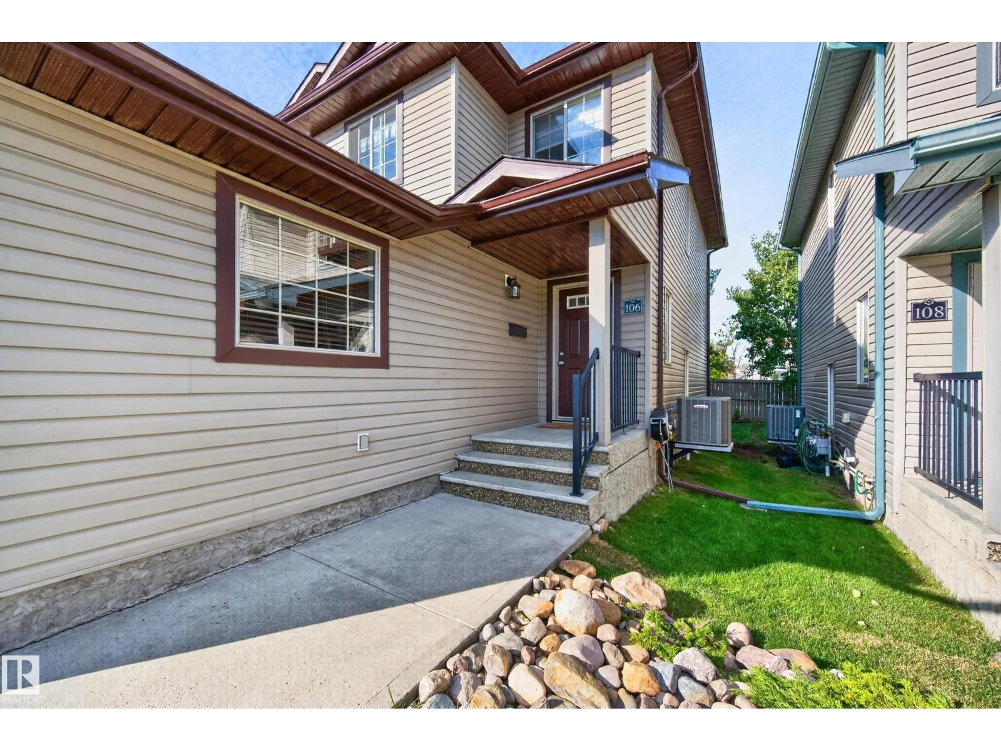
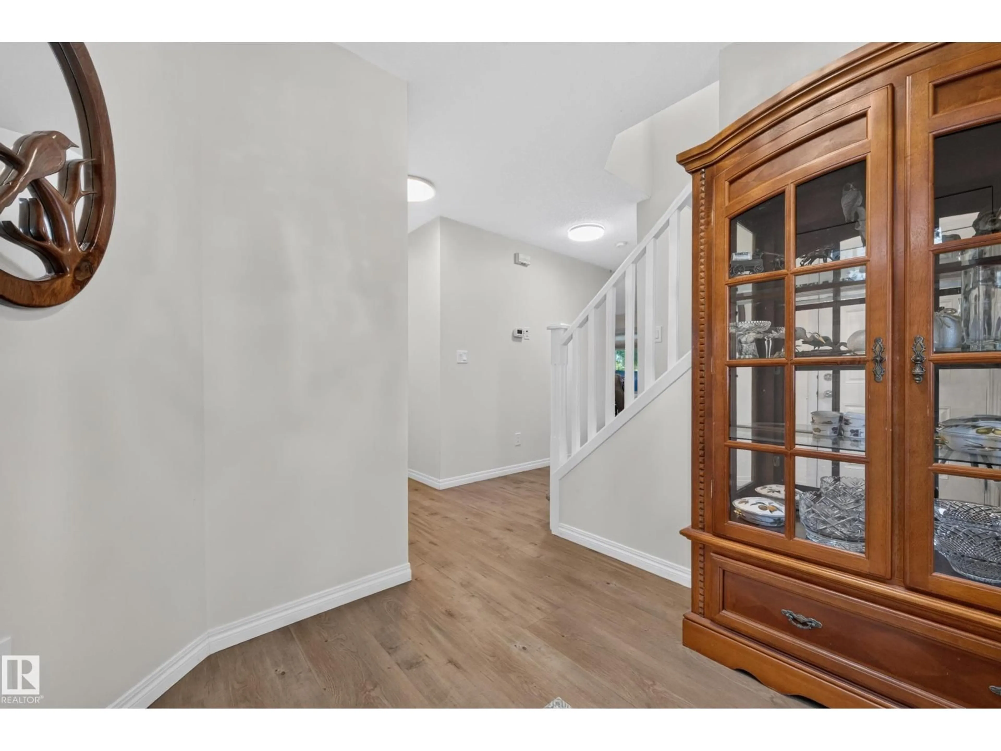
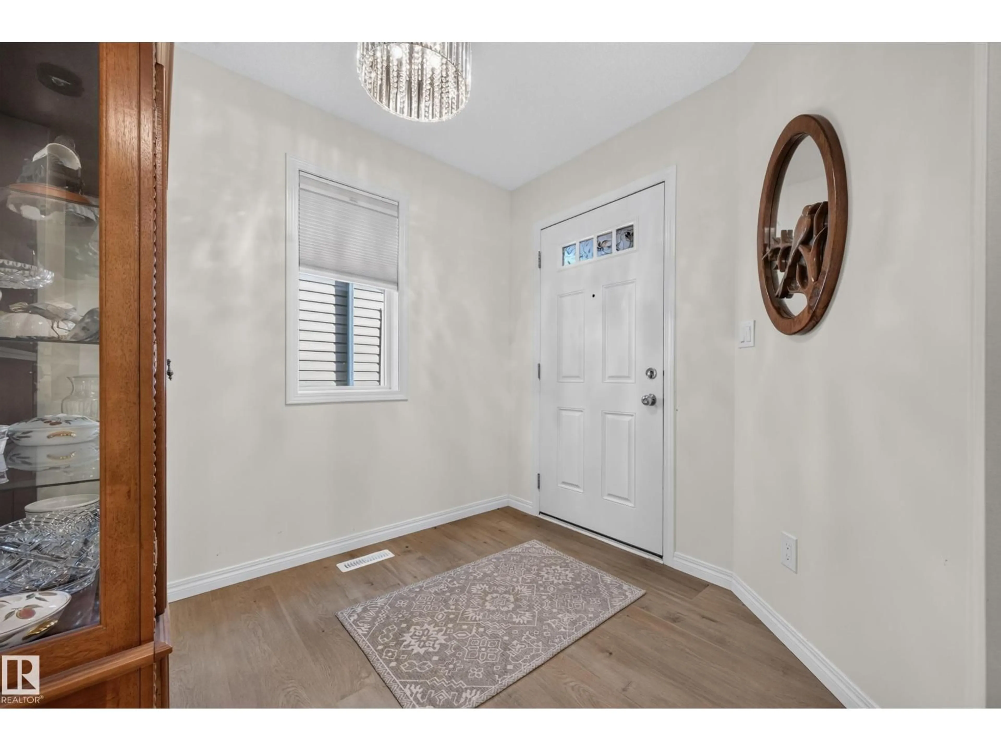
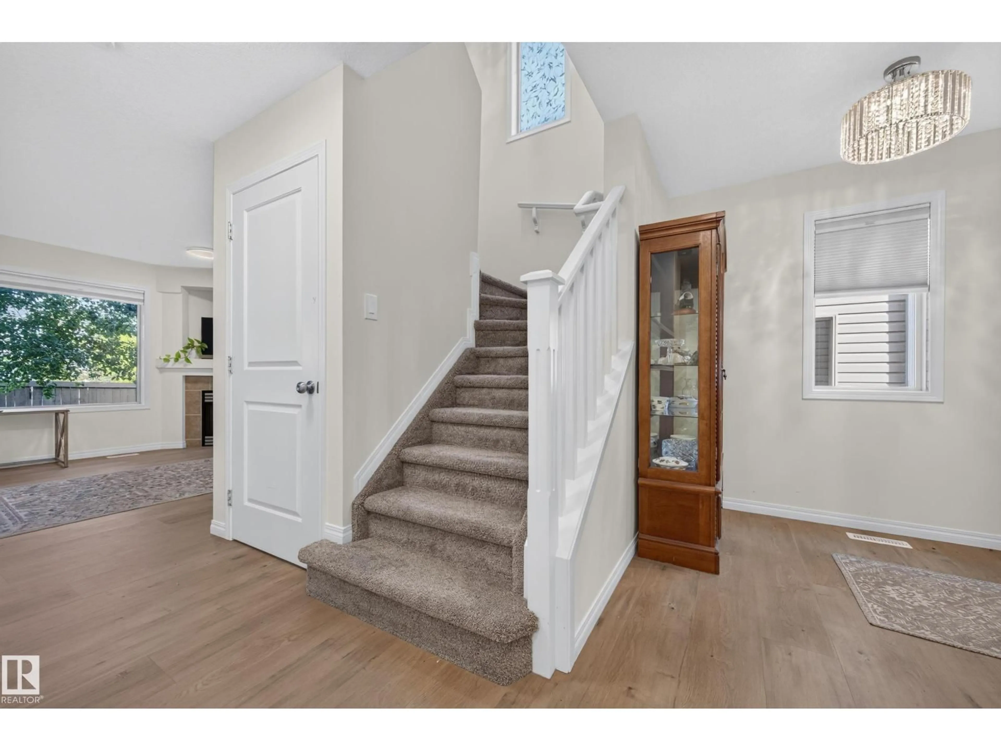
BEAUTIFULLY RENOVATED!! Welcome to the professionally managed complex of Summerwood Greens. Never worry about cutting grass or shovelling snow! Lovely floor plan with 1459 SQ. FT. 4 bedrooms, 4 bathrooms & many attractive upgrades throughout. Step inside the generous entry way...enjoy relaxing in the spacious living room with gas fireplace. This home features a gorgeous kitchen with Quartz countertops, newer stainless steel appliances, and dining area. Main floor powder room. Upstairs are 3 bedrooms & a 4-piece bathroom. The Primary Bedroom has its own beautiful 4-piece ensuite. UPGRADES INCLUDE: New vinyl plank flooring, new light fixtures, custom blinds, new ceiling, new paint, new 50 gallon hot water tank (2025), new central air-conditioning (2025), newly renovated bathrooms with new toilets & new Quartz countertops, & new shingles (2024). New partially finished basement with 4th bedroom, laundry, 2-piece bathroom, & storage space. Fantastic location! Close to parks, shopping & other great amenities! (id:39198)
Property Details
Interior
Features
Main level Floor
Kitchen
Living room
Dining room
Condo Details
Inclusions
Property History
 53
53
