51 SALISBURY WAY, Sherwood Park, Alberta T8B0C1
Contact us about this property
Highlights
Estimated valueThis is the price Wahi expects this property to sell for.
The calculation is powered by our Instant Home Value Estimate, which uses current market and property price trends to estimate your home’s value with a 90% accuracy rate.Not available
Price/Sqft$307/sqft
Monthly cost
Open Calculator
Description
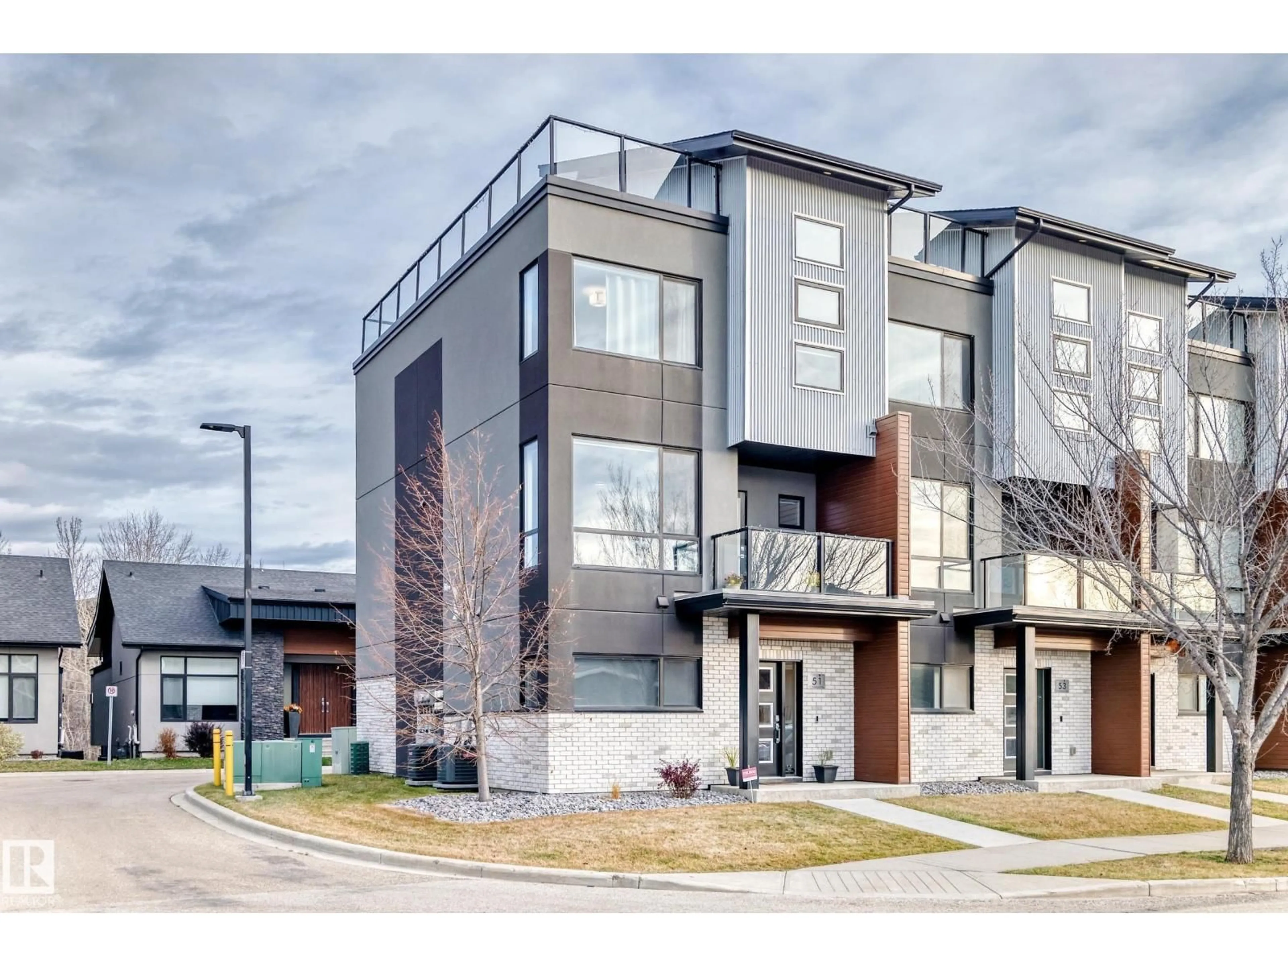
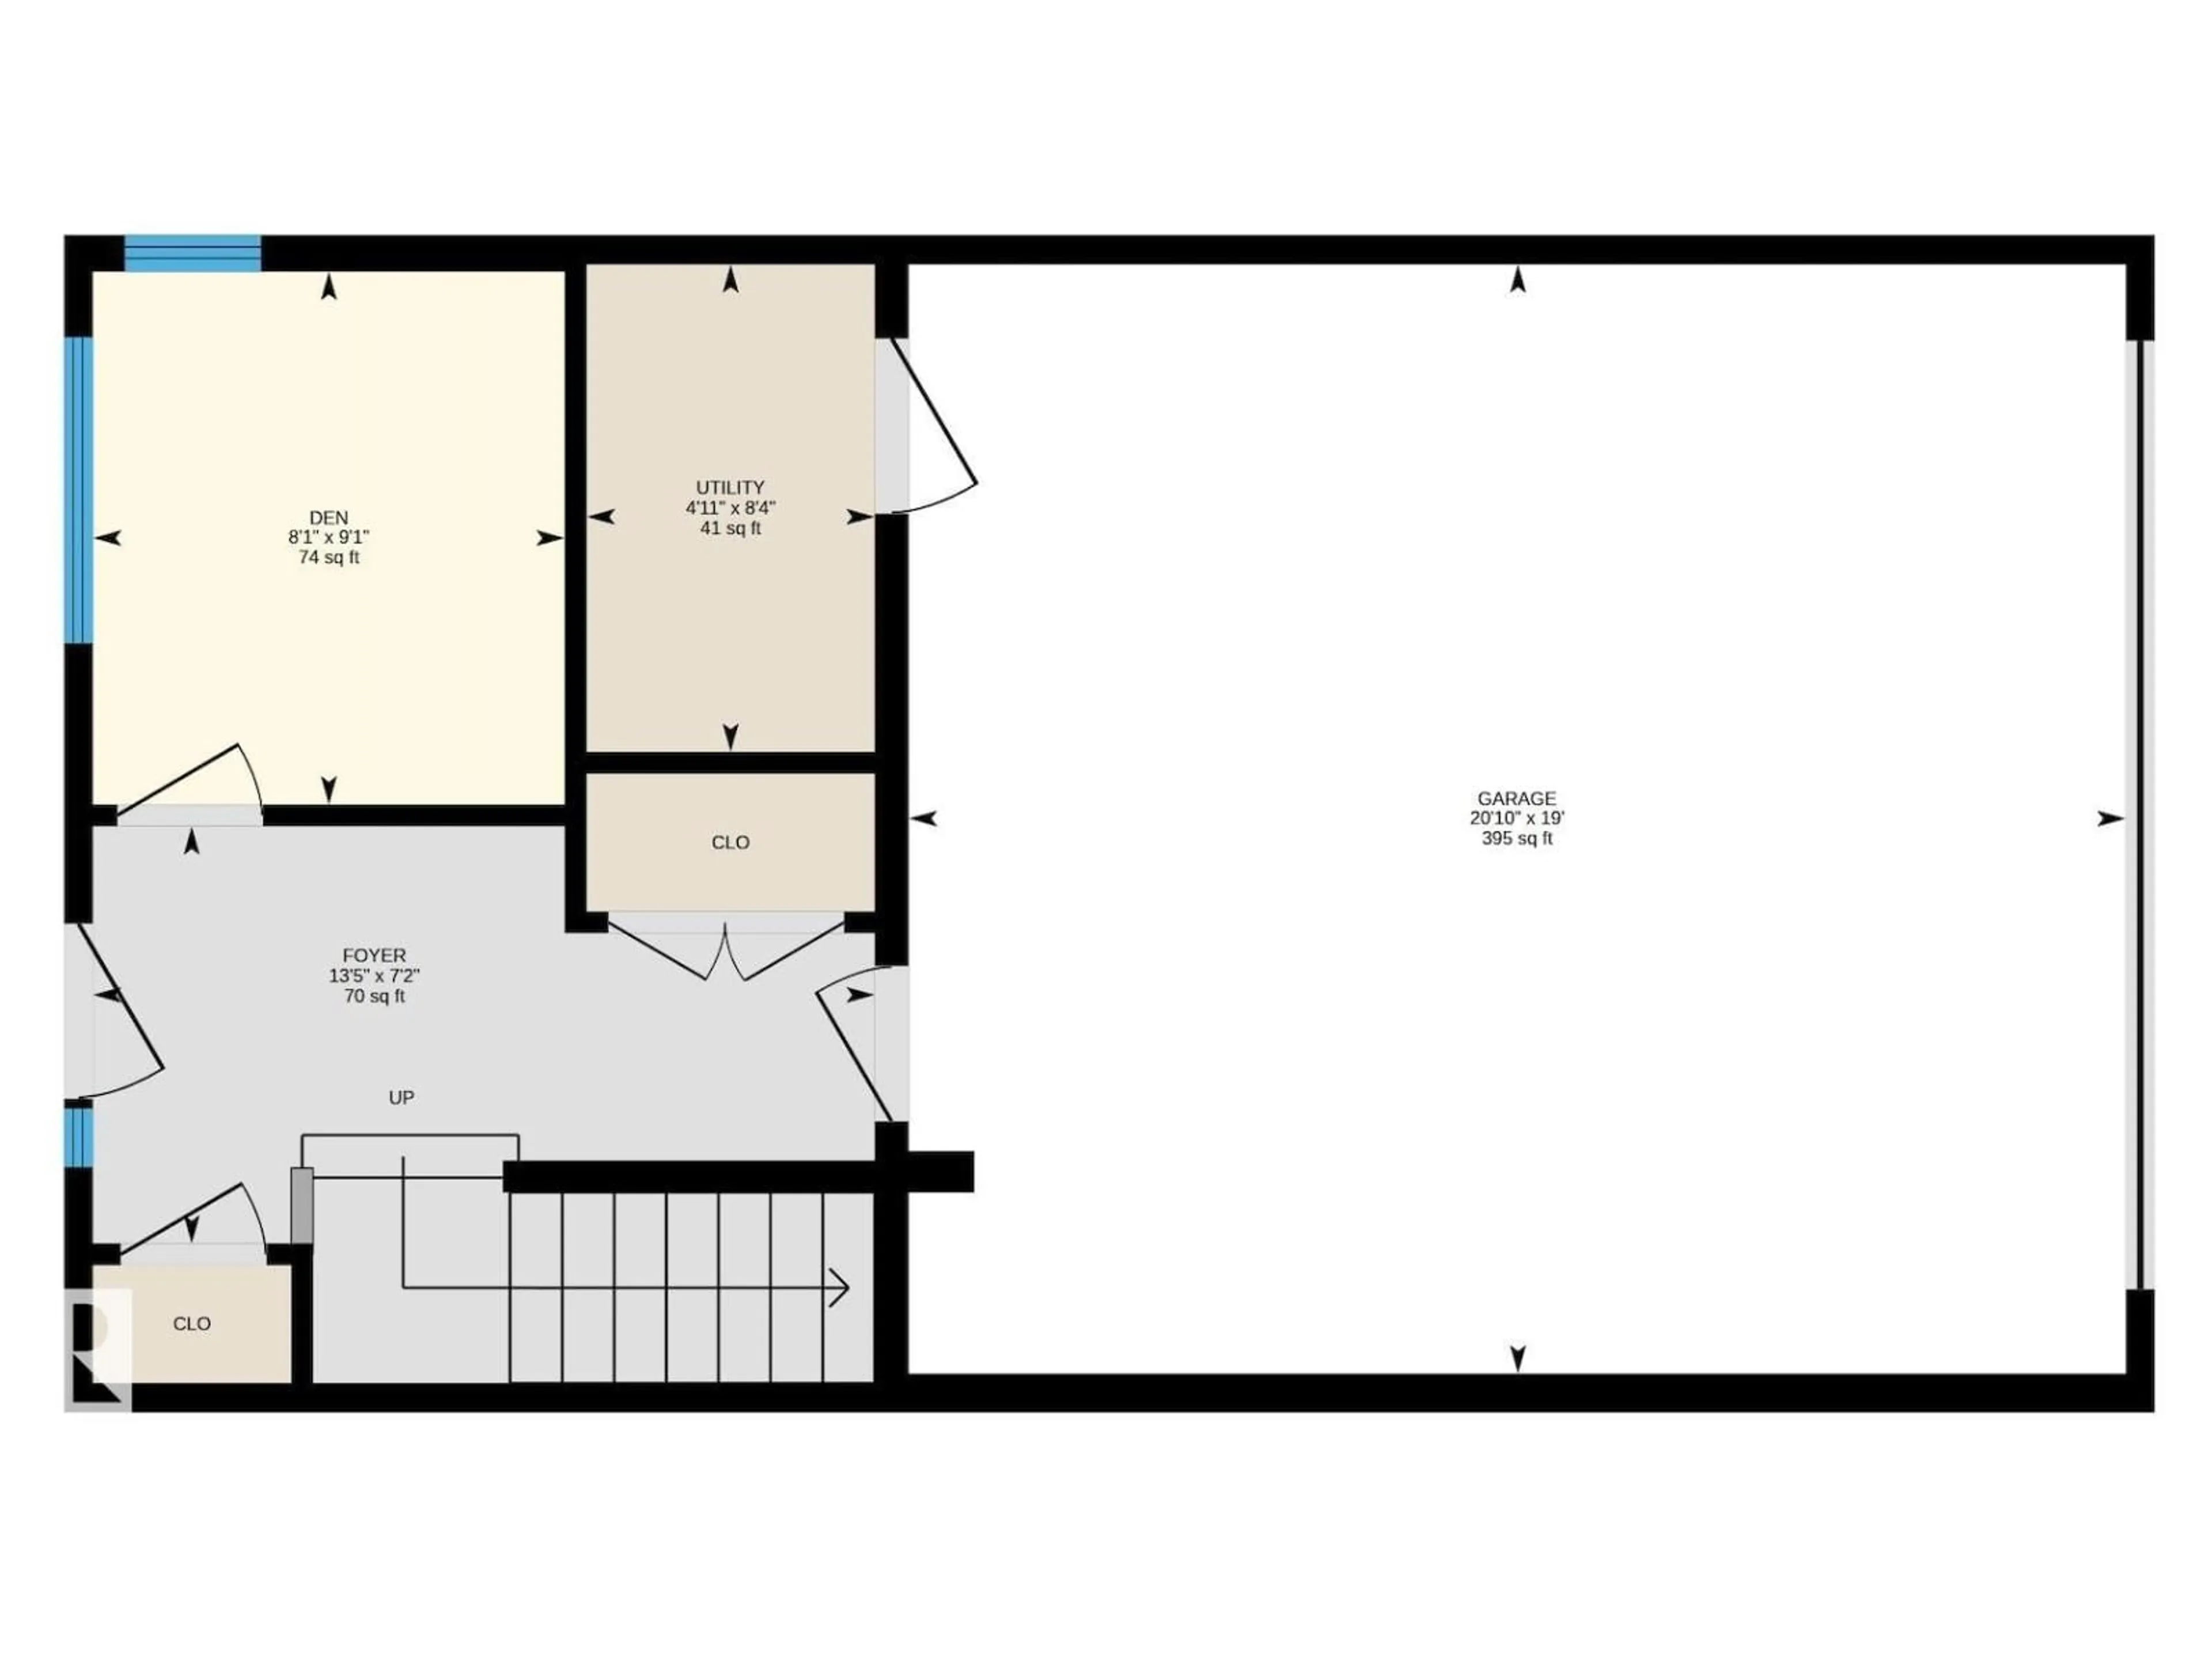
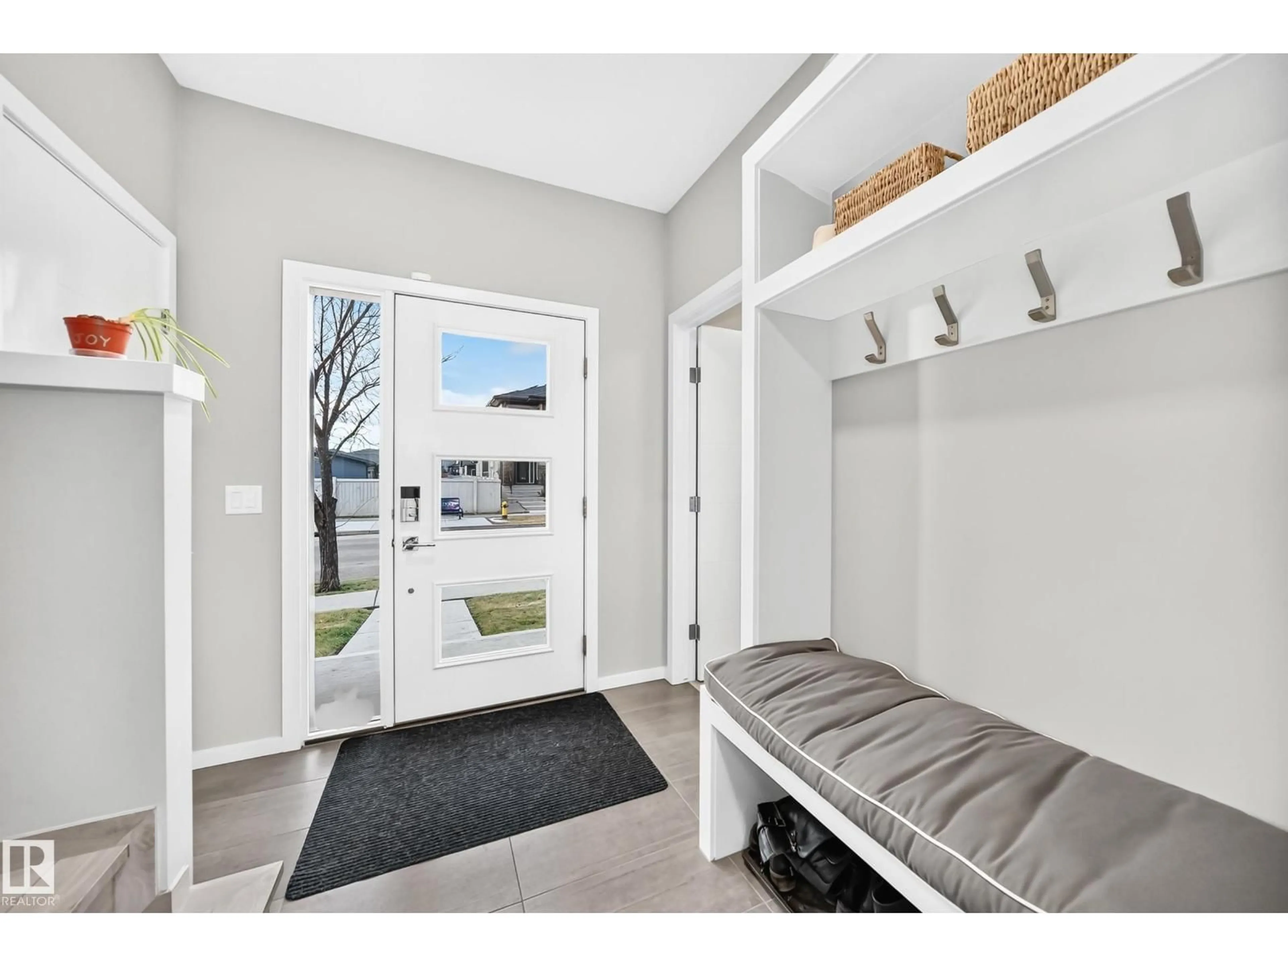
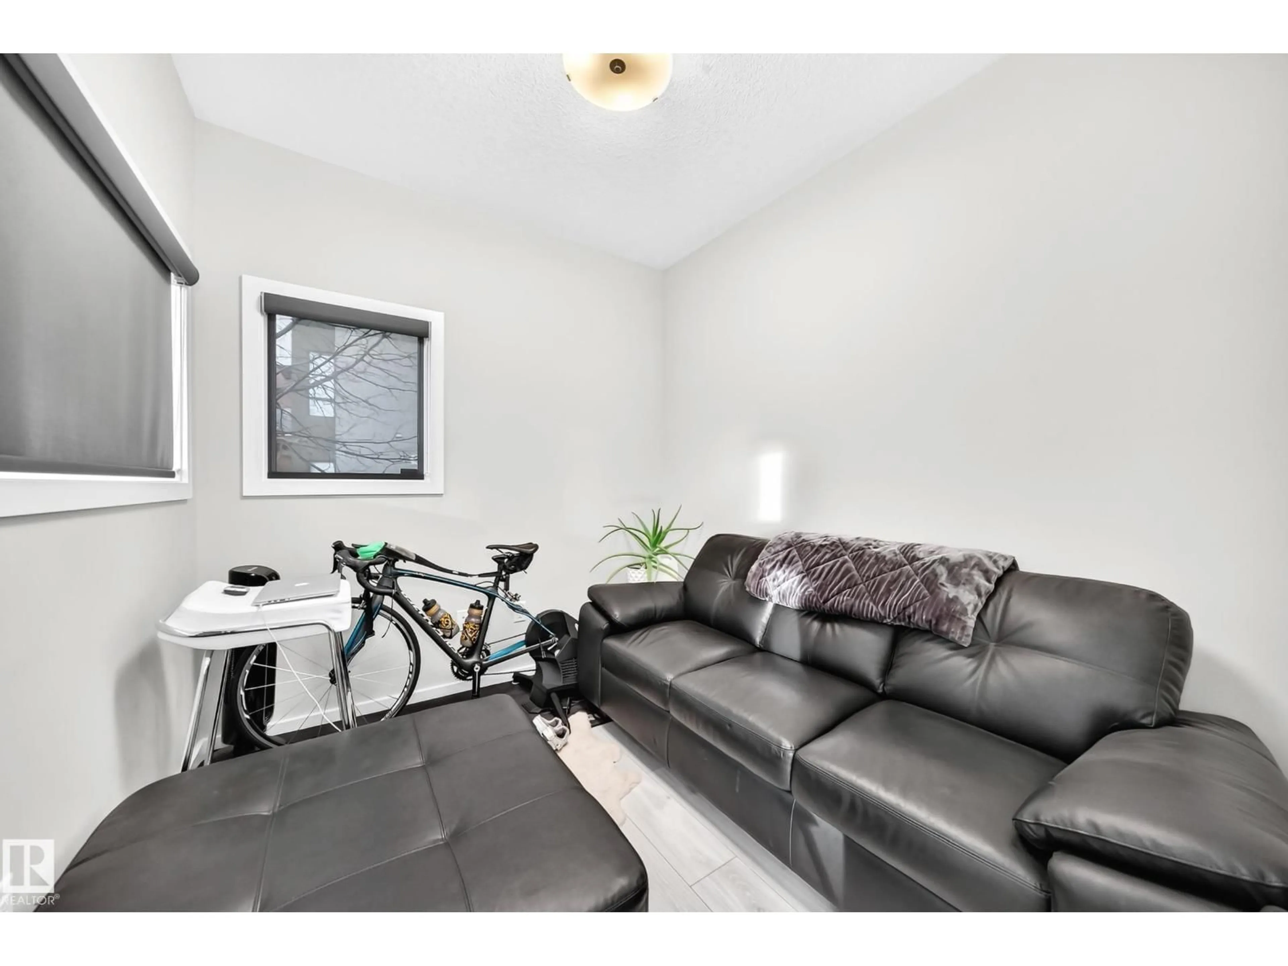
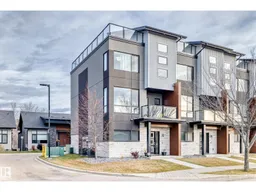
END UNIT WITH PRIVATE ROOFTOP PATIO & EDMONTON SKYLINE VIEWS! Welcome to Salisbury Village in Sherwood Park! This stylish 3-storey townhome offers 3 bedrooms, 2.5 bathrooms and a thoughtfully designed layout featuring a main-floor den and lower-level flex room, ideal for a home office, gym or additional living space. The contemporary kitchen features a built-in oven, microwave and gas cooktop, perfect for cooking and entertaining. The showstopper is the expansive private rooftop patio with glass railings and incredible views of the surrounding neighbourhood and distant Edmonton skyline! Enjoy summer evenings, entertaining friends or simply relaxing in your own outdoor retreat. Stay comfortable with AIR CONDITIONING, while the double attached garage provides convenient parking and storage. With condo fees of just $290.89/month, enjoy modern, low-maintenance living in the desirable Salisbury Village community of Sherwood Park walking distance to restaurants, shopping and everyday amenities. (id:39198)
Property Details
Interior
Features
Upper Level Floor
Laundry room
1.7m x 2.5mPrimary Bedroom
4.0m x 3.5mBedroom 2
3.3m x 3.1mBedroom 3
2.6m x 2.9mCondo Details
Amenities
Ceiling - 9ft
Inclusions
Property History
 30

