1 day on Market

93 NOTTINGHAM, Sherwood Park, Alberta T8A3A8

Detached
3 + 2
5 + 1
~3326 sqft
$1,185,000
Get pre-qualifiedPowered by nesto
Detached
3 + 2
5 + 1
~3326 sqft

Contact us about this property

Call

Highlights

Property Estimate

Days on market1 day

Estimated valueNot available

Price/Sqft$356/sqft

Monthly cost

Open Calculator

Description

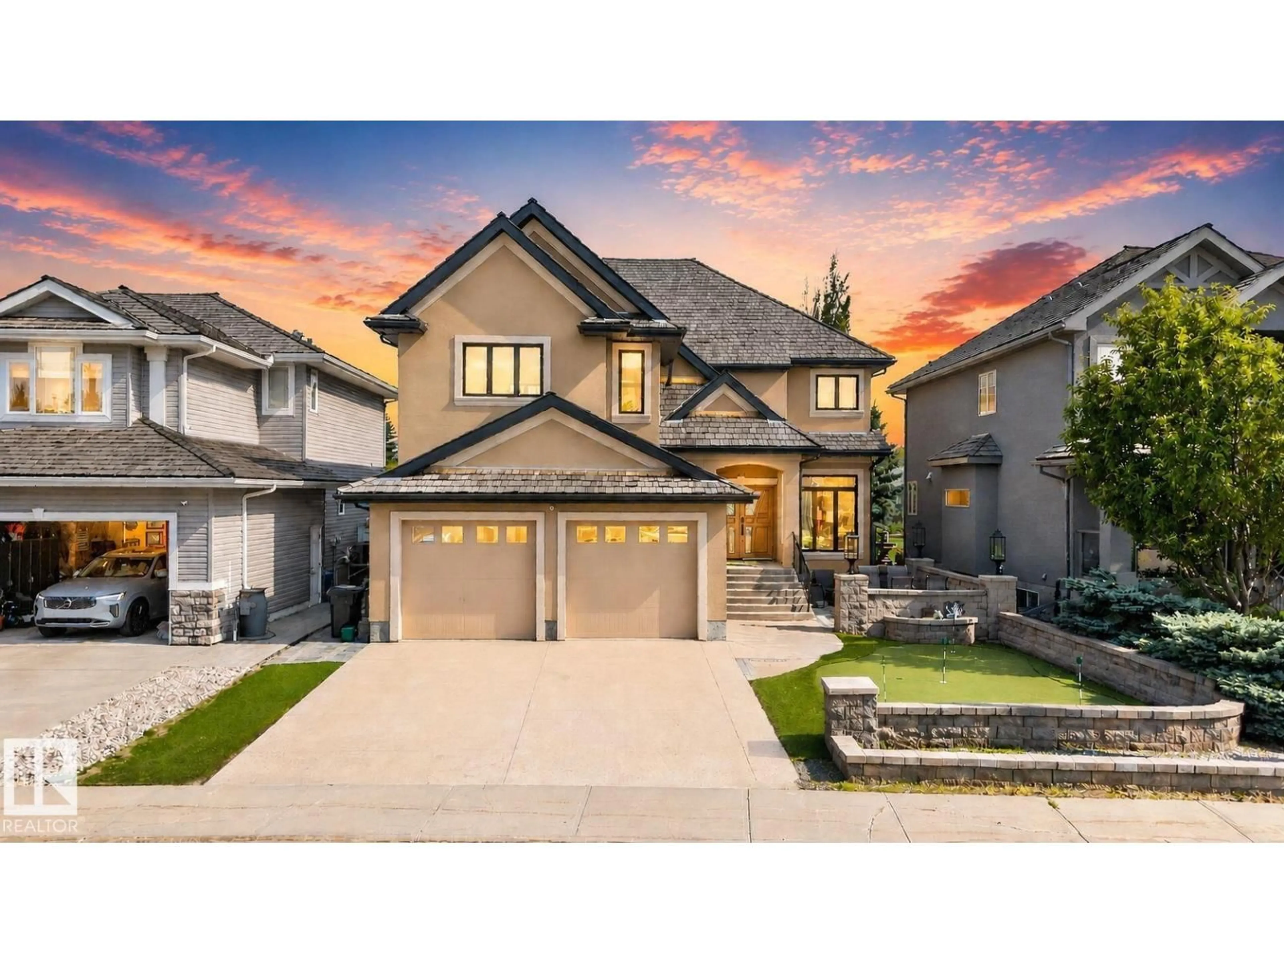
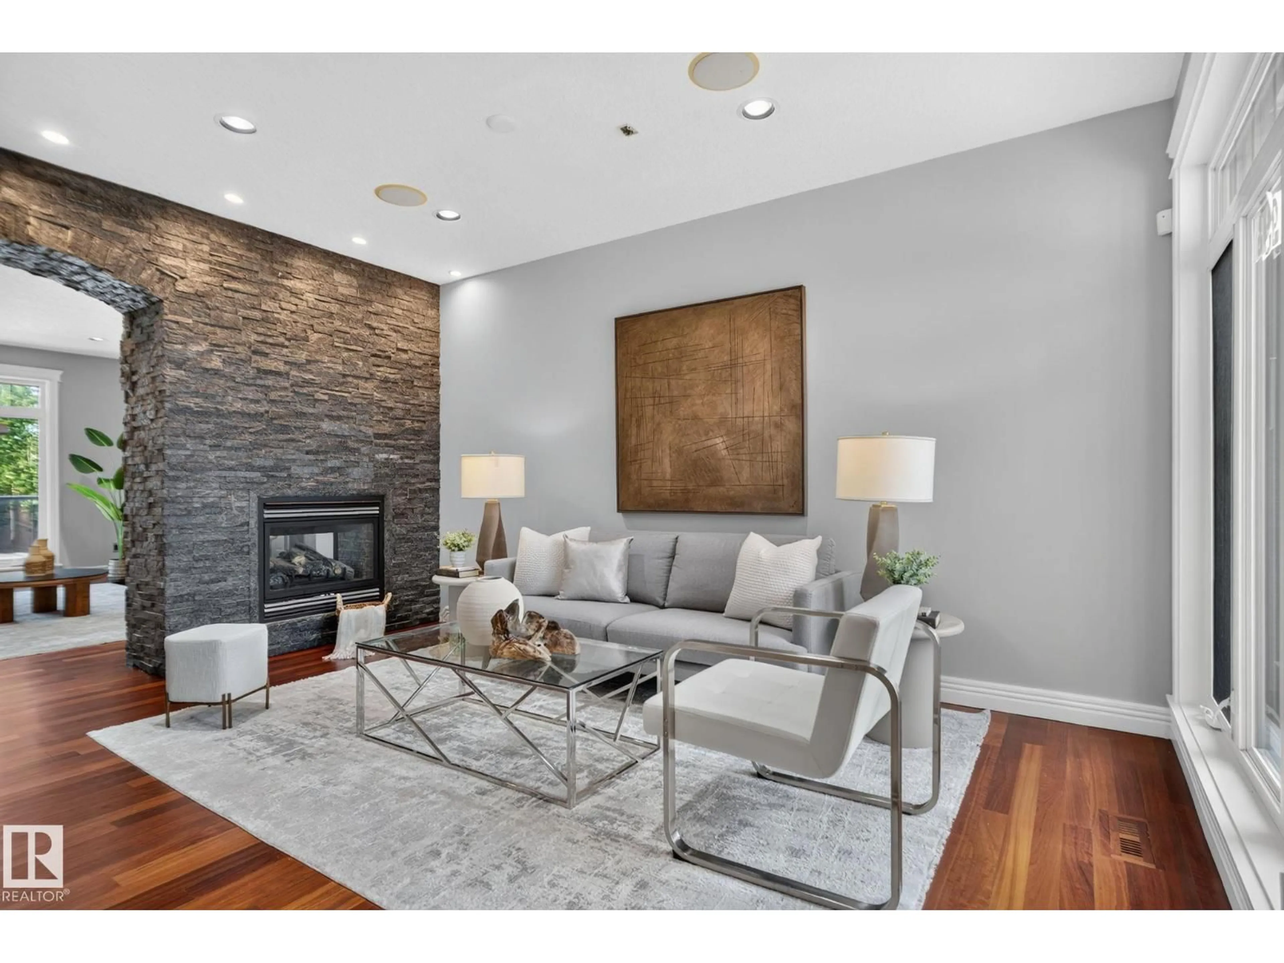
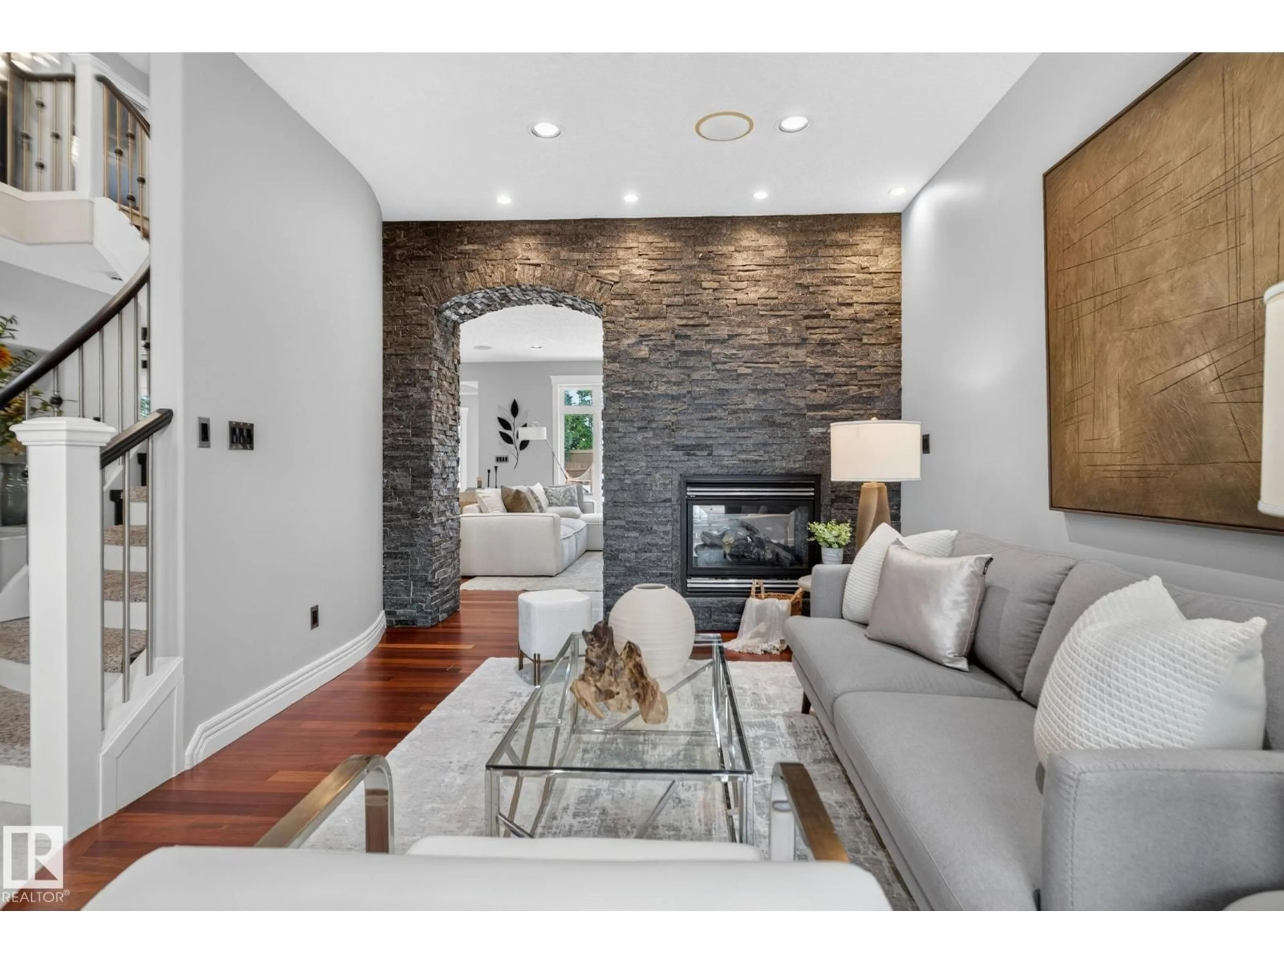
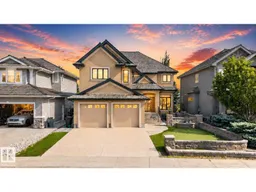
Set on an oversized lot in prestigious Nottingham, this custom-built executive residence, originally crafted as the personal home of a local builder, offers 4,790 sq ft of beautifully finished living space defined by exceptional craftsmanship and timeless design. Featuring 5 BEDROOMS + 4.5 BATHROOMS this one-of-a-kind home is designed for elevated family living and effortless entertaining. The chef-inspired kitchen showcases premium Viking and Miele appliances and flows into elegant gathering spaces anchored by a striking double-sided gas fireplace. The primary retreat features a spa-inspired ensuite with steam shower, while the fully finished basement boasts a private theatre and custom bar for unforgettable entertaining. Surrounded by parks and trails, and moments from Ball Lake, schools, shopping and Millennium Place, this exceptional residence offers a refined lifestyle in one of Sherwood Park’s most sought-after communities. (id:39198)


Property Details

StyleHouse
View-
Age of property2010
SqFt~3326 SqFt
Lot Size-
Parking Spaces-
MLS ®NumberE4504045
Community NameNottingham
Data SourceCREA
Listing byCentury 21 Masters

Features

Heating: Hot water radiator heat, In Floor Heating
Cooling: Central air conditioning
Basement: Finished, Full

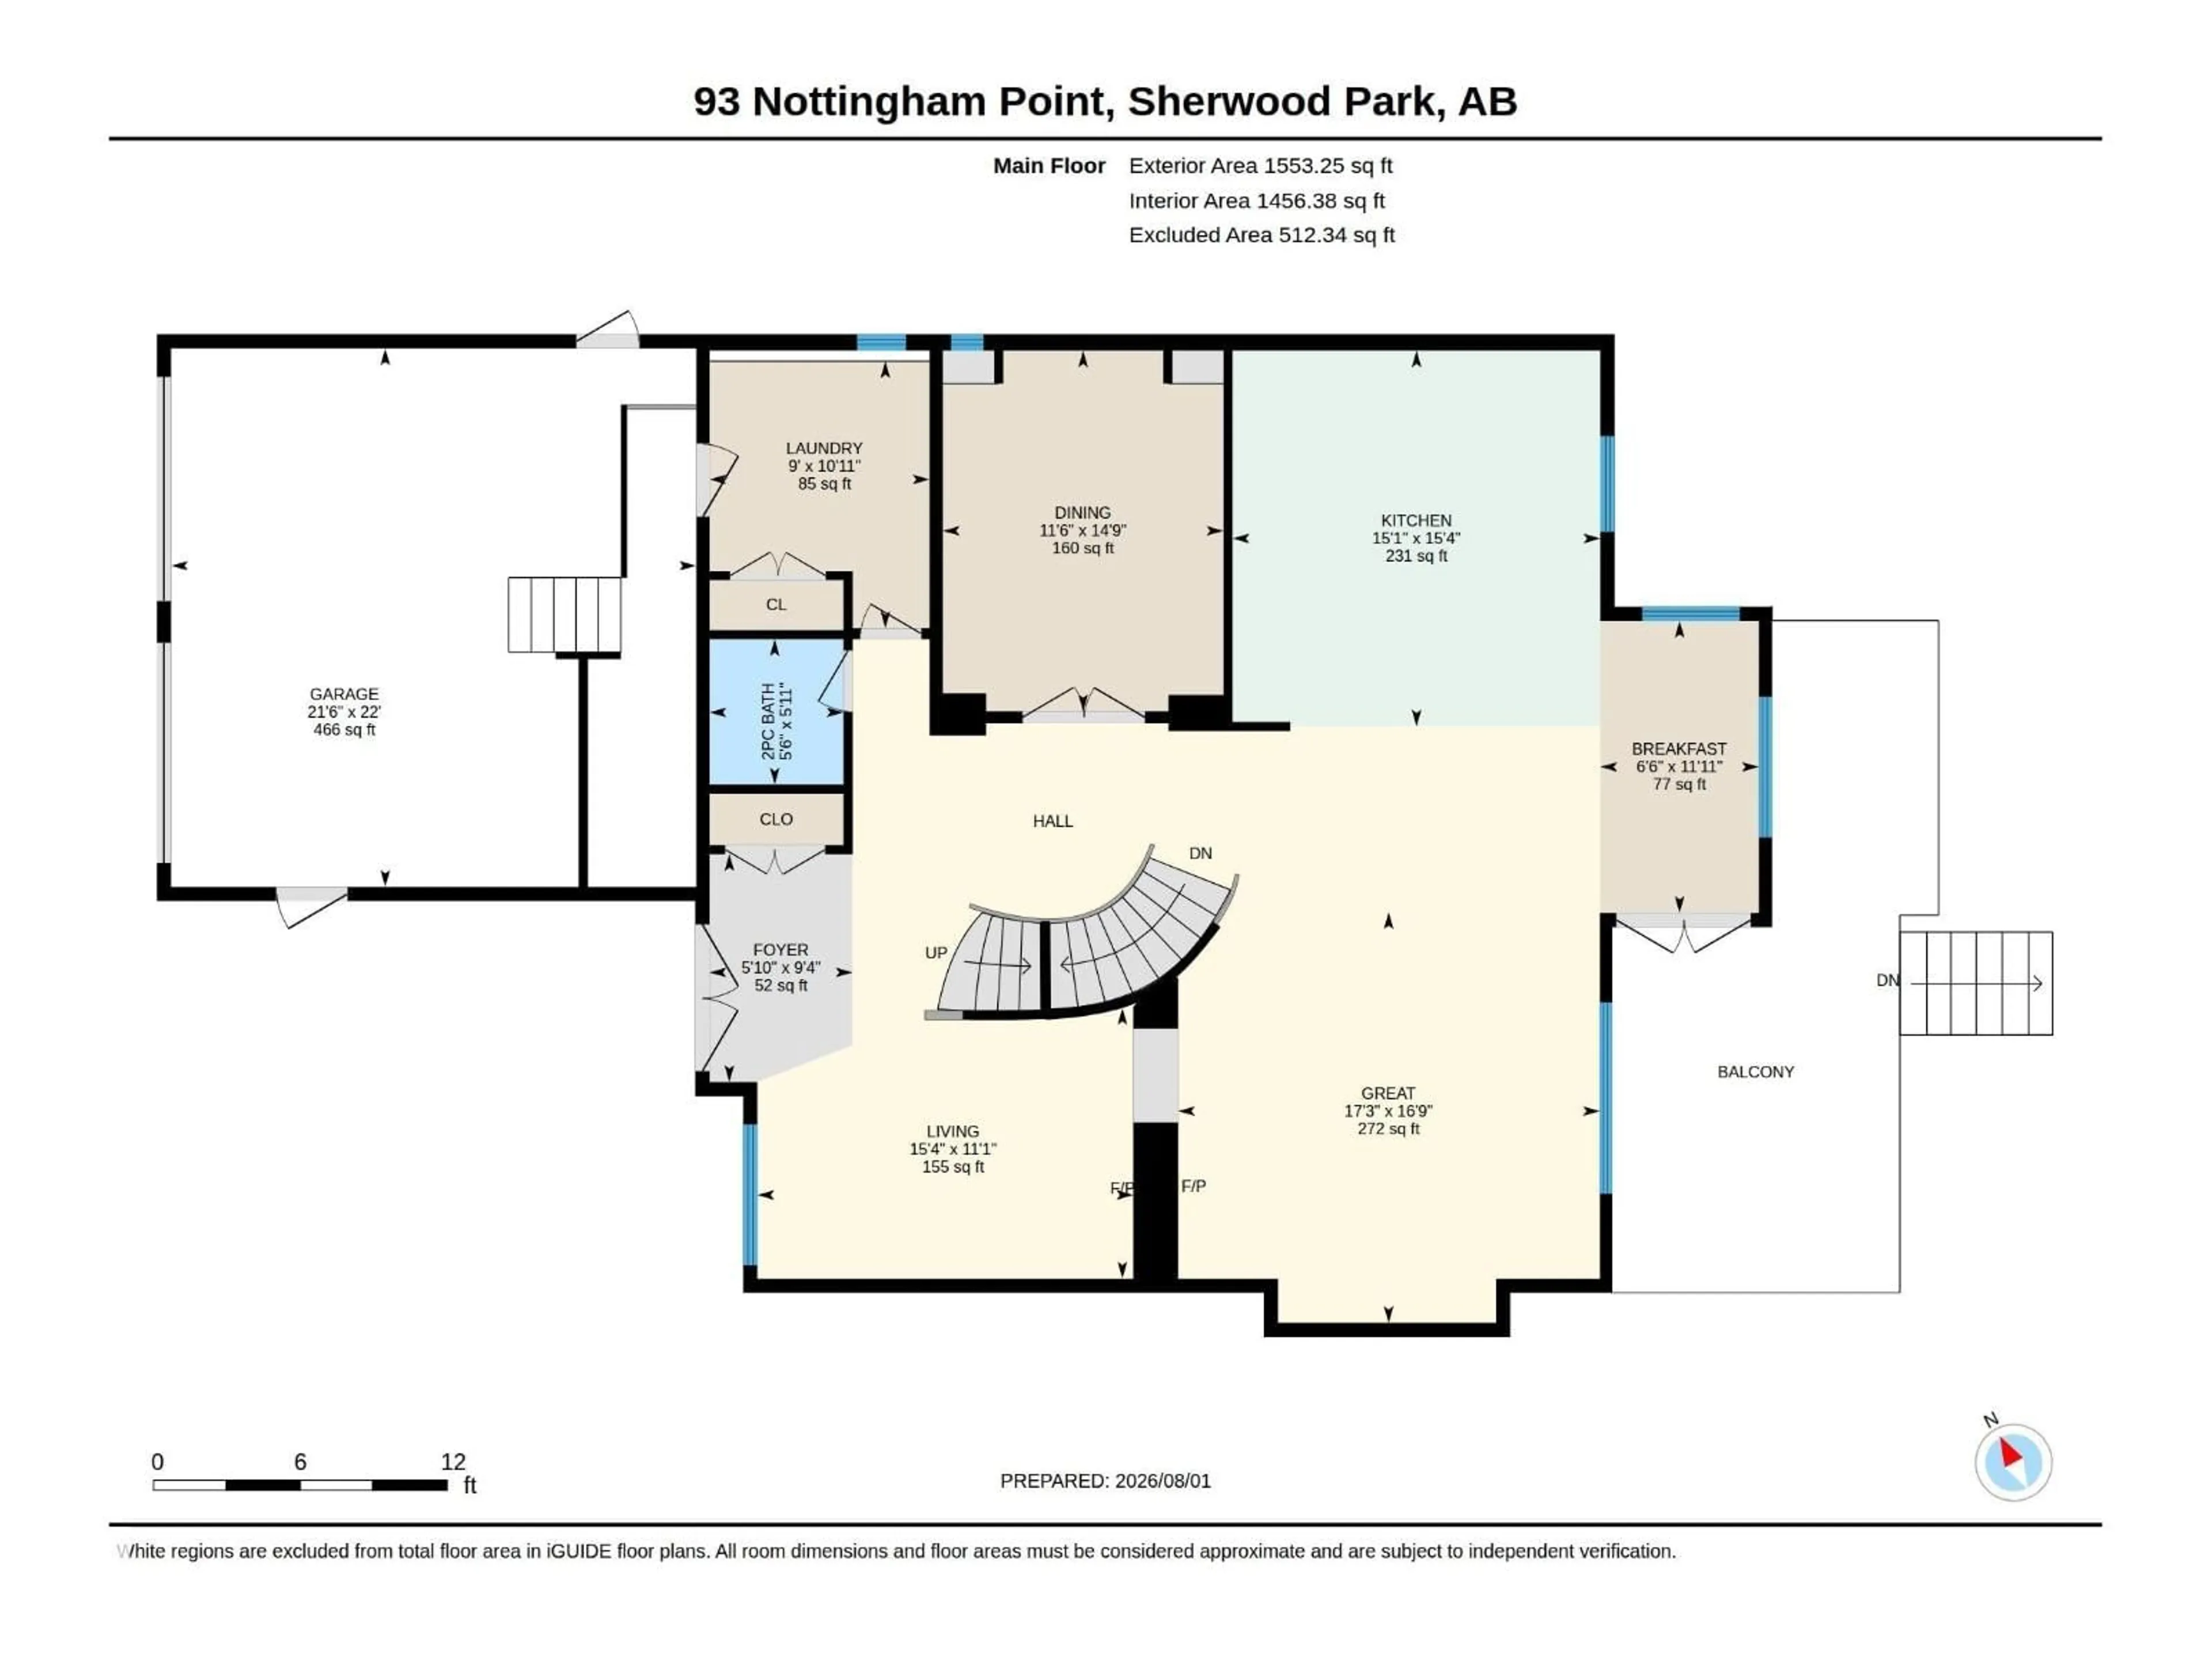
Main level Floor

Great room

Living room

Dining room

Kitchen


Property History
Aug 15, 2026
ListedActive
$1,185,000
1 day on market
history photo preview75
Listing by crea®
Property listed by Century 21 Masters, Brokerage
Agent Banner Image
Interested in this property?Get in touch to get the inside scoop.

Market Data - Nottingham

Geo Zone Map ThumbnailNottingham

Strong Seller's Market

View Market Data

Detached house - for the past 30 days

Buyer's market Seller's market

Avg. Days on Market

Past 30 days

0 day

Compared to

2025

0 day

2024

0 day

2023

0 day

New Listings

Past 30 days

4 listings

Compared to

2025

9 listings

2024

3 listings

2023

1 listing

Units sold

Past 30 days

0 unit

Compared to

2025

0 unit

2024

0 unit

2023

0 unit

Median Sold Price

Past 30 days

$0

Compared to


Population and Demographics

Overview

Total population 2571
Average household income $182,017

Age (%)

0 to 19
23%
20 to 34
14%
35 to 49
19%
50 to 64
26%
65 and plus
18%

Household composition (%)

Single family
82%
Single person
15%
Multi person
2%
Multi family
0%

Mother tongue (%)

English
92%
Others
4%
French
2%
German
1%

House tenancy (%)

Owners
95%
Renters
5%

What’s nearby?Essentials within 5 km

Local Logic

Transportation Scores

Estimated Budget

Powered by:
The trademarks REALTOR®, REALTORS®, and the REALTOR® logo are controlled by The Canadian Real Estate Association (CREA) and identify real estate professionals who are members of CREA. The trademarks MLS®, Multiple Listing Service® and the associated logos are owned by CREA and identify the quality of services provided by real estate professionals who are members of CREA. Used under license.

