79 219 CHARLOTTE WY, Sherwood Park, Alberta T8H0T3
Contact us about this property
Highlights
Estimated valueThis is the price Wahi expects this property to sell for.
The calculation is powered by our Instant Home Value Estimate, which uses current market and property price trends to estimate your home’s value with a 90% accuracy rate.Not available
Price/Sqft$309/sqft
Monthly cost
Open Calculator
Description
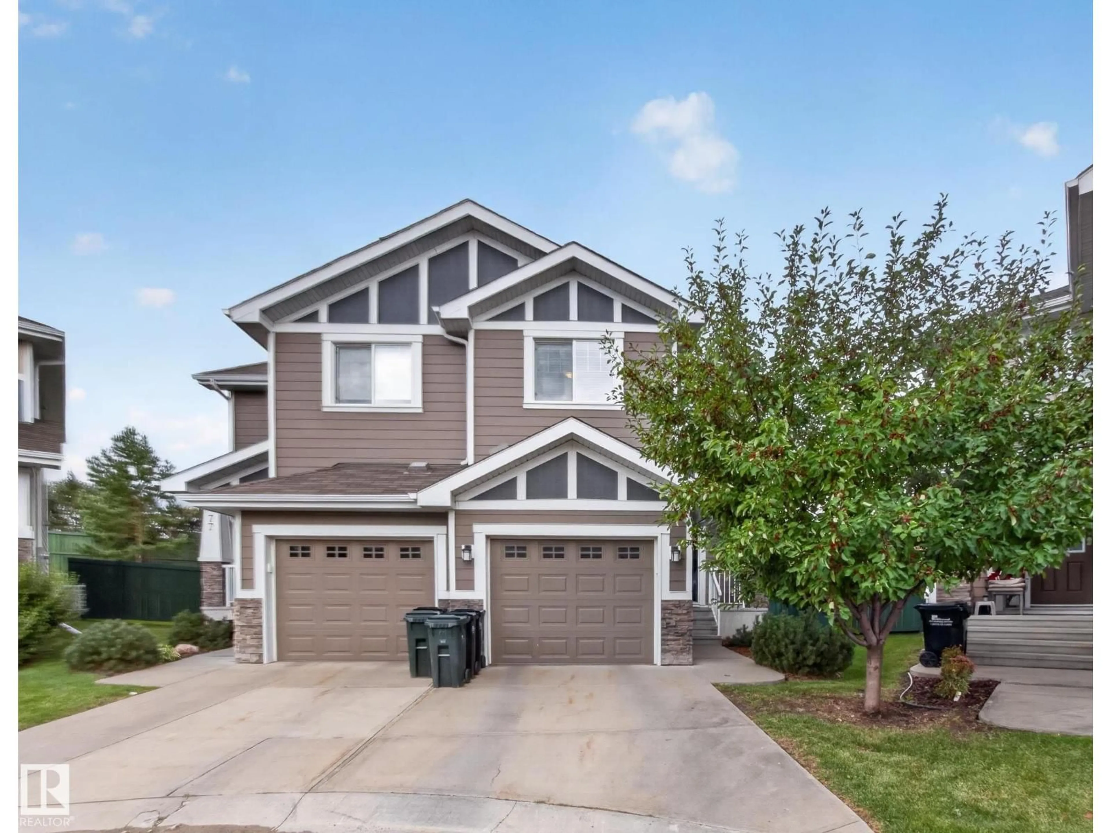
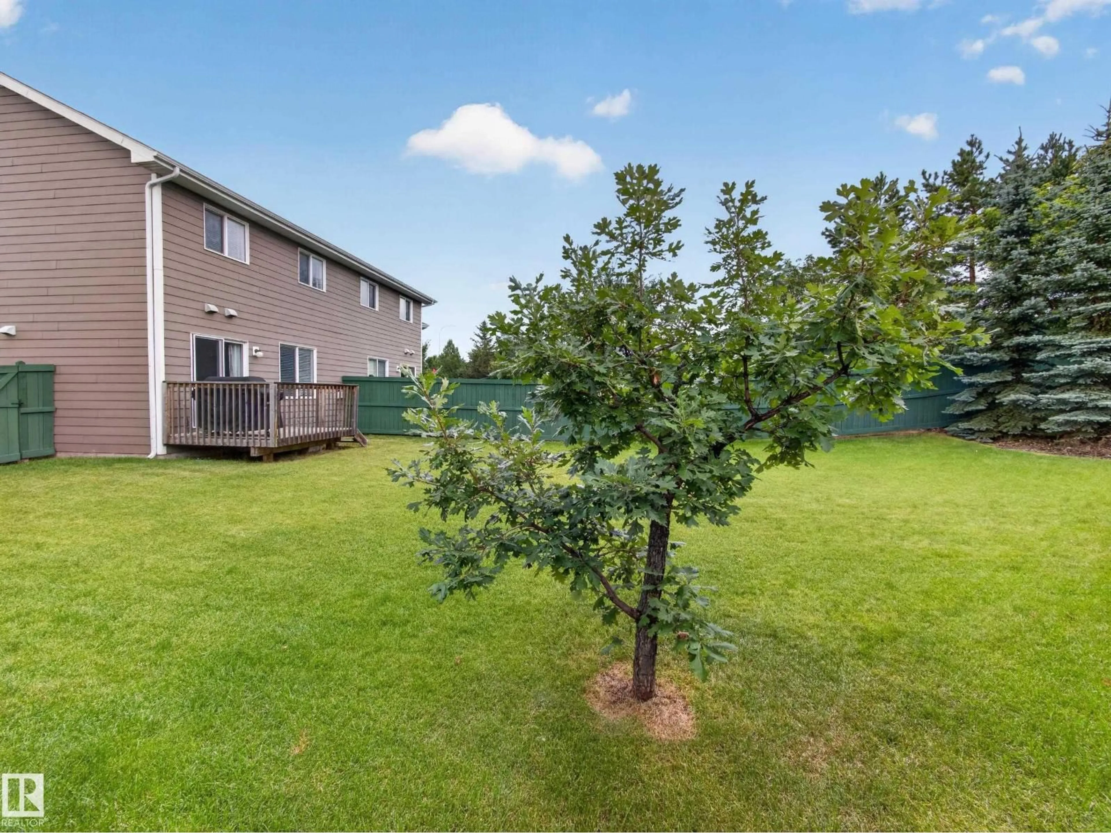
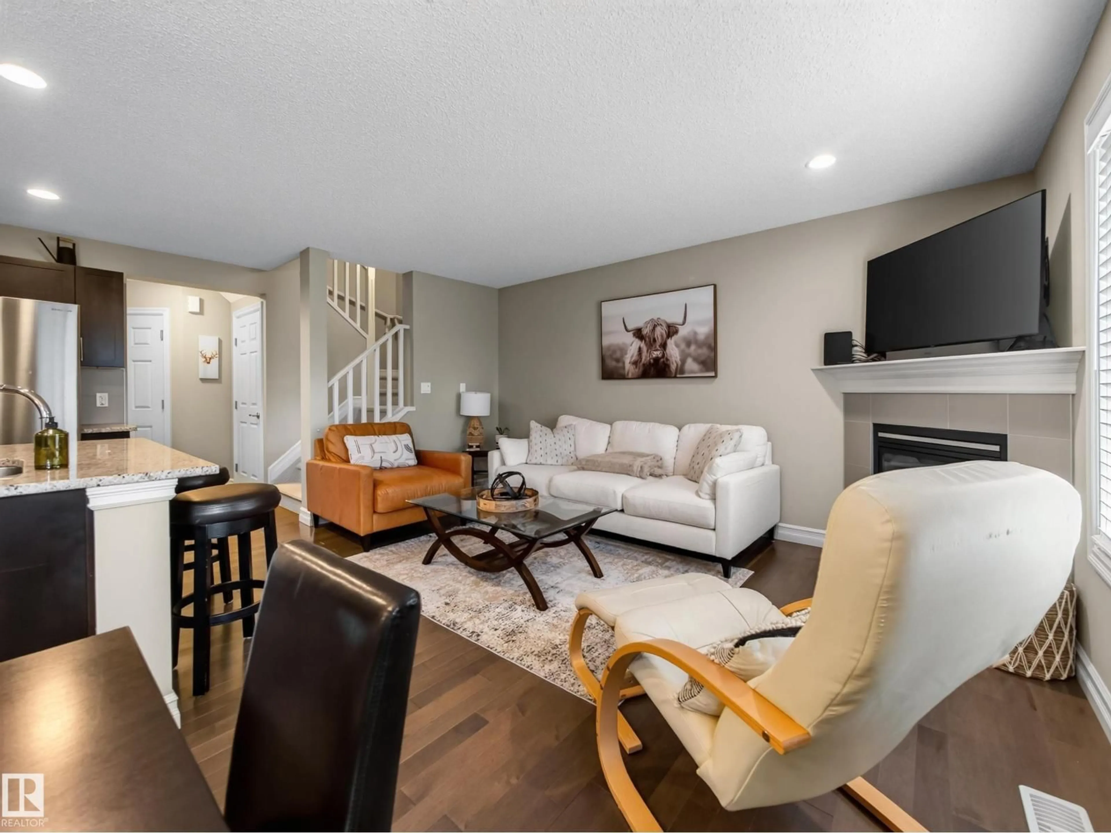
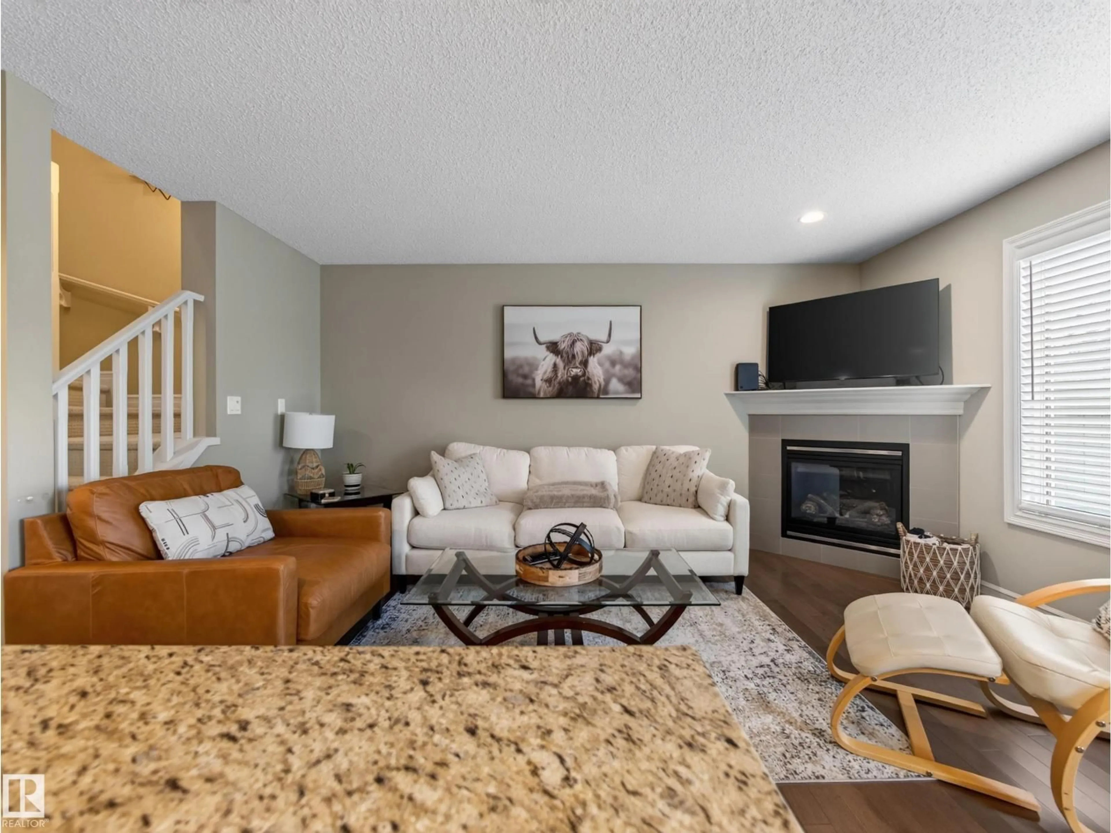
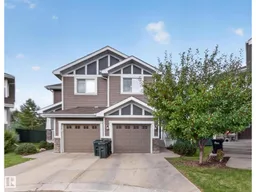
~!WELCOME HOME!~ Arguably one of the BEST LOCATIONS in the complex! This END-OF-THE-ROW FEELING townhome is perfectly positioned with a SUNNY SOUTHWEST-FACING YARD and a HUGE PIE-SHAPED LOT — a rare find in townhouse living. Inside, you’ll find a bright OPEN-CONCEPT main floor with a cozy GAS FIREPLACE, spacious kitchen with WOOD CABINETRY, GRANITE COUNTERS, STAINLESS STEEL APPLIANCES and a CORNER PANTRY. Upstairs features a generous primary bedroom with WALK-IN CLOSET and PRIVATE 3PC ENSUITE, plus 2 additional bedrooms and a full 4PC bath. The FULLY FINISHED BASEMENT adds a large rec room!! Oh ya.. and AIR CONDITIONING added too!!! Located in desirable LAKELAND RIDGE close to schools, parks, shopping, transit and everything Sherwood Park has to offer. Great home, great yard, GREAT LOCATION ! (id:39198)
Property Details
Interior
Features
Main level Floor
Living room
Dining room
Kitchen
Condo Details
Inclusions
Property History
 58
58
