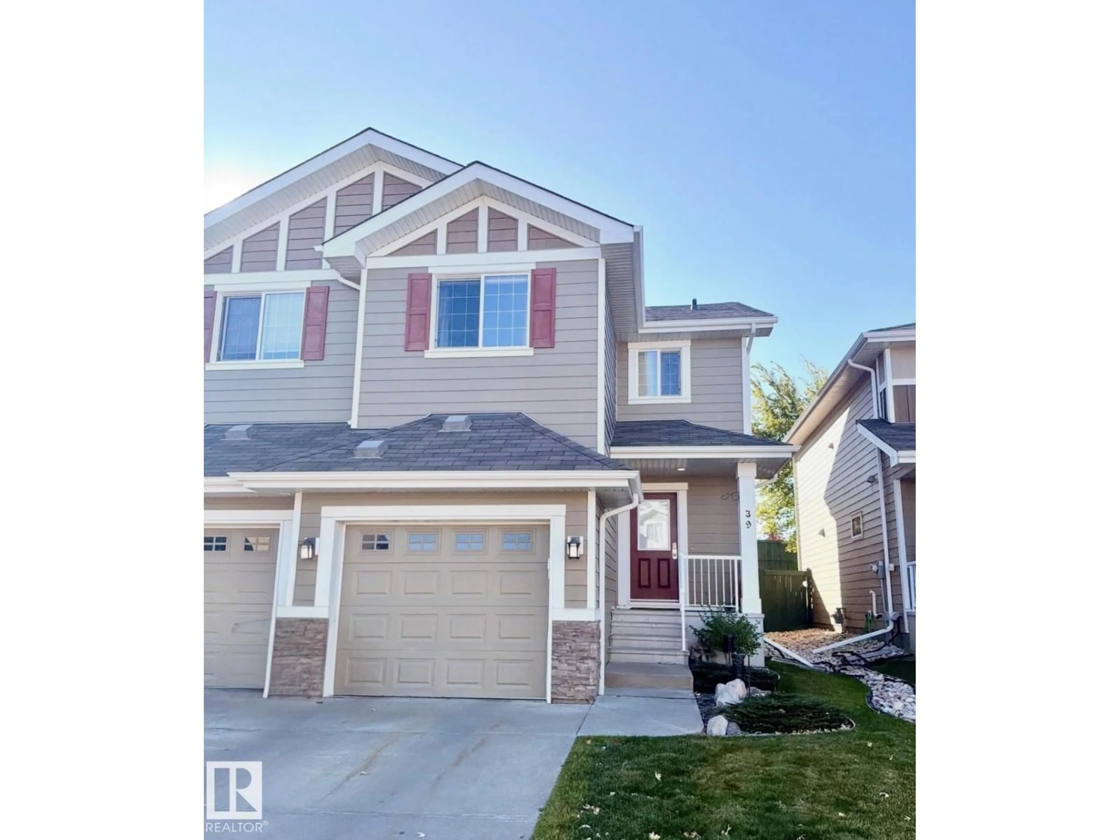
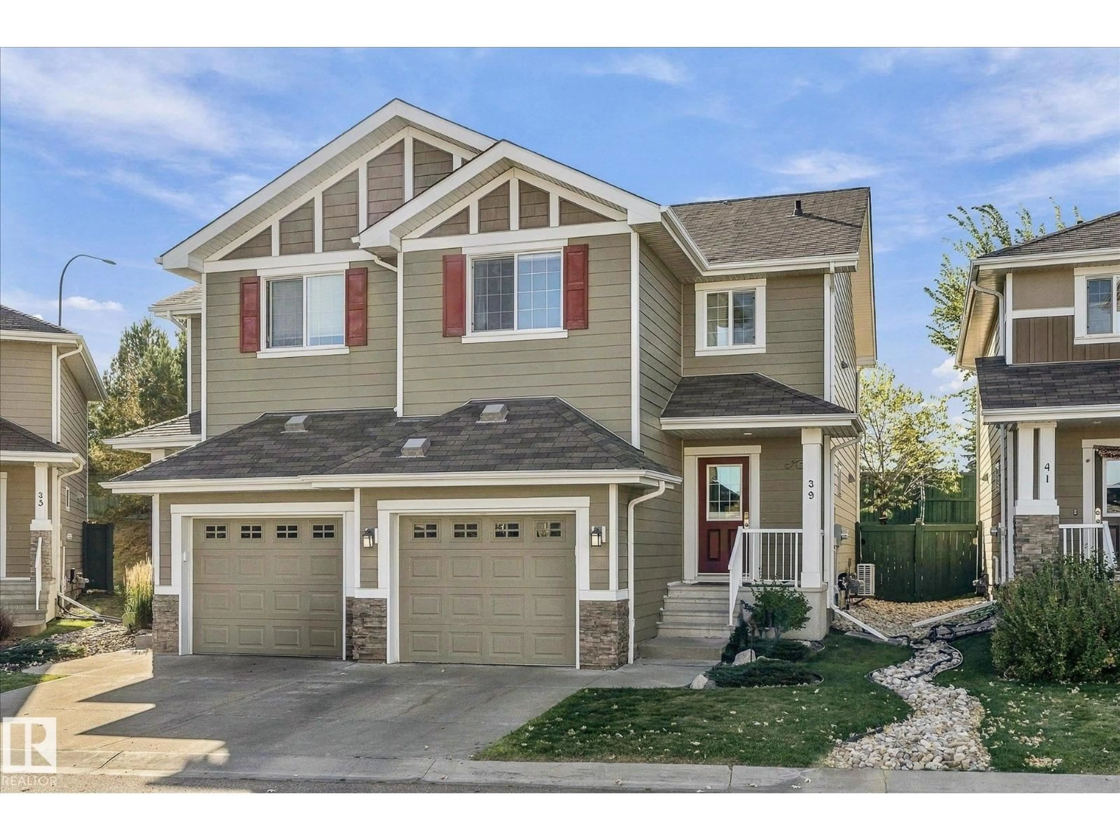
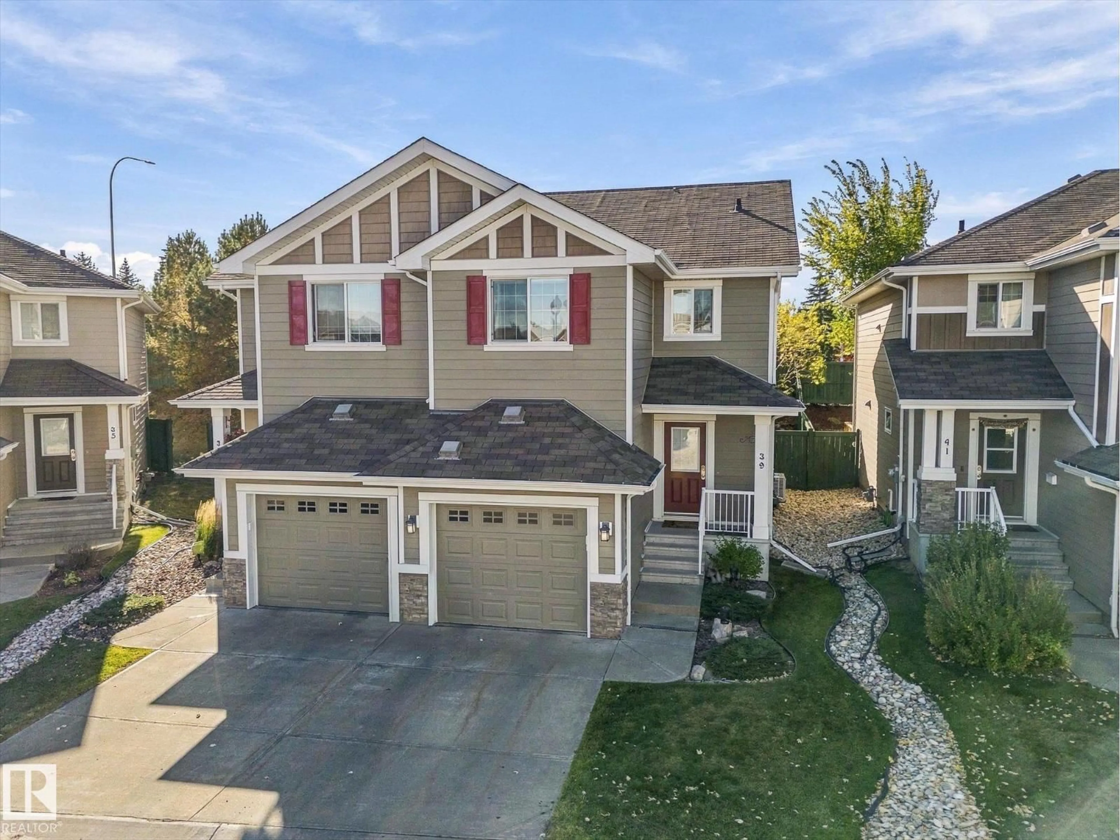
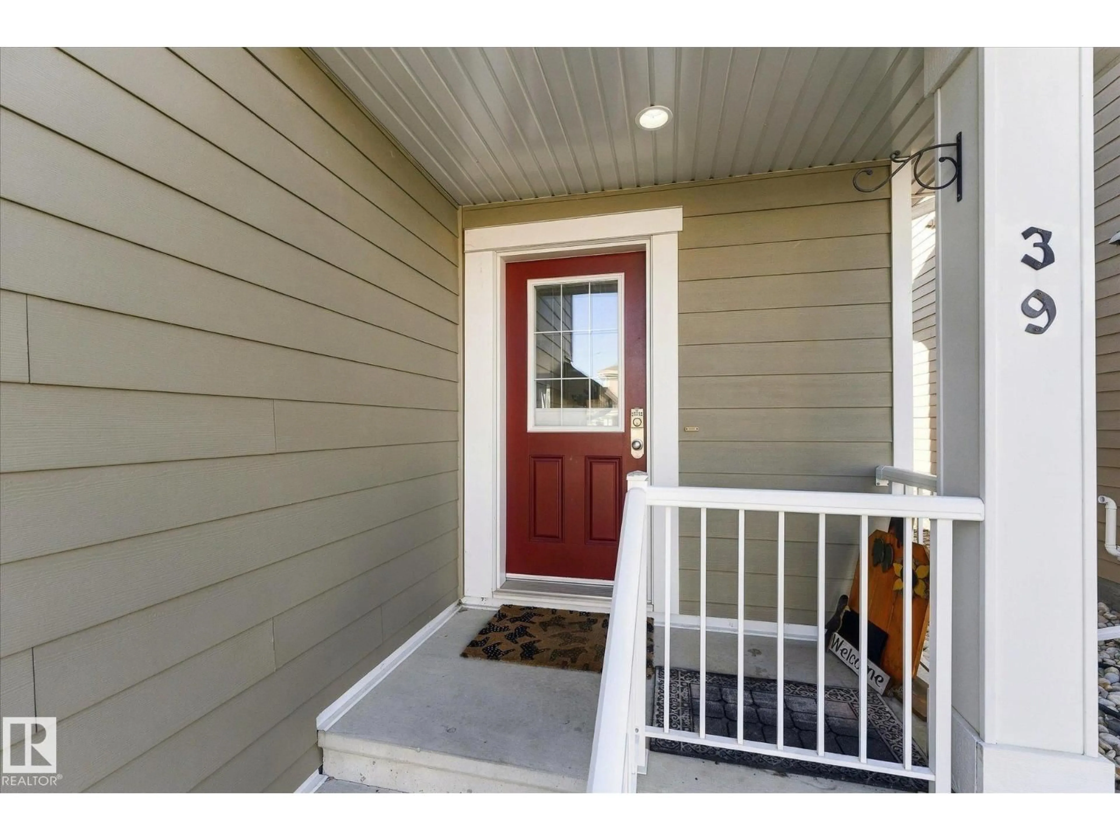
219 - 39 CHARLOTTE WY, Sherwood Park, Alberta T8H0T3
Contact us about this property
Highlights
Estimated valueThis is the price Wahi expects this property to sell for.
The calculation is powered by our Instant Home Value Estimate, which uses current market and property price trends to estimate your home’s value with a 90% accuracy rate.Not available
Price/Sqft$277/sqft
Monthly cost
Open Calculator
Description
BEAUTIFUL 2-BEDROOM + 4-BATHROOM TOWNHOME! Welcome to this lovely 1,330 sf townhome located in desirable Lakeland Ridge in Sherwood Park. This inviting home offers a wonderful layout/living room and dining area conveniently located just off the kitchen which features a generous island&pantry providing plenty of space for everyday living&entertaining. Upper level features TWO amazing SUPERSIZED-PRIMARY BEDROOMS each complete/its own ensuite and walkin closets! Laundry room also located top floor. Professionally FINISHED BASEMENT features a beautiful family room/wall fireplace, builtin shelving plus half bath! Step outside onto your deck(2024) &into your beautifully landscaped yard/lovely water fountain! AIR CONDITIONED(2026)! Single ATTACHED GARAGE! LOW LOW CONDO FEE! Located close to schools, shopping& everyday amenities. THIS is the one! A beautiful home waiting for you in a wonderful location! (id:39198)
Property Details
Interior
Features
Main level Floor
Living room
4.67 x 3.21Dining room
2.61 x 2.35Kitchen
3.43 x 2.61Exterior
Parking
Garage spaces -
Garage type -
Total parking spaces 1
Condo Details
Inclusions
Property History
 41
41
