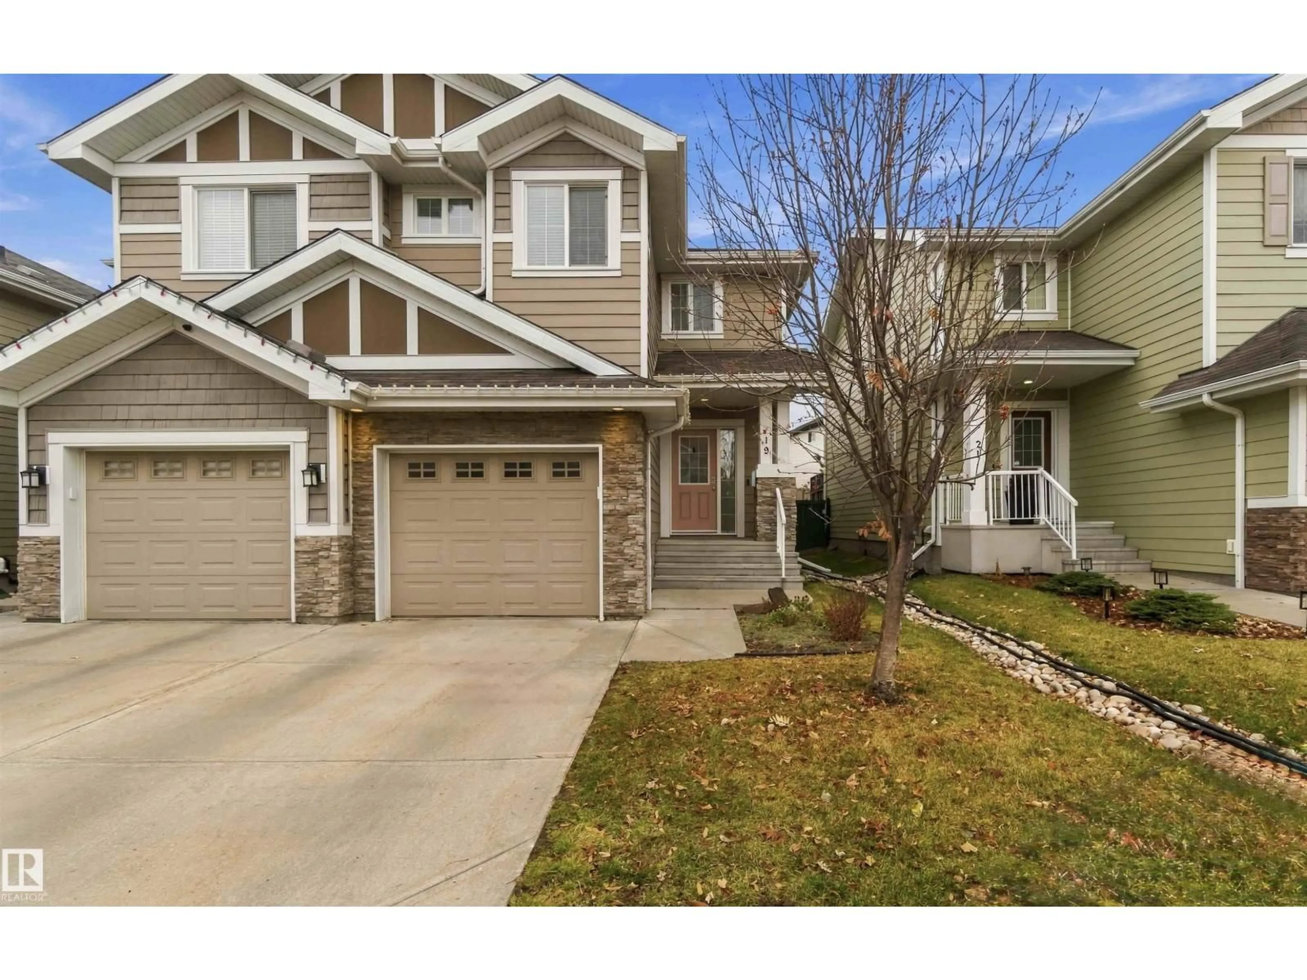
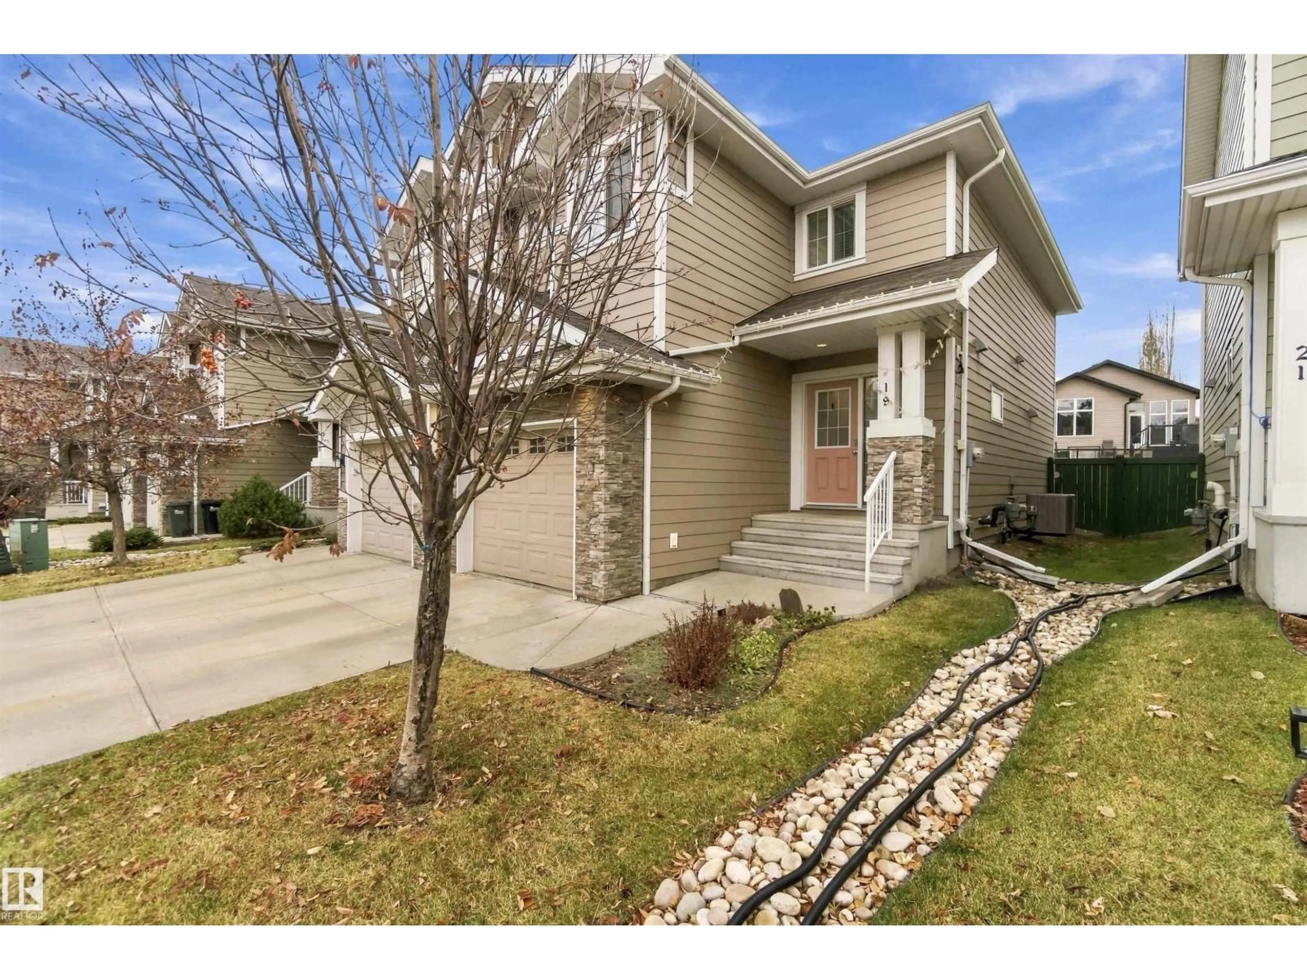
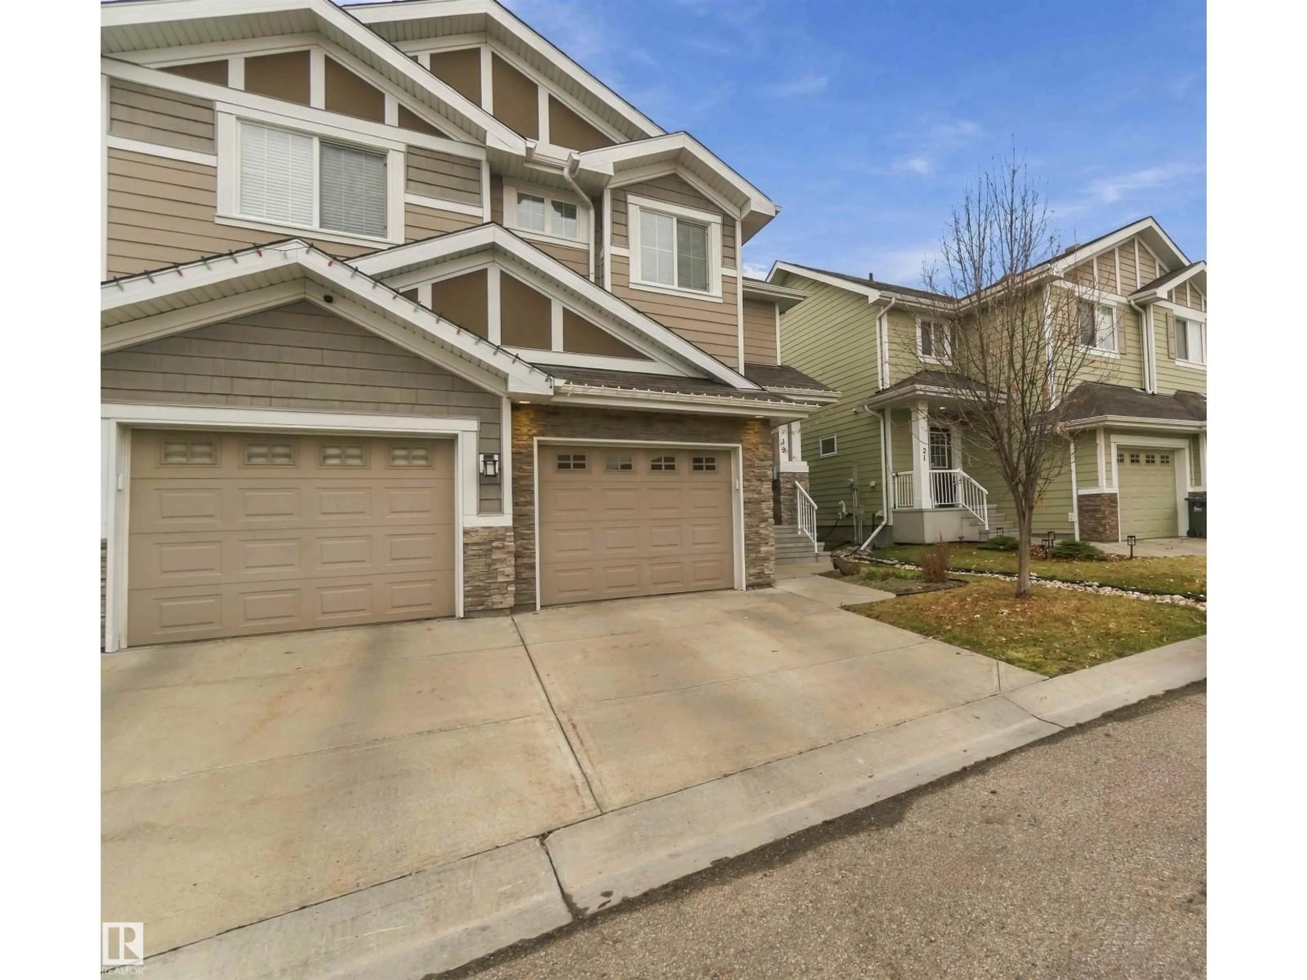
219 - 19 CHARLOTTE WY, Sherwood Park, Alberta T8H0T3
Contact us about this property
Highlights
Estimated valueThis is the price Wahi expects this property to sell for.
The calculation is powered by our Instant Home Value Estimate, which uses current market and property price trends to estimate your home’s value with a 90% accuracy rate.Not available
Price/Sqft$289/sqft
Monthly cost
Open Calculator
Description
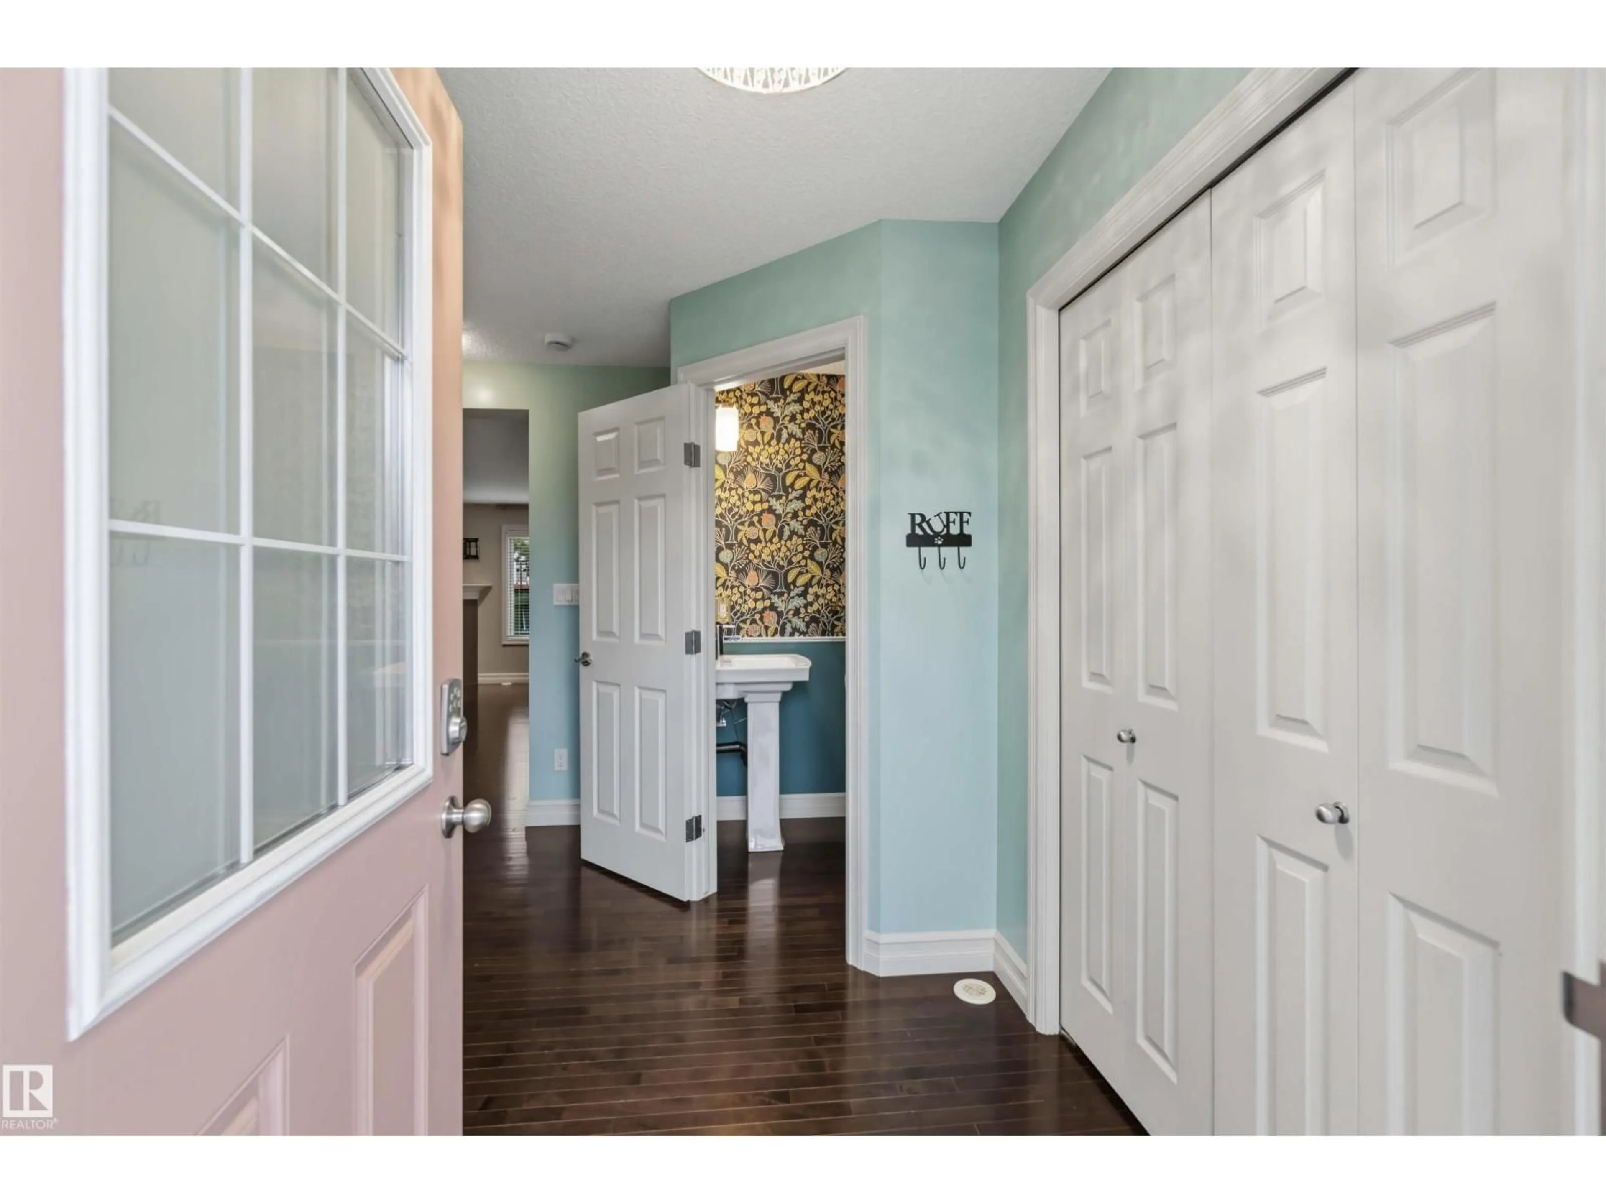
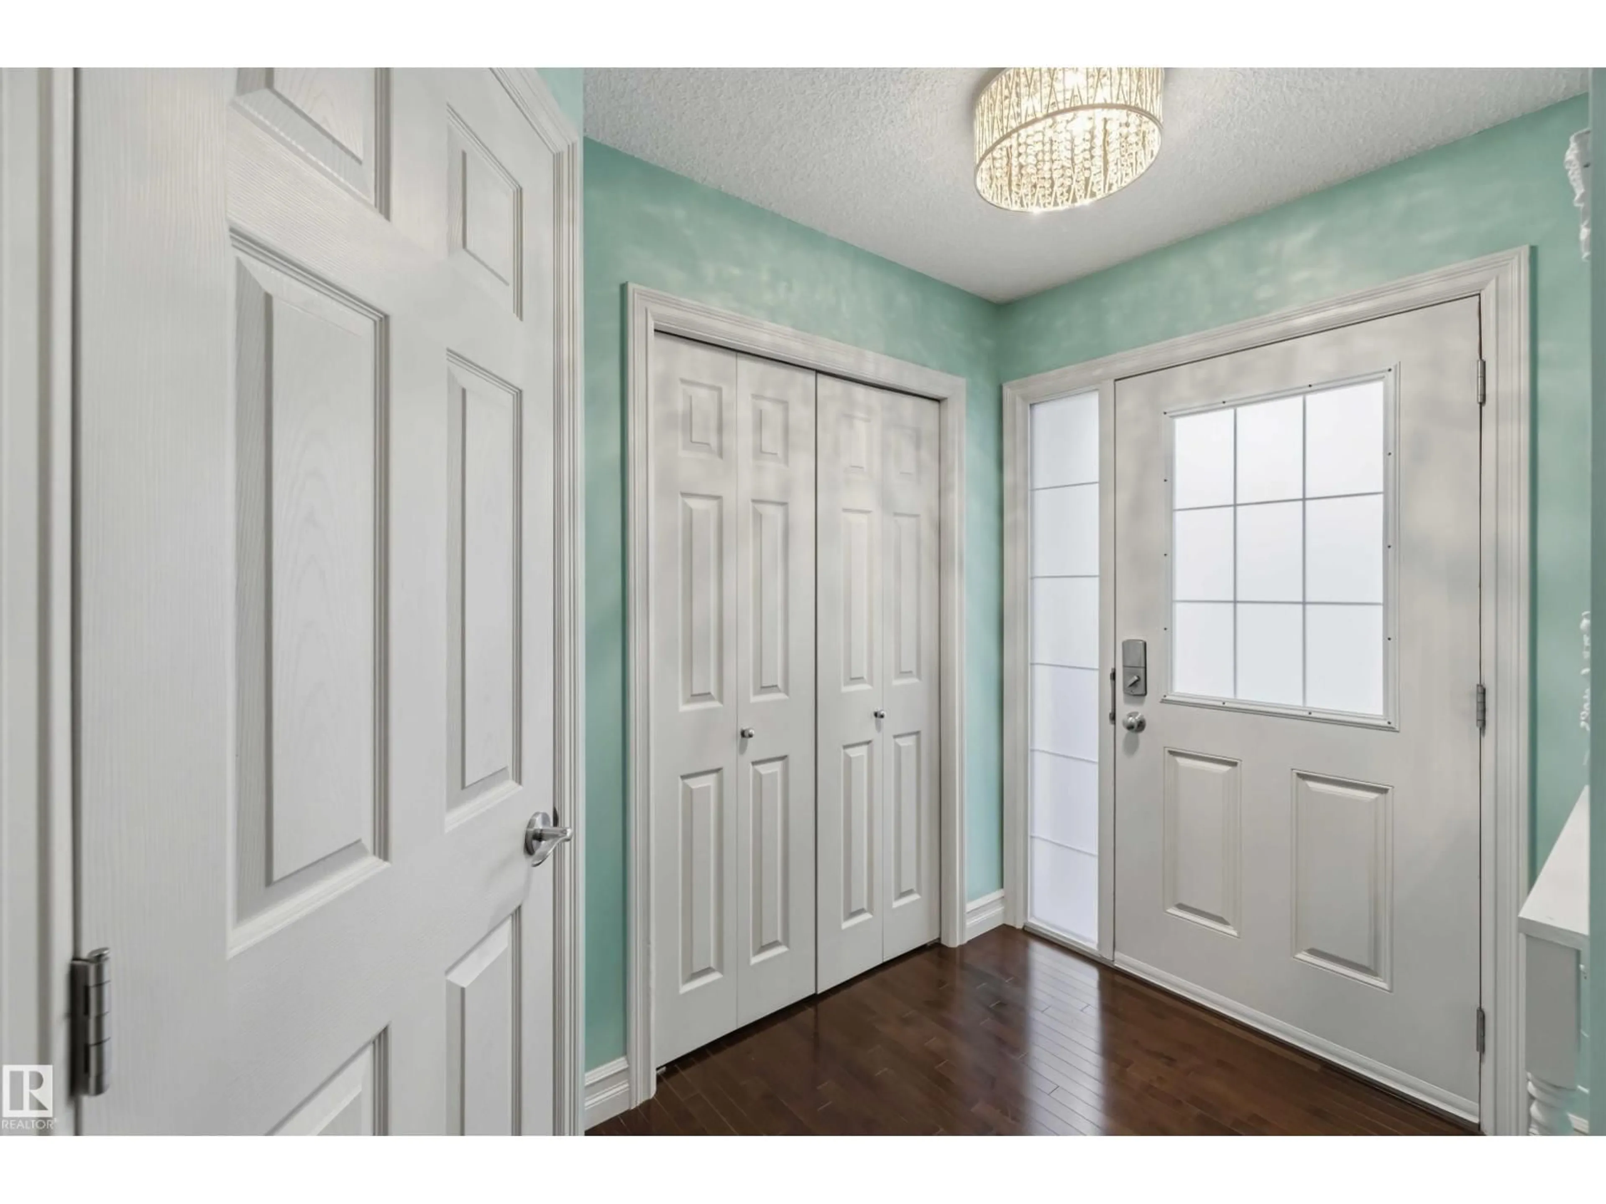
IMMEDIATE POSSESSION! Pride of ownership shines throughout this beautifully maintained 3 bedroom, 2.5 bath END UNIT in desirable Lakeland Ridge! The bright and inviting main floor features hardwood flooring throughout, a stylish kitchen with dark cabinetry, stainless steel appliances, upgraded light fixtures & a corner pantry. Cozy living room with corner gas fireplace, half bath & dining area complete the main floor. Upstairs you will find a spacious primary bedroom with a walk-in closet & private 3 piece ensuite, along with two additional bedrooms, 4 piece main bath, & the convenience of upper floor laundry. Unfinished basement features roughed-in plumbing with excellent future development potential. Enjoy the FULLY FENCED & beautifully landscaped backyard complete with a deck, BBQ gas line, and stone patio.. just perfect for summer gatherings! Single attached garage, A/C and LOW CONDO FEES complete this home. Ideally located near parks, trails, schools, shopping, restaurants, and all amenities. 10/10! (id:39198)
Property Details
Interior
Features
Main level Floor
Living room
4.72 x 3.38Dining room
2.4 x 2.41Kitchen
3.5 x 2.41Condo Details
Inclusions
Property History
 47

