11 - 115 CHESTERMERE DR, Sherwood Park, Alberta T8H2W4
Contact us about this property
Highlights
Estimated valueThis is the price Wahi expects this property to sell for.
The calculation is powered by our Instant Home Value Estimate, which uses current market and property price trends to estimate your home’s value with a 90% accuracy rate.Not available
Price/Sqft$269/sqft
Monthly cost
Open Calculator
Description
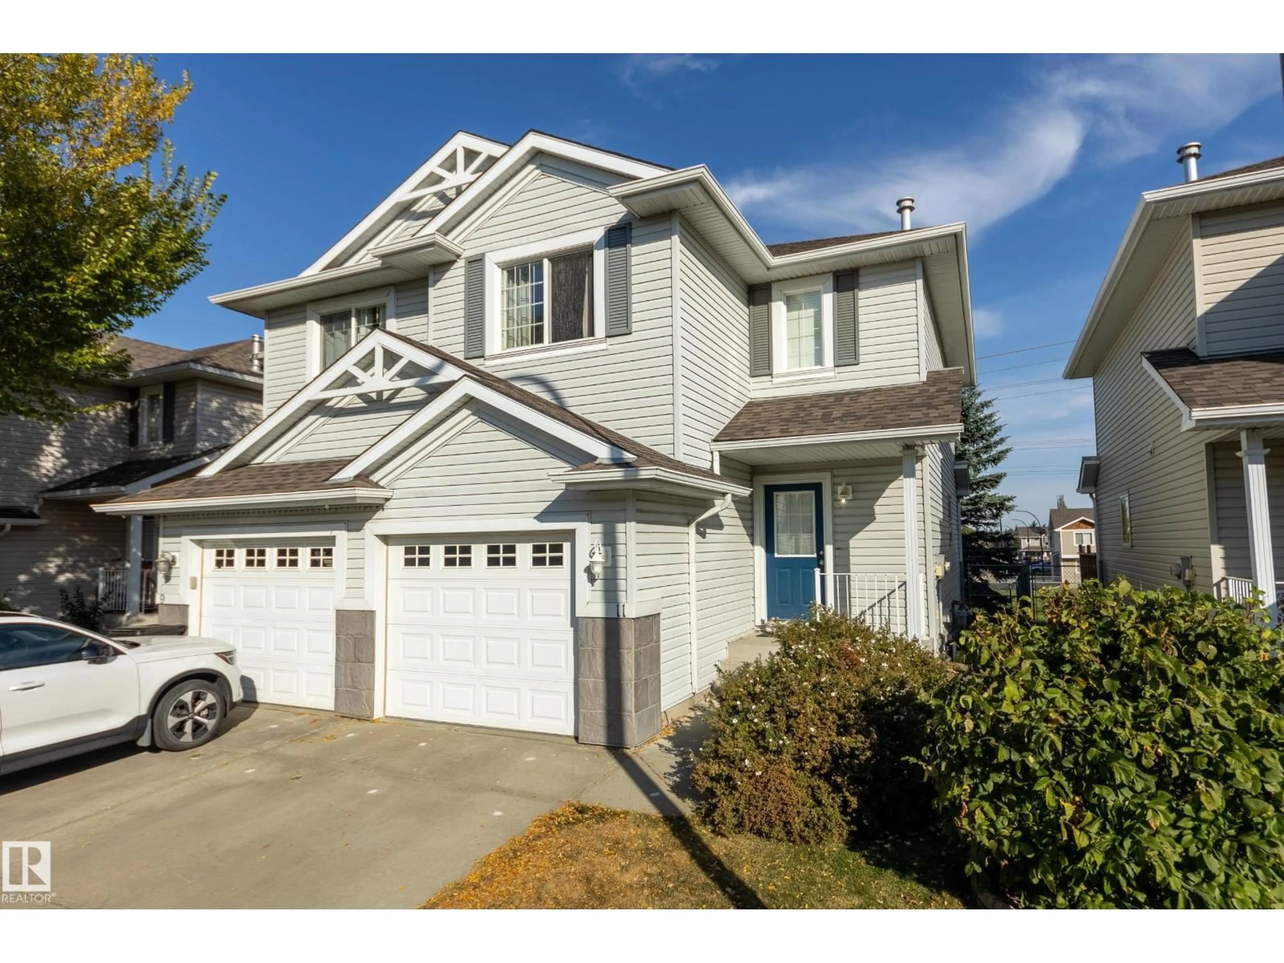
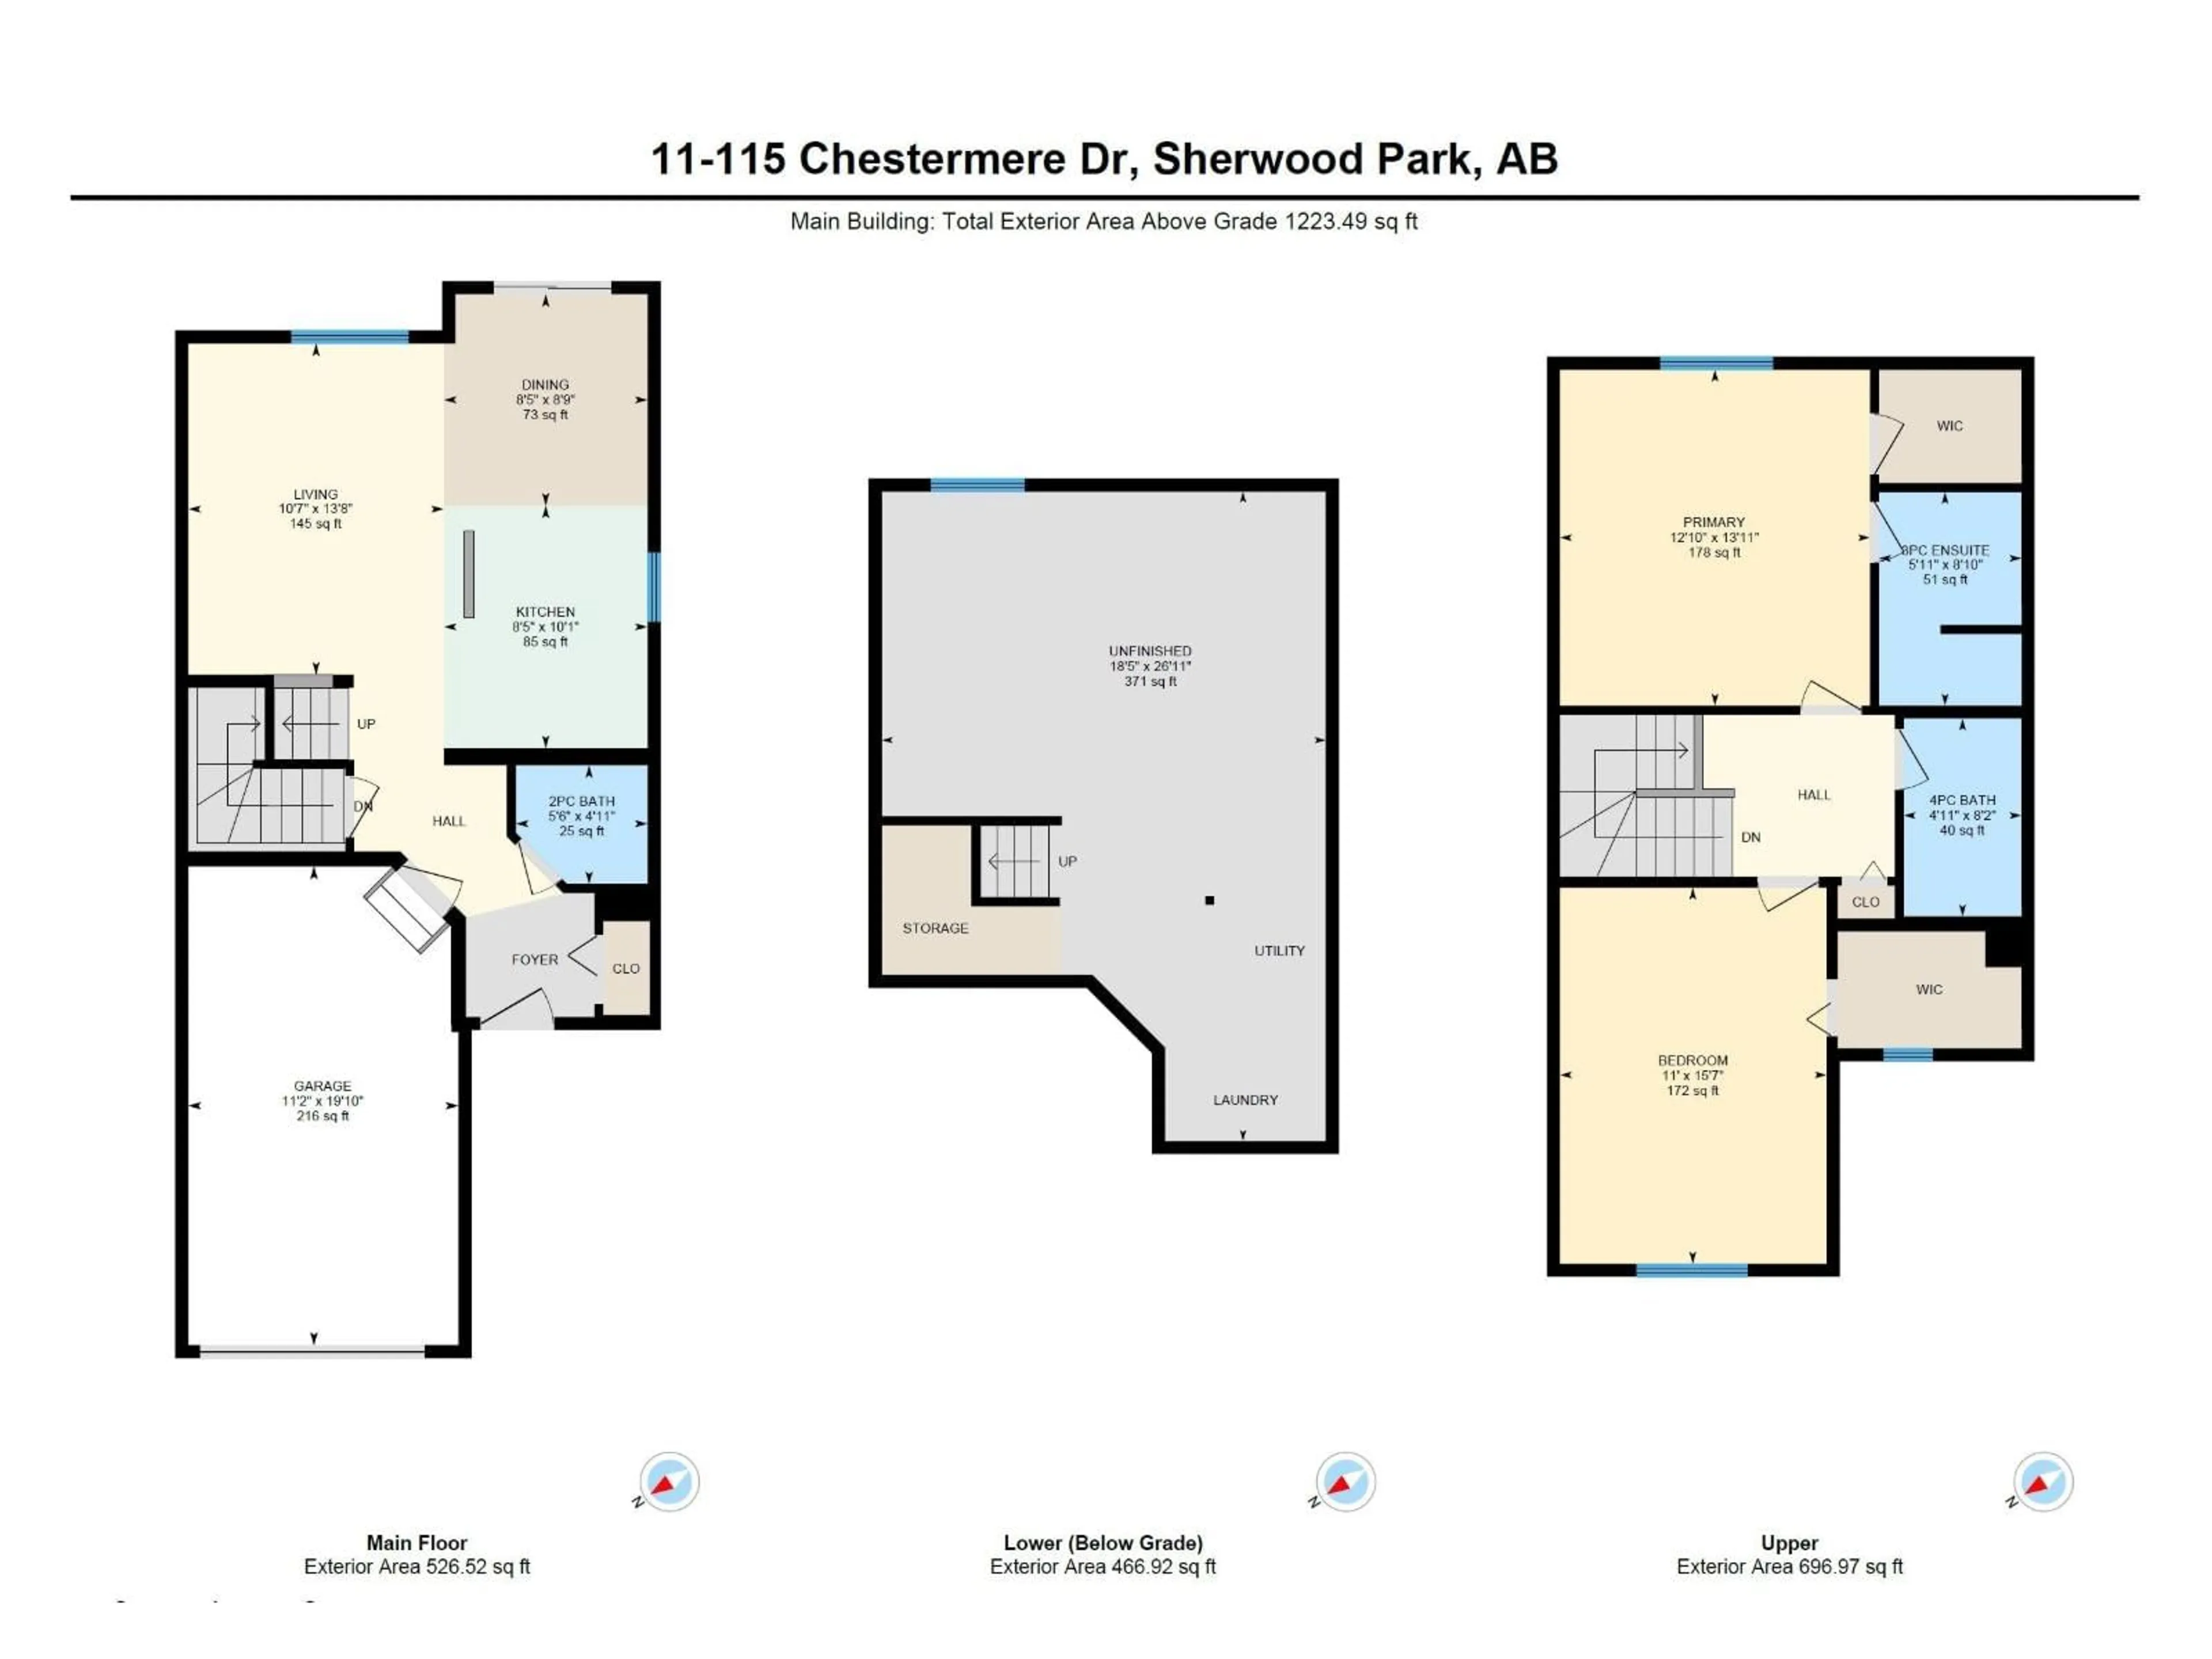
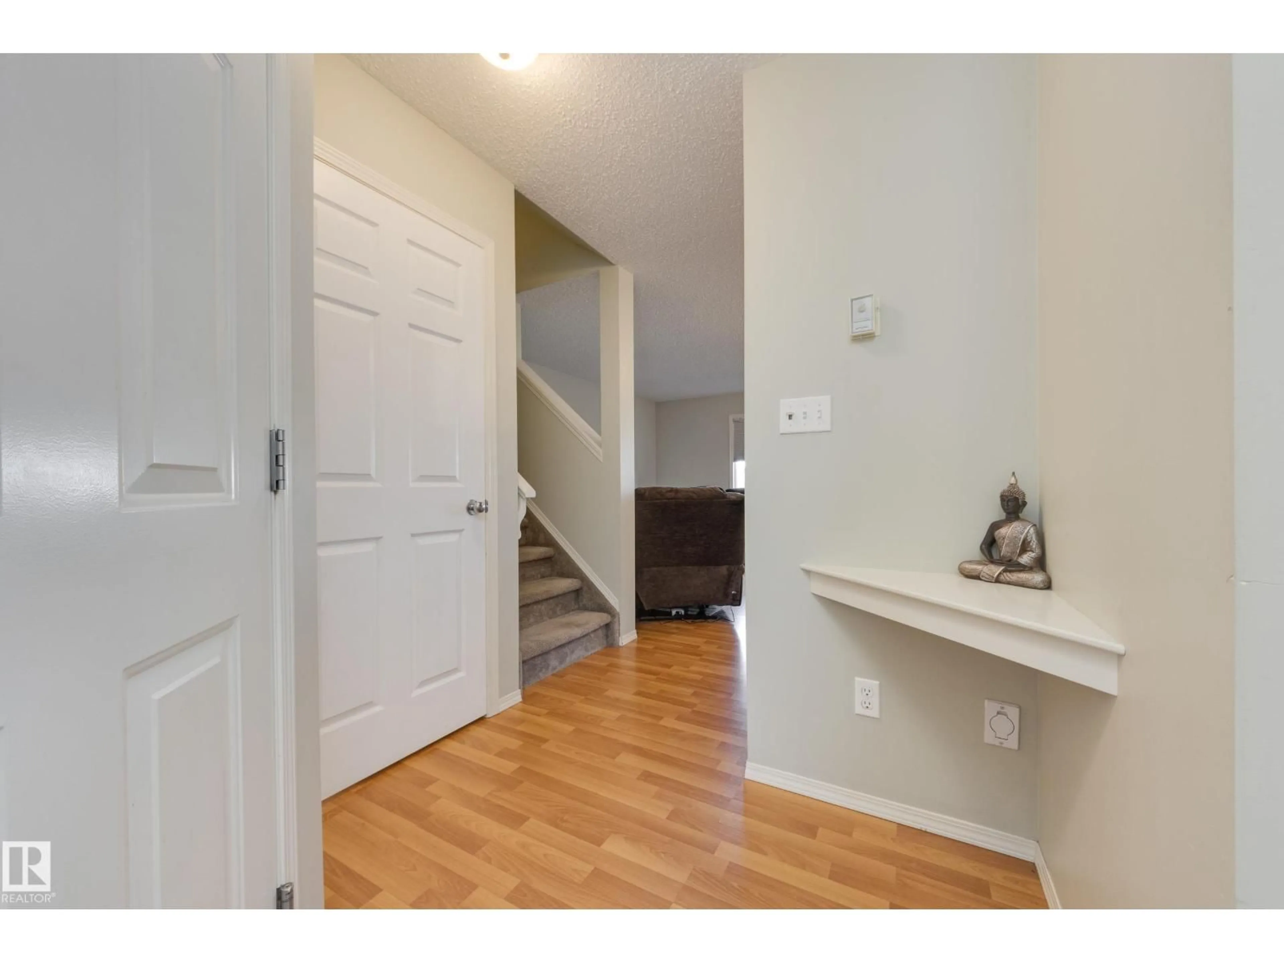
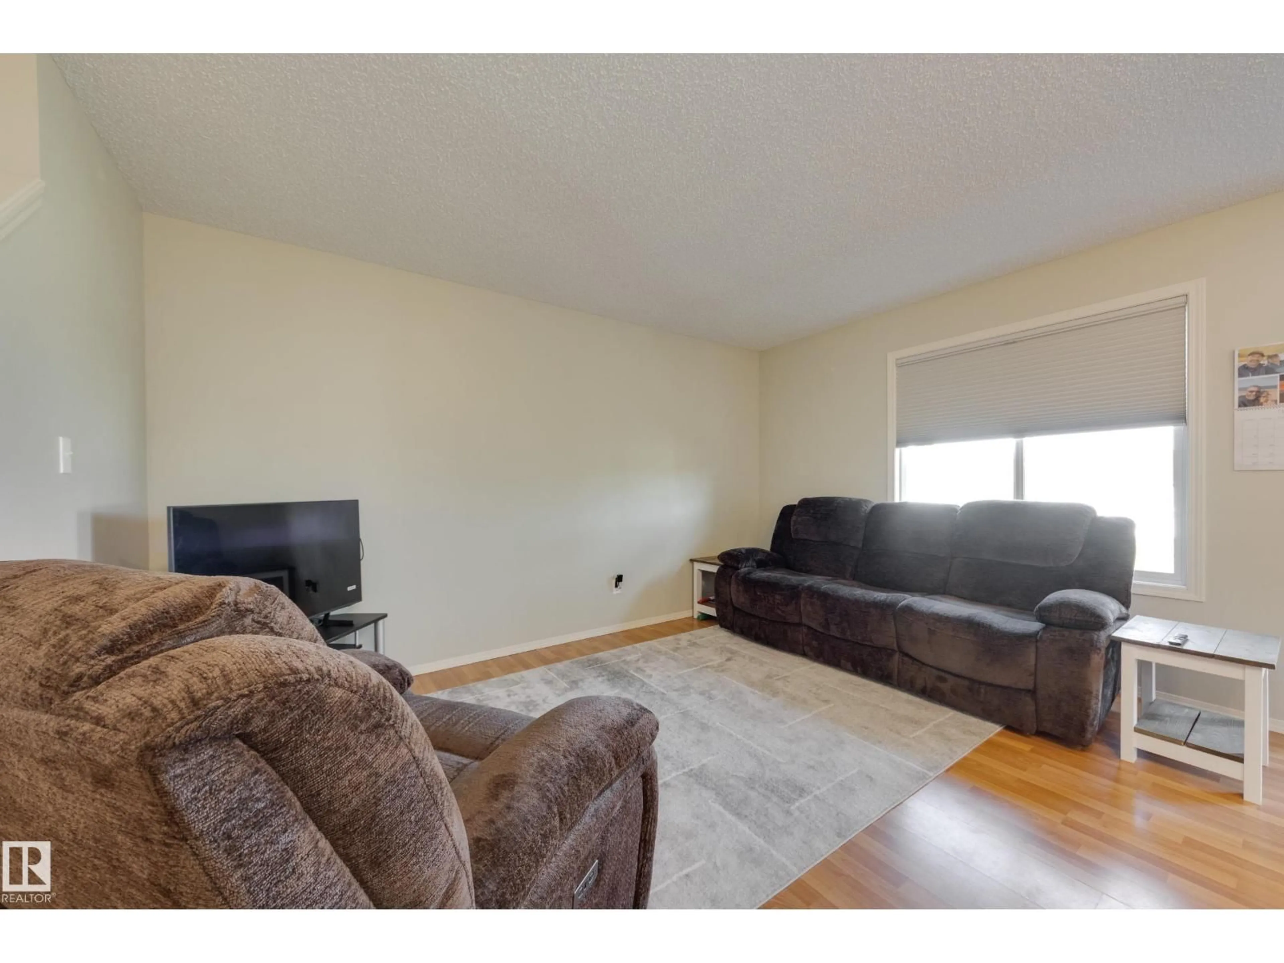
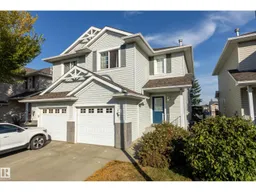
Backing onto a GREENSPACE! This half duplex is clean, affordable, and sits in one of the best locations in the complex. Upon entry you're greeted with laminate floors, access to your single attached garage, and a half bath. Moving along to the main area you'll find the kitchen with wood cabinets, an island for additional storage & seating, and white appliances with a Miele dishwasher! There are sliding doors out to your updated deck which is great for entertaining! The yard features a natural gas line for your bbq and no direct neighbours behind you - a huge plus! The primary bedroom upstairs is MASSIVE, features a walk-in closet, and a 3-pc ensuite bath. The second bedroom is also huge and boasts a walk in closet, and a 4-pc bath completes the upper level. The basement is unfinished and could be the perfect gym, a spot for extra storage, or you could develop in the future for more living space! All of this in a sought after area close to schools, amenities, & more. Welcome to Lakeland Ridge! (id:39198)
Property Details
Interior
Features
Main level Floor
Living room
3.23 x 4.18Dining room
2.57 x 2.67Kitchen
2.57 x 3.06Exterior
Parking
Garage spaces -
Garage type -
Total parking spaces 2
Condo Details
Inclusions
Property History
 31
31
