8 hours on Market

42 CARSON CO, Sherwood Park, Alberta T8H2G6

Detached
3
4 + 1
~2047 sqft
$689,900
Get pre-qualifiedPowered by nesto
Detached
3
4 + 1
~2047 sqft

Contact us about this property

Call

Highlights

Property Estimate

Days on market8 hours

Estimated valueNot available

Price/Sqft$337/sqft

Monthly cost

Open Calculator

Description

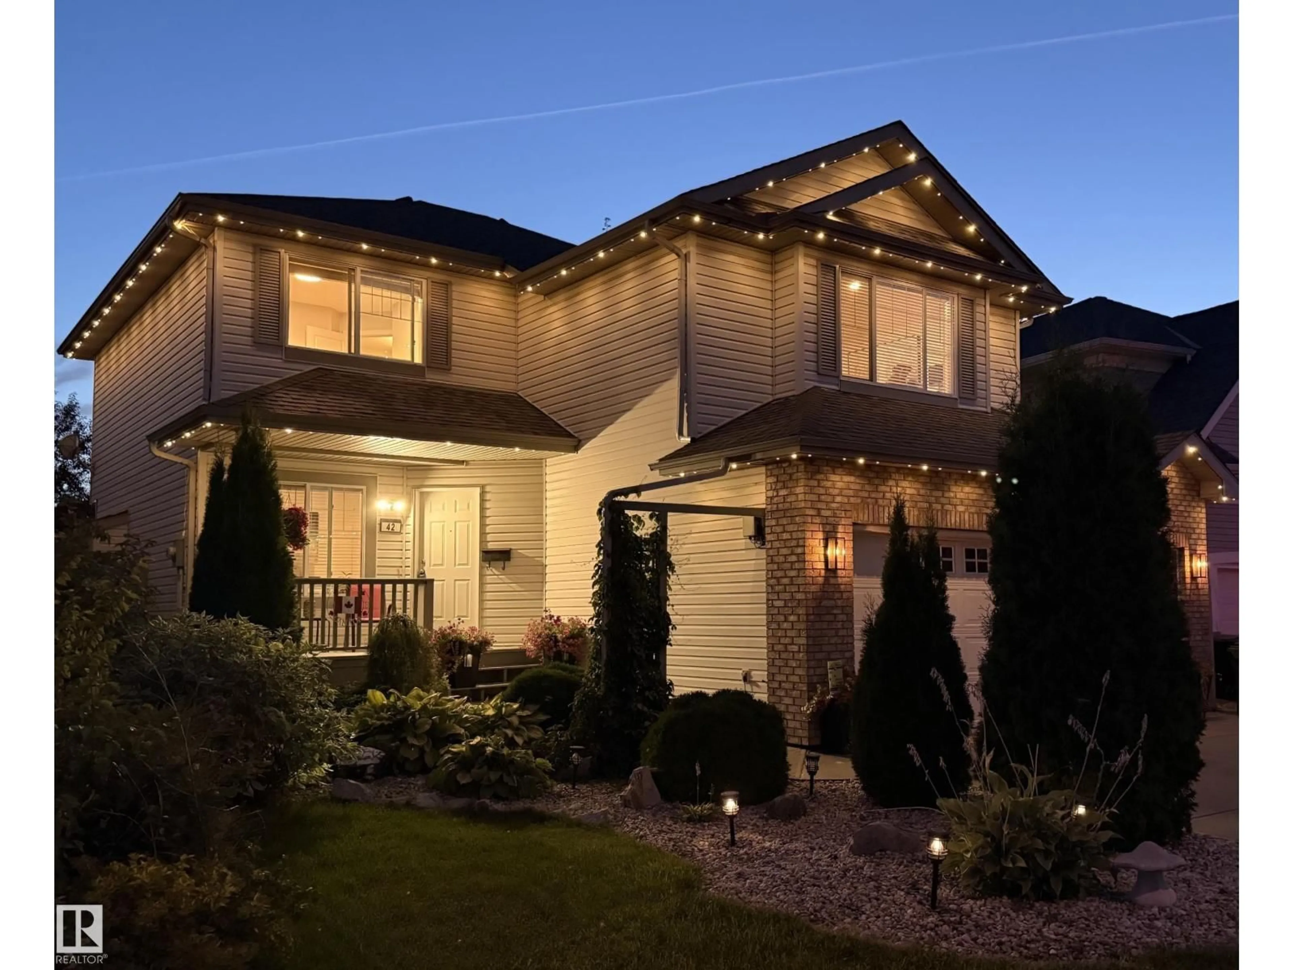
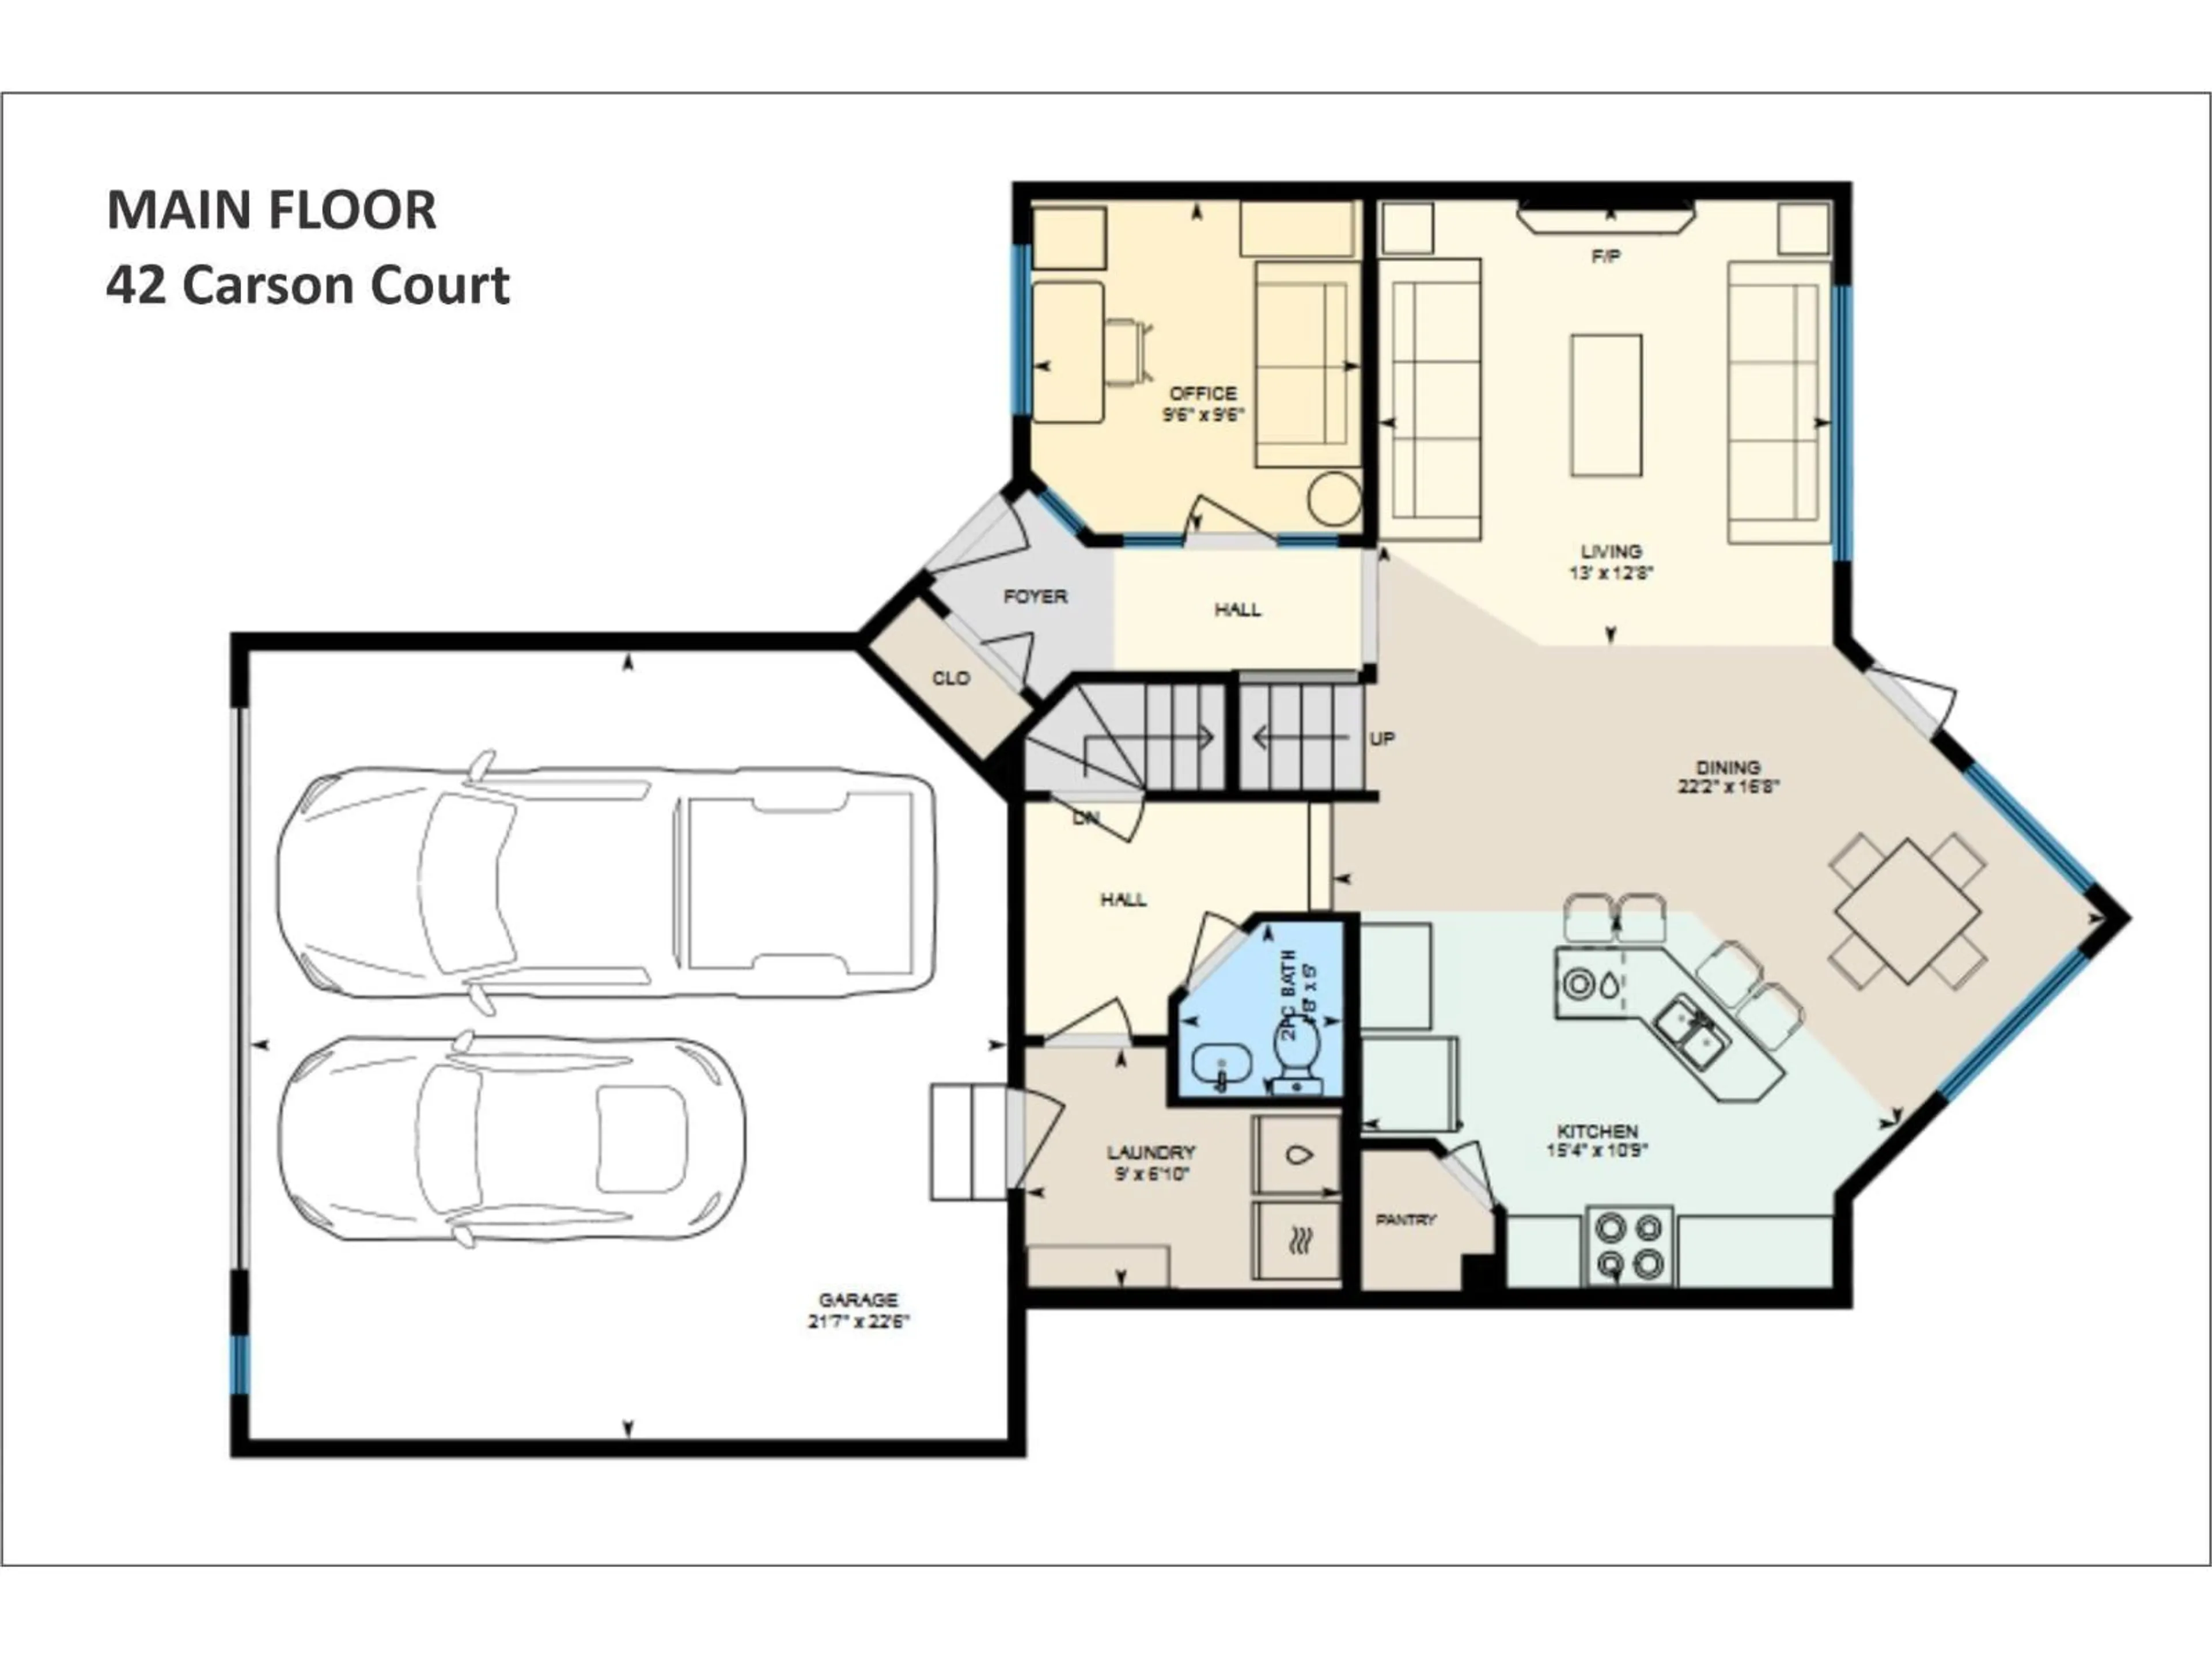
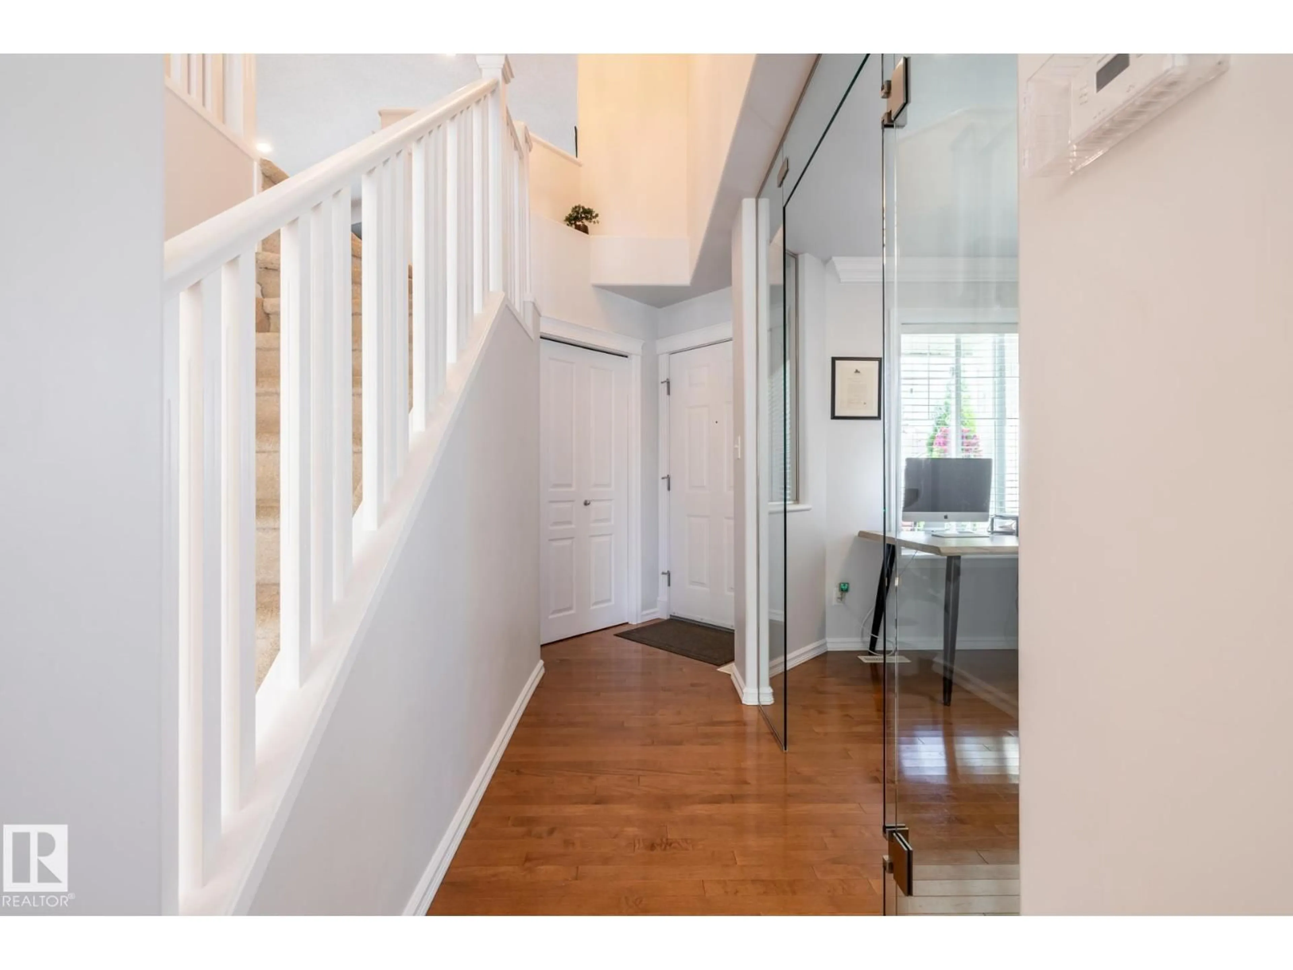
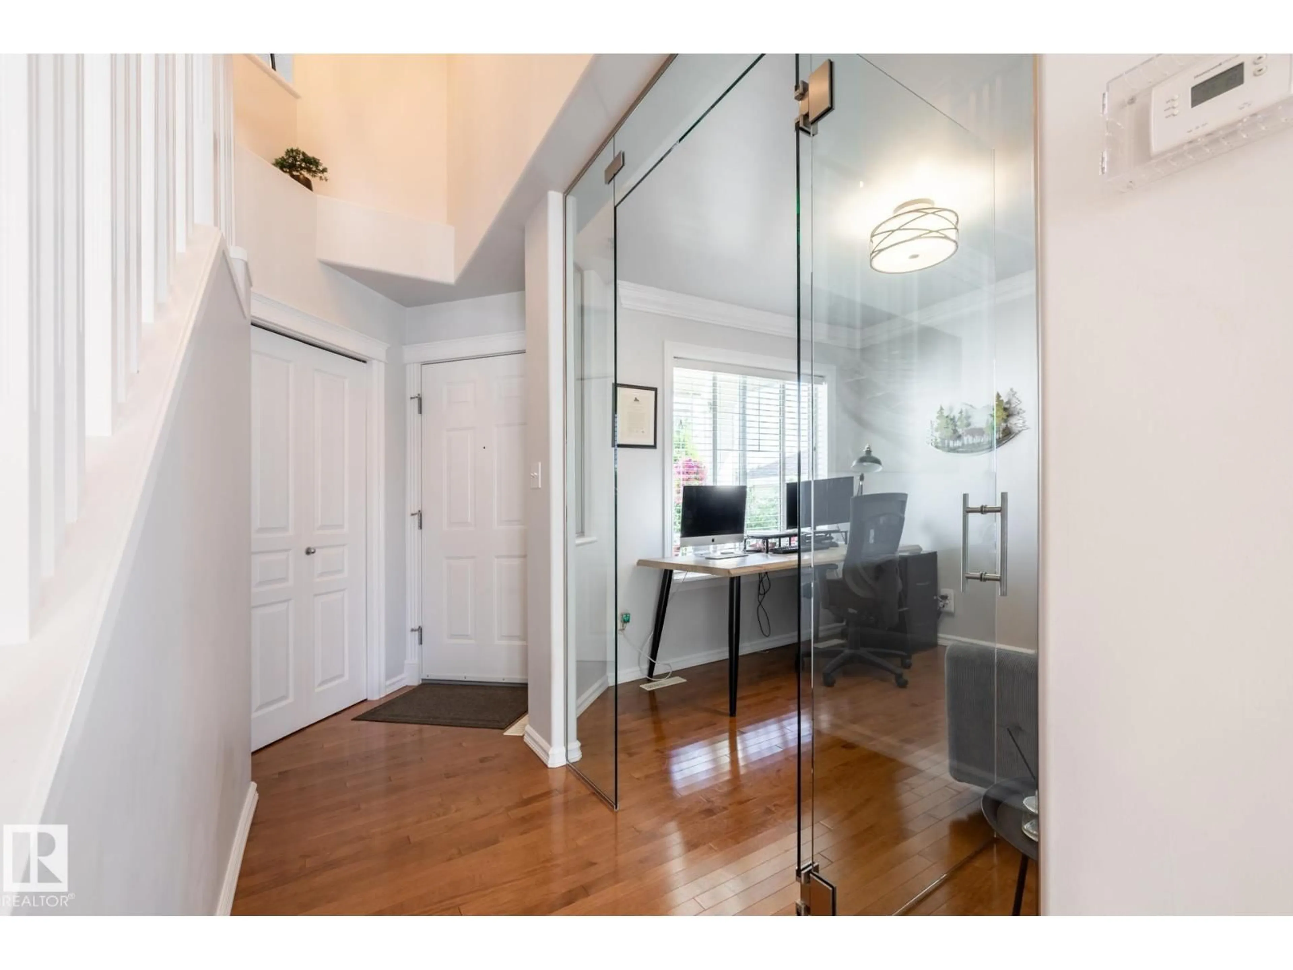
This Lakeland Ridge beauty awaits! Step into comfort and quiet elegance in this spacious home on Carson Court, just steps away from the park. From the exceptional back yard and updated kitchen, to the 360 Gemstone full perimeter architectural lighting, this home welcomes you in. The main level includes an open kitchen/dining and living space and an office with a floor-to-ceiling glass wall. Upstairs is a huge family room with vaulted ceiling, two bedrooms plus the large primary suite with 5-pc ensuite. The basement, finished in 2024, features a gym area, family room and an entertaining space with bar. The southwest-facing backyard is gorgeous, with a re-done deck, new stone patio and hot tub, and a partial view of Carson Park. Home features oversized dbl garage, new fridge and stove (2024) and new roof (2022). Located on a quiet cul de sac, the home is just steps away from Carson Park; a transit stop is a few houses away, and it's an easy 10-minute walk to groceries and shopping. GORGEOUS! (id:39198)


Property Details

StyleHouse
View-
Age of property2001
SqFt~2047 SqFt
Lot Size-
Parking Spaces-
MLS ®NumberE4506656
Community NameLakeland Greens
Data SourceCREA
Listing byRE/MAX Elite

Features

Heating: Forced air
Cooling: Central air conditioning
Basement: Finished, Full

Upper Level Floor

Bedroom 3

3.26 x 3.48

Family room

5.49 x 5.11

Primary Bedroom

4.69 x 5.09

Bedroom 2

3.23 x 3.39


Property History

Sep 2, 2026
ListedActive
$689,900
8 hours on market
history photo preview56
Listing by crea®
Property listed by RE/MAX Elite, Brokerage
Agent Banner Image
Interested in this property?Get in touch to get the inside scoop.

Market Data - Lakeland Greens

Geo Zone Map ThumbnailLakeland Greens

Strong Seller's Market

View Market Data

Detached house - for the past 30 days

Buyer's market Seller's market

Avg. Days on Market

Past 30 days

0 day

Compared to

2025

0 day

2024

0 day

New Listings

Past 30 days

2 listings

Compared to

2025

2 listings

2024

2 listings

Units sold

Past 30 days

0 unit

Compared to

2025

0 unit

2024

0 unit

Median Sold Price

Past 30 days

$0

Compared to


Population and Demographics

Overview

Total population 404
Average household income $166,142

Age (%)

0 to 19
24%
20 to 34
17%
35 to 49
20%
50 to 64
23%
65 and plus
15%

Household composition (%)

Single family
78%
Single person
19%
Multi person
3%
Multi family
0%

Mother tongue (%)

English
94%
Others
4%
French
2%

House tenancy (%)

Owners
91%
Renters
9%

What’s nearby?Essentials within 5 km

Local Logic

Transportation Scores

Estimated Budget

Powered by:
The trademarks REALTOR®, REALTORS®, and the REALTOR® logo are controlled by The Canadian Real Estate Association (CREA) and identify real estate professionals who are members of CREA. The trademarks MLS®, Multiple Listing Service® and the associated logos are owned by CREA and identify the quality of services provided by real estate professionals who are members of CREA. Used under license.