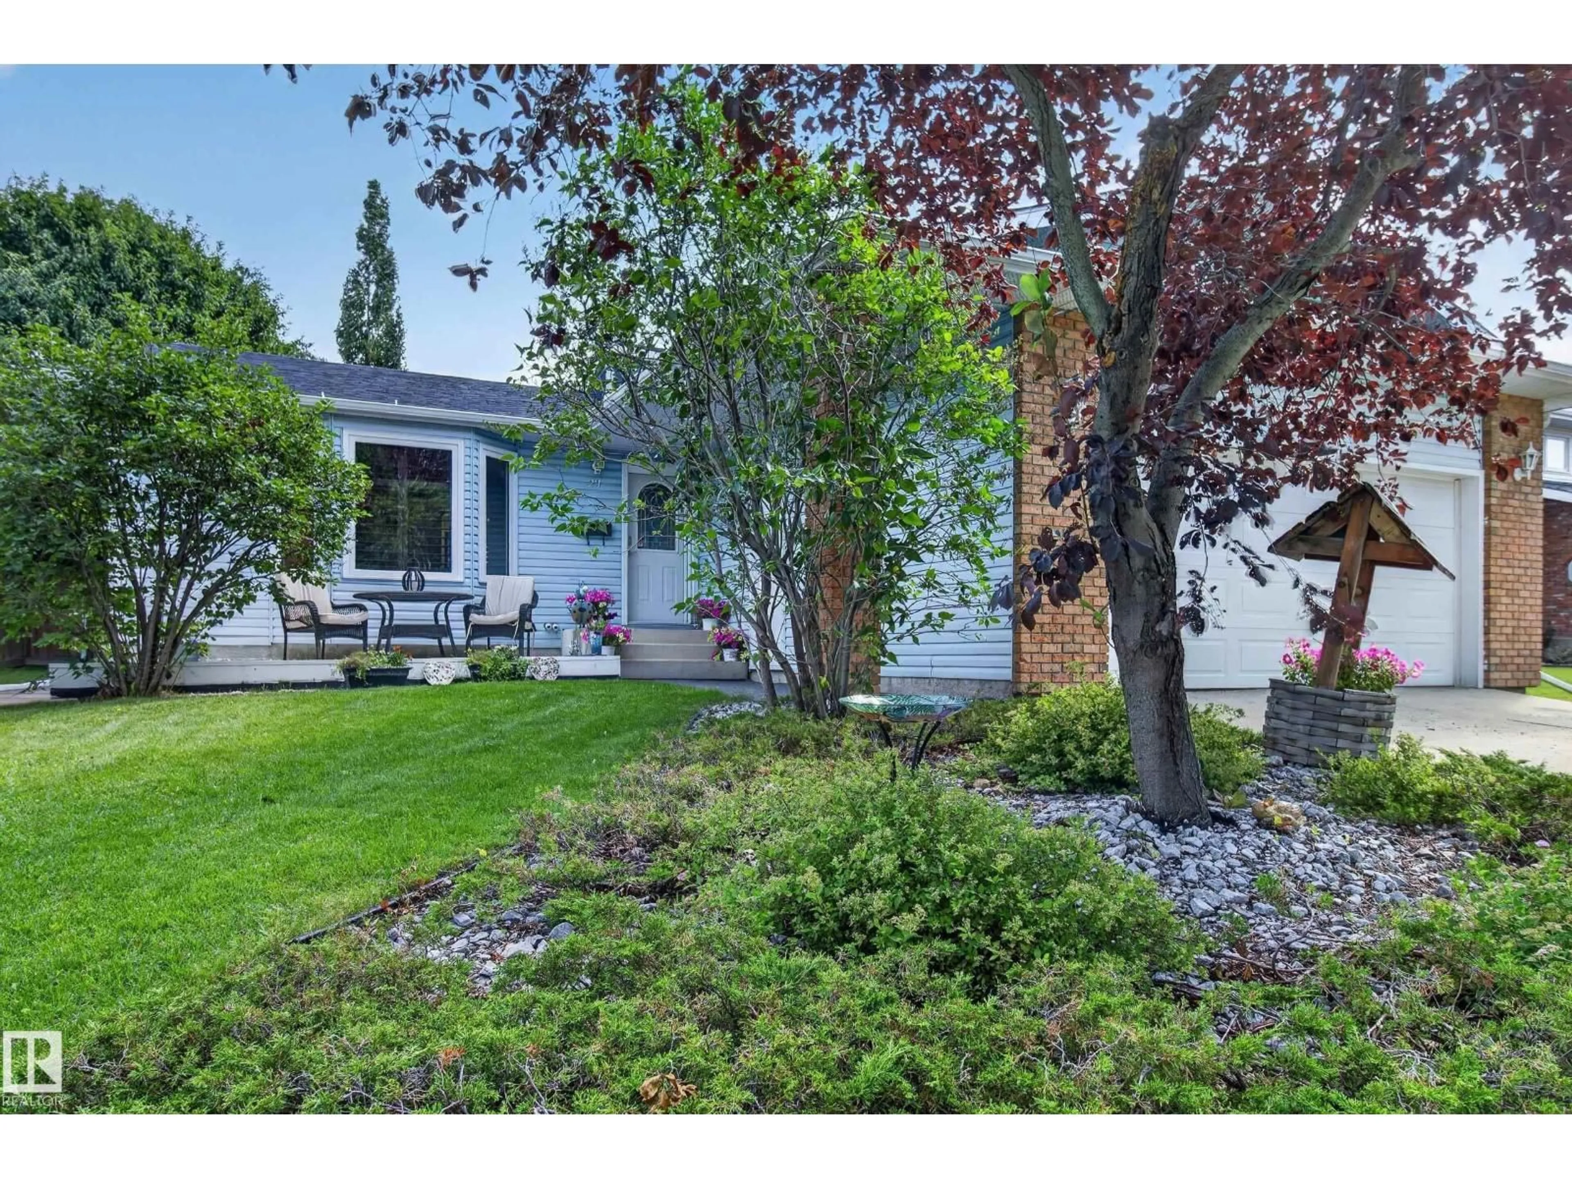
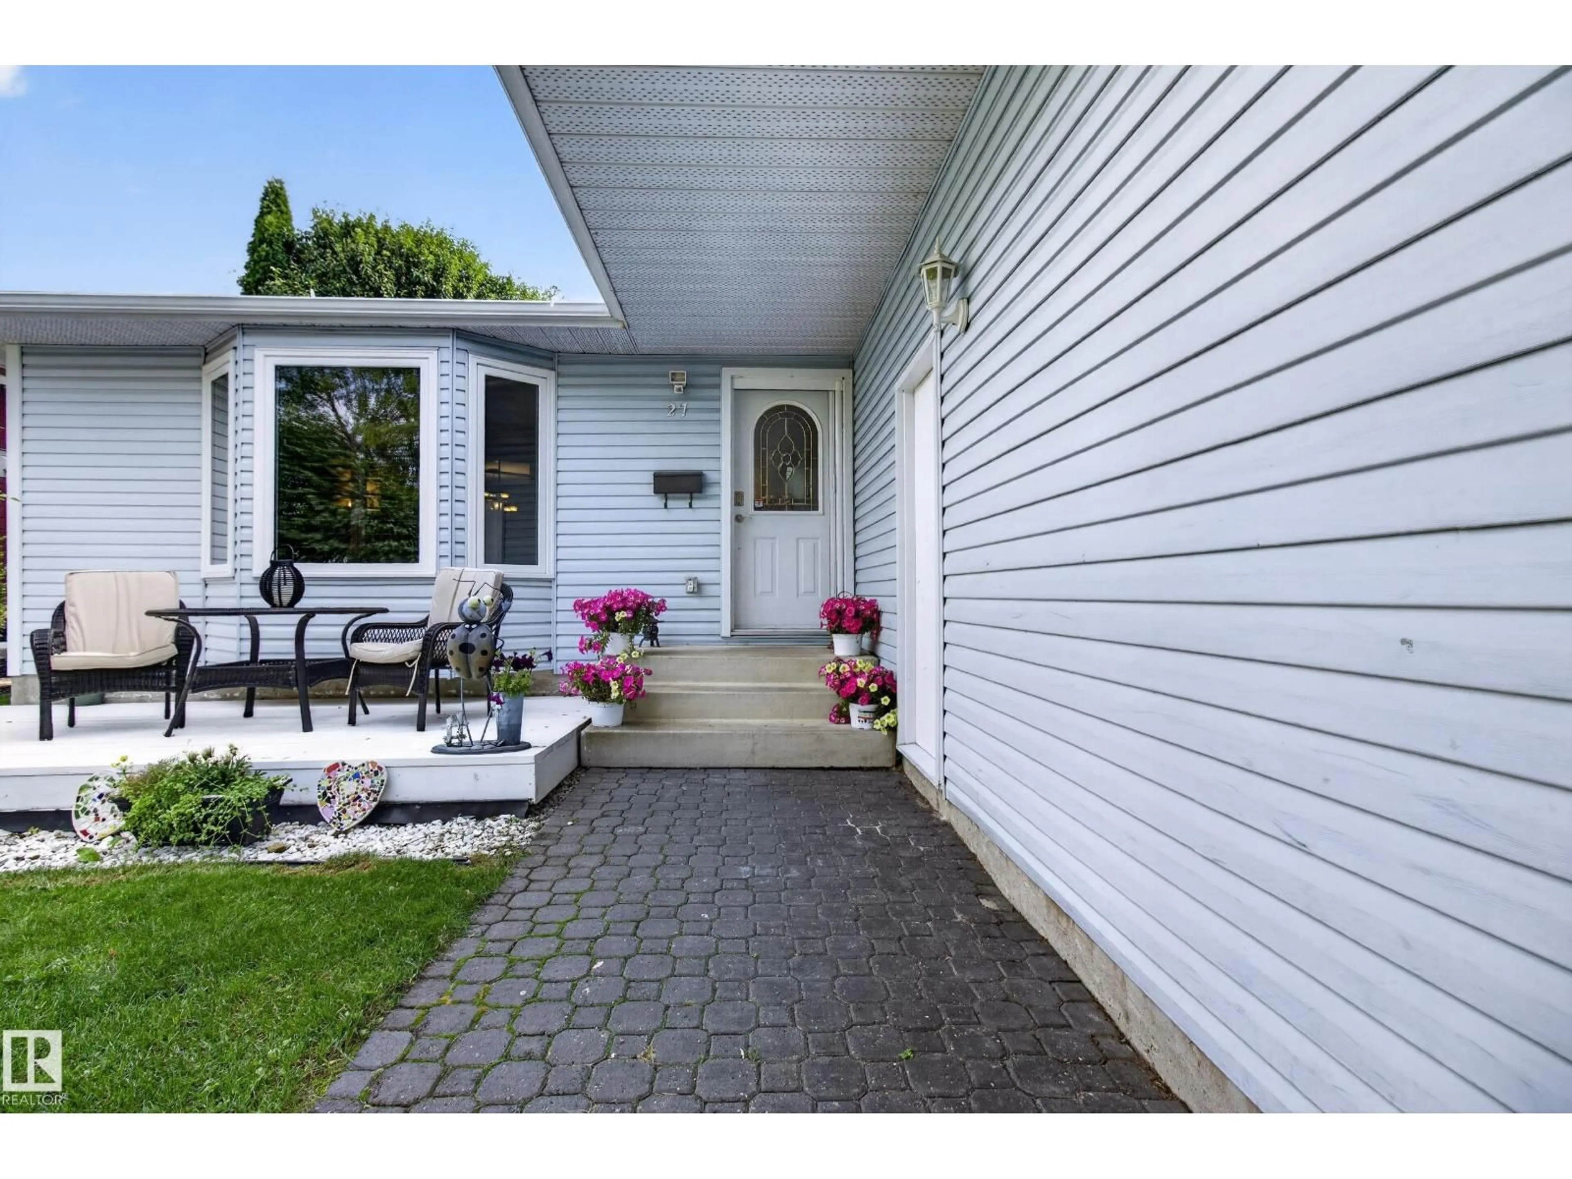
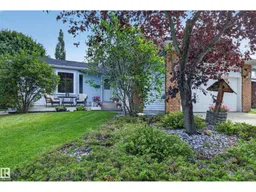
27 HIGHCLIFF RD, Sherwood Park, Alberta T8A5E4
Contact us about this property
Highlights
Estimated valueThis is the price Wahi expects this property to sell for.
The calculation is powered by our Instant Home Value Estimate, which uses current market and property price trends to estimate your home’s value with a 90% accuracy rate.Not available
Price/Sqft$316/sqft
Monthly cost
Open Calculator
Description
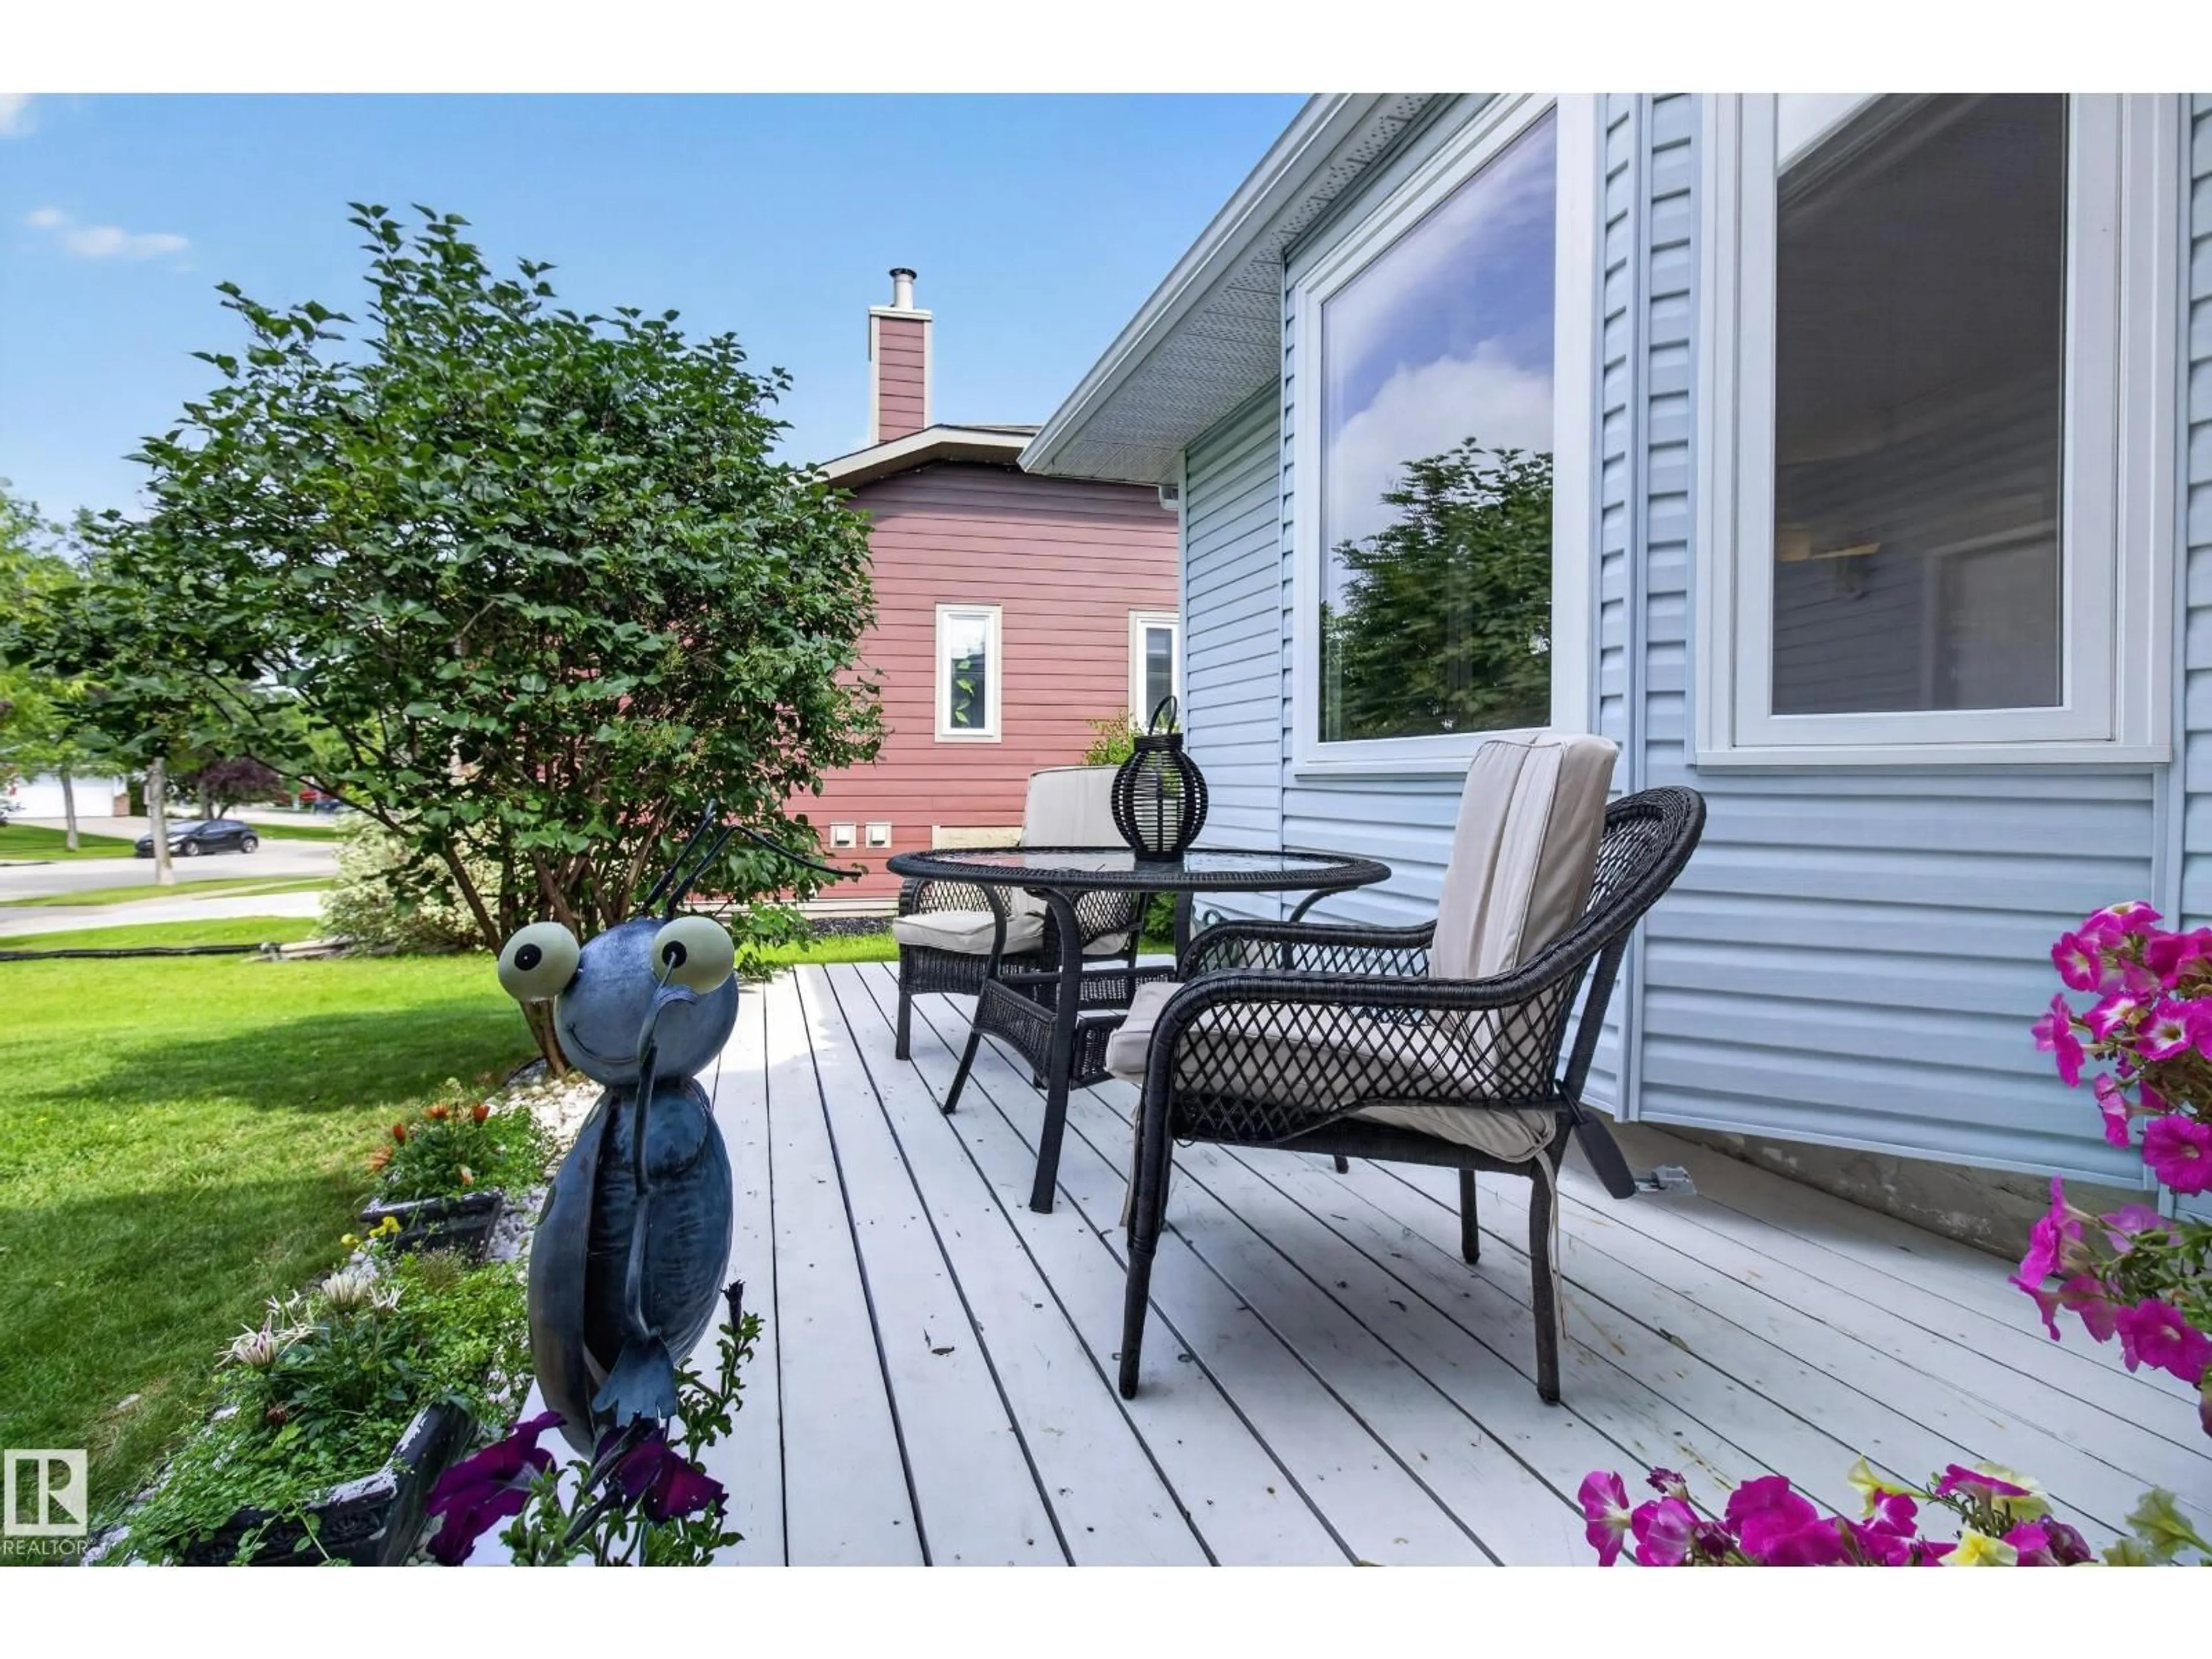
This 5 BR/2.5 Bath 4 Lvl Split in Heritage Hills is the perfect family home! Plus a great GARAGE w/Steel Cabinetry. Home features HW throughout main floor, brick façade wall, open concept LR/DR & Kitchen. The Xlarge Kitchen features granite, Maple Cupboards, Island w/Breakfast Bar, Fridge, Stove, DW, Microwave HF & A LOT of Counterspace. The East Facing Back Yard is steps away w/large deck & Shed. Upstairs is the Primary Suite w/WI Closet & 4 PC Ensuite is large enough for King Suite, 2 additional BR's & 4 PC Main Bath. 3rd level features the Family Room w/Brick Wood Burning FP (w/ heatilator fan) & cabinetry, Large desk space for the home office, 4th BR & Laundry Room w/new Washer/Dryer (2025) & half bathroom. The fully finished 4th floor features theatre room w/projector screen, electric FP, brick façade & the 5th BR. Additional features include HE Furnace, Hot Water on Demand, AC, Additional Blown In Insulation in 2020 (R50), Windows (2016), Sump (2026), RI cement pad & pony panel for future HotTub (id:39198)
Property Details
Interior
Features
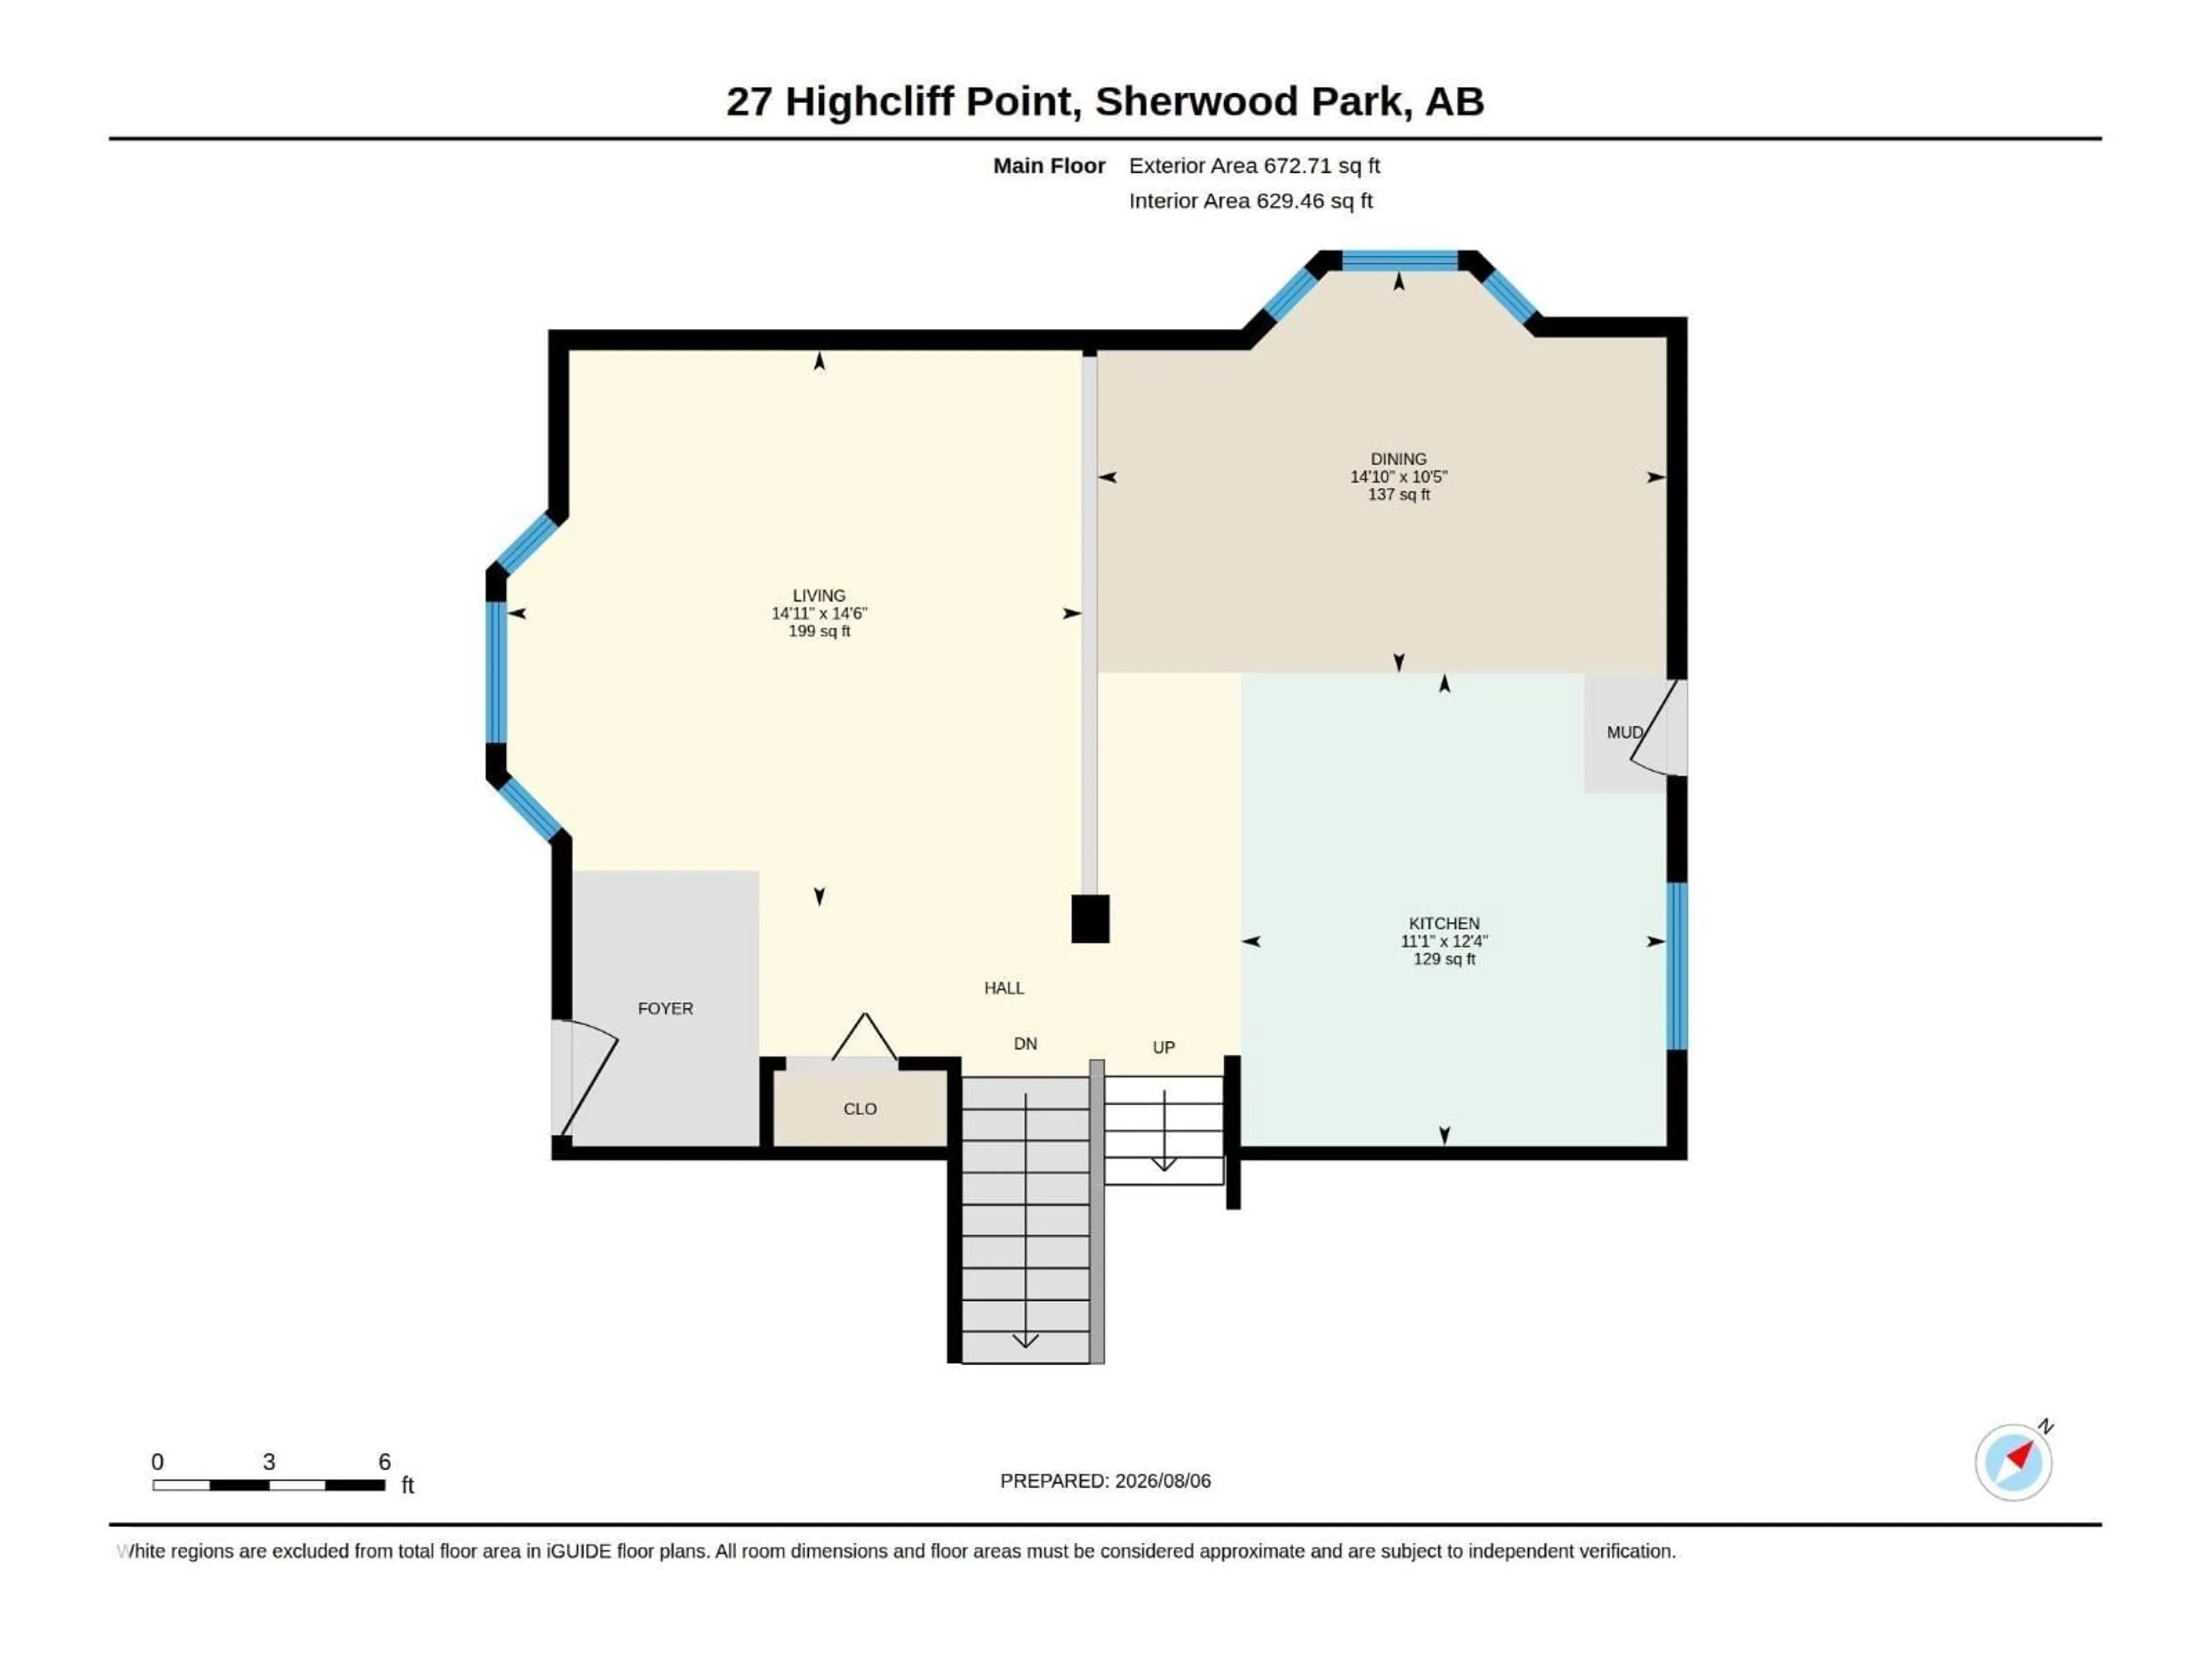
Main level Floor
Living room
14.6 x 14.1Dining room
10.5 x 14.1Kitchen
12.4 x 11.1Exterior
Parking
Garage spaces -
Garage type -
Total parking spaces 4
Property History
 73
73

