64 FOXBORO LI, Sherwood Park, Alberta T8A6K6
Contact us about this property
Highlights
Estimated valueThis is the price Wahi expects this property to sell for.
The calculation is powered by our Instant Home Value Estimate, which uses current market and property price trends to estimate your home’s value with a 90% accuracy rate.Not available
Price/Sqft$347/sqft
Monthly cost
Open Calculator
Description
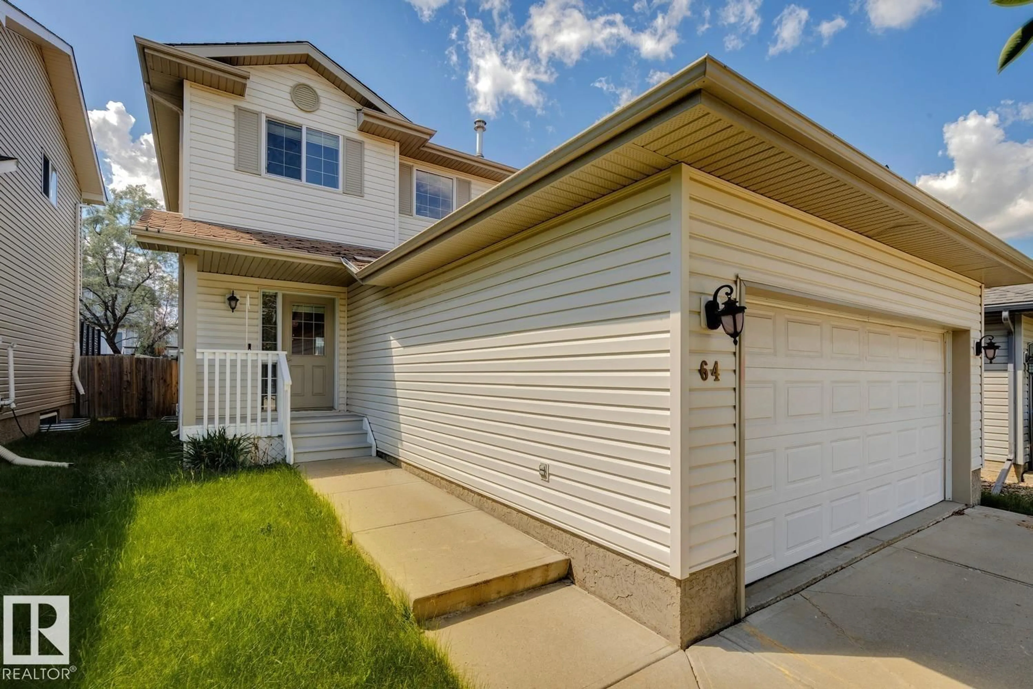
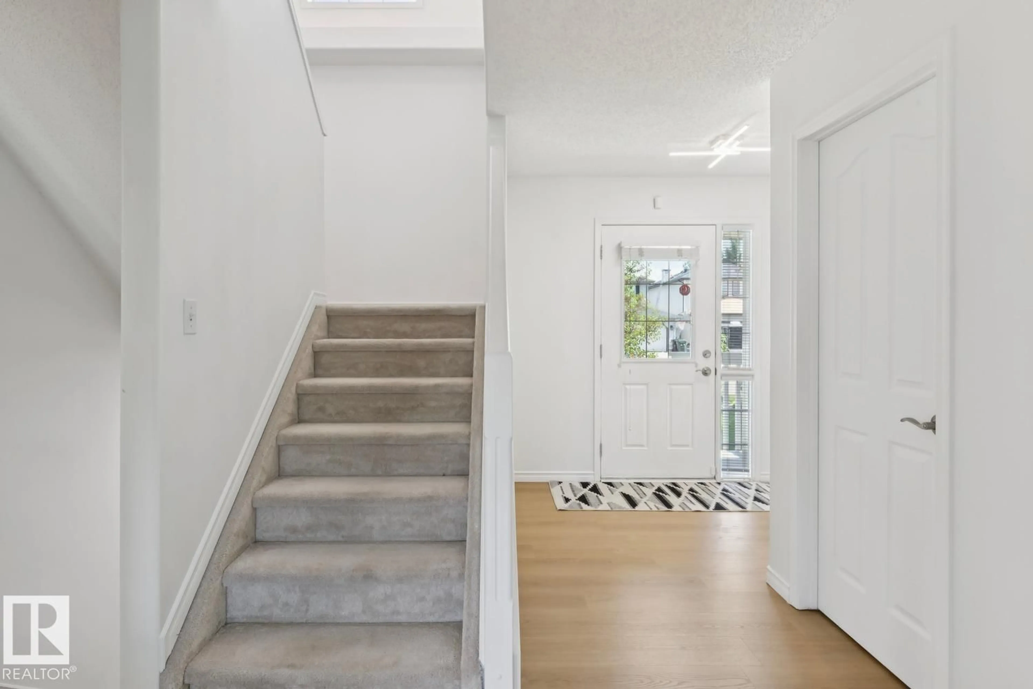
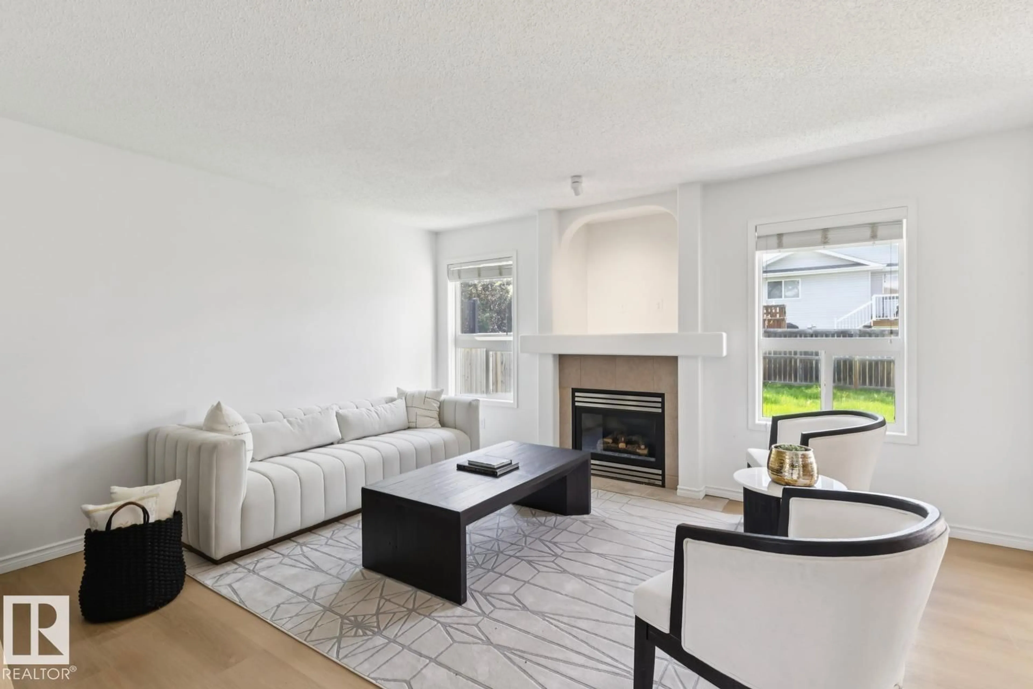
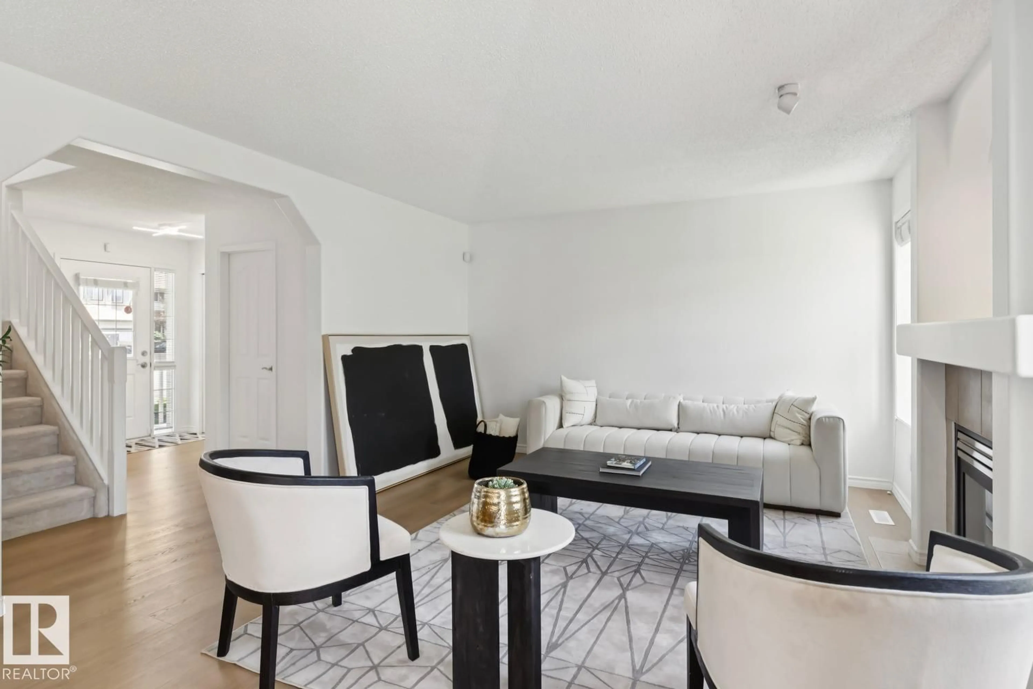
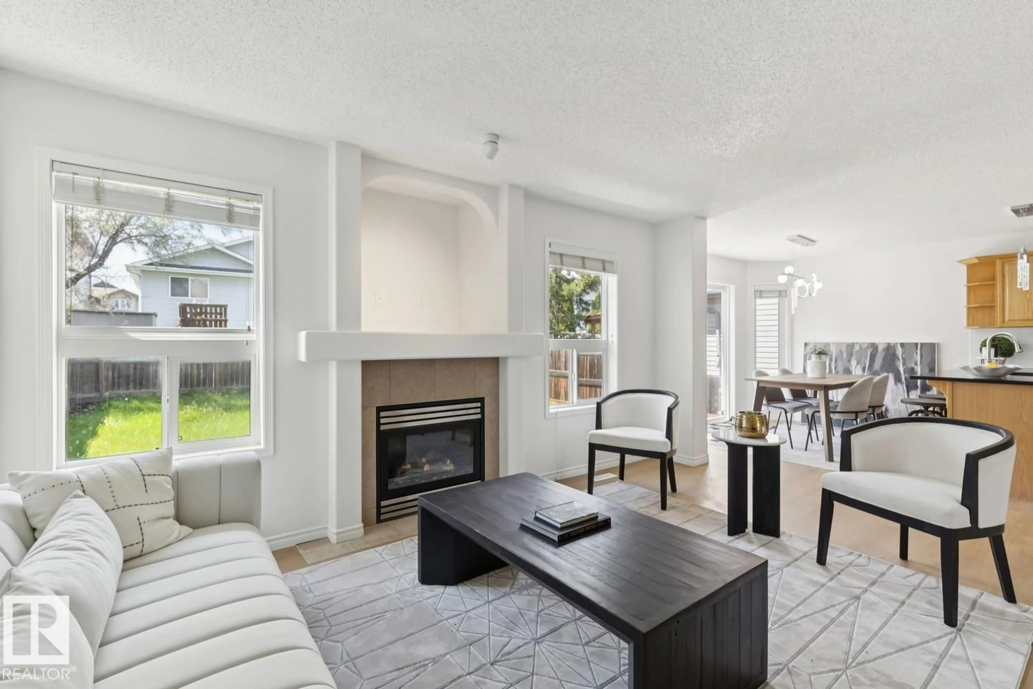
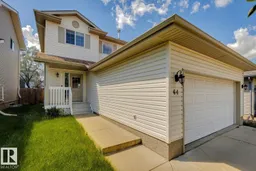
Welcome to this beautifully updated 1510 sq. ft. two-storey home in the desirable community of Foxboro, Sherwood Park. Offering 3 spacious bedrooms & 2.5 bathrooms, this move-in-ready home combines modern updates with comfortable family living. The main floor features a bright, functional layout with newer flooring, stylish lighting, updated plumbing fixtures, new granite tops throughout, & freshly painted. New interior doors and baseboards add a contemporary touch, creating a clean and cohesive look from room to room. Upstairs, you'll find three generously sized bedrooms, including a spacious primary suite complete with its own ensuite bathroom. An additional full bathroom & convenient main-floor powder room provide plenty of space for family and guests. This property also features a fully finished basement with rec room & den. Located in the family-friendly neighbourhood of Foxboro, this home is close to parks, schools, walking trails, shopping, and all the amenities Sherwood Park has to offer. (id:39198)
Property Details
Interior
Features
Main level Floor
Living room
4.66 x 3.85Dining room
3.04 x 2.43Kitchen
4.07 x 3.28Property History
 35
35

