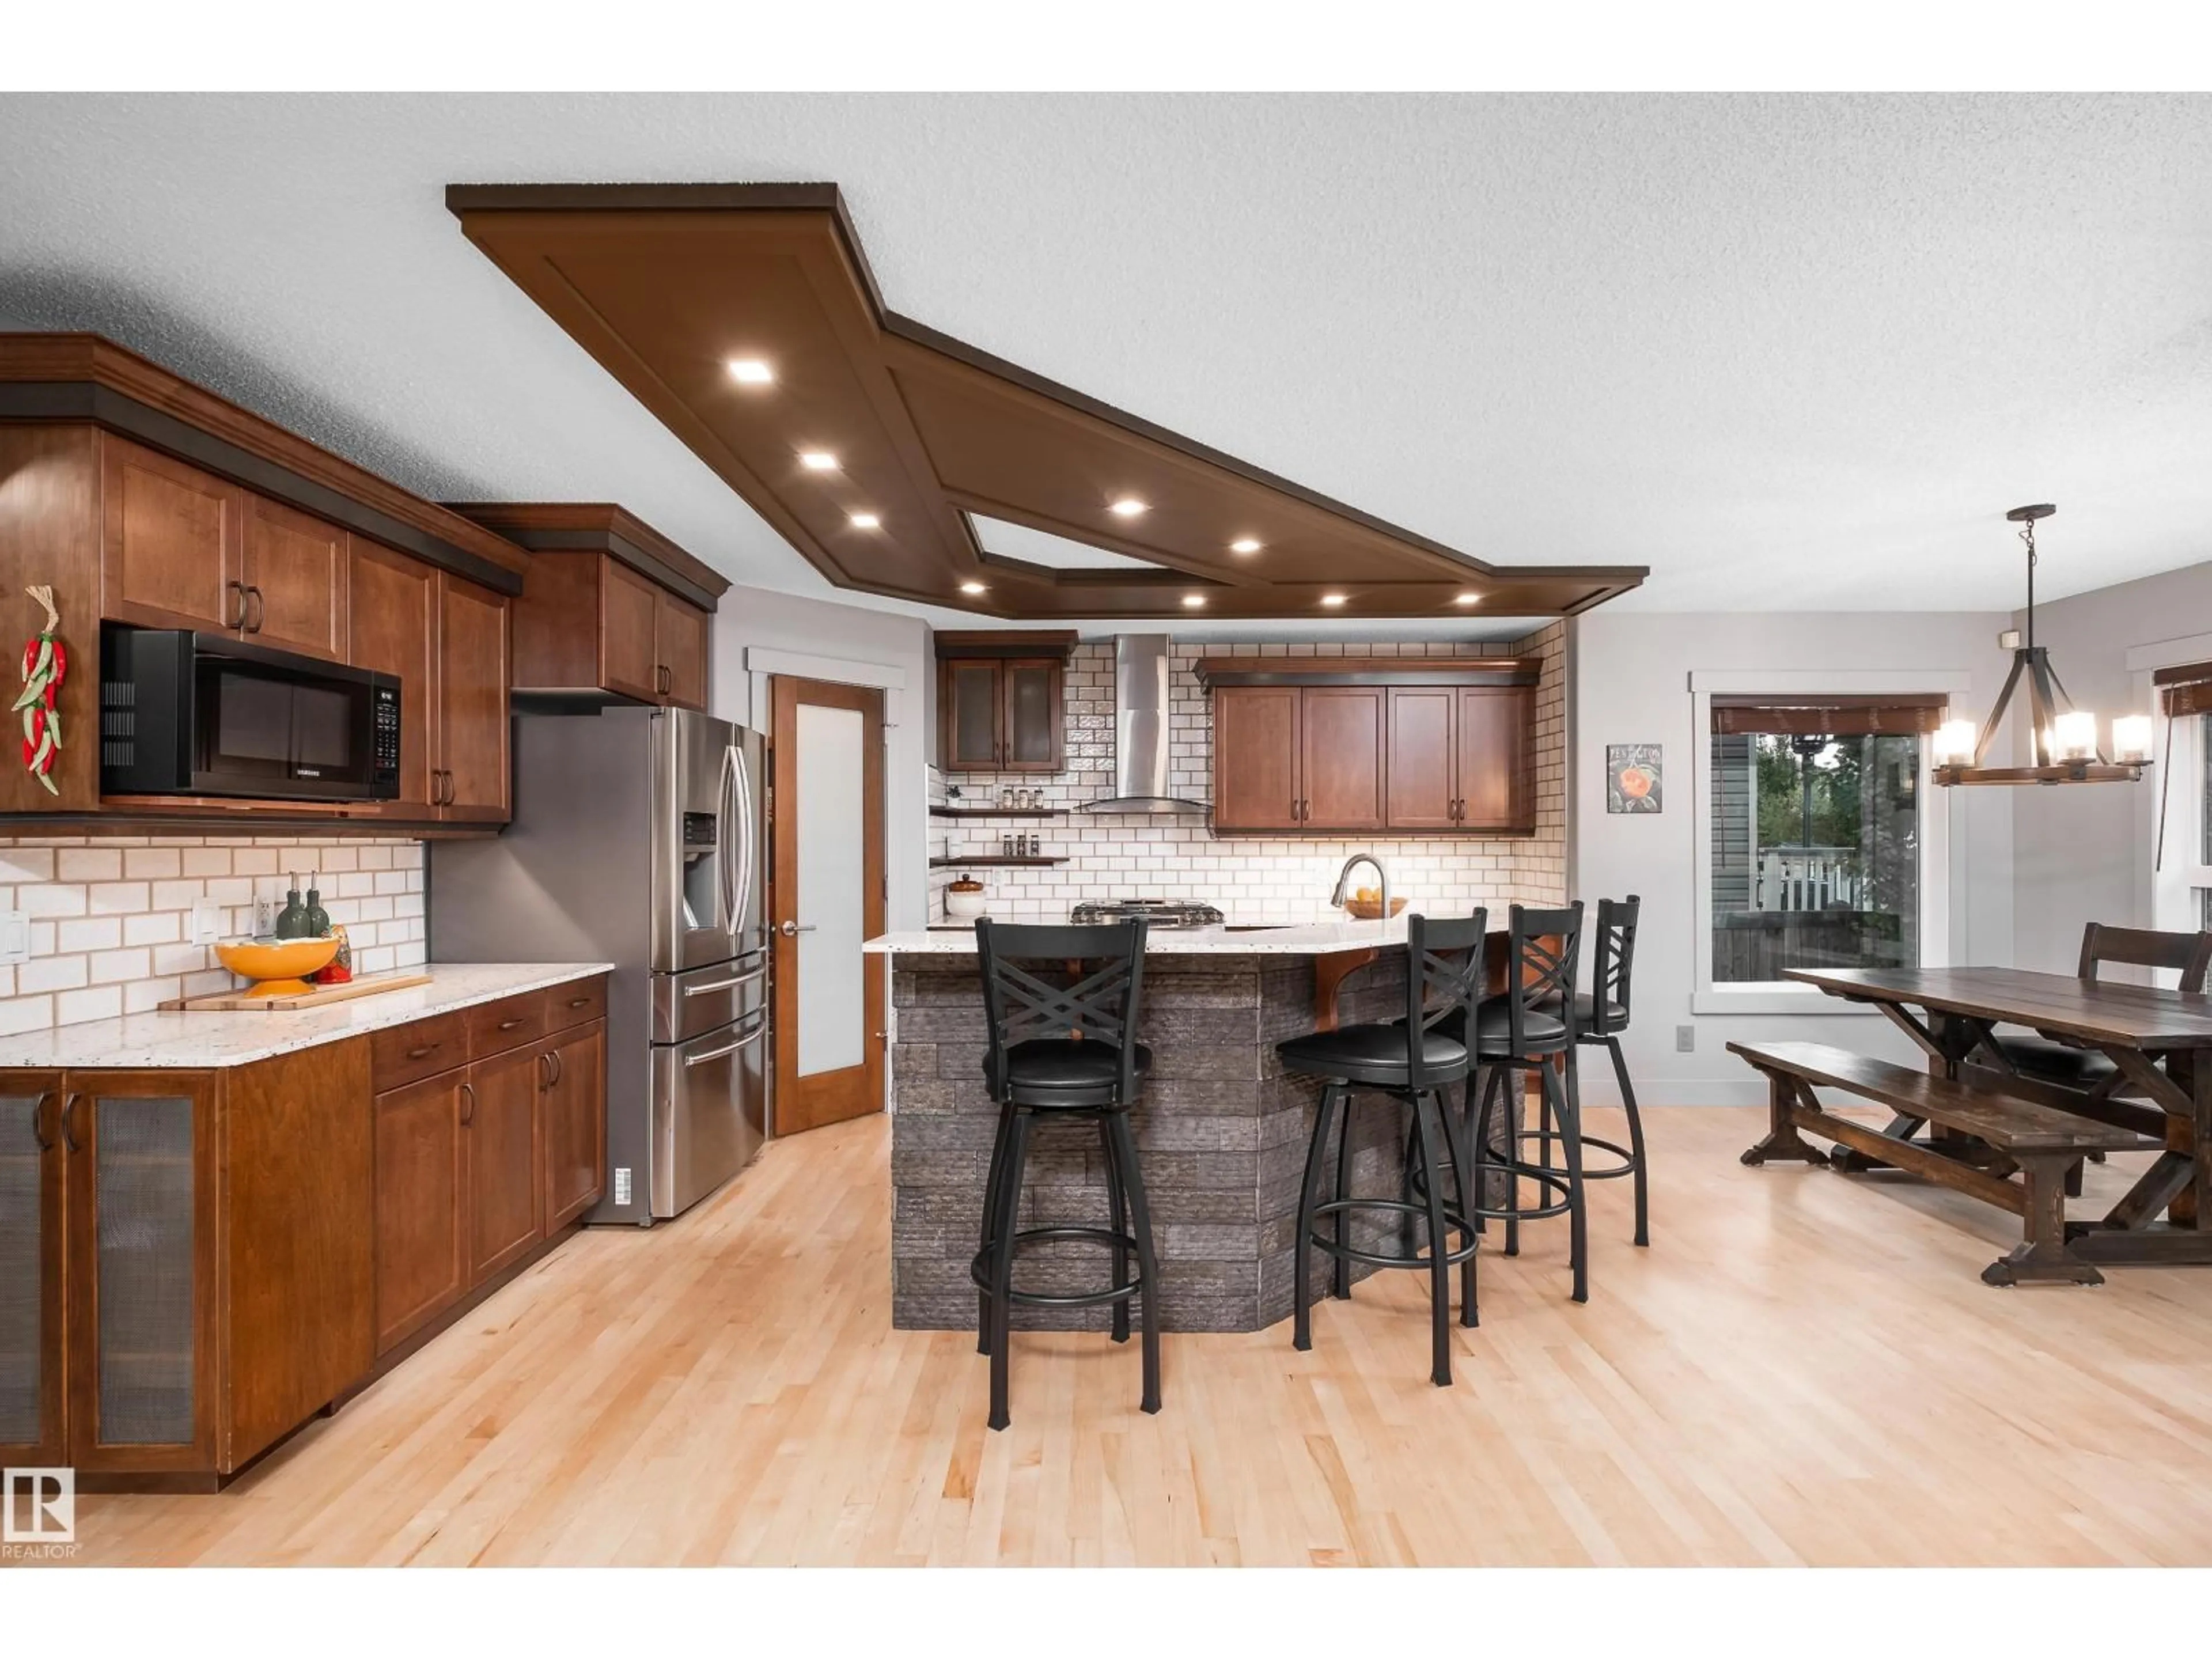
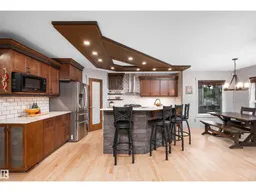
Open concept kitchen, wood/laminate floor for 633 FOXTAIL LN, Sherwood Park Alberta T8A4P2
11 days on Market

633 FOXTAIL LN, Sherwood Park, Alberta T8A4P2

Detached
3
4 + 1
~1958 sqft
$724,900
Get pre-qualifiedPowered by nesto
Detached
3
4 + 1
~1958 sqft

Contact us about this property

Call

Highlights

Property Estimate

Days on market11 days

Estimated valueNot available

Price/Sqft$370/sqft

Monthly cost

Open Calculator

Description

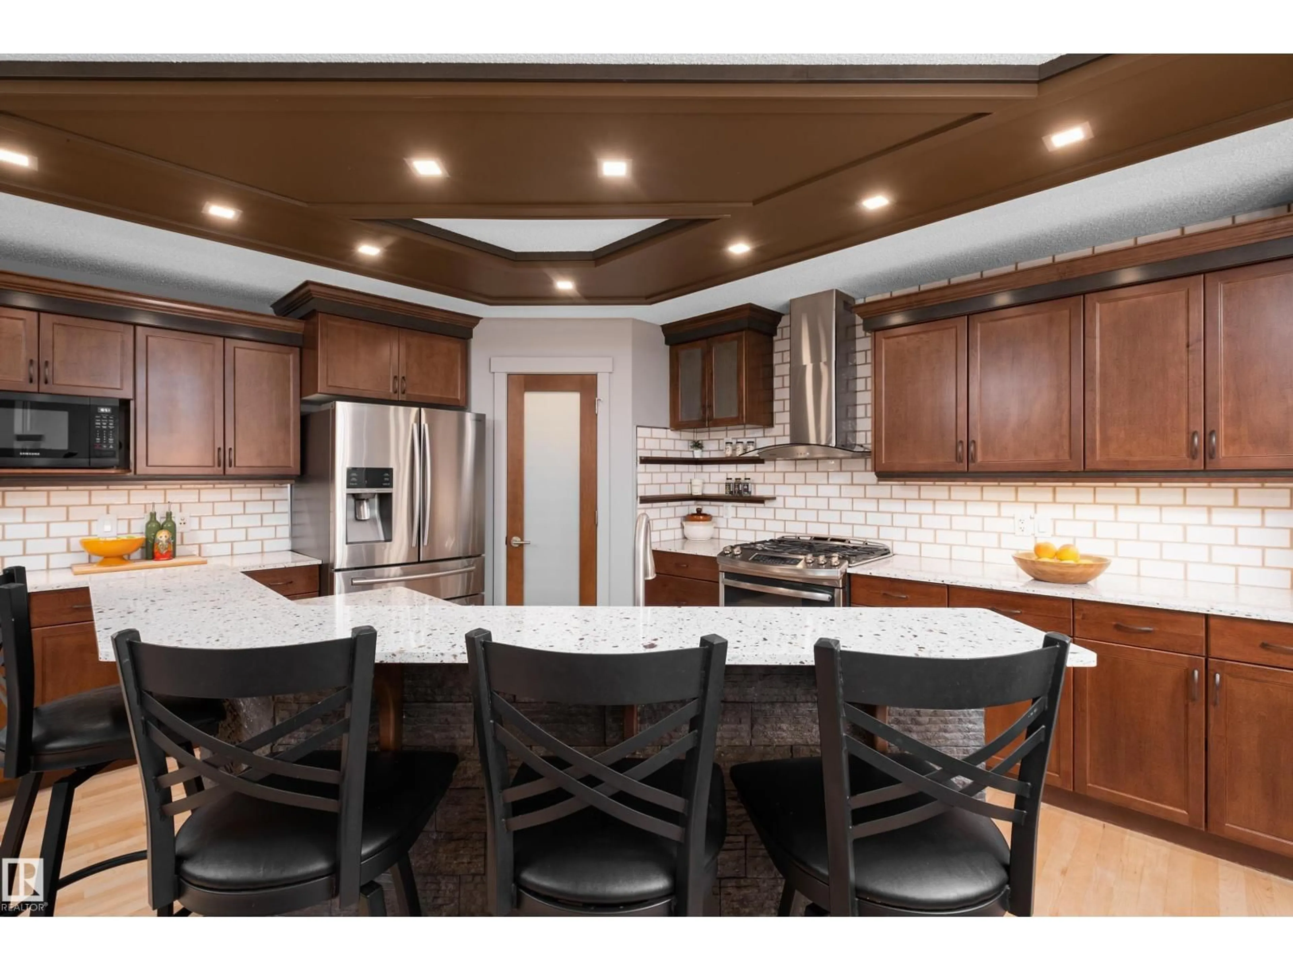
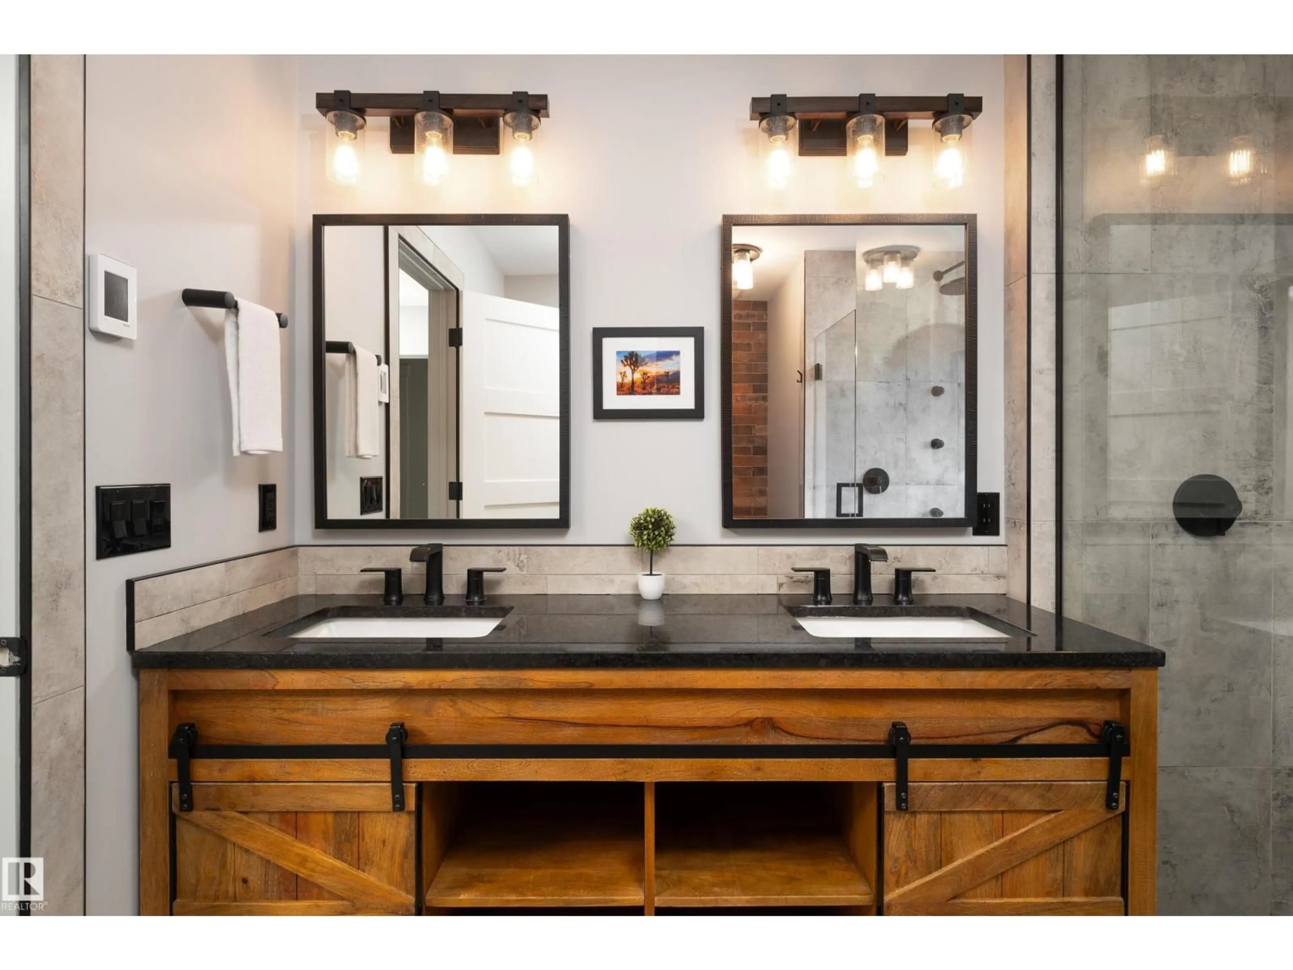
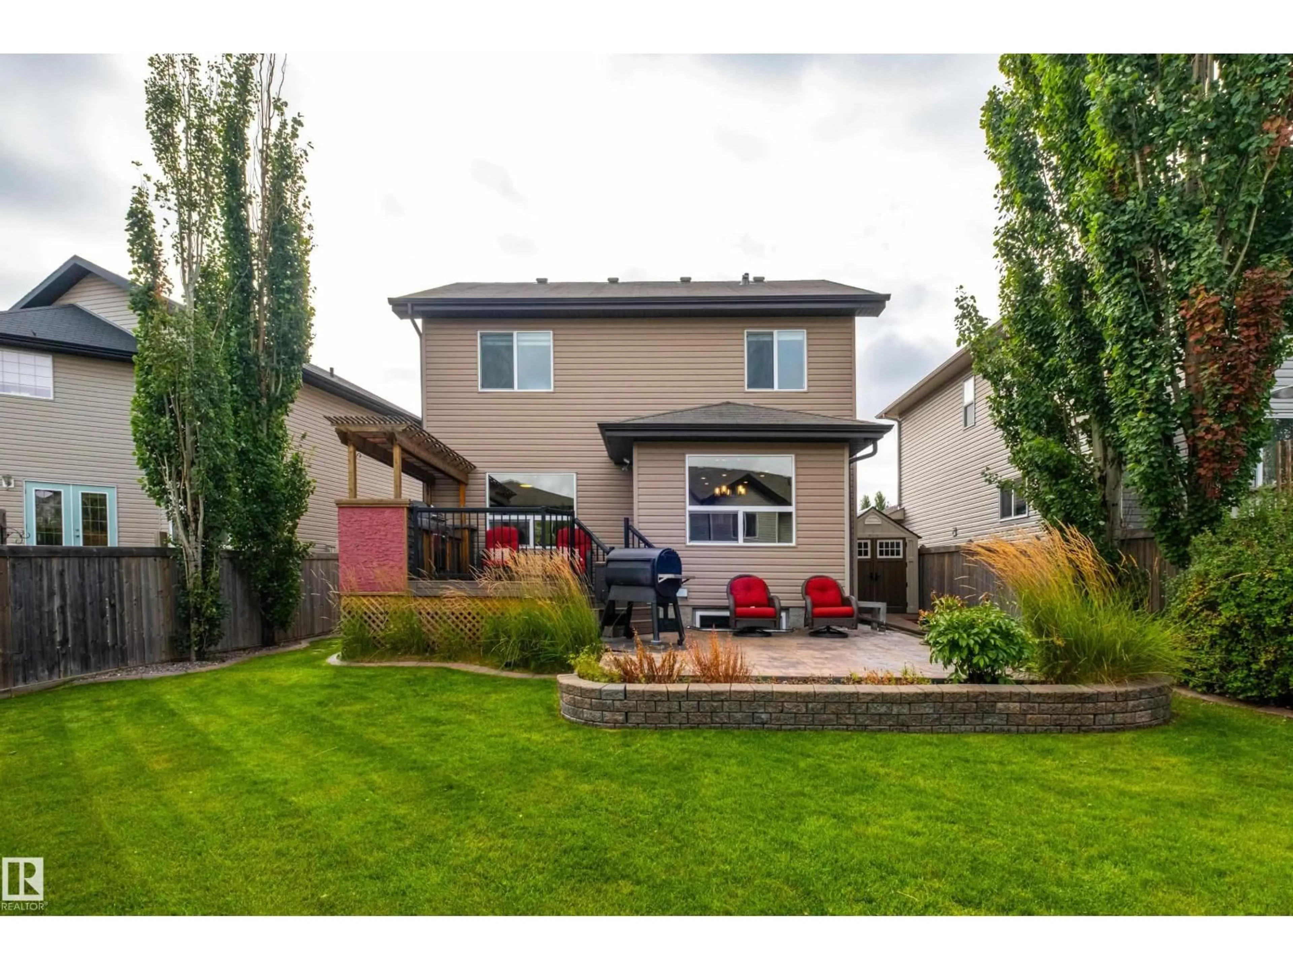
*** FULLY Finished in FOXBORO! *** Dear Buyer, you've seen the basic 2 storeys. This One? The owners ignored average and kept going! 2598sqft total living space w/thoughtful upgrades. Surprising details. Sturdy craftsmanship. Rich earth tones. An intentional design gives your new home warmth & character. At the heart: The KITCHEN: Quartz. Gas range. Refinished cabinetry with built-ins. A substantial stone island that means business! UPSTAIRS: Primary is a SHOWSTOPPER: Dual-head shower. Heated floor. NEW carpet refreshes upper level. THEN? The BASEMENT: 4pc bath. Bar + THREE tvs! You’ll be the Headquarters for game day! Need 4th bdrm? Easy conversion. OUTSIDE: Fully-Fenced yard made for hosting: Composite deck. Designated patio. Built-in gas BBQ ready for its next Grill Master (you!). OVERSIZED HEATED Double Garage: Park+Tinker on projects while staying warm! COMFORT UPGRADES: furnace/humidifier '25 A/C '24. Quality finishes & a home that feels cared for. Finished with purpose. This one deserves a look! (id:39198)


Property Details

StyleHouse
View-
Age of property2009
SqFt~1958 SqFt
Lot Size-
Parking Spaces-
MLS ®NumberE4508903
Community NameFoxboro
Data SourceCREA
Listing byMaxWell Challenge Realty

Features

Heating: Forced air
Cooling: Central air conditioning
Basement: Finished, Full

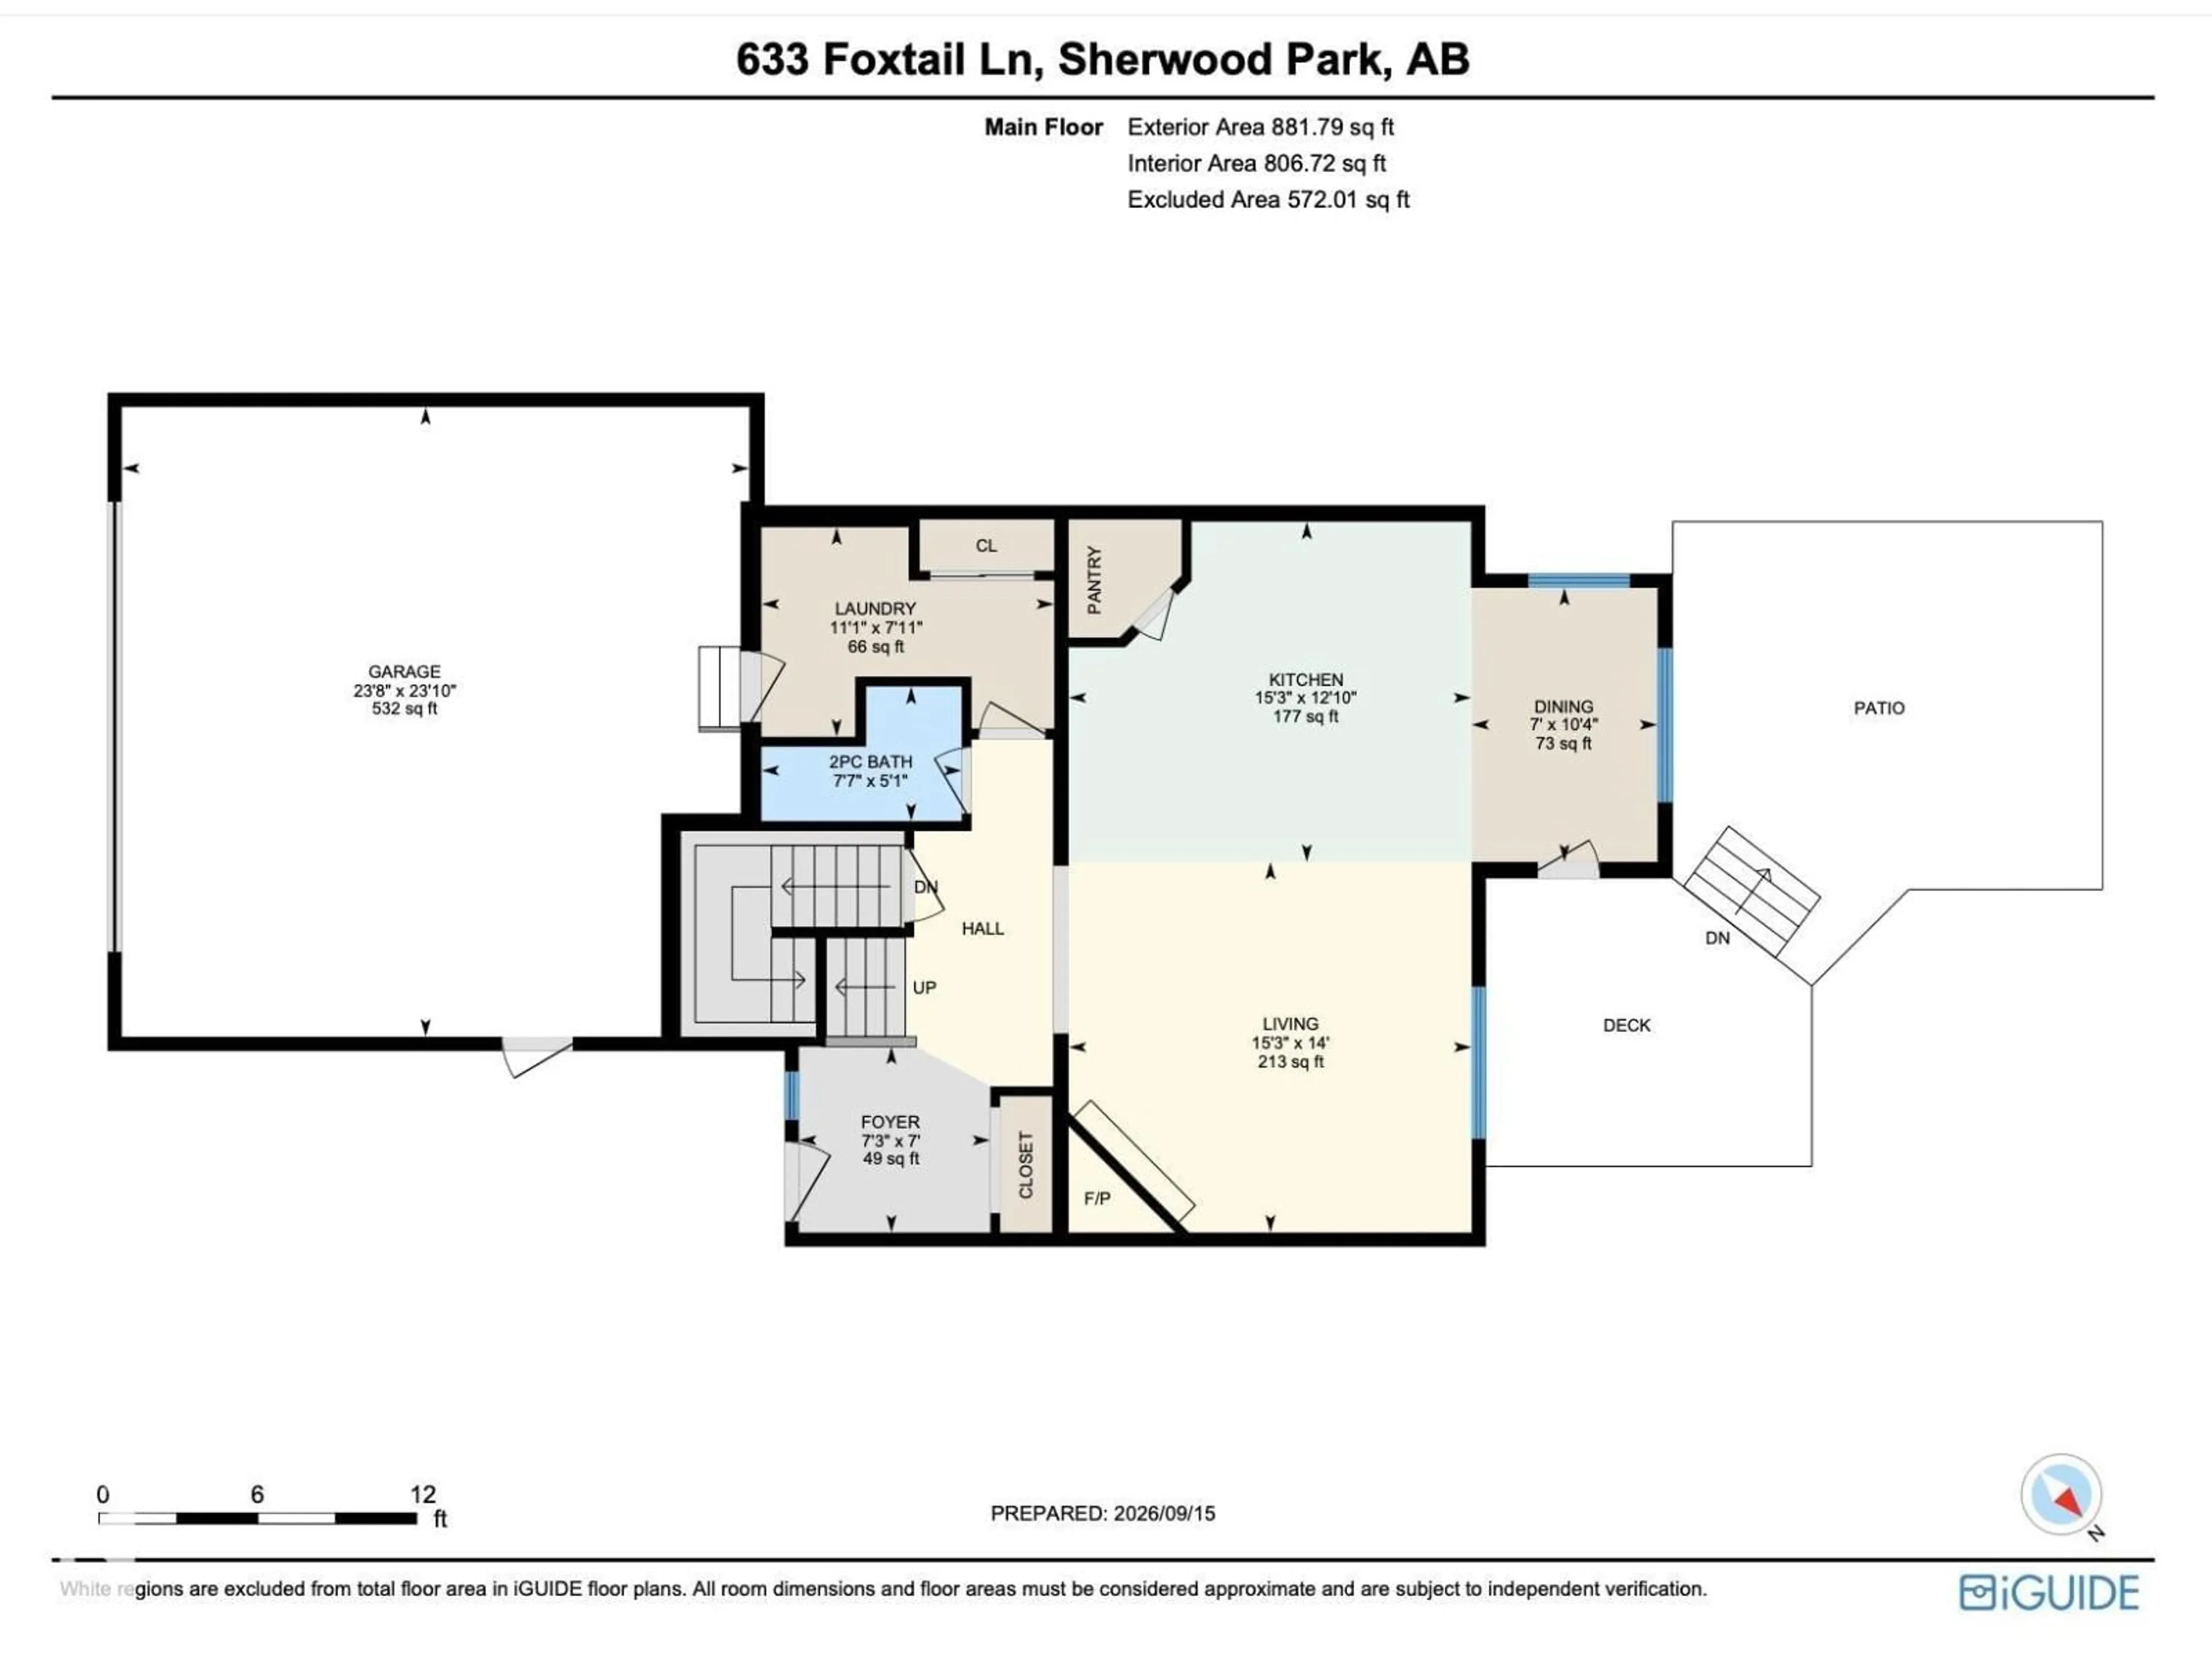
Main level Floor

Living room

Dining room

Kitchen

Laundry room


Property History
Sep 16, 2026
ListedActive
$724,900
11 days on market
history photo preview75
Listing by crea®
Property listed by MaxWell Challenge Realty, Brokerage
Agent Banner Image
Interested in this property?Get in touch to get the inside scoop.

Market Data - Foxboro

Geo Zone Map ThumbnailFoxboro

Strong Seller's Market

View Market Data

Detached house - for the past 30 days

Buyer's market Seller's market

Avg. Days on Market

Past 30 days

0 day

Compared to

2025

0 day

2024

0 day

2023

0 day

New Listings

Past 30 days

8 listings

Compared to

2025

7 listings

2024

6 listings

2023

2 listings

Units sold

Past 30 days

0 unit

Compared to

2025

0 unit

2024

0 unit

2023

0 unit

Median Sold Price

Past 30 days

$0

Compared to


Population and Demographics

Overview

Total population 3122
Average household income $169,687

Age (%)

0 to 19
28%
20 to 34
15%
35 to 49
23%
50 to 64
22%
65 and plus
13%

Household composition (%)

Single family
81%
Single person
16%
Multi person
2%
Multi family
0%

Mother tongue (%)

English
93%
Others
4%
French
2%

House tenancy (%)

Owners
95%
Renters
5%

What’s nearby?Essentials within 5 km

Local Logic

Transportation Scores

Estimated Budget

Powered by:
The trademarks REALTOR®, REALTORS®, and the REALTOR® logo are controlled by The Canadian Real Estate Association (CREA) and identify real estate professionals who are members of CREA. The trademarks MLS®, Multiple Listing Service® and the associated logos are owned by CREA and identify the quality of services provided by real estate professionals who are members of CREA. Used under license.

