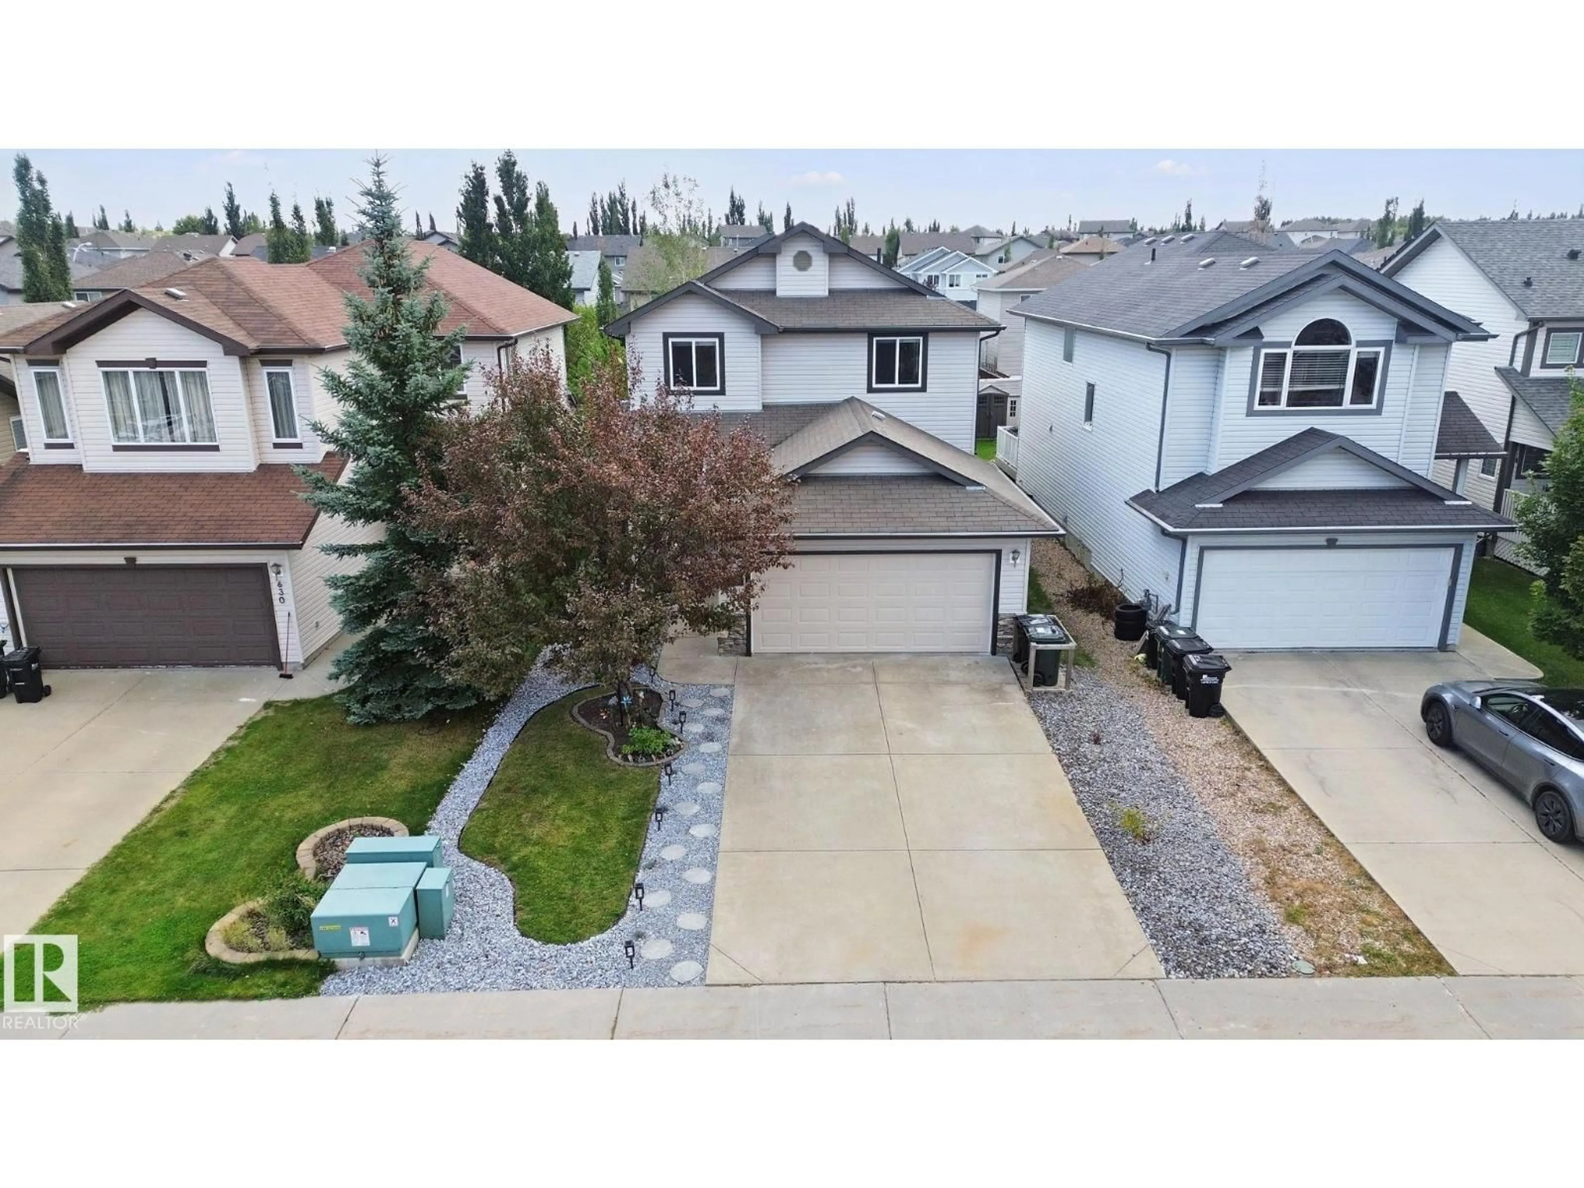
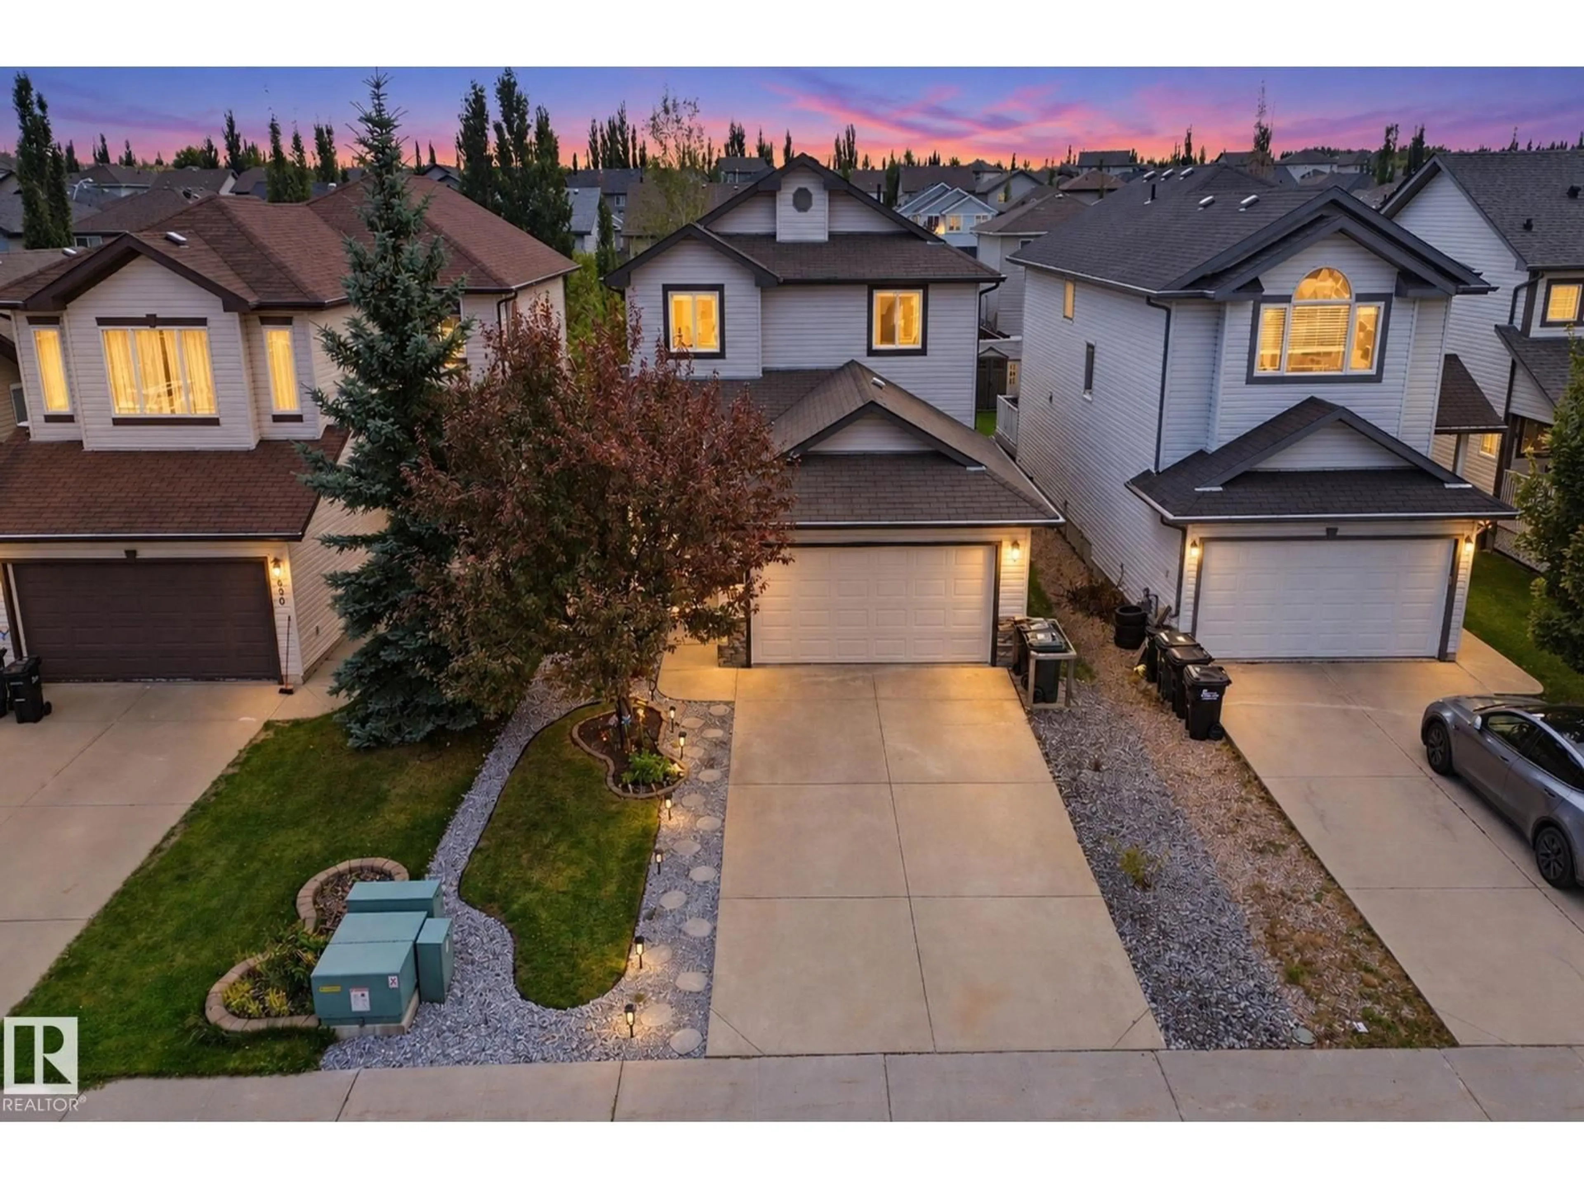
A pic from outside/outdoor area/front of a property/back of a property/a pic from drone, street for 628 FOXTAIL LN, Sherwood Park Alberta T8A4P2
15 hours on Market

628 FOXTAIL LN, Sherwood Park, Alberta T8A4P2

Detached
3 + 1
4 + 1
~1974 sqft
$687,000
Get pre-qualifiedPowered by nesto
Detached
3 + 1
4 + 1
~1974 sqft

Contact us about this property

Call

Highlights

Property Estimate

Days on market15 hours

Estimated valueNot available

Price/Sqft$348/sqft

Monthly cost

Open Calculator

Description

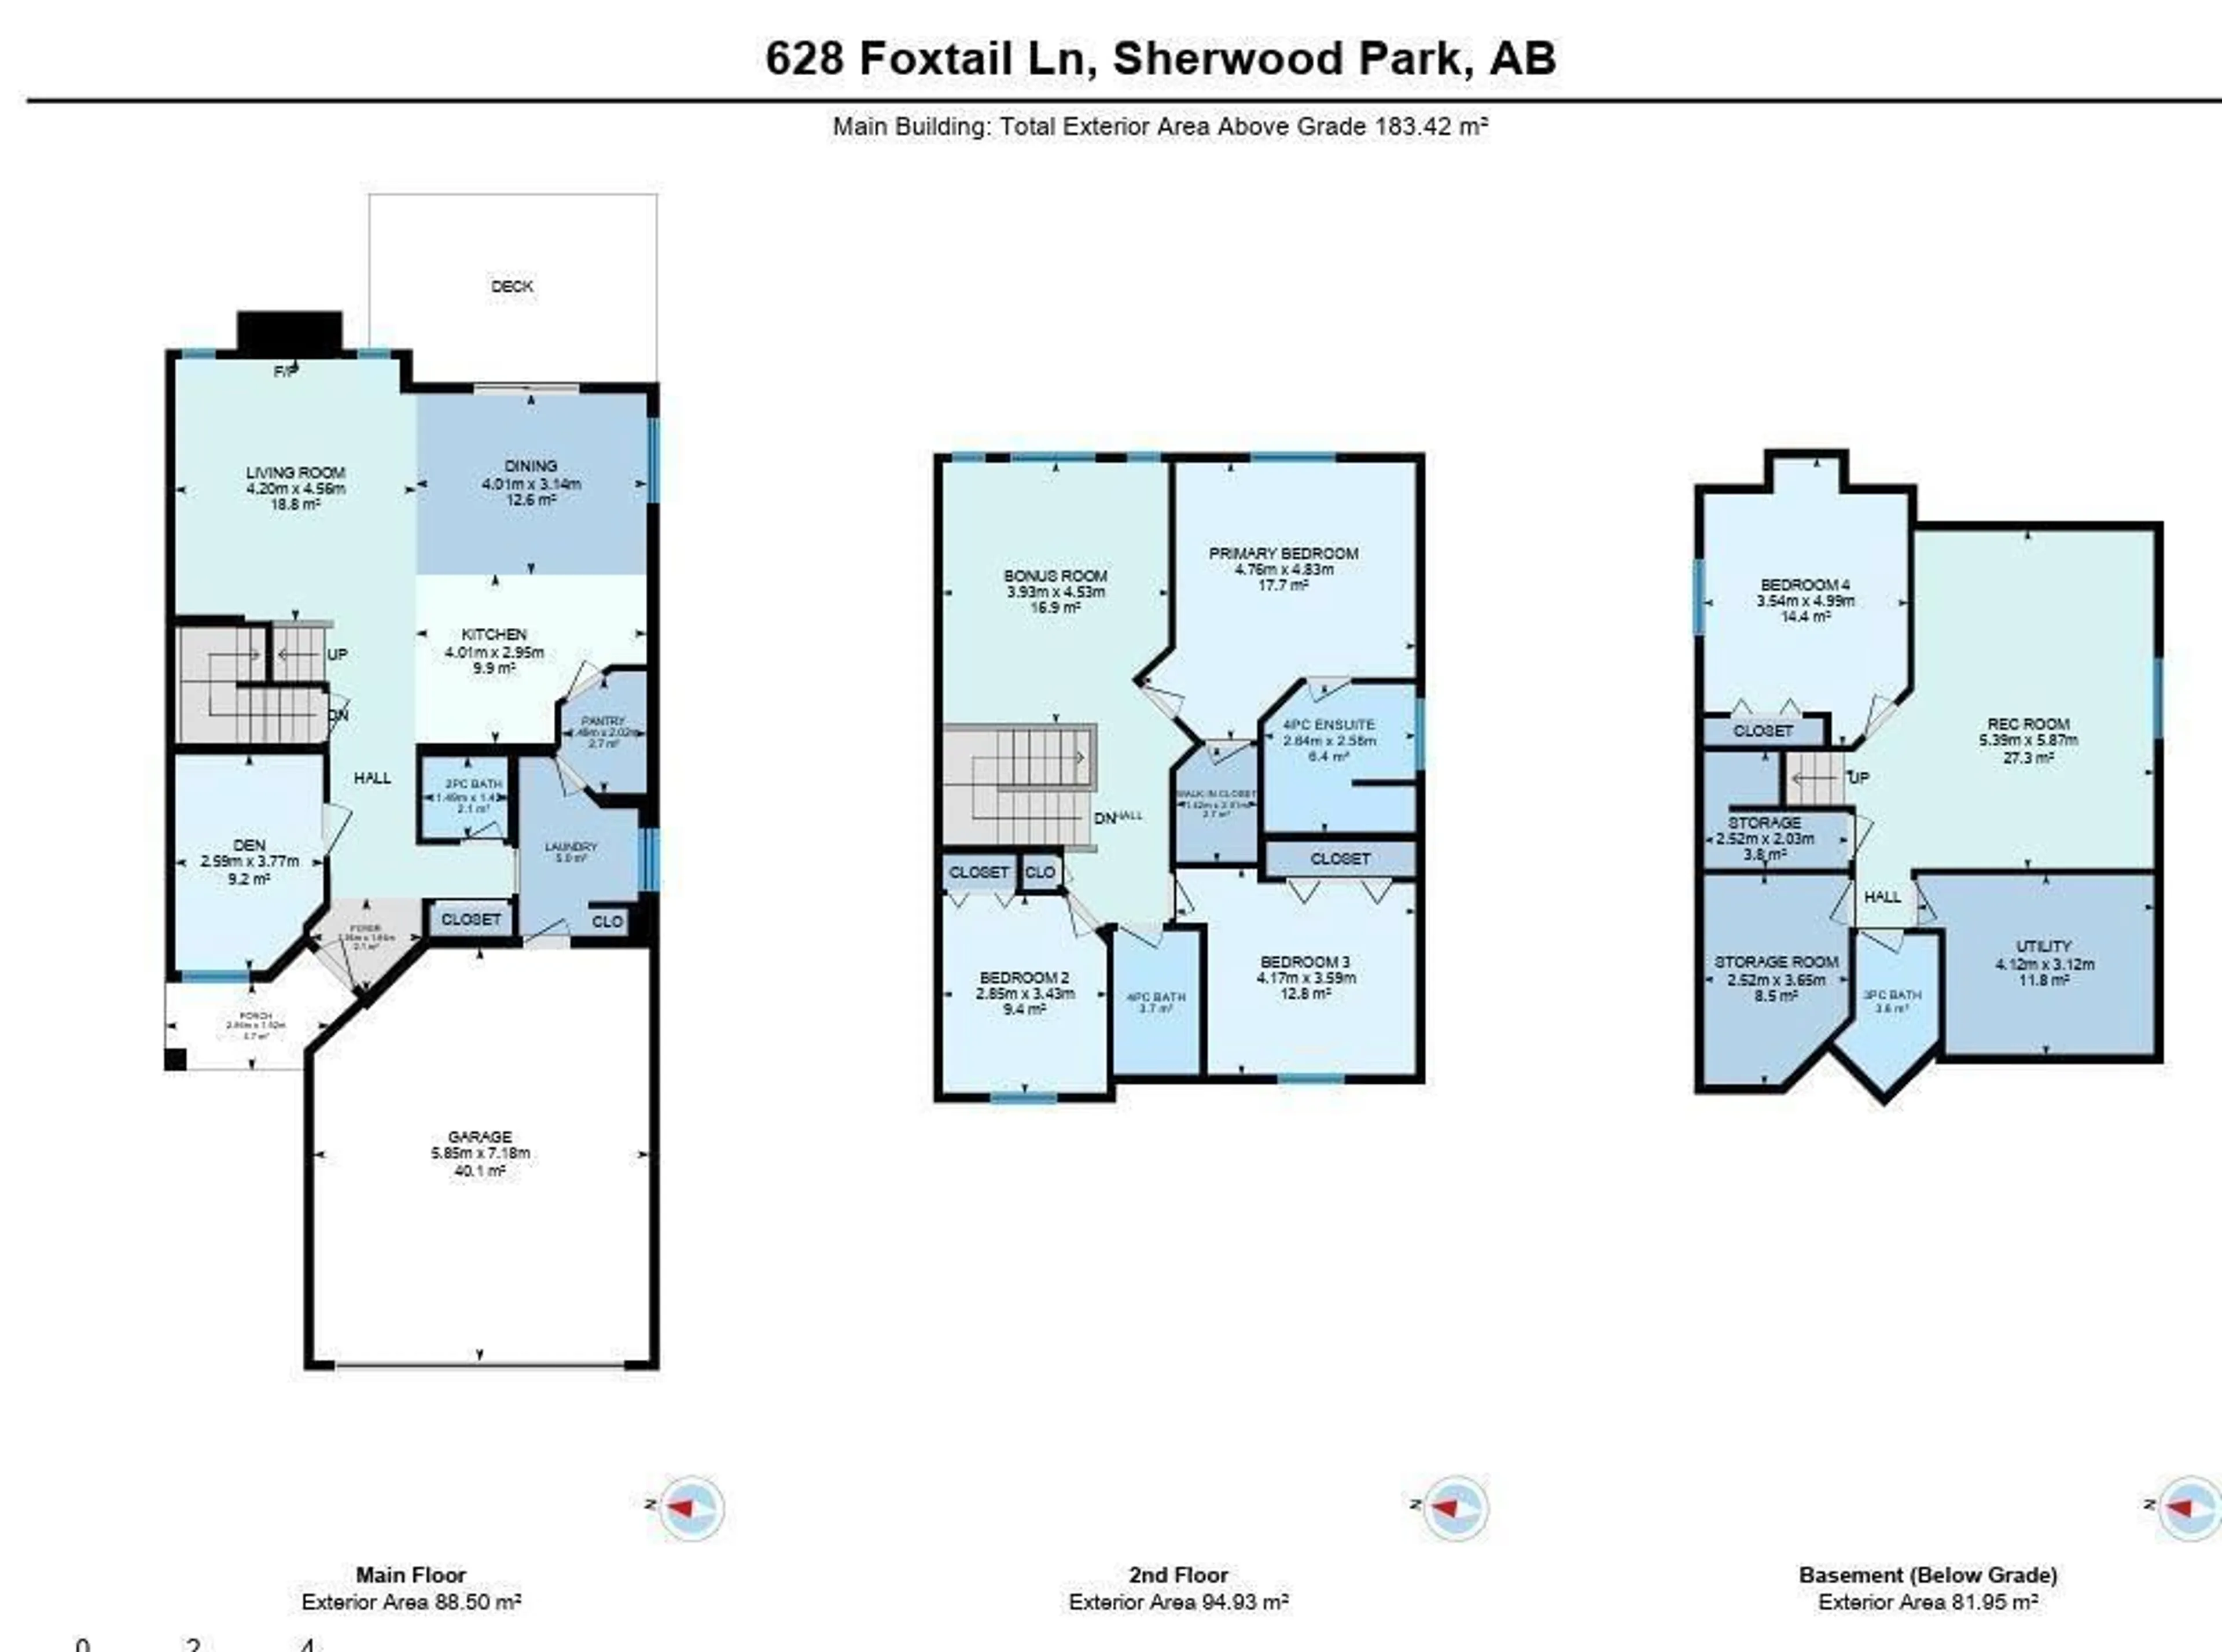
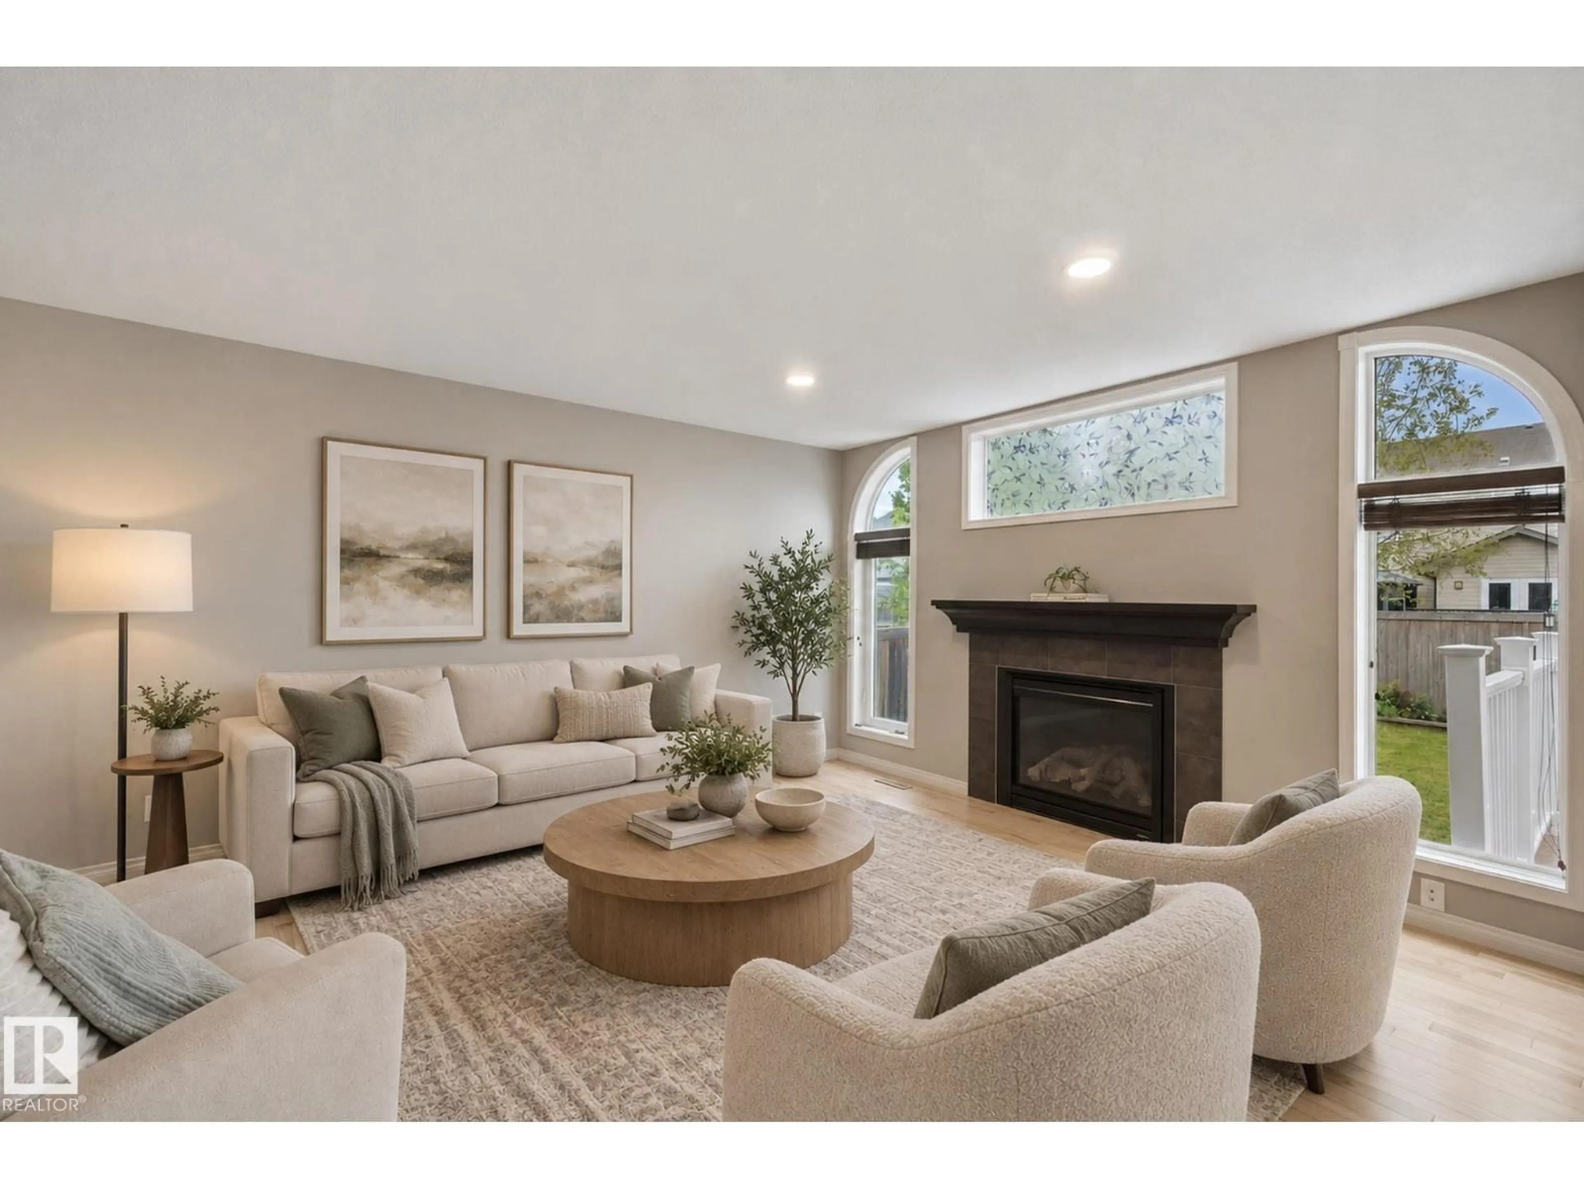
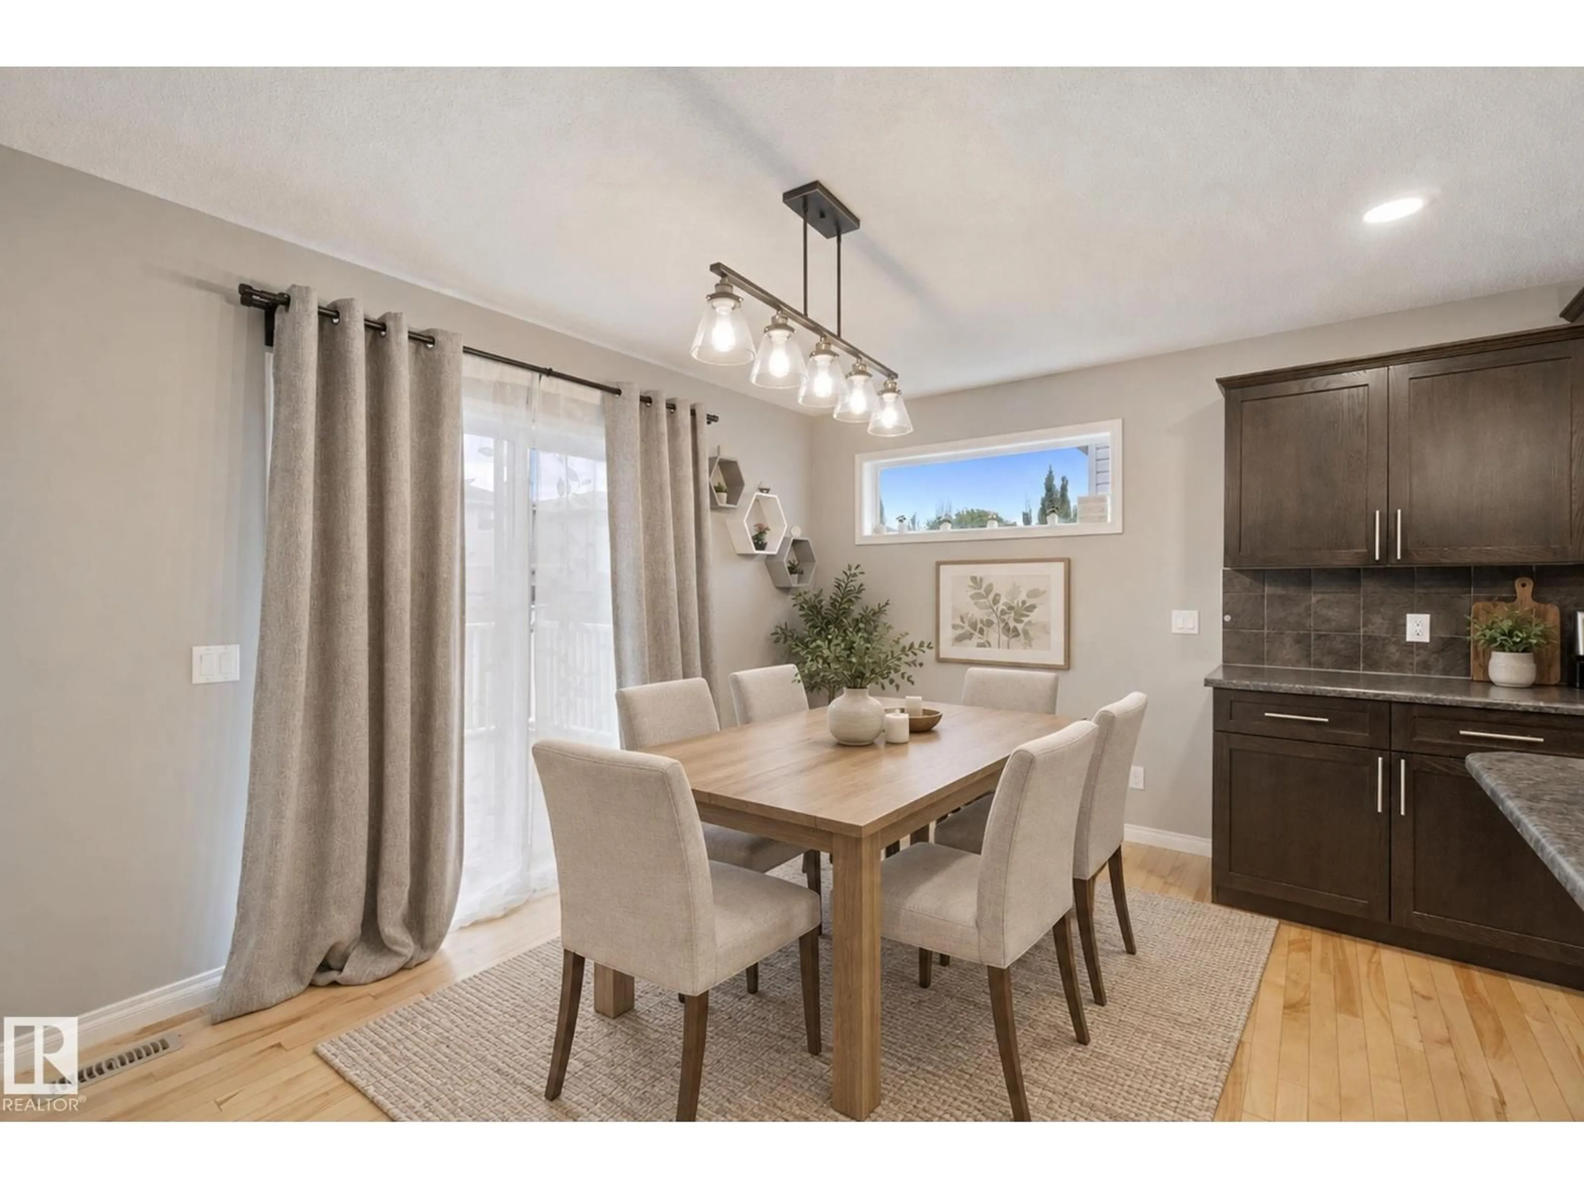
Visit the Listing Brokerage (and/or listing REALTOR®) website to obtain additional information. Stunning, Well-Maintained 2-Storey Home in Desirable Foxboro, Sherwood Park! Nestled in sought-after Foxboro, this beautifully maintained home offers 3 bedrooms upstairs. The primary suite features a 4pc ensuite with jetted tub, walk-in closet and space to unwind. The 2nd floor also offers a 4pc family bath and large bonus room. The main floor features a finished double attached garage, laundry, 2pc powder room and den. The large living room boasts a cozy gas fireplace. The kitchen offers a massive island, ample cupboard space, stainless steel appliances and butler’s pantry. Step outside to newly landscaped garden beds, paver patio, spacious deck and backyard. The fully developed basement adds an entertainment/home theatre space, bedroom, 3pc bath and storage. Upgrades: instant hot water tank, central air, air exchanger, acoustic office panel (2025), paver patio, and more! *Some photos are virtually staged. (id:39198)


Property Details

StyleHouse
View-
Age of property2009
SqFt~1974 SqFt
Lot Size-
Parking Spaces4
MLS ®NumberE4509394
Community NameFoxboro
Data SourceCREA
Listing byHonestDoor Inc

Features

Heating: Forced air
Basement: Finished, Full

Main level Floor

Living room

4.2 x 4.56

Dining room

4.01 x 3.4

Kitchen

4.01 x 2.95

Den

2.59 x 3.77


Parking

Garage spaces -

Garage type -

Total parking spaces 4


Property History

Sep 18, 2026
ListedActive
$687,000
15 hours on market
history photo preview38
Listing by crea®
Property listed by HonestDoor Inc, Brokerage
Agent Banner Image
Interested in this property?Get in touch to get the inside scoop.

Market Data - Foxboro

Geo Zone Map ThumbnailFoxboro

Strong Seller's Market

View Market Data

Detached house - for the past 30 days

Buyer's market Seller's market

Avg. Days on Market

Past 30 days

0 day

Compared to

2025

0 day

2024

0 day

2023

0 day

New Listings

Past 30 days

8 listings

Compared to

2025

7 listings

2024

6 listings

2023

2 listings

Units sold

Past 30 days

0 unit

Compared to

2025

0 unit

2024

0 unit

2023

0 unit

Median Sold Price

Past 30 days

$0

Compared to


Population and Demographics

Overview

Total population 3122
Average household income $169,687

Age (%)

0 to 19
28%
20 to 34
15%
35 to 49
23%
50 to 64
22%
65 and plus
13%

Household composition (%)

Single family
81%
Single person
16%
Multi person
2%
Multi family
0%

Mother tongue (%)

English
93%
Others
4%
French
2%

House tenancy (%)

Owners
95%
Renters
5%

What’s nearby?Essentials within 5 km

Local Logic

Transportation Scores

Estimated Budget

Powered by:
The trademarks REALTOR®, REALTORS®, and the REALTOR® logo are controlled by The Canadian Real Estate Association (CREA) and identify real estate professionals who are members of CREA. The trademarks MLS®, Multiple Listing Service® and the associated logos are owned by CREA and identify the quality of services provided by real estate professionals who are members of CREA. Used under license.