1 day on Market

54 FOXHAVEN WY, Sherwood Park, Alberta T8H1N3

Detached
2 + 2
3
~1251 sqft
$699,900
Get pre-qualifiedPowered by nesto
Detached
2 + 2
3
~1251 sqft

Contact us about this property

Call

Highlights

Property Estimate

Days on market1 day

Estimated valueNot available

Price/Sqft$559/sqft

Monthly cost

Open Calculator

Description

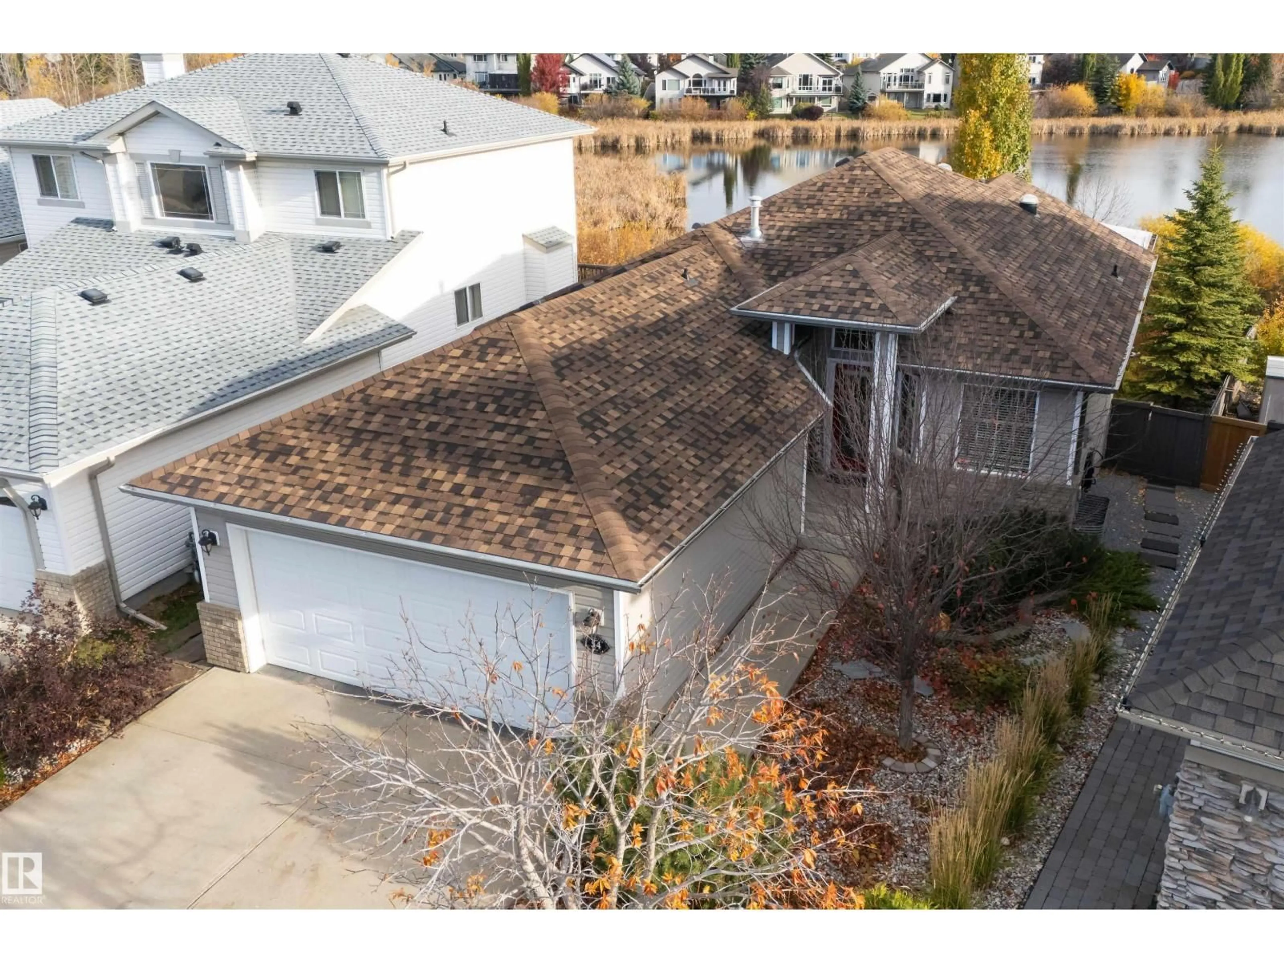
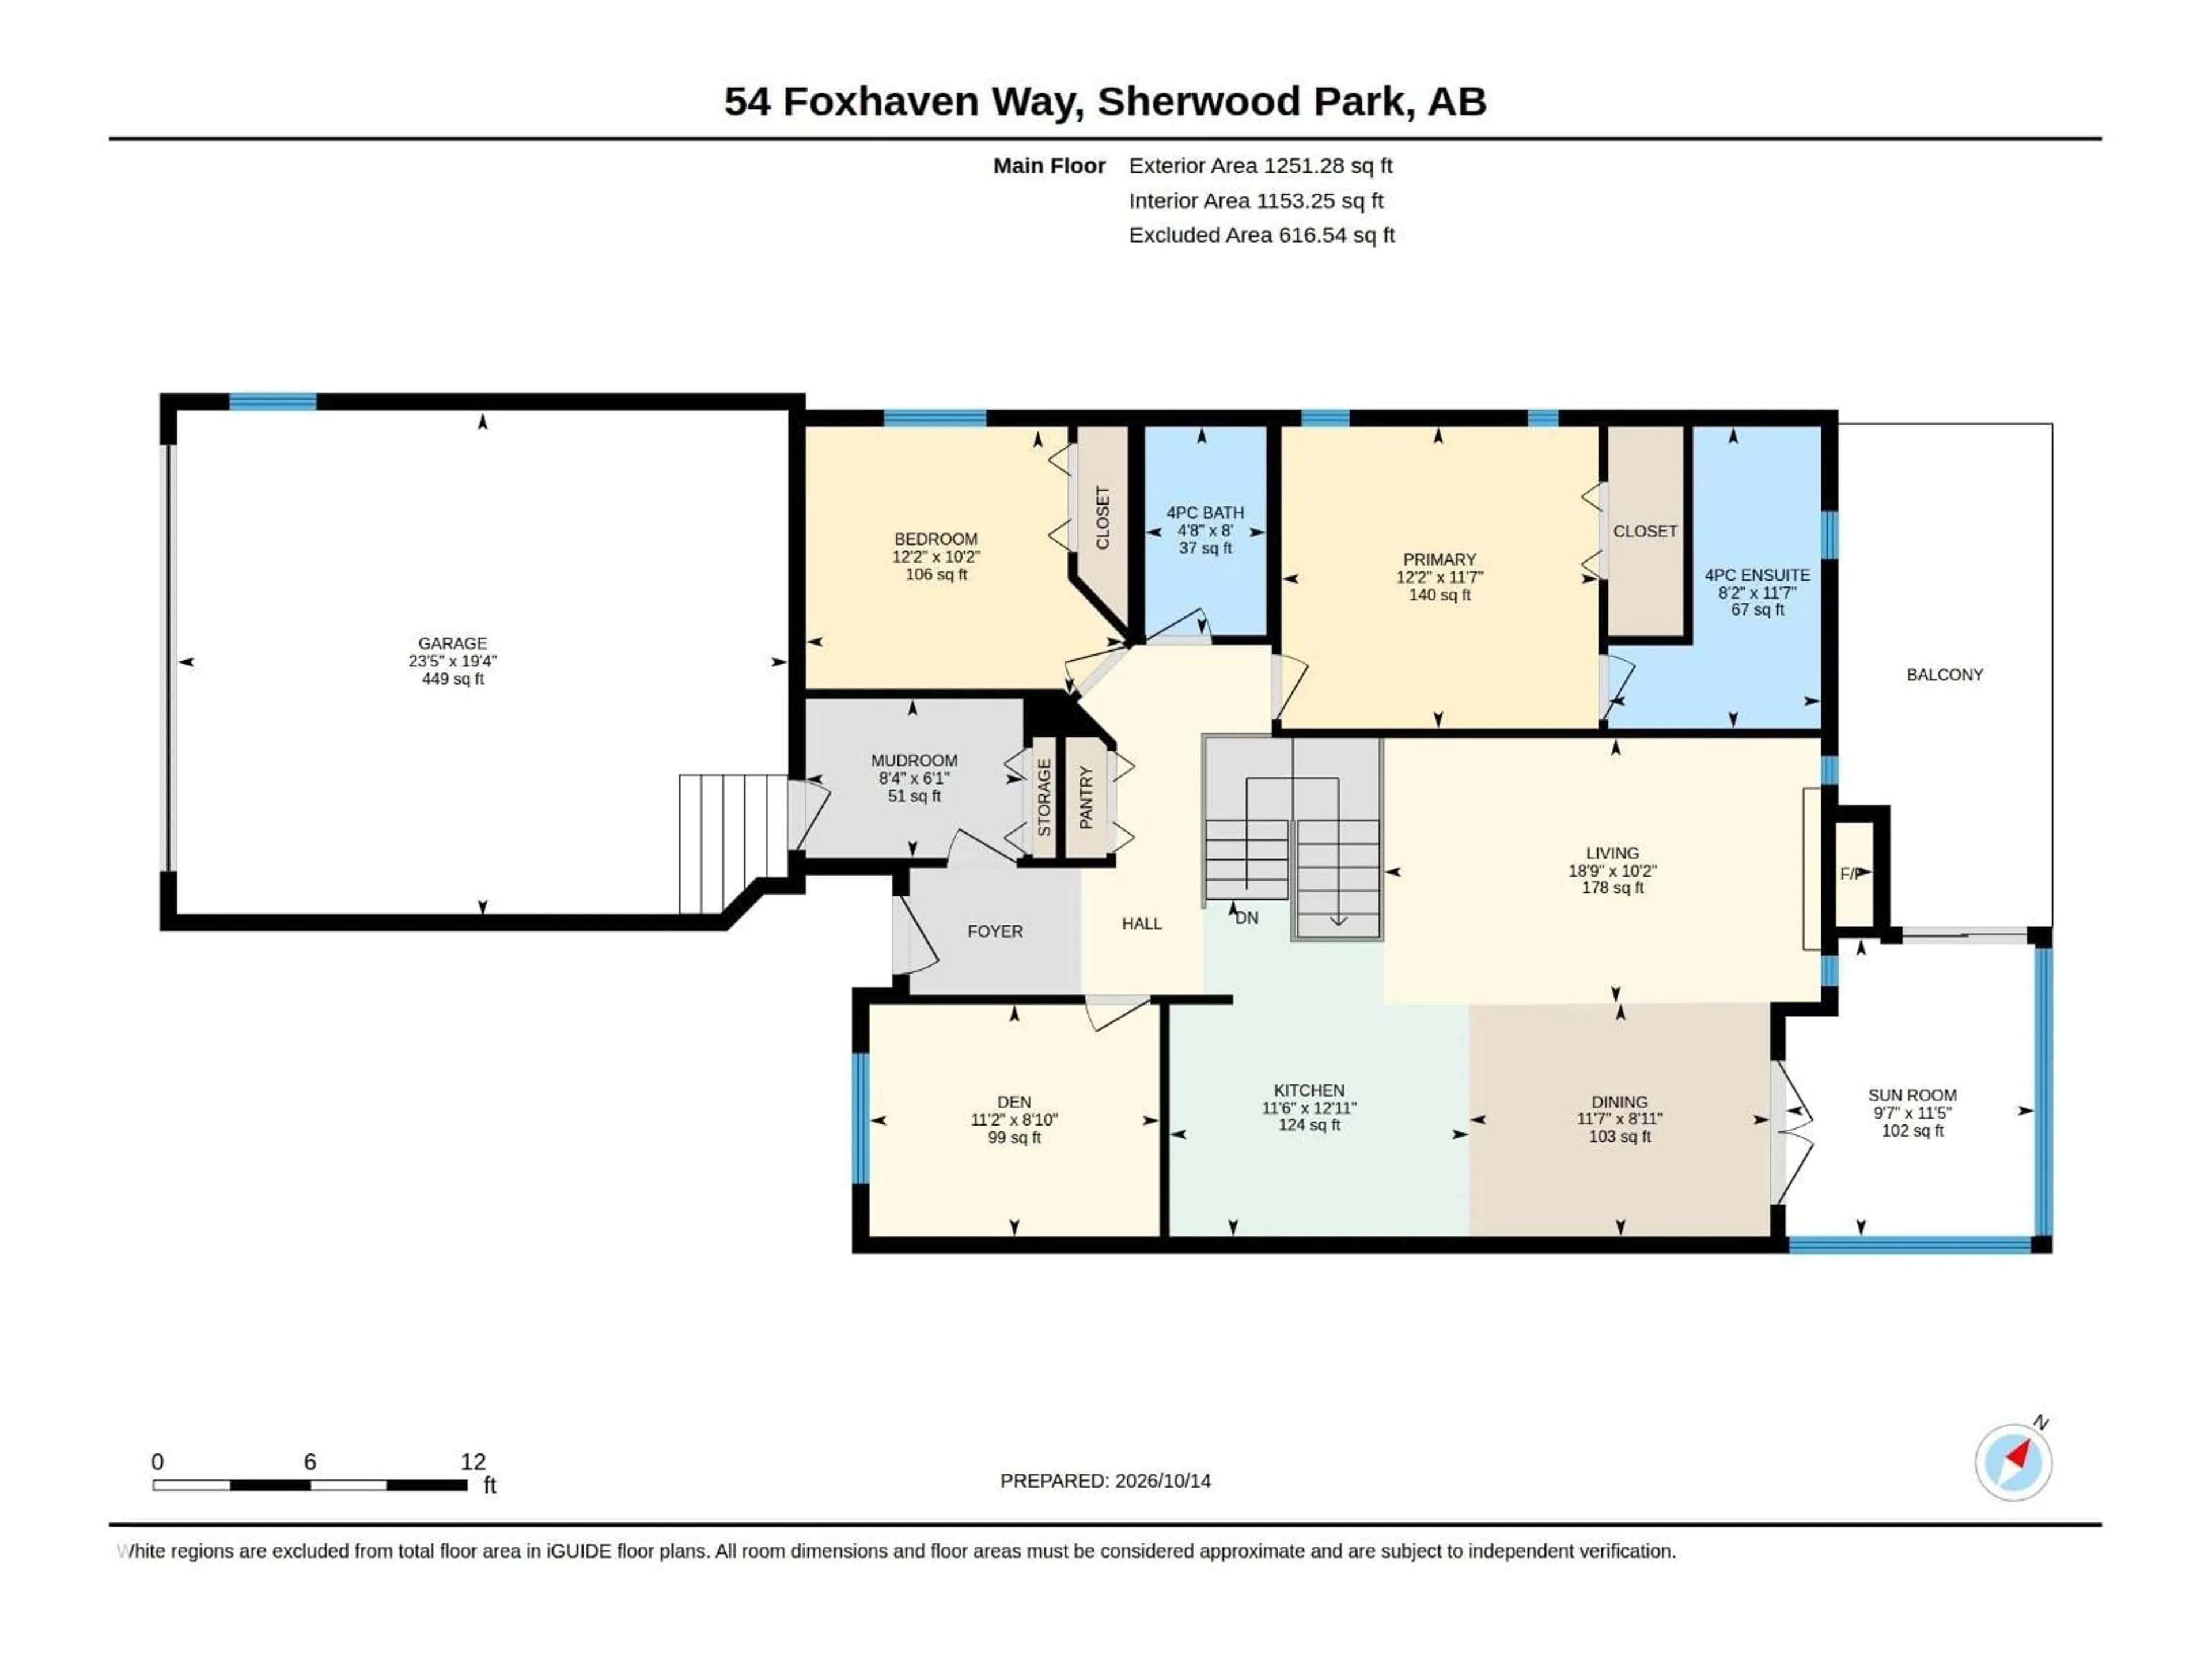
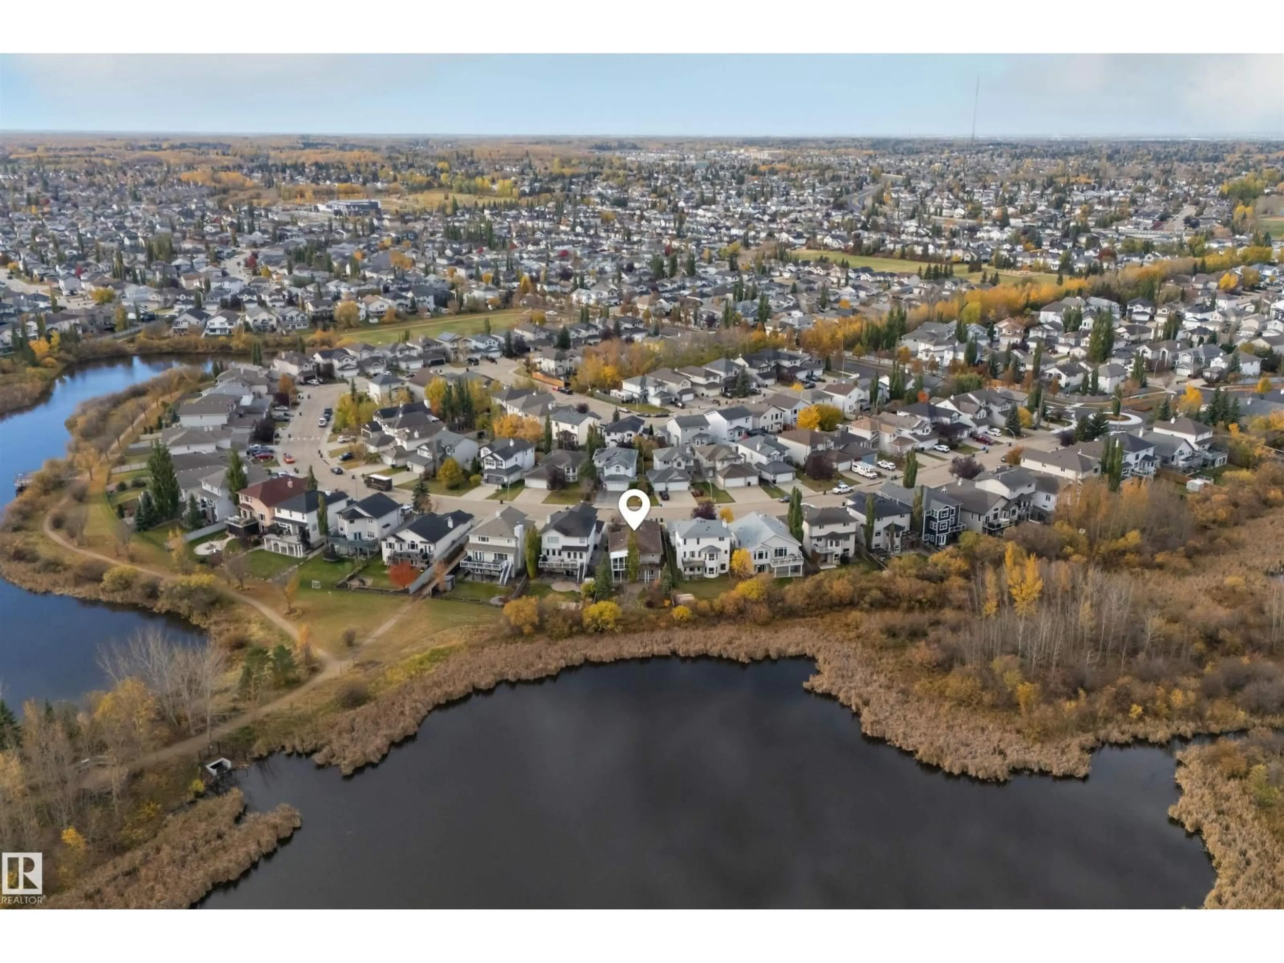
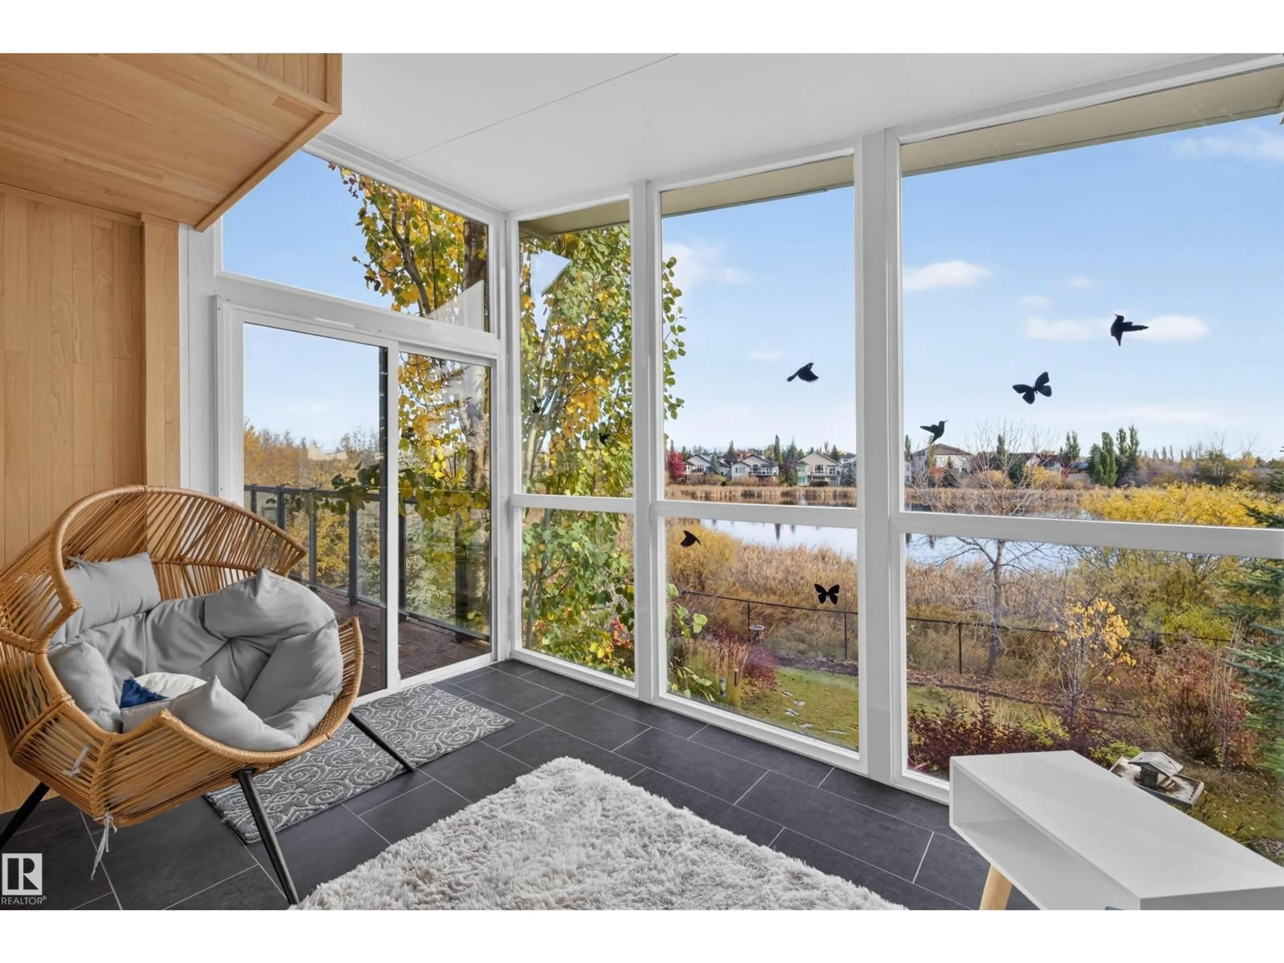
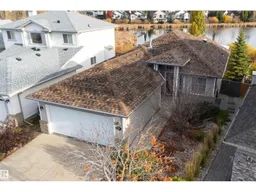
Your search ends here! BACKING ONTO A POND, what a stunning view from your deck or Sunroom with HEATED floors. This 1,251 SqFt Bungalow offers 4 Bedrooms; 3 Full Bathrooms; Heated Garage & Fully Finished WALK-OUT Basement with IN-FLOOR HEAT. And not to mention - in amazing condition so you can just move in & enjoy living. The Main floor has vaulted ceilings in the spacious Living Rm & Gorgeous Kitchen where there are plenty of cabinets; Granite Countertops; newer S/S appliances & a large pantry. Relax or entertain here in front of the fireplace or outside in the sunroom or composite deck. The 2 Bedrms incl. a large Primary Bedrm c/w a NEWER Ensuite (tiled shower & 2 sinks). A Main Bathrm & separate Den complete this floor. The Bsmt has Newer Carpet in the large Family Rm (w. a F/P & door leading you out to the patio & beautifully landscaped yard - your own private retreat. Also, there are 2 large Bedrms; a Newer Bathroom (2 sinks; tiles shower) & storage. Great location - close to everything you need. (id:39198)


Property Details

StyleHouse
View-
Age of property2004
SqFt~1251 SqFt
Lot Size-
Parking Spaces4
MLS ®NumberE4513043
Community NameFoxboro
Data SourceCREA
Listing byThe Agency North Central Alberta

Features

Heating: Forced air
Cooling: Central air conditioning
Basement: Finished, Full, Walk out

Main level Floor

Living room

5.72 x 3.09

Dining room

3.52 x 2.72

Kitchen

3.5 x 3.94

Den

3.39 x 2.71


Parking

Garage spaces -

Garage type -

Total parking spaces 4


Property History
Oct 15, 2026
ListedActive
$699,900
1 day on market
history photo preview53
Listing by crea®
Property listed by The Agency North Central Alberta, Brokerage
Agent Banner Image
Interested in this property?Get in touch to get the inside scoop.

Market Data - Foxboro

Geo Zone Map ThumbnailFoxboro

Strong Seller's Market

View Market Data

Detached house - for the past 30 days

Buyer's market Seller's market

Avg. Days on Market

Past 30 days

0 day

Compared to

2025

0 day

2024

0 day

2023

0 day

New Listings

Past 30 days

11 listings

Compared to

2025

9 listings

2024

6 listings

2023

5 listings

Units sold

Past 30 days

0 unit

Compared to

2025

0 unit

2024

0 unit

2023

0 unit

Median Sold Price

Past 30 days

$0

Compared to


Population and Demographics

Overview

Total population 3122
Average household income $169,687

Age (%)

0 to 19
28%
20 to 34
15%
35 to 49
23%
50 to 64
22%
65 and plus
13%

Household composition (%)

Single family
81%
Single person
16%
Multi person
2%
Multi family
0%

Mother tongue (%)

English
93%
Others
4%
French
2%

House tenancy (%)

Owners
95%
Renters
5%

What’s nearby?Essentials within 5 km

Local Logic

Transportation Scores

Estimated Budget

Powered by:
The trademarks REALTOR®, REALTORS®, and the REALTOR® logo are controlled by The Canadian Real Estate Association (CREA) and identify real estate professionals who are members of CREA. The trademarks MLS®, Multiple Listing Service® and the associated logos are owned by CREA and identify the quality of services provided by real estate professionals who are members of CREA. Used under license.

