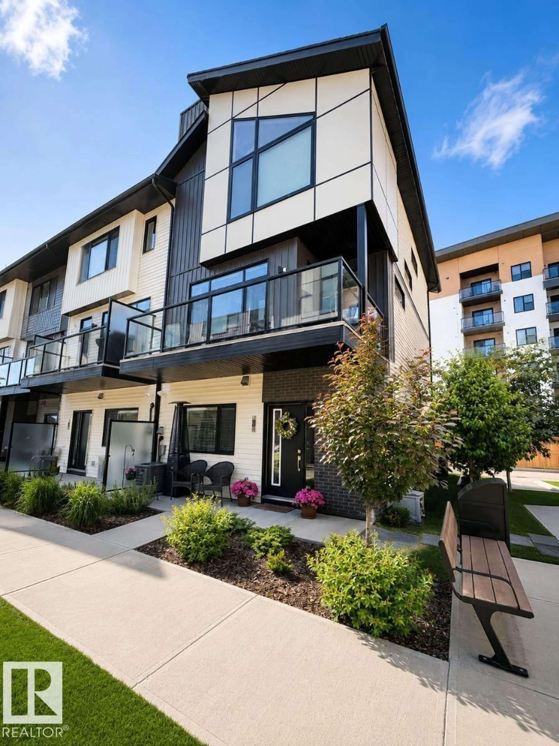
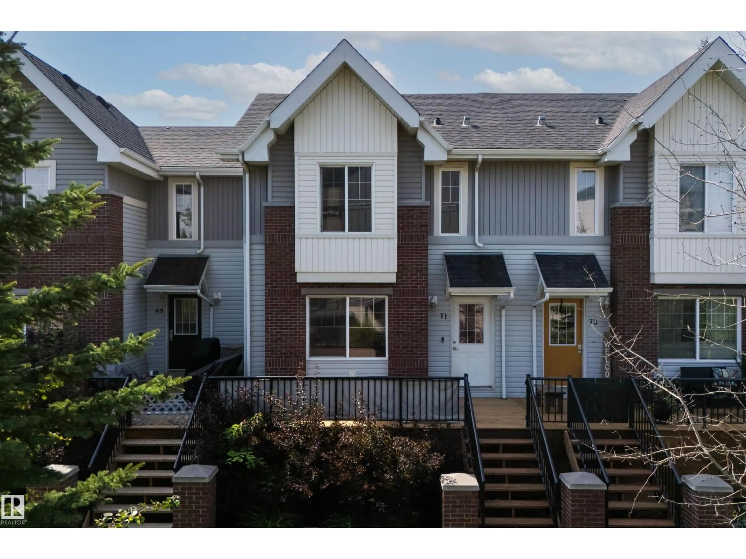
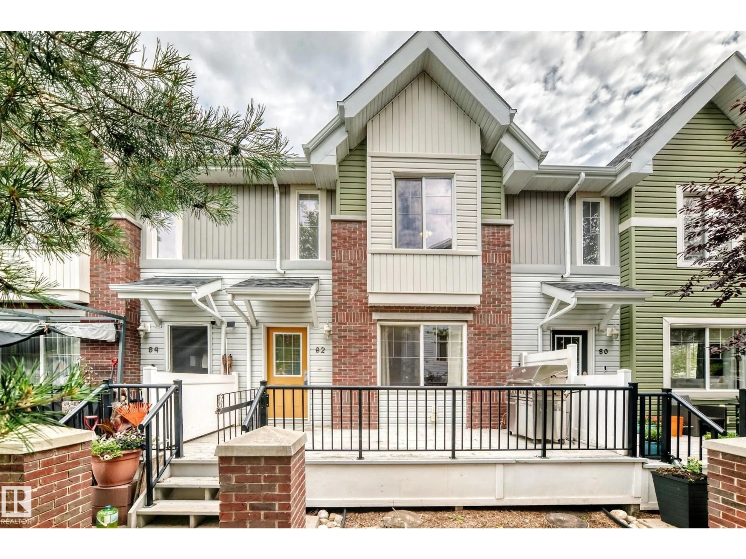
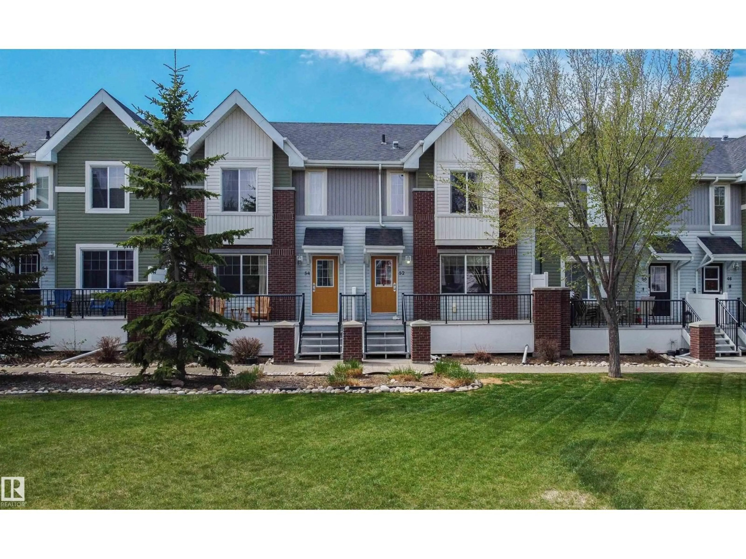
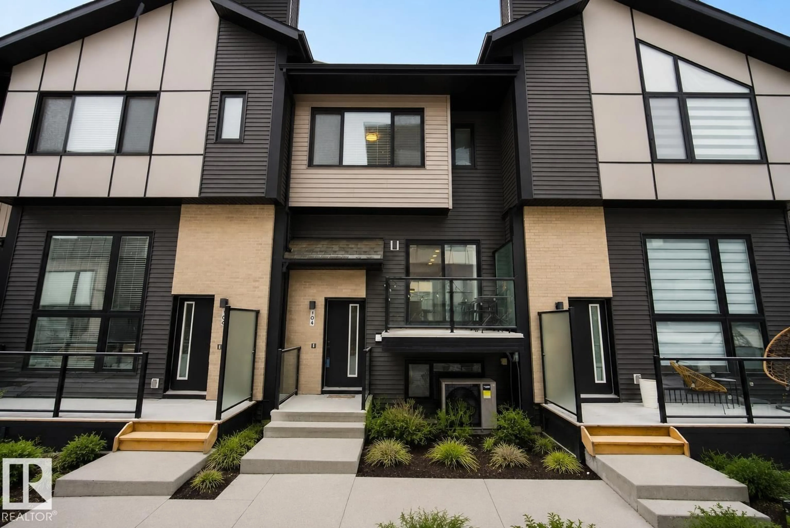
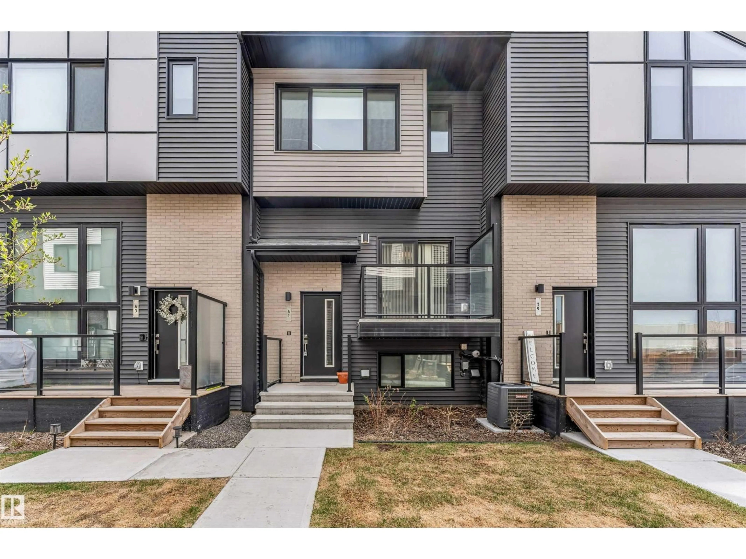
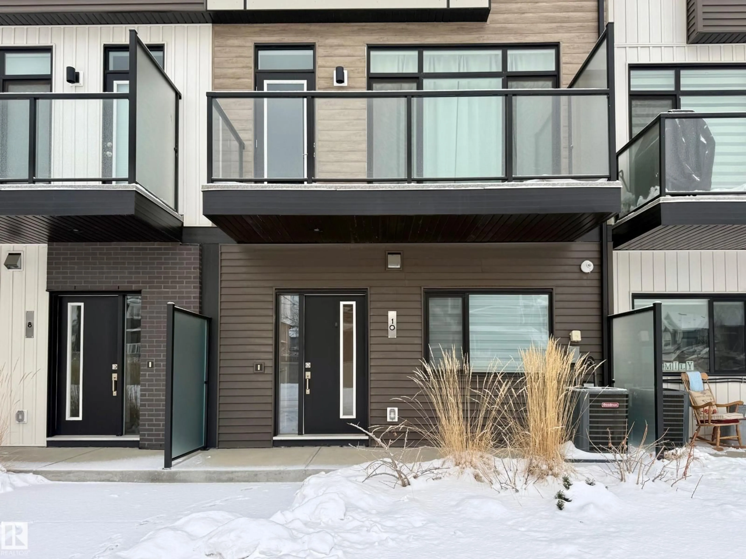
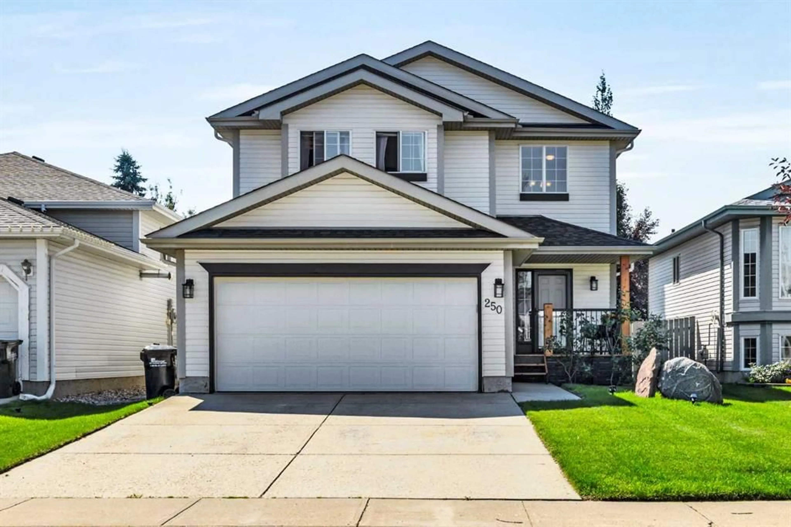
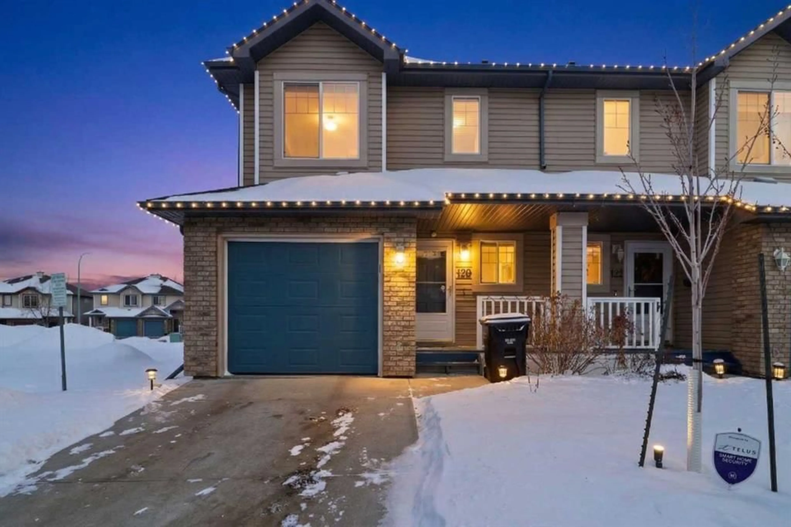

Home with vinyl exterior material, street for 50 - 82 EBONY BV, Sherwood Park Alberta T8H2X4
6 days on Market

50 - 82 EBONY BV, Sherwood Park, Alberta T8H2X4

Condo
2
3 + 1
~1663 sqft
$435,000
Get pre-qualifiedPowered by nesto
Condo
2
3 + 1
~1663 sqft

Contact us about this property

Call

Highlights

Property Estimate

Days on market6 days

Estimated valueNot available

Price/Sqft$261/sqft

Monthly cost

Open Calculator

Description

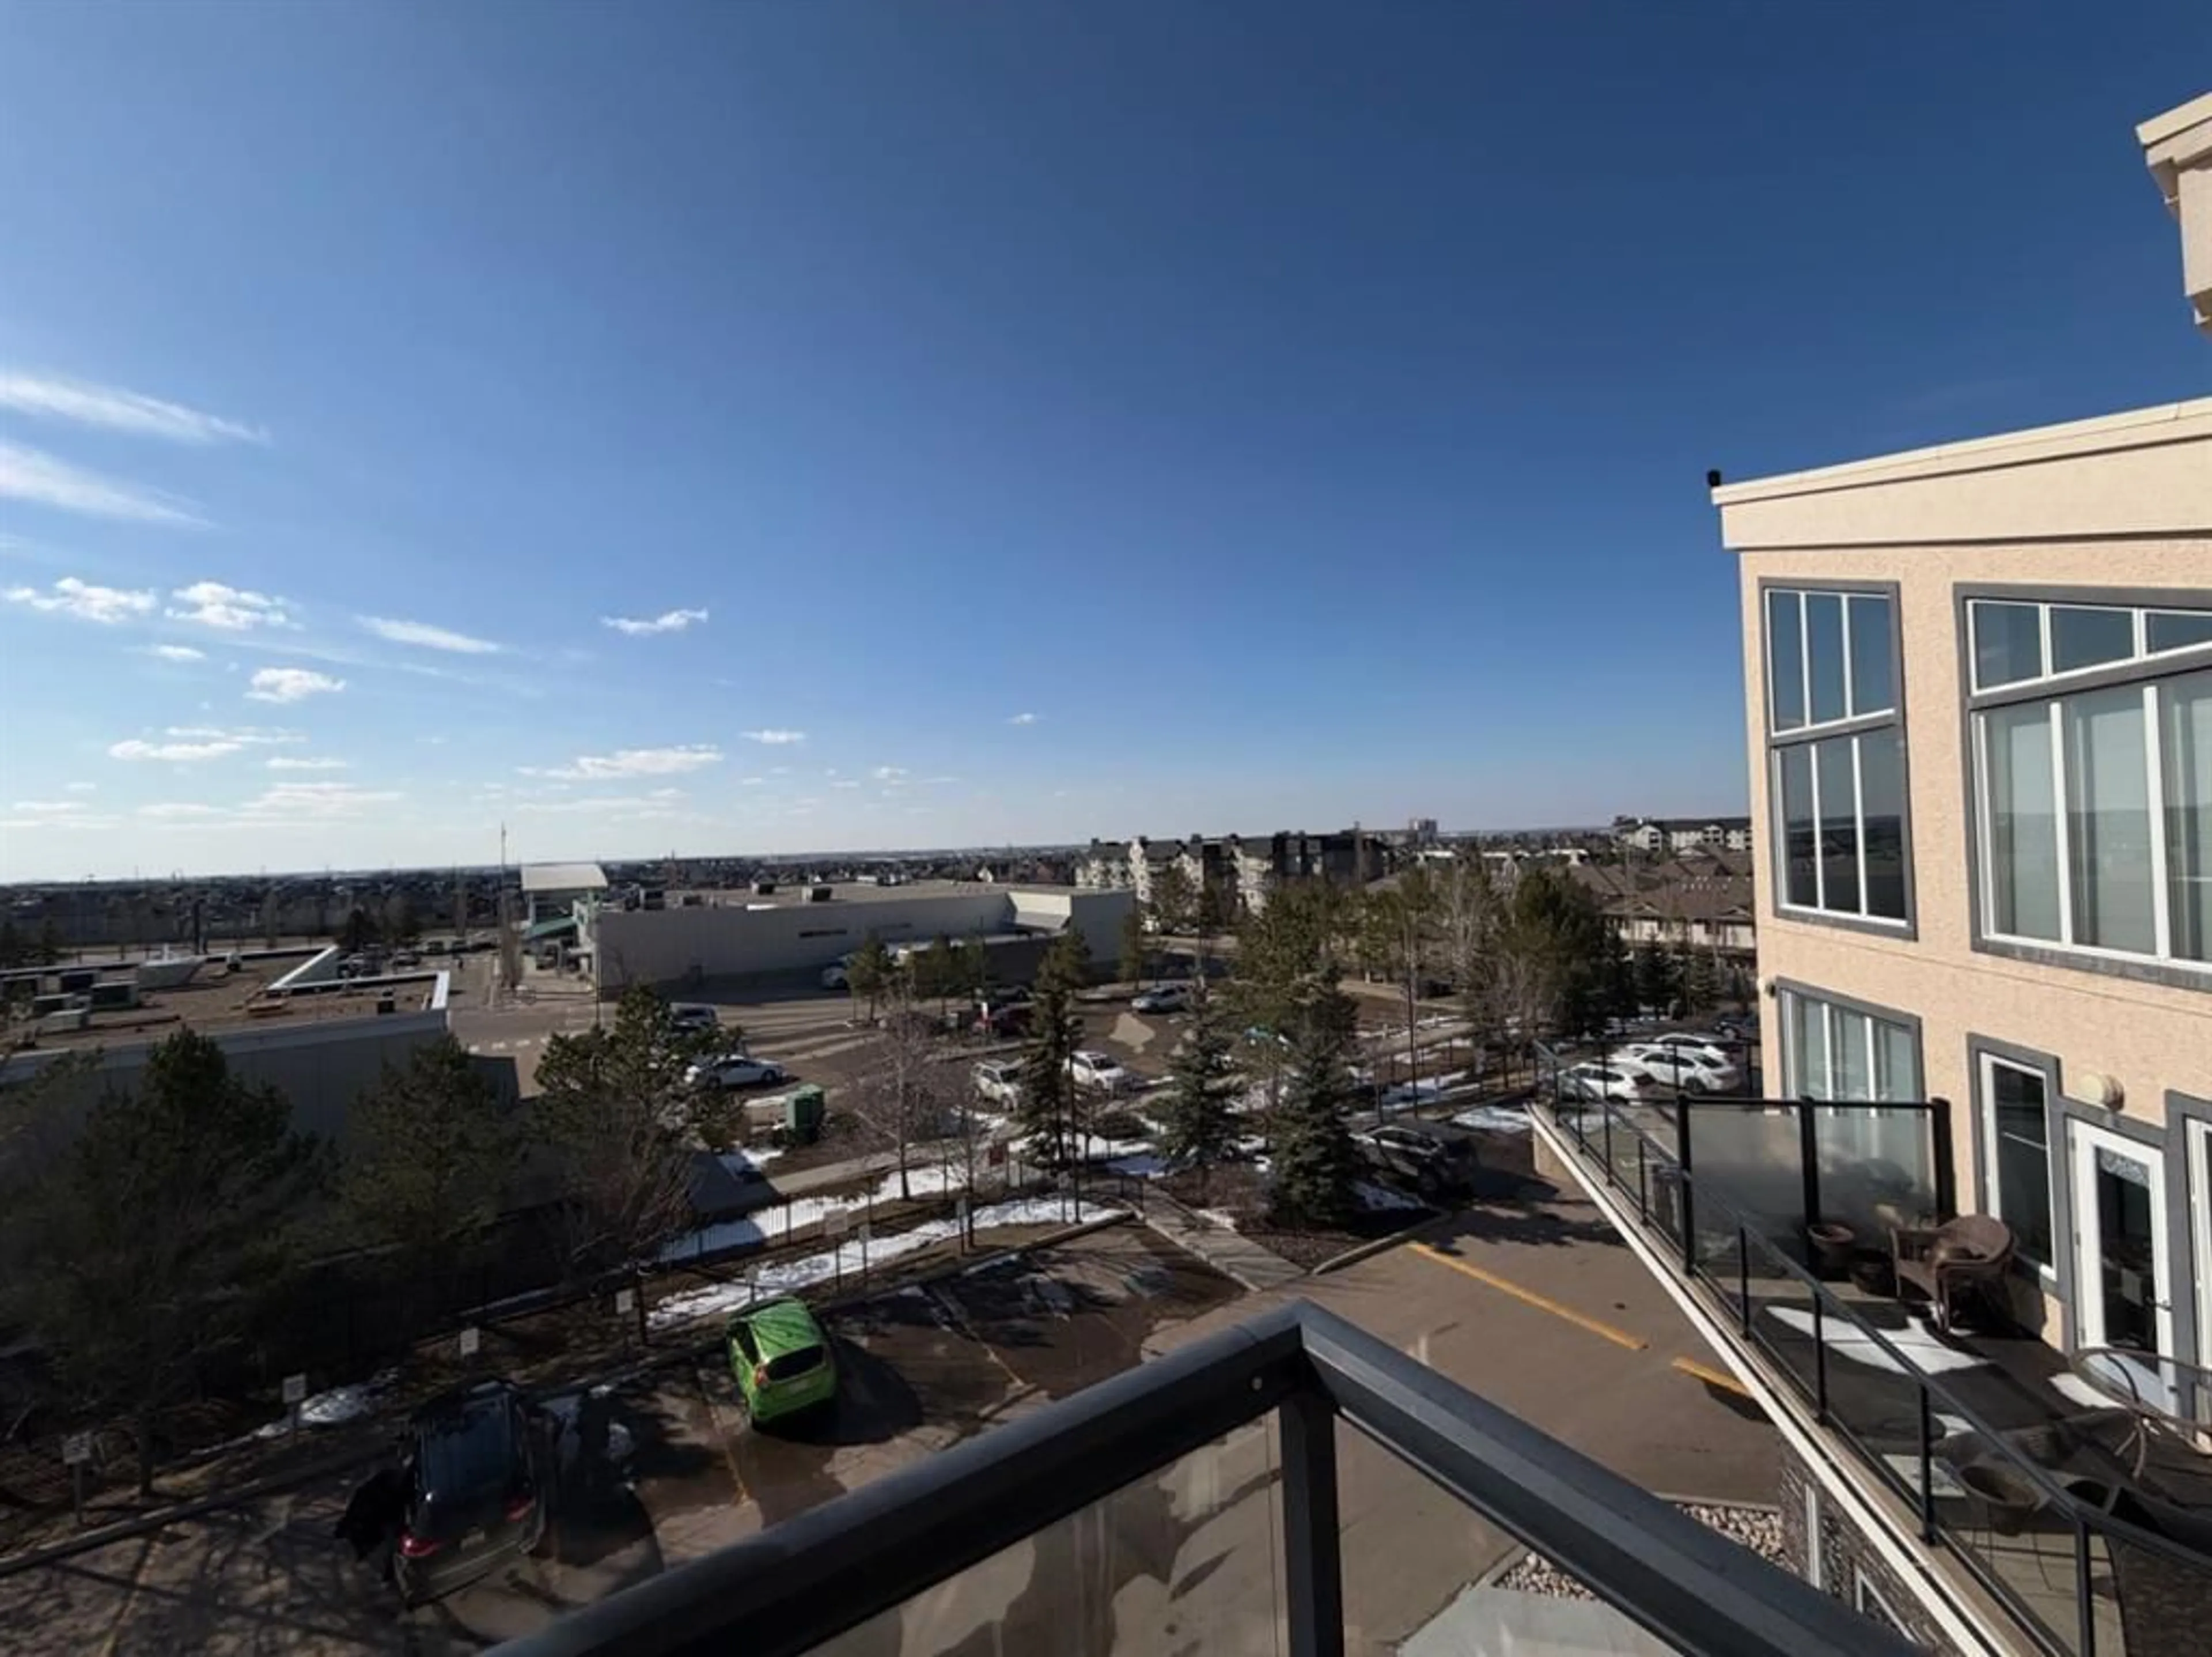
This beautifully designed townhome that is truly show home worthy will certainly check off all of your boxes!!! The main floor boasts an abundance of windows allowing in a ton of natural light. Upstairs you will find two spacious bedrooms with primary featuring a beautiful upgraded ensuite and walk in closet. plus a versatile bonus room with built in shelving, perfect for a home office, gym, or guest space. The main floor features a stylish centre galley kitchen with upgraded stainless steel appliances, elegant quartz countertops, and modern finishes throughout. Enjoy the striking glass feature wall, wine wall, cozy up by the fireplace, or relax on your private balcony. Additional highlights include central air conditioning for year-round comfort and a double attached garage providing ample parking and storage. This exceptional home combines contemporary style, thoughtful design, and everyday functionality—an ideal place to call home. (id:39198)


Property Details

StyleRow / Townhouse
View-
Age of property2021
SqFt~1663 SqFt
Lot Size-
Parking Spaces4
MLS ®NumberE4500848
Community NameEmerald Hills
Data SourceCREA
Listing byRoyal LePage Prestige Realty

Features

Heating: Forced air
Cooling: Central air conditioning

Upper Level Floor

Living room

4.65 x 2.95

Dining room

4.01 x 2.32

Kitchen

2.63 x 4.06

Primary Bedroom

4.03 x 3.53


Parking

Garage spaces -

Garage type -

Total parking spaces 4


2Story
Amenities

Ceiling - 9ft, Vinyl Windows

Inclusions
Hydro
Water
Parking
Cable
Heat

Property History

Jul 27, 2026
ListedActive
$435,000
6 days on market
history photo preview42
Listing by crea®
Property listed by Royal LePage Prestige Realty, Brokerage
Agent Banner Image
Interested in this property?Get in touch to get the inside scoop.

Population and Demographics

Overview

Total population 1770
Average household income $146,829

Age (%)

0 to 19
28%
20 to 34
21%
35 to 49
26%
50 to 64
13%
65 and plus
13%

Household composition (%)

Single family
68%
Single person
27%
Multi person
4%
Multi family
0%

Mother tongue (%)

English
88%
Others
4%
Tagalog (Pilipino, Filipino)
3%
Spanish
2%
French
2%

House tenancy (%)

Owners
73%
Renters
27%

What’s nearby?Essentials within 5 km

Local Logic

Transportation Scores

Estimated Budget

Powered by:
The trademarks REALTOR®, REALTORS®, and the REALTOR® logo are controlled by The Canadian Real Estate Association (CREA) and identify real estate professionals who are members of CREA. The trademarks MLS®, Multiple Listing Service® and the associated logos are owned by CREA and identify the quality of services provided by real estate professionals who are members of CREA. Used under license.