65 - 13 CRANFORD DR, Sherwood Park, Alberta T8H1W5
Contact us about this property
Highlights
Estimated valueThis is the price Wahi expects this property to sell for.
The calculation is powered by our Instant Home Value Estimate, which uses current market and property price trends to estimate your home’s value with a 90% accuracy rate.Not available
Price/Sqft$281/sqft
Monthly cost
Open Calculator
Description
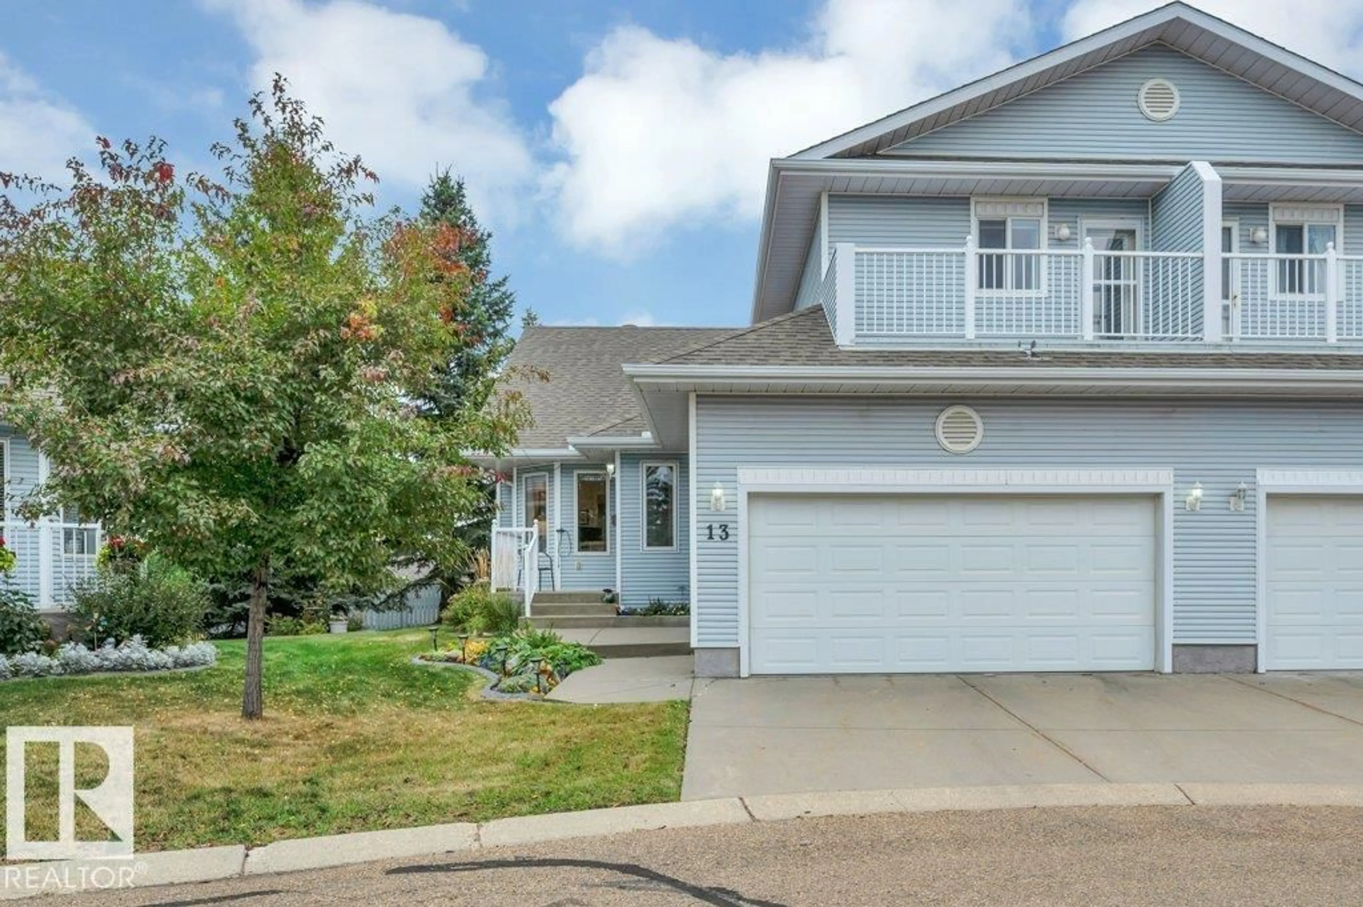
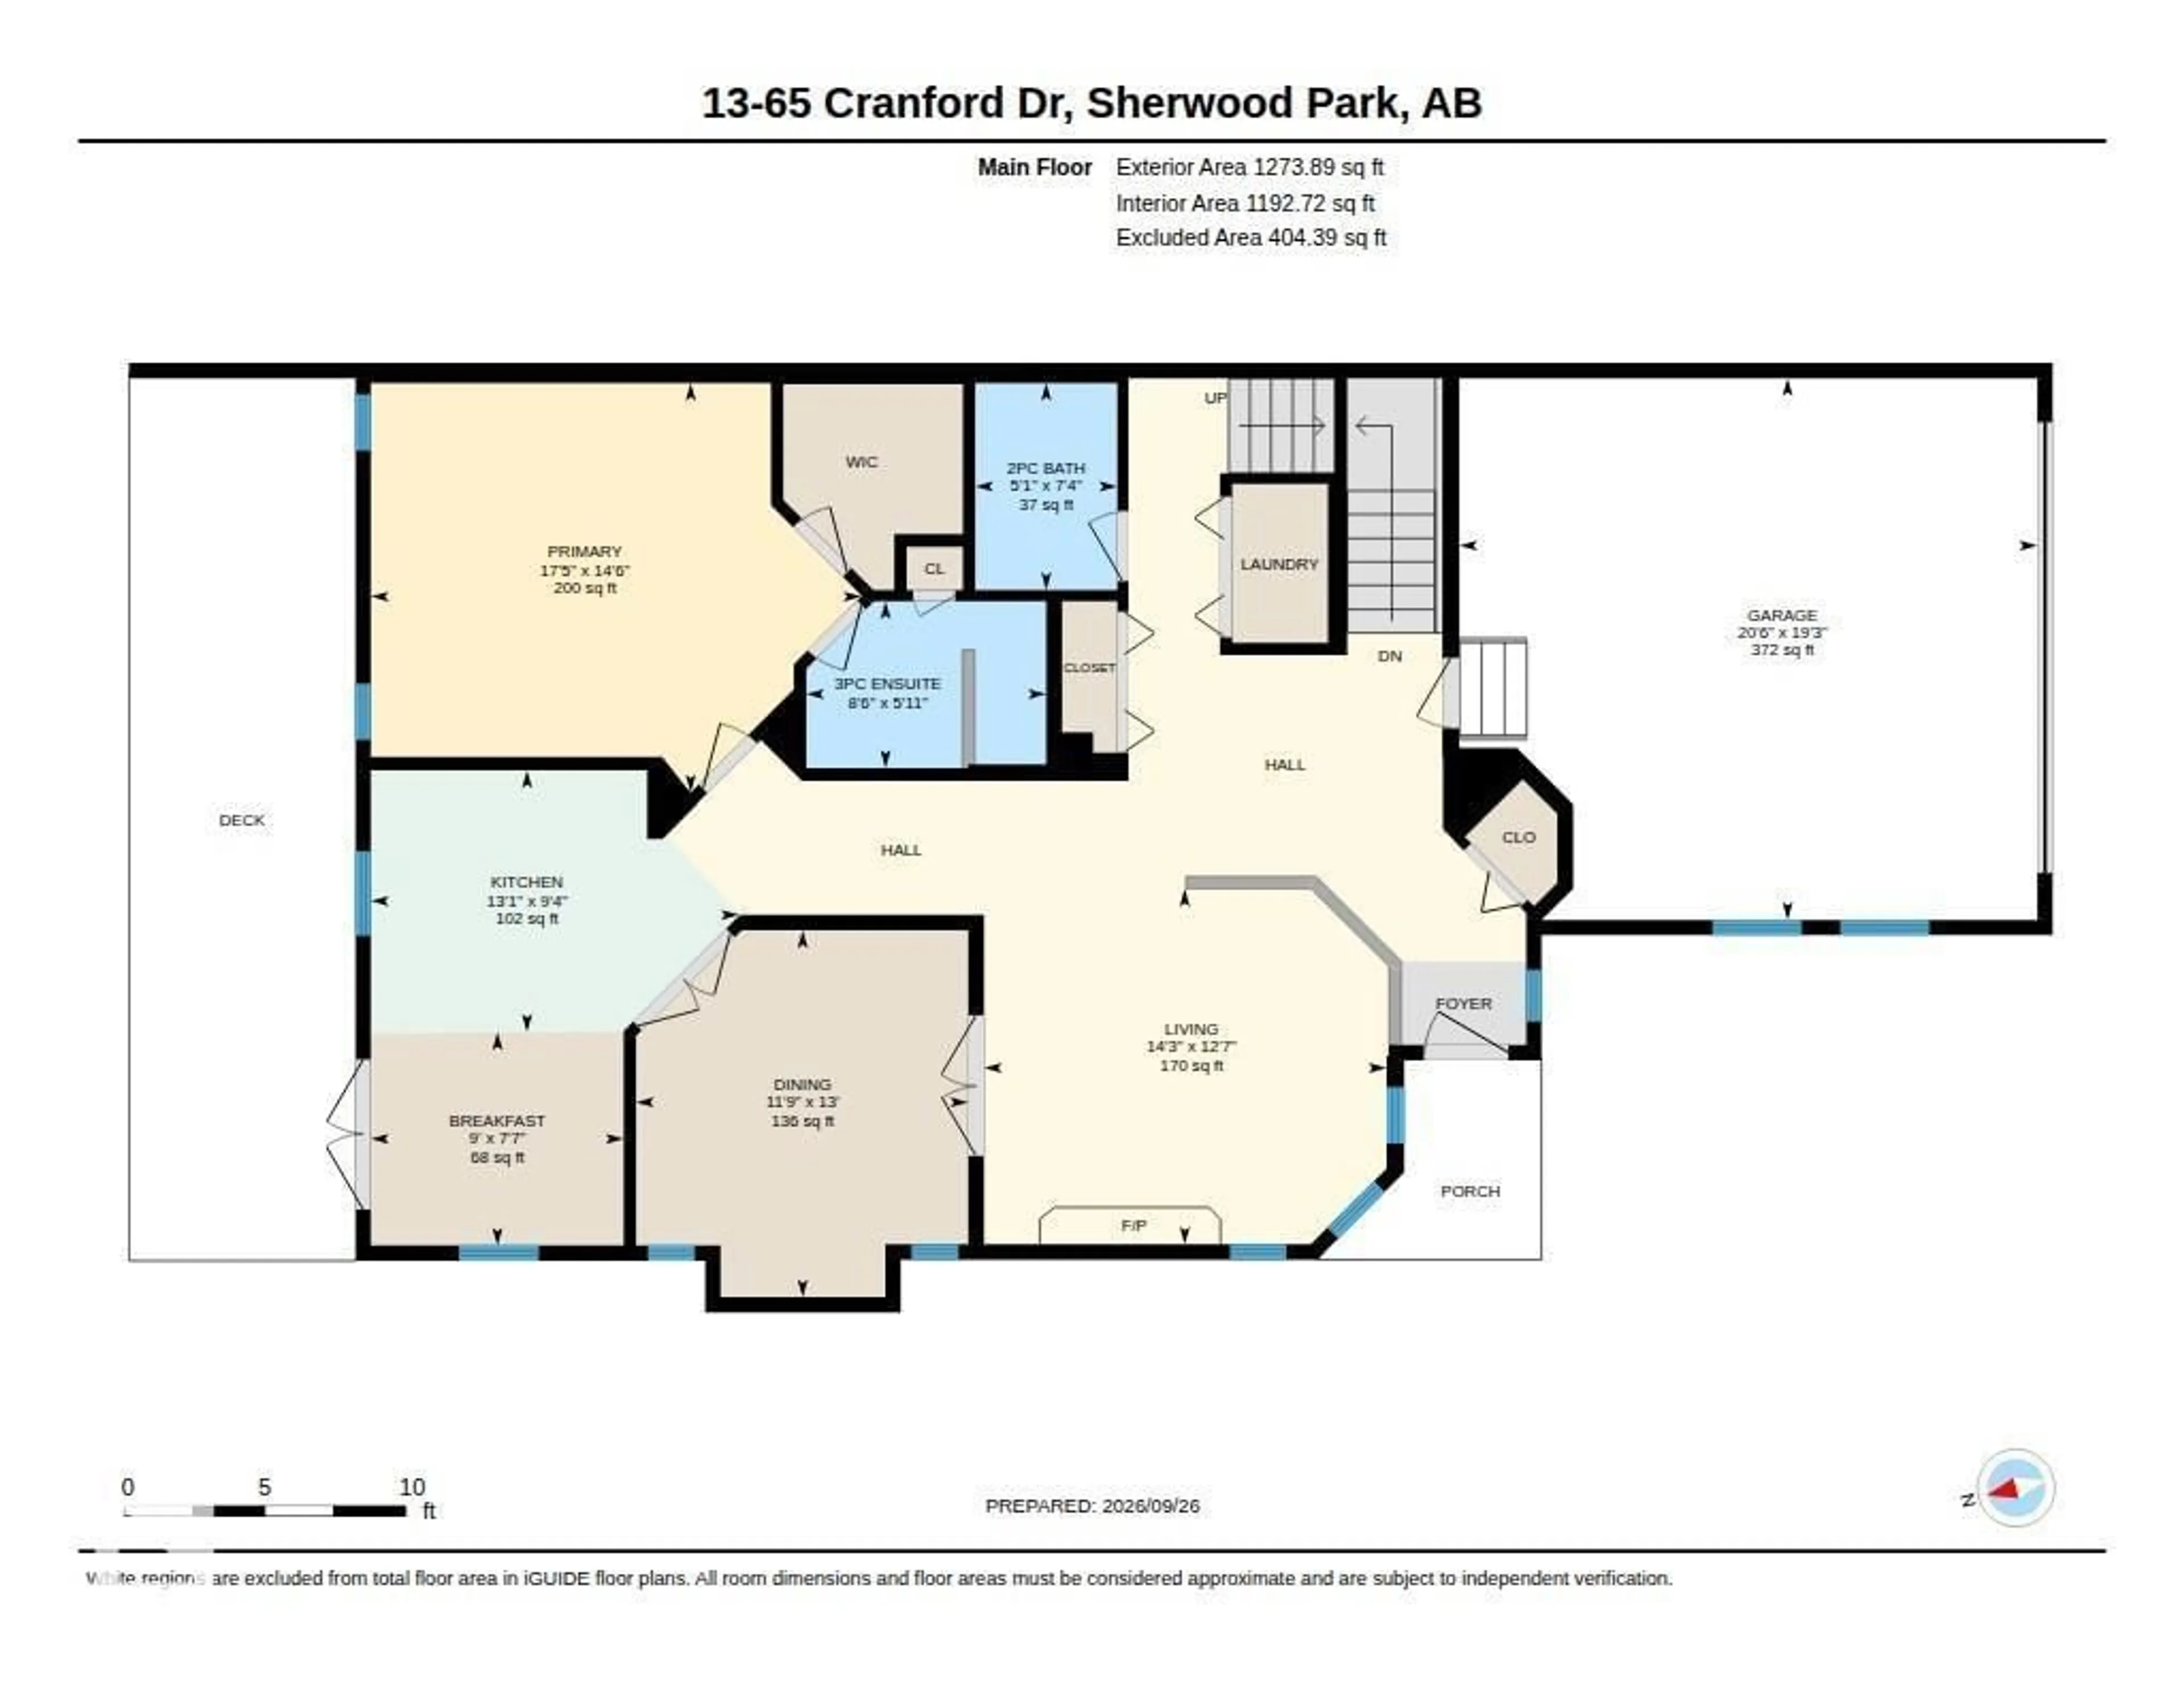
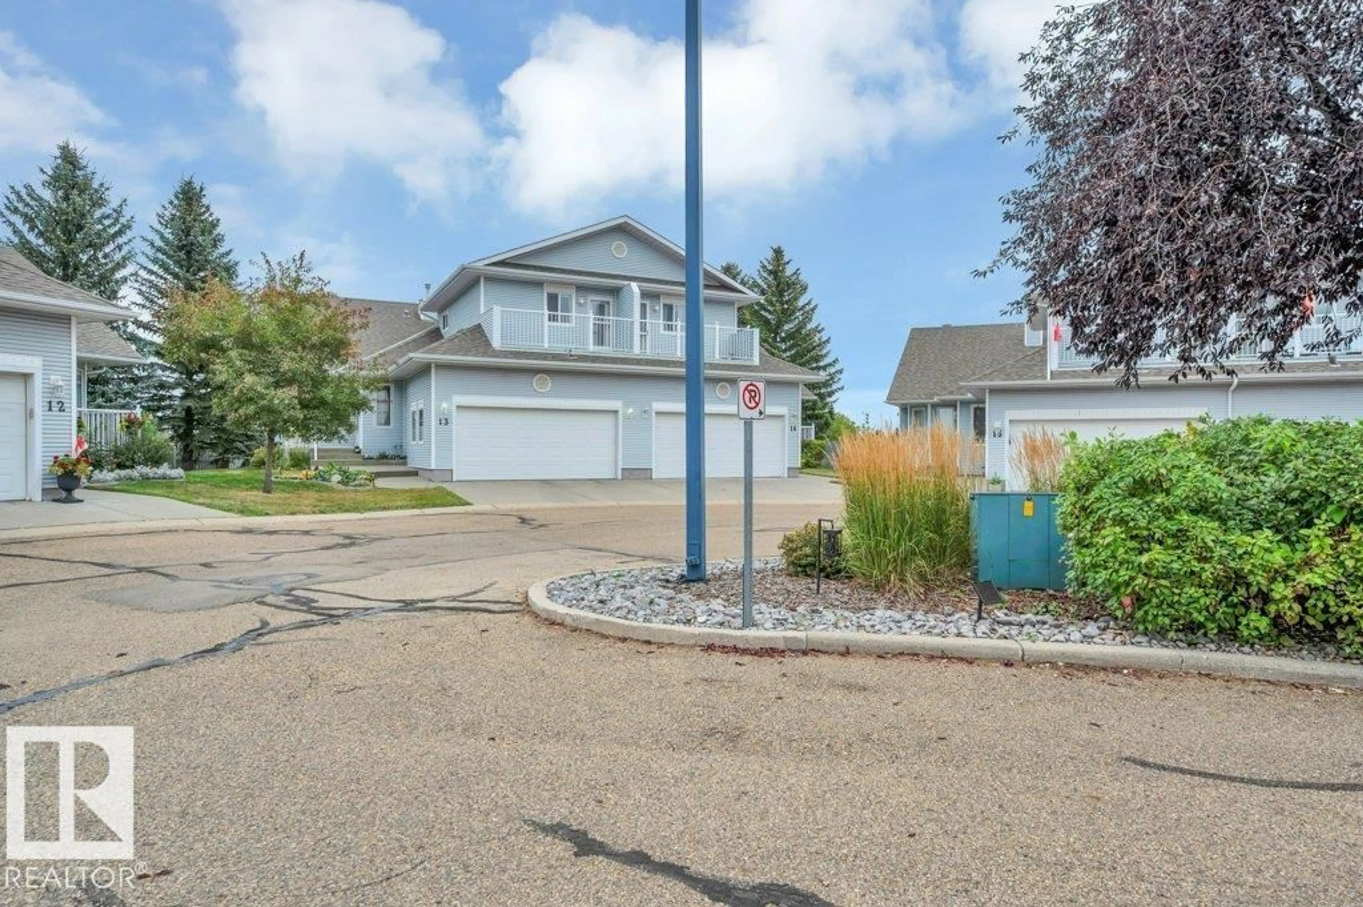
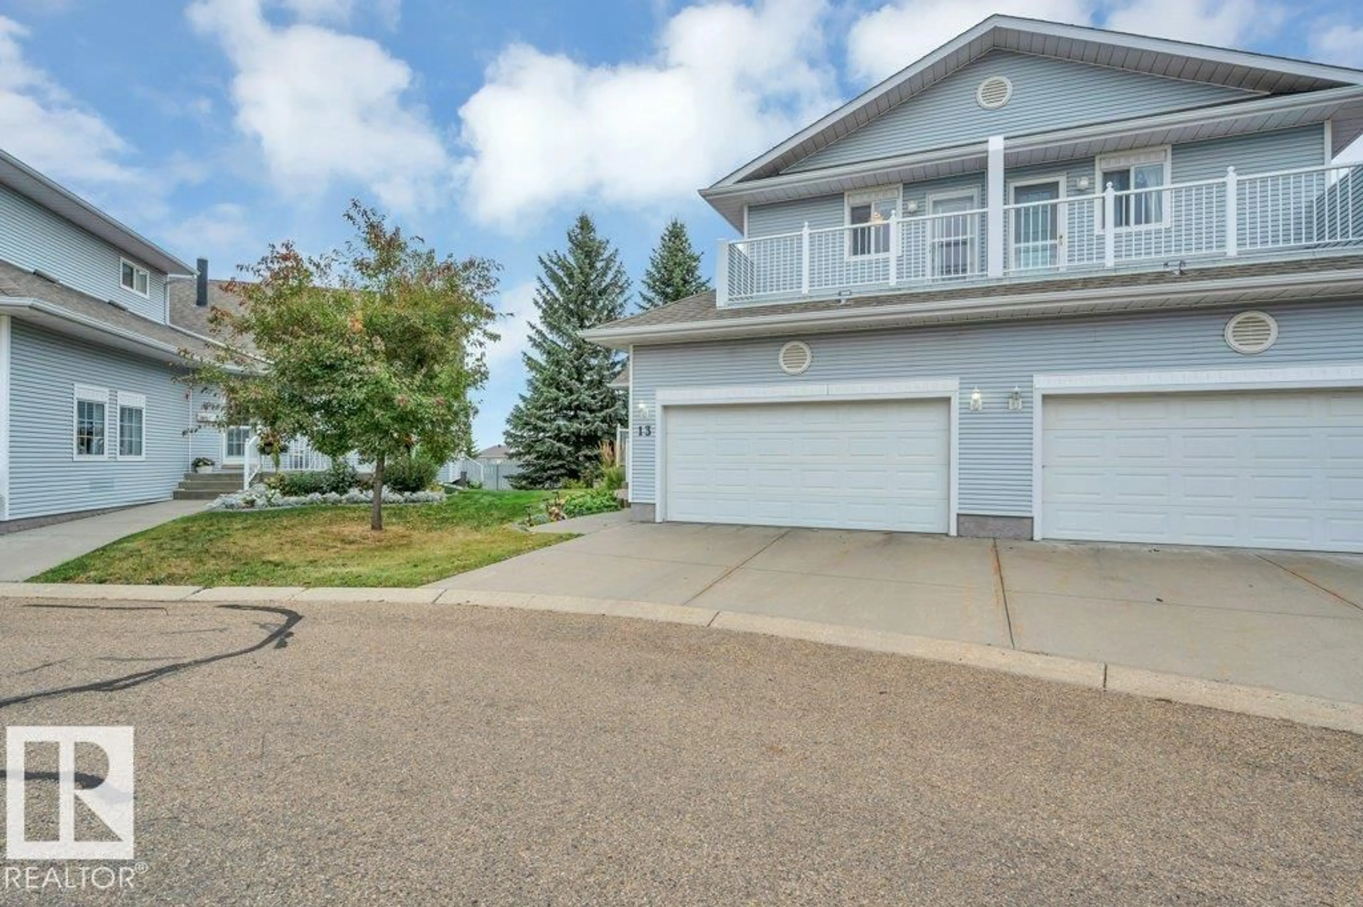
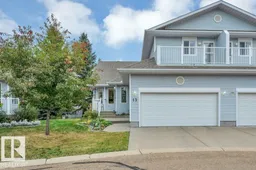
Welcome to Summit Pointe, where this pristine 1632 sqft, 2 Bed, 2.1 Bath, BUNGALOW-style Half Duplex w/ Loft, boasts dbl attached, insul. garage ideally nestled at the peaceful end of the complex, backing onto generous green space. Summit Pointe is an incredibly, well-maintained, sought-after, 45+ Community, in Crystal Heights~a friendly neighborhood atmosphere & access to the equipped Clubhouse that offers rec. activities & fabulous social environment. Meticulous landscaping & front veranda welcome you to spacious foyer that opens to a thoughtful layout & a warm, neutral palette throughout. Vaulted ceilings & generous windows invite an abundance of natural light into each room of the home. Living Area features gas F/P & flows seamlessly into classy Dining Room & light bright Kitchen w/ breakfast area. Step out & enjoy the largest backyard area of the complex. New composite deck w/ gas for BBQ. Loft provides a private escape w/ downtown Edm views. Basement open for your design. Roof '21. Hot H20 Tank '21 (id:39198)
Property Details
Interior
Features
Main level Floor
Living room
3.85 x 4.36Dining room
3.97 x 3.59Kitchen
2.83 x 3.98Primary Bedroom
4.43 x 5.31Exterior
Parking
Garage spaces -
Garage type -
Total parking spaces 2
Condo Details
Amenities
Vinyl Windows
Inclusions
Property History
 75
75
