276 - 63 CRANFORD DR, Sherwood Park, Alberta T8H0C6
Contact us about this property
Highlights
Estimated valueThis is the price Wahi expects this property to sell for.
The calculation is powered by our Instant Home Value Estimate, which uses current market and property price trends to estimate your home’s value with a 90% accuracy rate.Not available
Price/Sqft$463/sqft
Monthly cost
Open Calculator
Description
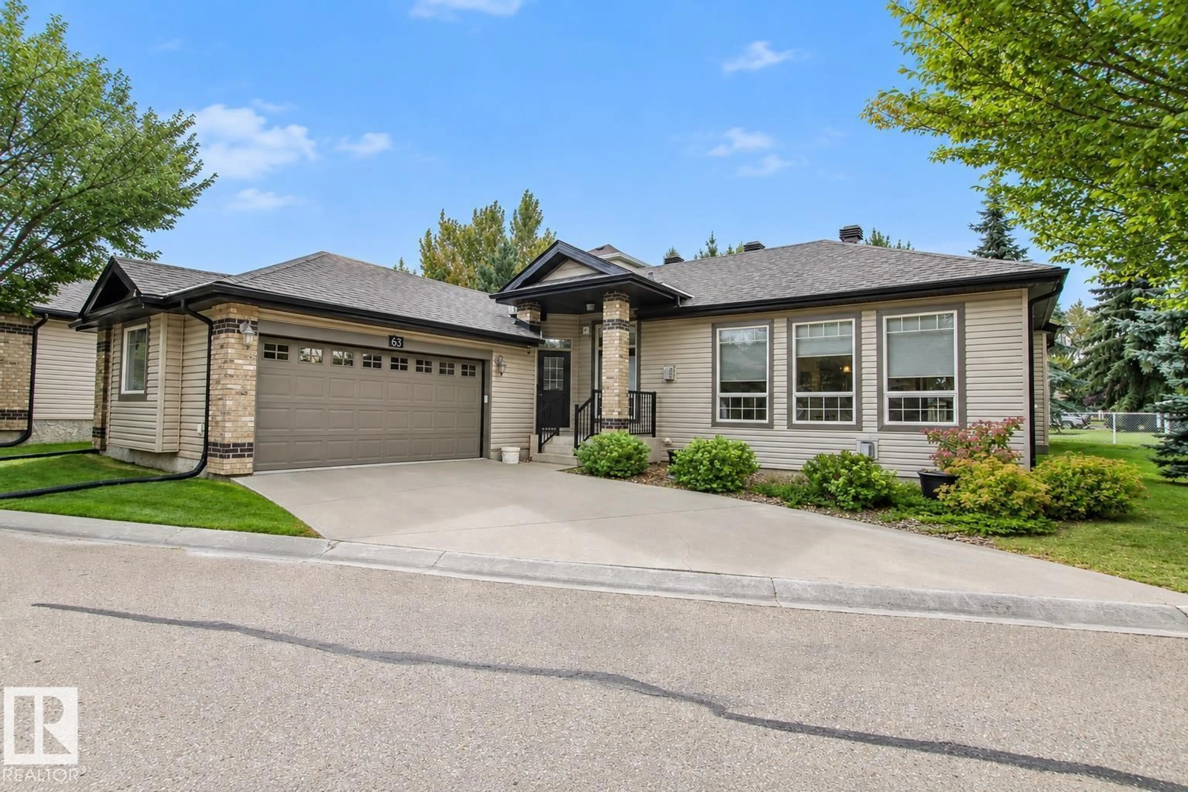
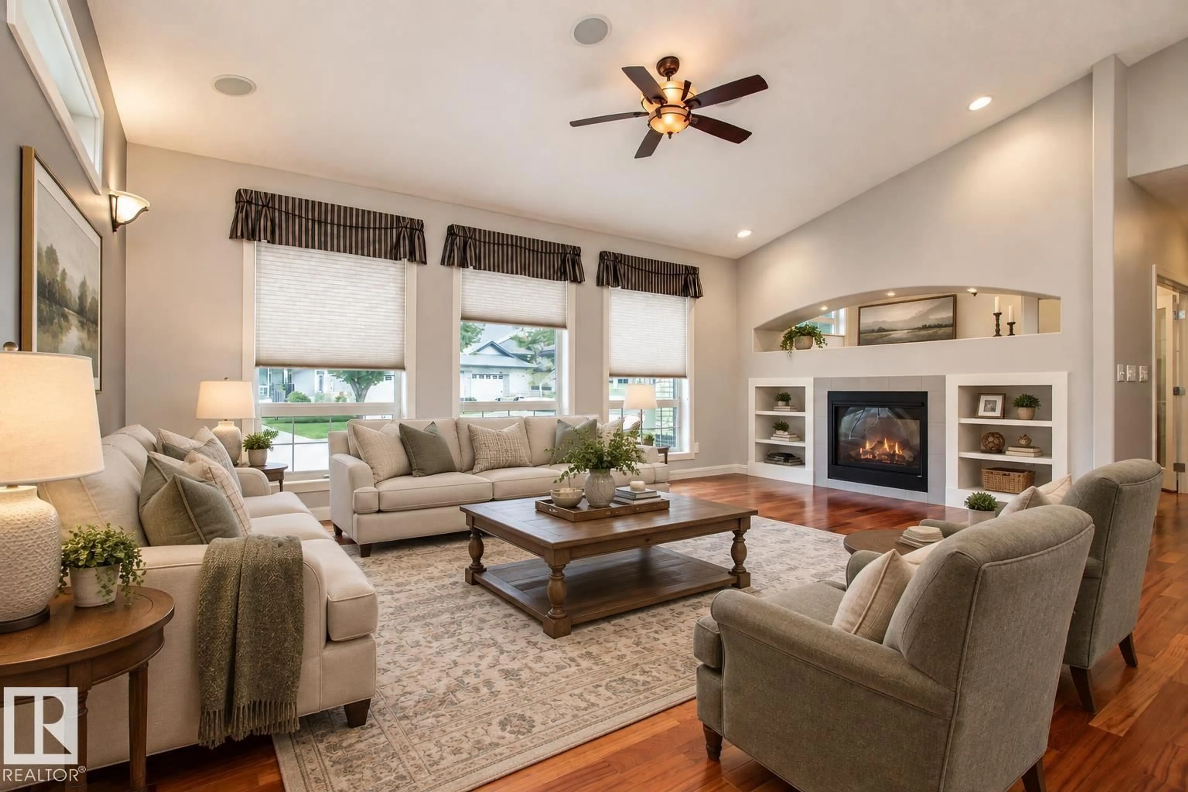
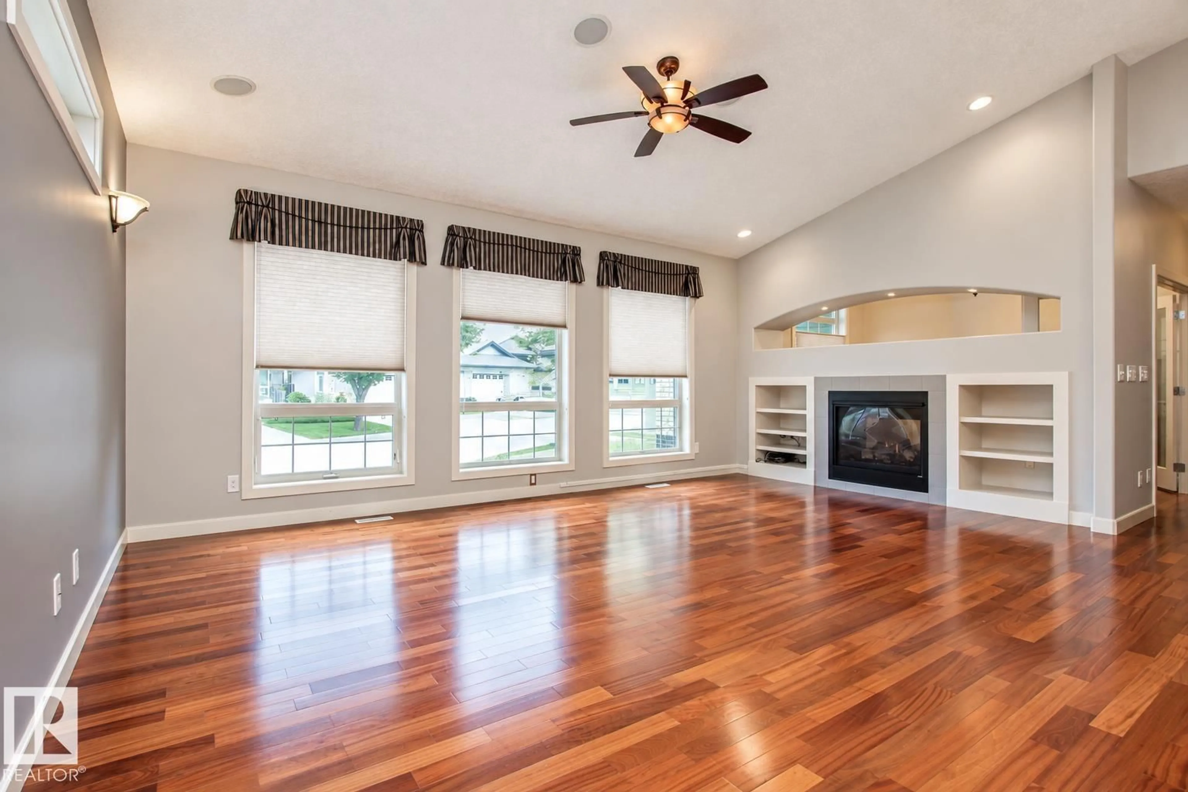
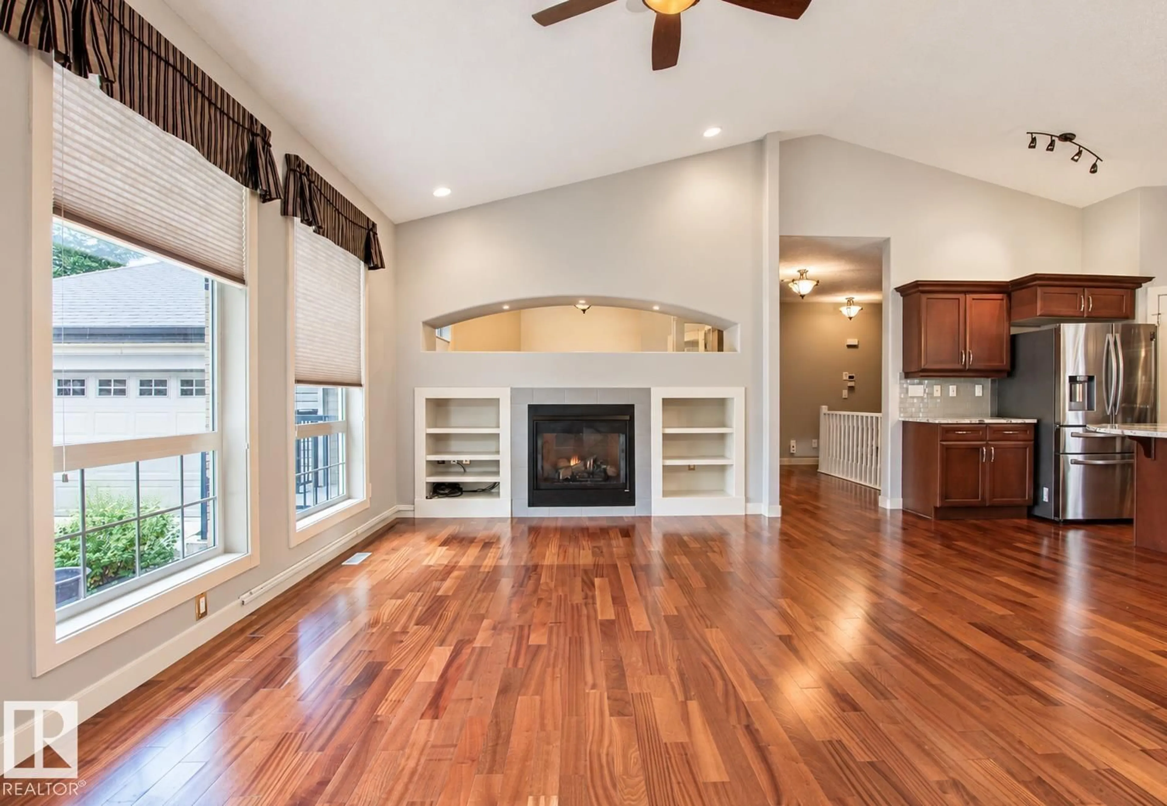
Welcome to this stunning stand-alone bungalow, thoughtfully designed with an open-concept layout and an abundance of natural light throughout. The main floor features beautiful hardwood floors, a spacious kitchen with granite countertops, stainless steel appliances, and a generous island, plus a convenient main-floor den. A double-sided fireplace creates a warm and inviting focal point between the living and office areas. The fully developed basement offers exceptional additional living space, complete with in-floor heating, a second fireplace, and a wet bar—perfect for entertaining or relaxing. Step outside onto the composite deck, ideal for enjoying the outdoors with minimal maintenance. The property also boasts an oversized heated double garage featuring durable epoxy flooring, providing plenty of room for vehicles, storage, and hobbies. With its stylish finishes, functional design, and impressive indoor and outdoor features, this exceptional bungalow is the perfect place to call home. 10/10!!!! (id:39198)
Property Details
Interior
Features
Main level Floor
Living room
6.15 x 5.44Dining room
2.69 x 2.75Kitchen
3.74 x 3.24Den
3.07 x 3.5Exterior
Parking
Garage spaces -
Garage type -
Total parking spaces 4
Condo Details
Amenities
Ceiling - 9ft, Vinyl Windows
Inclusions
Property History
 50
50
