2 hours on Market

18 DALTON CL, Sherwood Park, Alberta T8H1T5

Detached
3 + 1
2
~1150 sqft
$549,900
Get pre-qualifiedPowered by nesto
Detached
3 + 1
2
~1150 sqft

Contact us about this property

Call

Highlights

Property Estimate

Days on market2 hours

Estimated valueNot available

Price/Sqft$478/sqft

Monthly cost

Open Calculator

Description

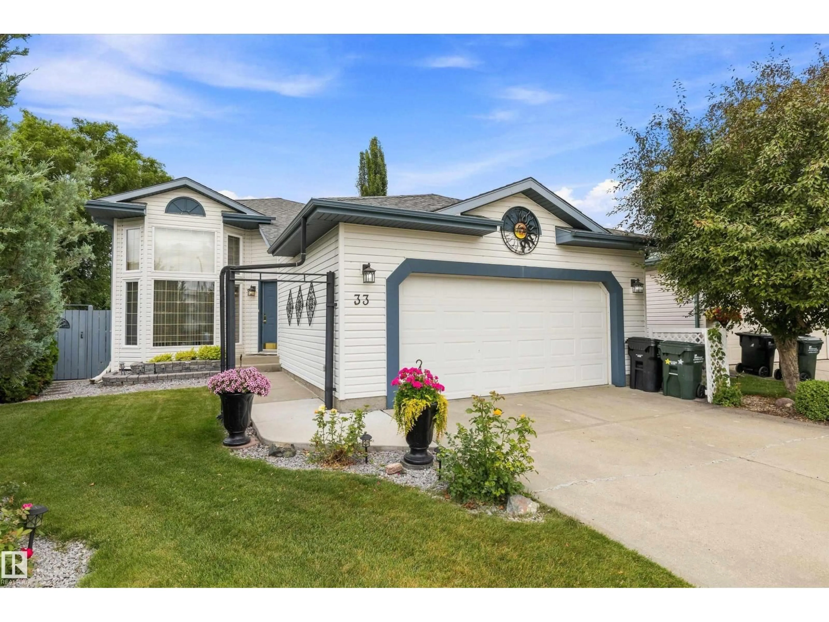
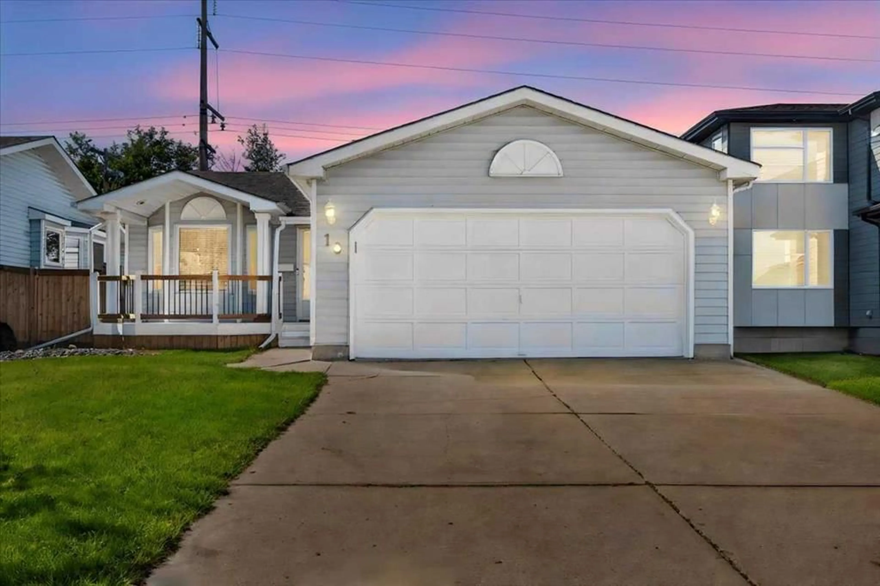
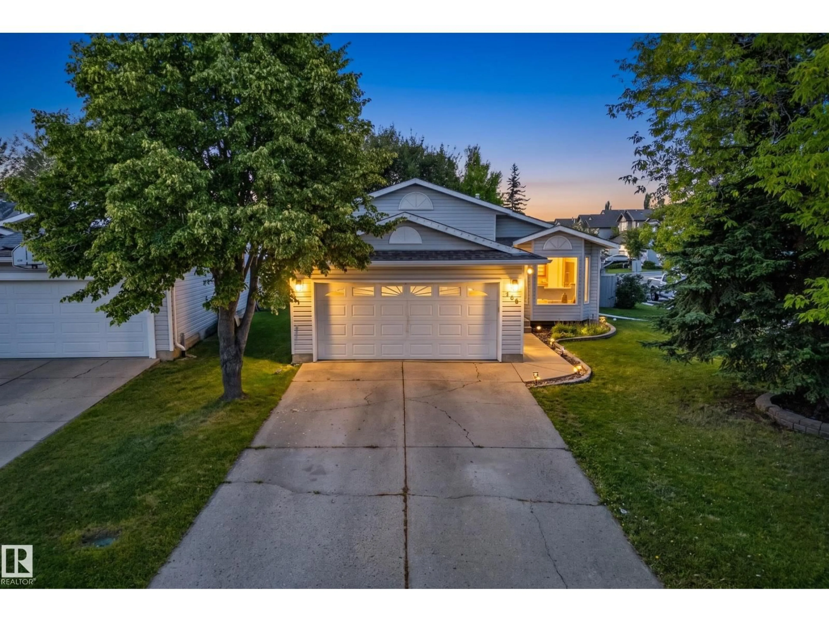
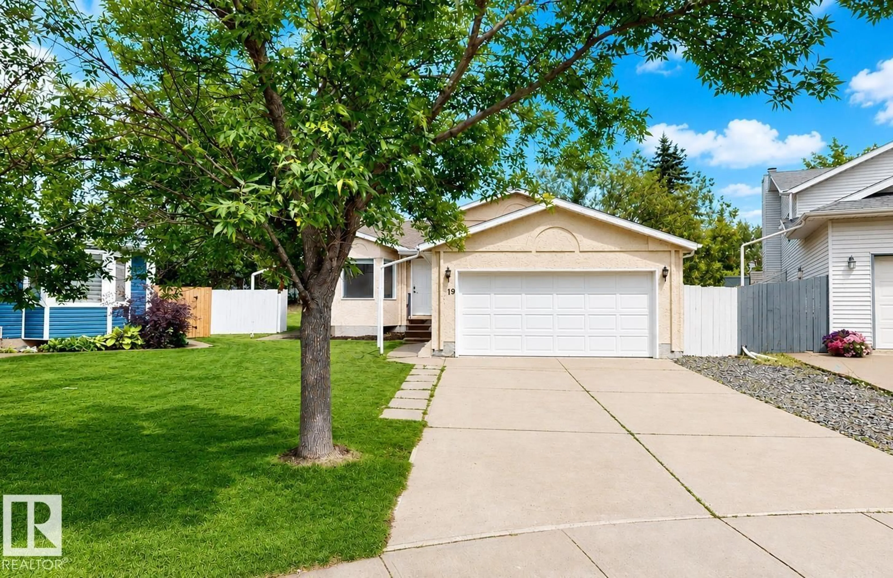
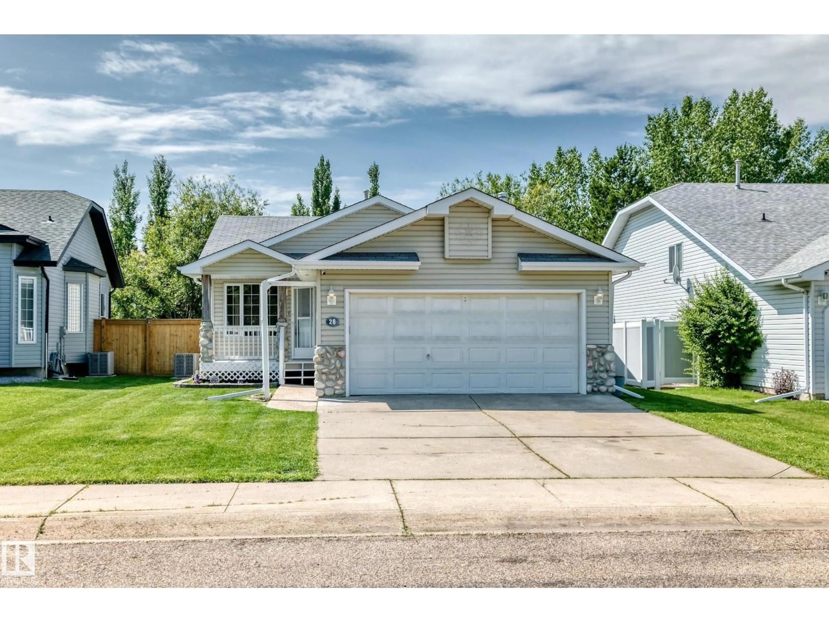
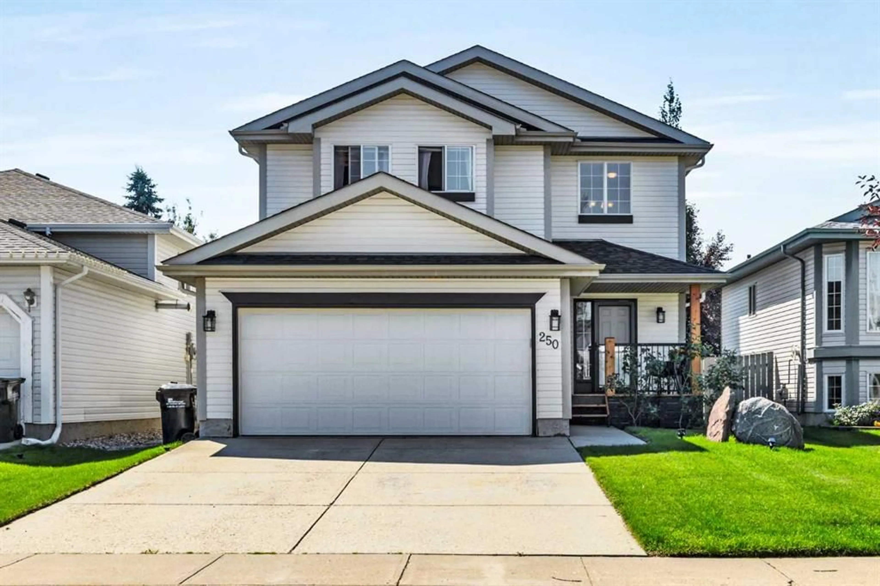
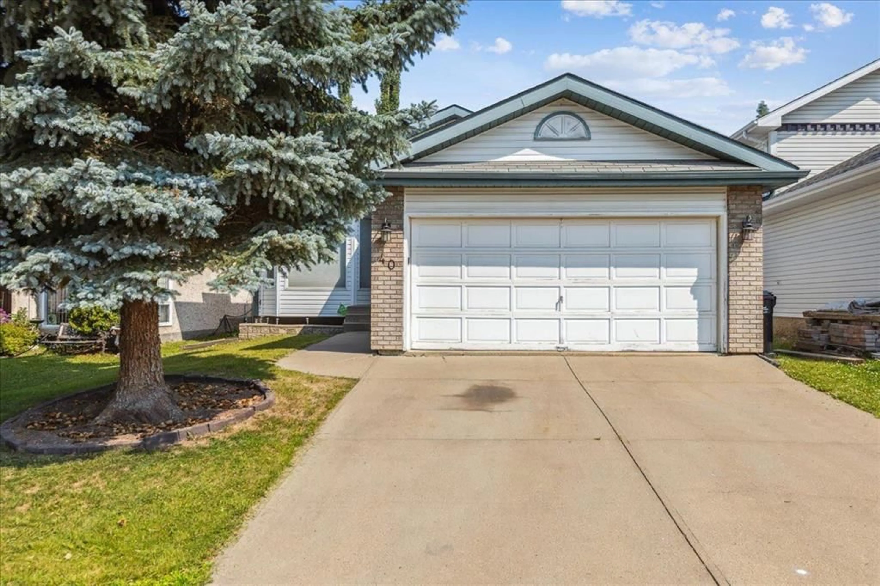


This 4 Bed/2 Bath, 2000+ sq ft 4 Level Split in Davidson Creek has so many highlights! Backing walking path, Fresh Paint, New Deck, Location. The main floor features newer laminate throughout the large Living Room/Dining Room & Kitchen w/Quartz Counters, SS Fridge, Gas Stove, DW & Microwave Hood Fan. Updated cabinetry leading to the expansive NEW 2 tiered deck & private West Facing yard. Upstairs you will find the Primary Bedroom big enough for King Suite with Walk In Closet & 3 PC Ensuite, 2 more large bedrooms & the 4 PC Main Bath. The third level features the Family Room with Wood Burning High Eff Fireplace Insert, 4th Bedroom and a Roughed-In potential third Bathroom. The unfinished 4th level features the NEW Washer/Dryer (2026) & Utility Sink. The HUGE back yard feels park like. Additional features include the attached Double Garage with Radiant Heater, Air Conditioning (Lennox Elite), New Sump (2025), Humidifier, easy walking distance to Davidson Creek School, HE Furnace, RI Central Vac (id:39198)


Property Details

StyleHouse
View-
Age of property1993
SqFt~1150 SqFt
Lot Size-
Parking Spaces4
MLS ®NumberE4503905
Community NameDavidson Creek
Data SourceCREA
Listing byRoyal LePage Prestige Realty

Features

Heating: Forced air
Cooling: Central air conditioning
Basement: Unfinished, Full

Main level Floor

Living room

15.5 x 12.7

Dining room

14.2 x 10.2

Kitchen

15.7 x 12.2


Parking

Garage spaces -

Garage type -

Total parking spaces 4


Property History

Aug 14, 2026
ListedActive
$549,900
2 hours on market
history photo preview56
Listing by crea®
Property listed by Royal LePage Prestige Realty, Brokerage
Agent Banner Image
Interested in this property?Get in touch to get the inside scoop.

Market Data - Davidson Creek

Geo Zone Map ThumbnailDavidson Creek

Strong Seller's Market

View Market Data

Detached house - for the past 30 days

Buyer's market Seller's market

Avg. Days on Market

Past 30 days

0 day

Compared to

2025

0 day

2024

0 day

New Listings

Past 30 days

2 listings

Compared to

2025

3 listings

2024

3 listings

Units sold

Past 30 days

0 unit

Compared to

2025

0 unit

2024

0 unit

Median Sold Price

Past 30 days

$0

Compared to


Population and Demographics

Overview

Total population 2044
Average household income $154,159

Age (%)

0 to 19
27%
20 to 34
19%
35 to 49
22%
50 to 64
22%
65 and plus
9%

Household composition (%)

Single family
80%
Single person
17%
Multi person
3%
Multi family
0%

Mother tongue (%)

English
93%
Others
2%
Tagalog (Pilipino, Filipino)
2%
French
1%

House tenancy (%)

Owners
87%
Renters
13%

What’s nearby?Essentials within 5 km

Local Logic

Transportation Scores

Estimated Budget

Powered by:
The trademarks REALTOR®, REALTORS®, and the REALTOR® logo are controlled by The Canadian Real Estate Association (CREA) and identify real estate professionals who are members of CREA. The trademarks MLS®, Multiple Listing Service® and the associated logos are owned by CREA and identify the quality of services provided by real estate professionals who are members of CREA. Used under license.