10 - 15 CRANBERRY DR, Sherwood Park, Alberta T8H2A1
Contact us about this property
Highlights
Estimated valueThis is the price Wahi expects this property to sell for.
The calculation is powered by our Instant Home Value Estimate, which uses current market and property price trends to estimate your home’s value with a 90% accuracy rate.Not available
Price/Sqft$215/sqft
Monthly cost
Open Calculator
Description
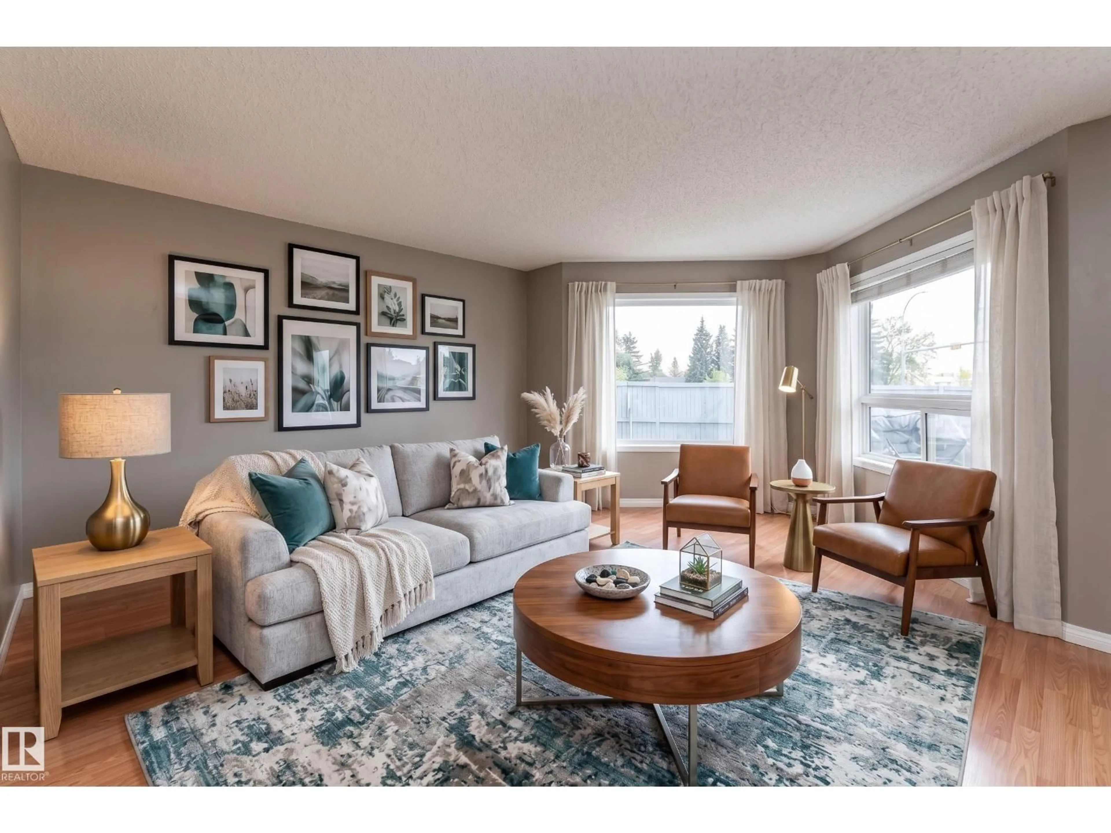
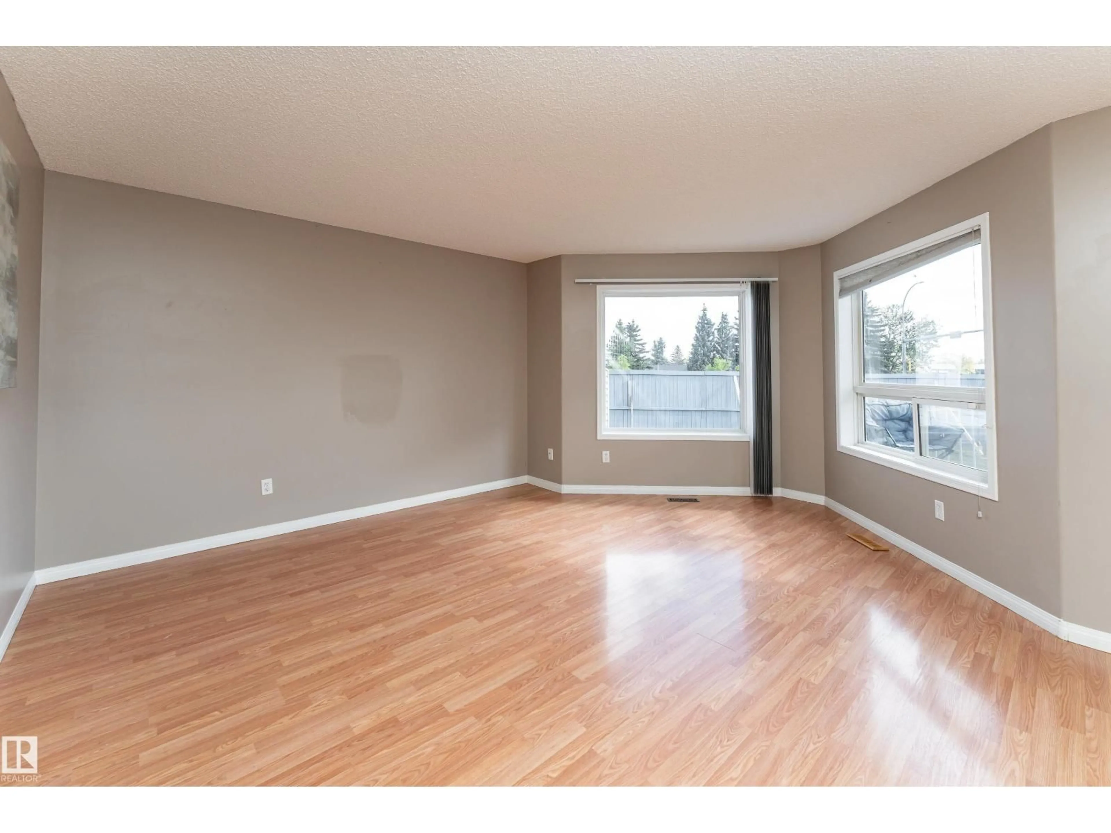
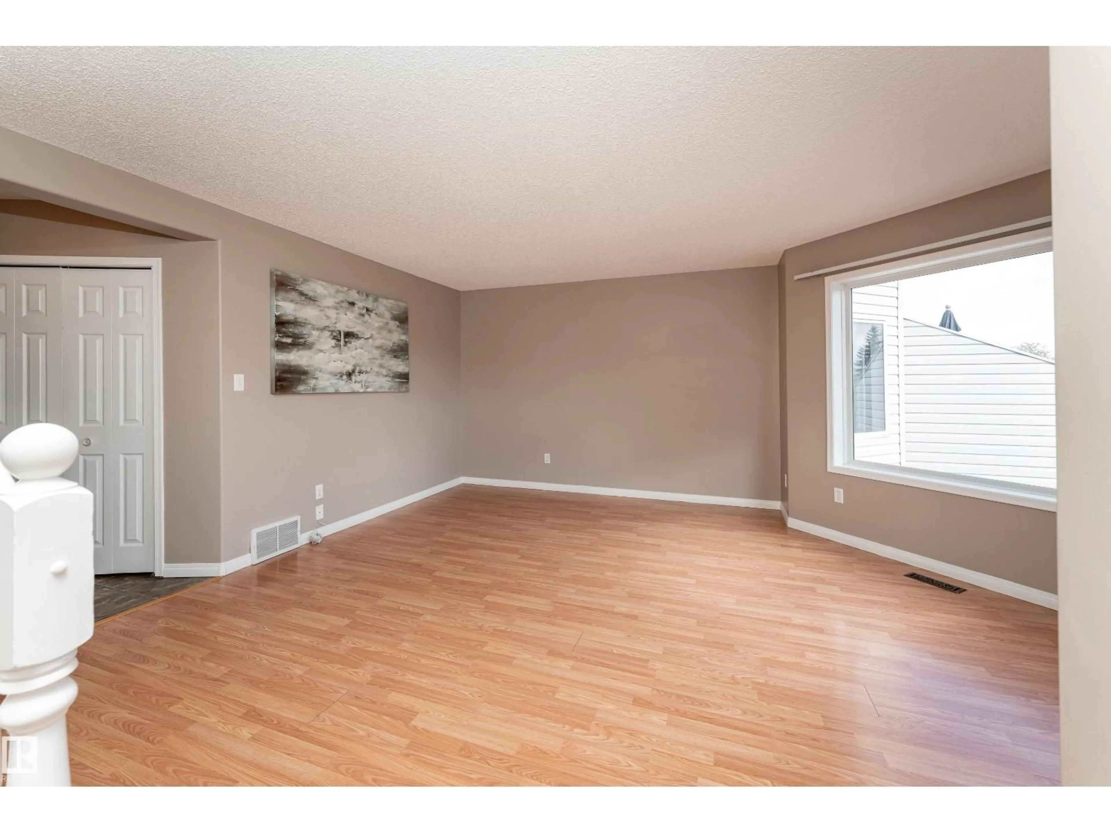
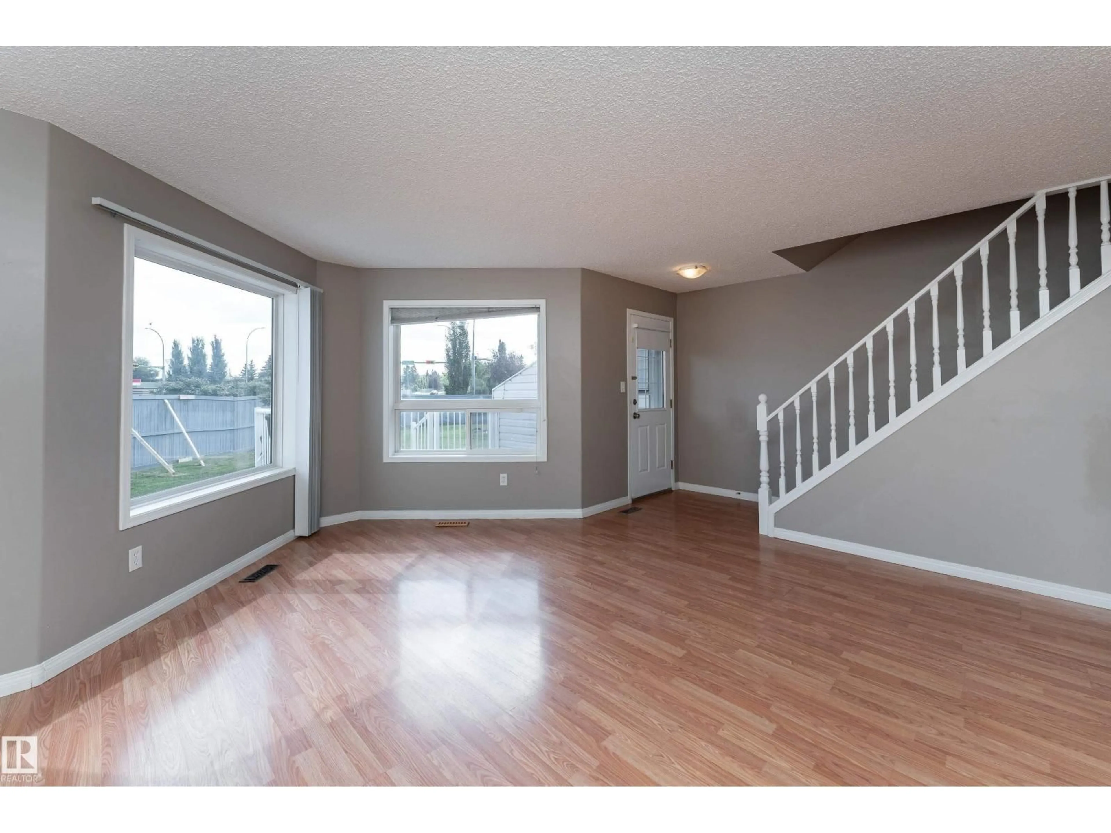
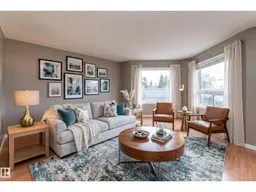
Offering plenty of space across three finished levels, this 3-bedroom, 2.5-bath townhouse is tucked into the welcoming community of Davidson Creek. The main floor offers a comfortable living area filled with natural light, while the kitchen features white cabinetry, stainless steel appliances, ceramic backsplash and an adjoining dining space. Main floor laundry and a powder room add everyday convenience. Upstairs, you'll find three well-sized bedrooms, including the primary with a walk-in closet, plus a 4-piece bath. The finished basement expands your living space with a generous rec room, family room, 3-piece bathroom and additional storage. Step outside to an east-facing composite deck overlooking a large green space with a fire pit, ideal for relaxing or gathering with friends. Conveniently located near schools, parks and shopping. (id:39198)
Property Details
Interior
Features
Main level Floor
Living room
5.8 x 5.2Dining room
2.65 x 1.7Kitchen
3.3 x 3.02Exterior
Parking
Garage spaces -
Garage type -
Total parking spaces 2
Condo Details
Amenities
Vinyl Windows
Inclusions
Property History
 37
37
