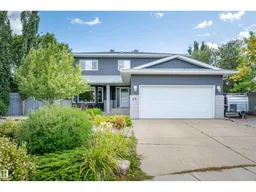
29 CARMEL WD, Sherwood Park, Alberta T8A5L1
Contact us about this property
Highlights
Estimated valueThis is the price Wahi expects this property to sell for.
The calculation is powered by our Instant Home Value Estimate, which uses current market and property price trends to estimate your home’s value with a 90% accuracy rate.Not available
Price/Sqft$345/sqft
Monthly cost
Open Calculator
Description
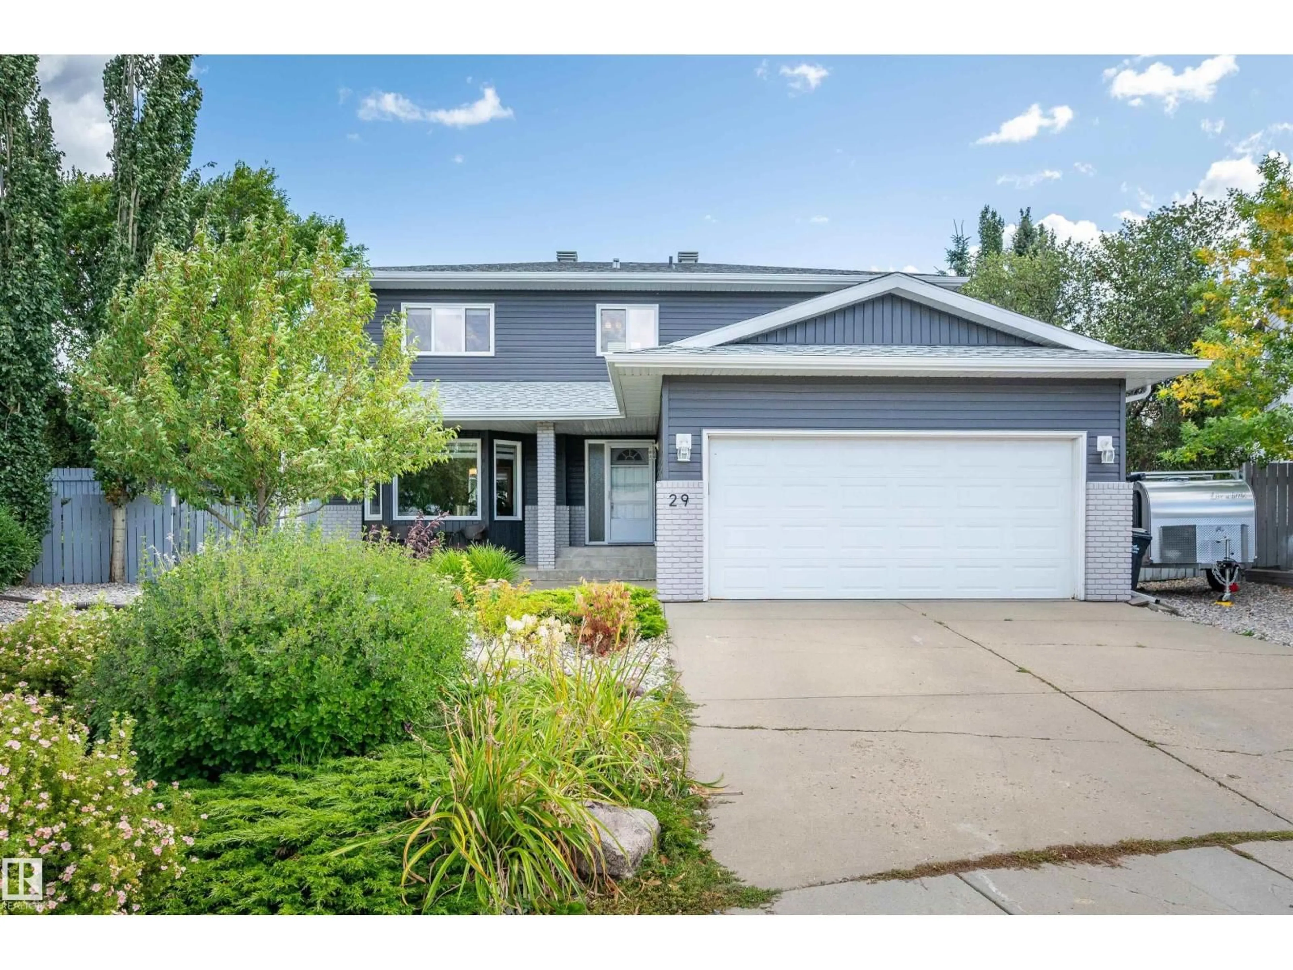
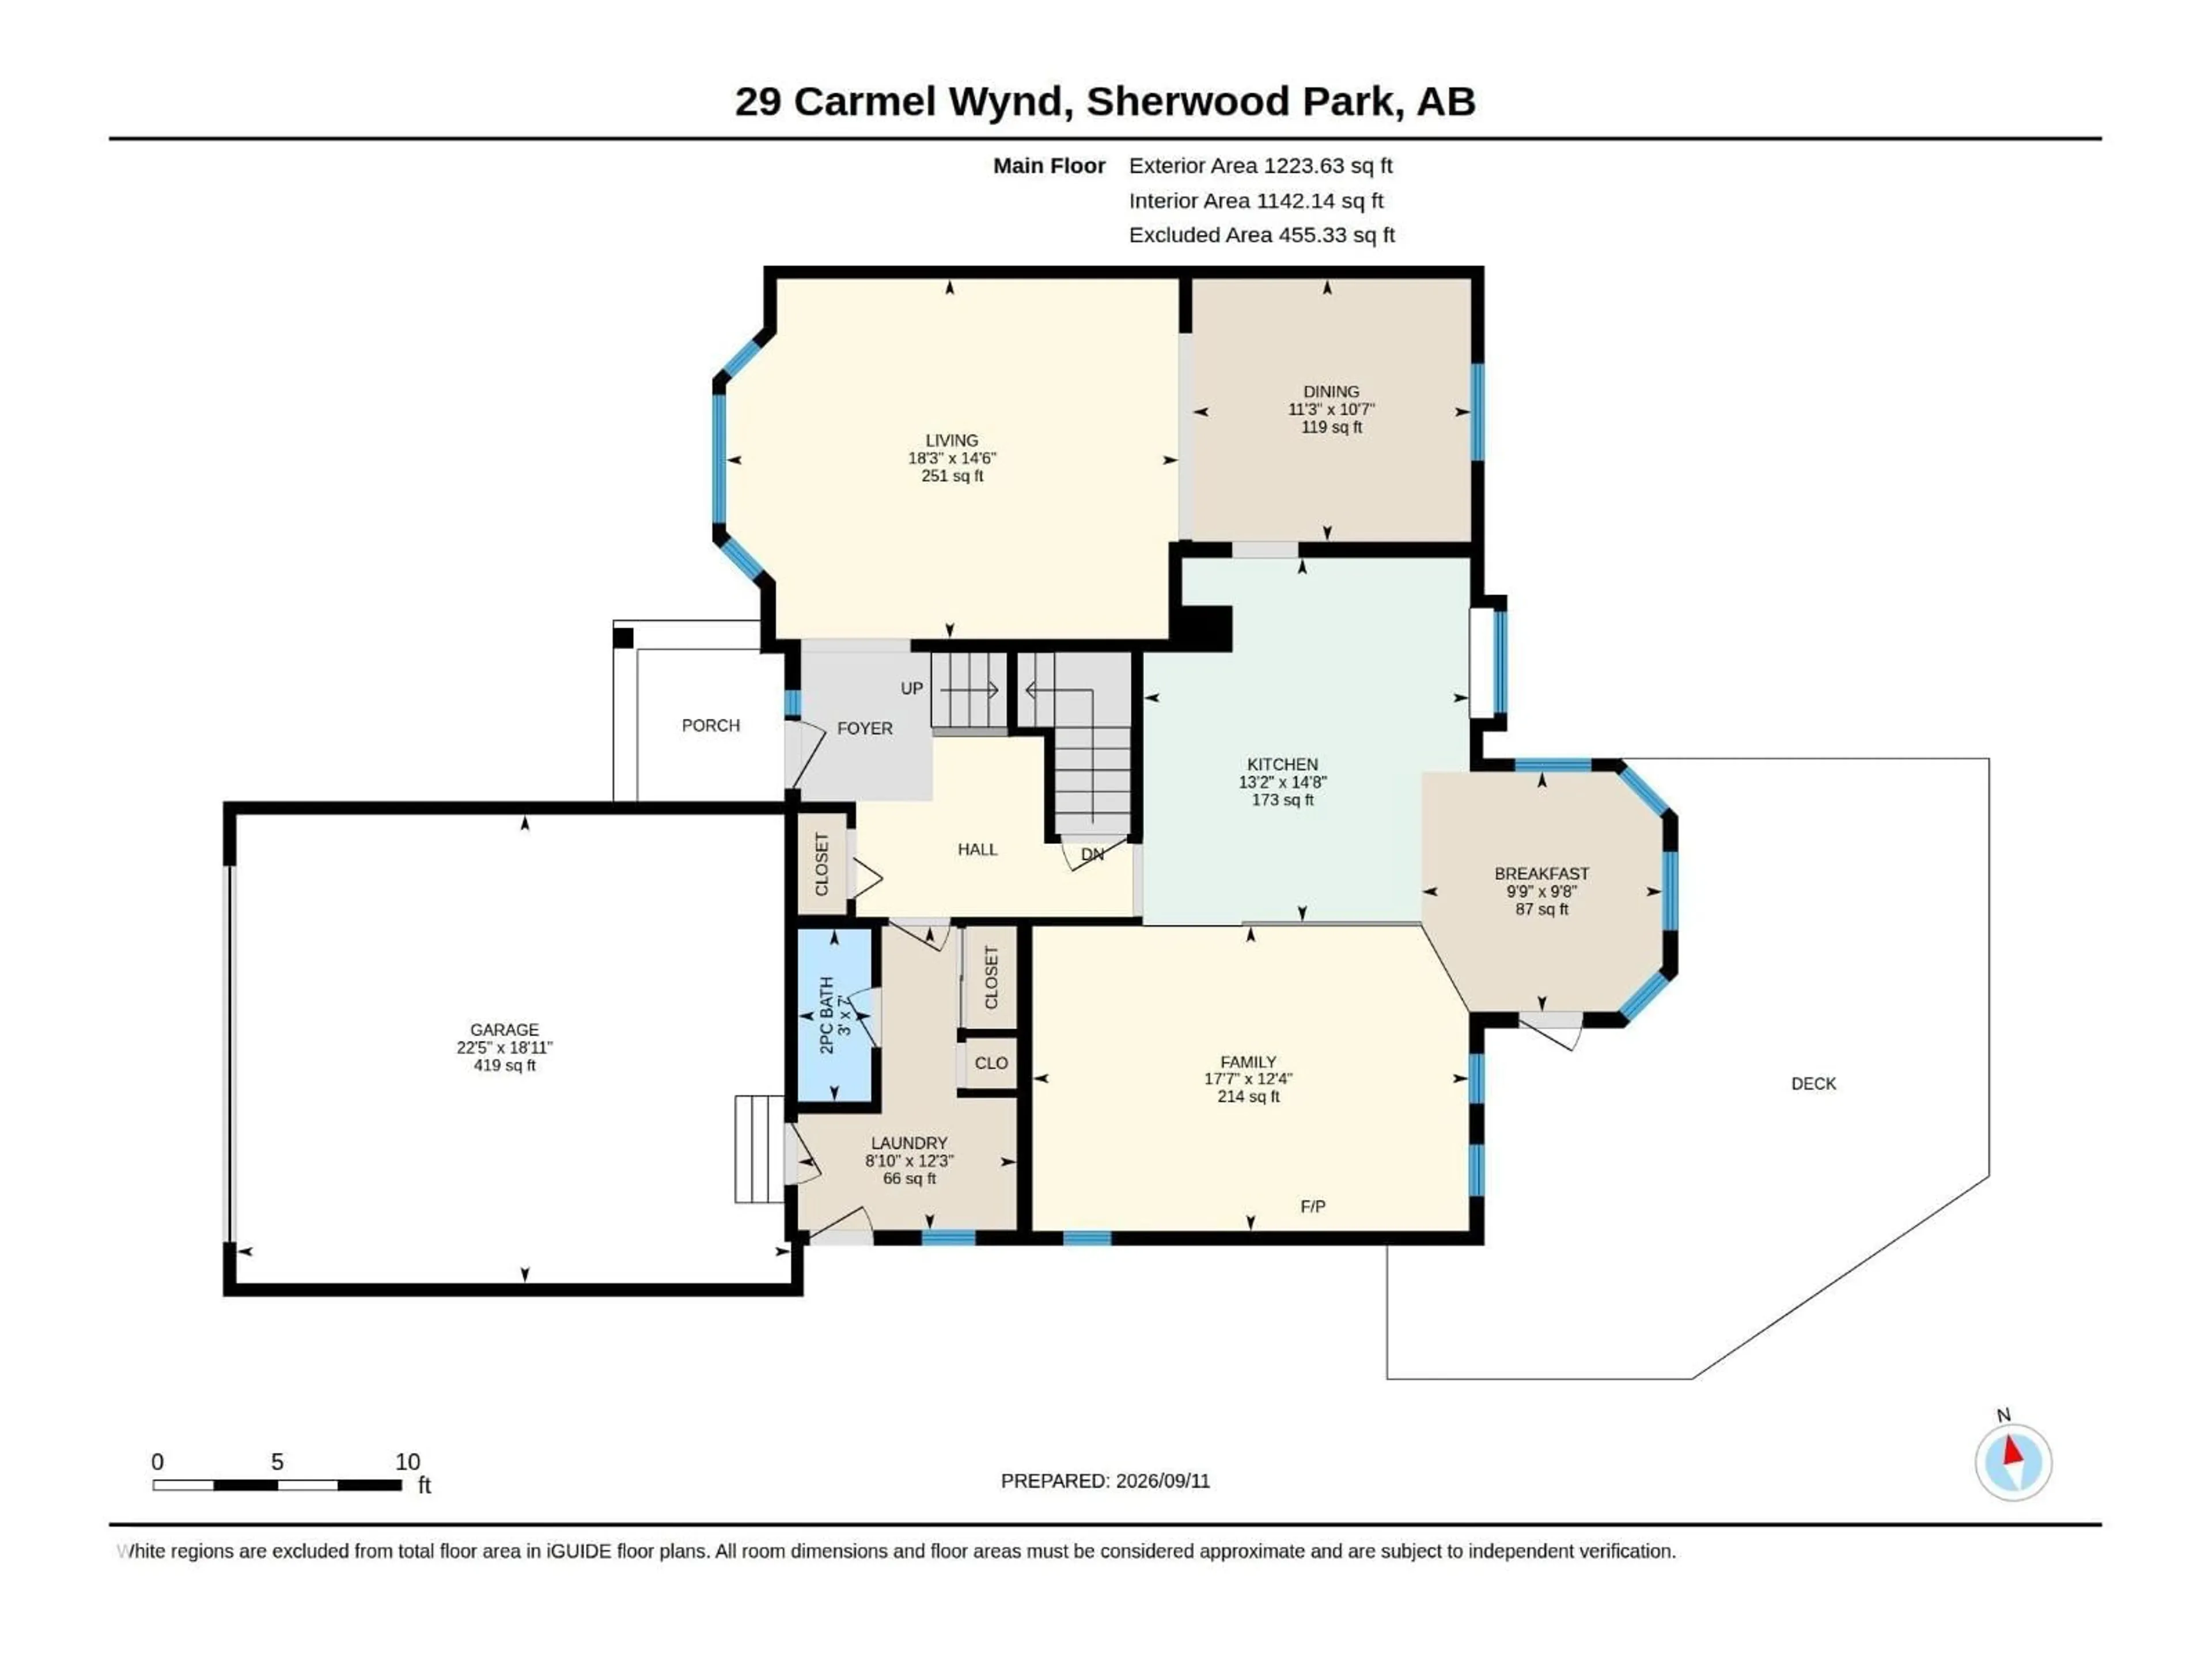
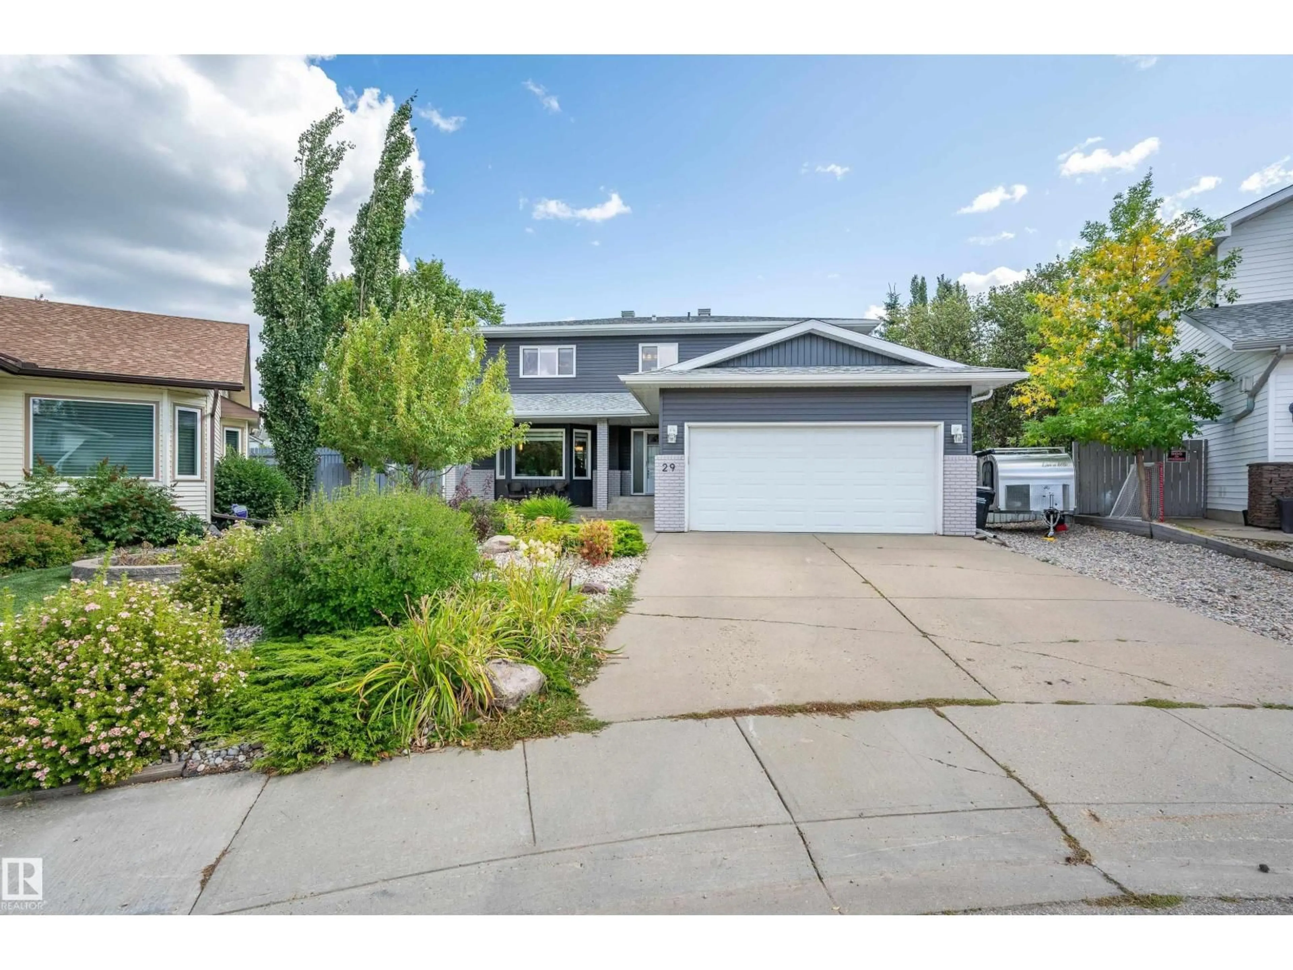
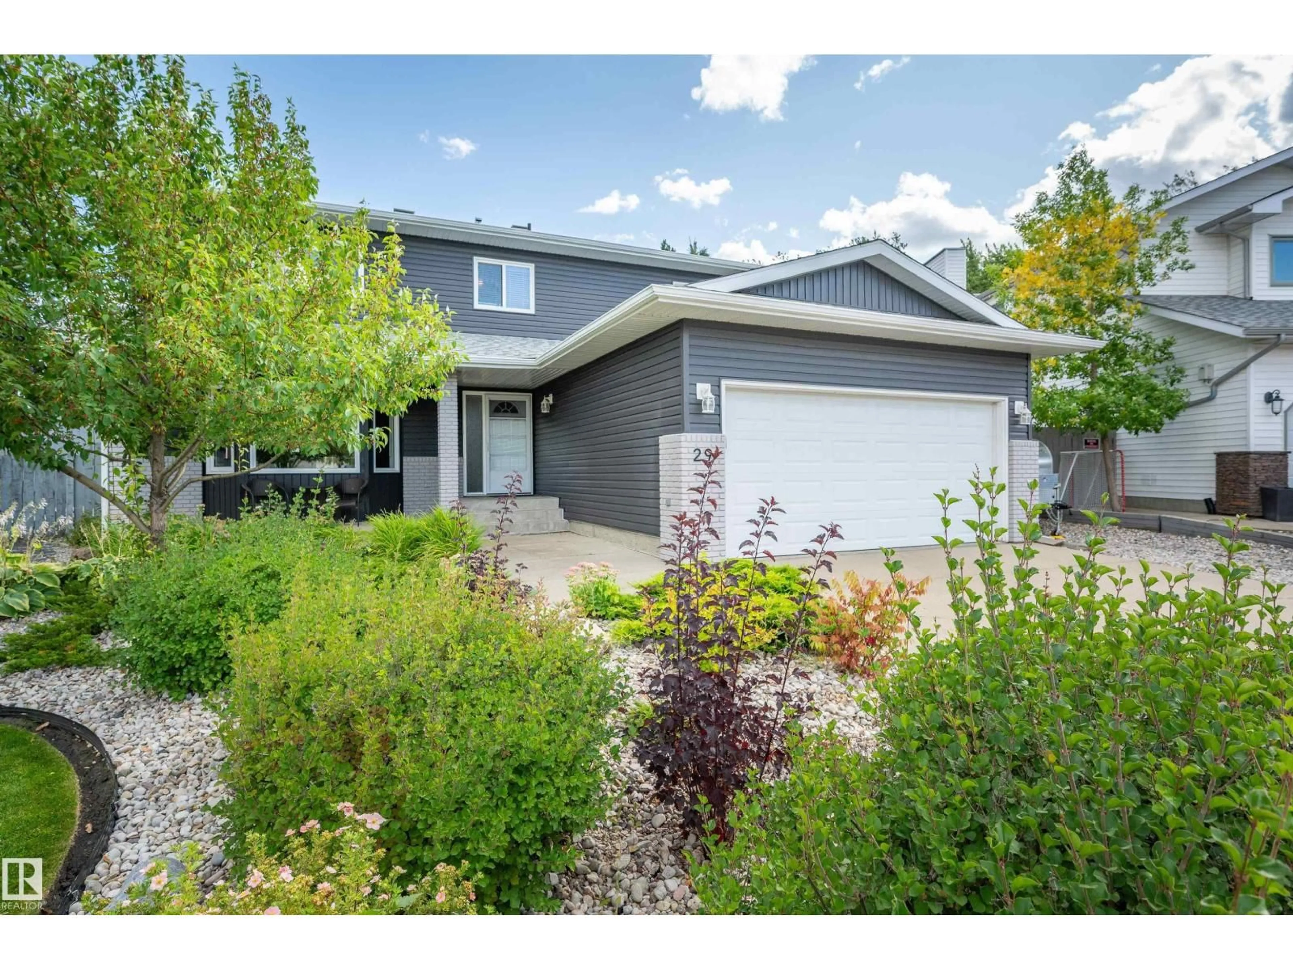
Beautifully renovated 2300+ sf two storey in sought after Craigavon! Extensively updated from top to bottom approximately 10 years ago, including roof, siding, windows, drywall, flooring, furnace, hot water tank & everything in between. The bright main floor features gorgeous hardwood, main floor laundry, spacious dining room & sunken living room w/cozy gas F/P. Beautifully modern kitchen offers an oversized island perfect for entertaining, plenty of impressive cabinetry, S/S appliances & sunny breakfast nook overlooking the striking backyard. Upstairs you’ll find 4 generous B/R's, primary suite w/ensuite & breathtaking walk-in closet converted from a former 5th B/R! Partially finished basement offers a huge bright rec room w/brand new carpet + baseboards + impressive storage area. Outside enjoy a massive deck, large, mature, fully treed & landscaped yard offering exceptional privacy on this enormous 966.2 sqm pie lot! A wonderful family home in an amazing location! ONE OF A KIND HOME! (id:39198)
Property Details
Interior
Features
Main level Floor
Living room
18.3' x 14.5'Dining room
11.2' x 10.6'Kitchen
13.2' x 14.7'Laundry room
18.3' x 14.5'Property History
 69
69
