crea/IMG-E4501168-30091820_30091820_4890_1.jpg
1 hour on Market

53 COACHMAN WY, Sherwood Park, Alberta T8H1B8

Detached
3
3 + 1
~1850 sqft
$675,000
Get pre-qualifiedPowered by nesto
Detached
3
3 + 1
~1850 sqft

Contact us about this property

Call

Highlights

Property Estimate

Days on market1 hour

Estimated valueNot available

Price/Sqft$364/sqft

Monthly cost

Open Calculator

Description

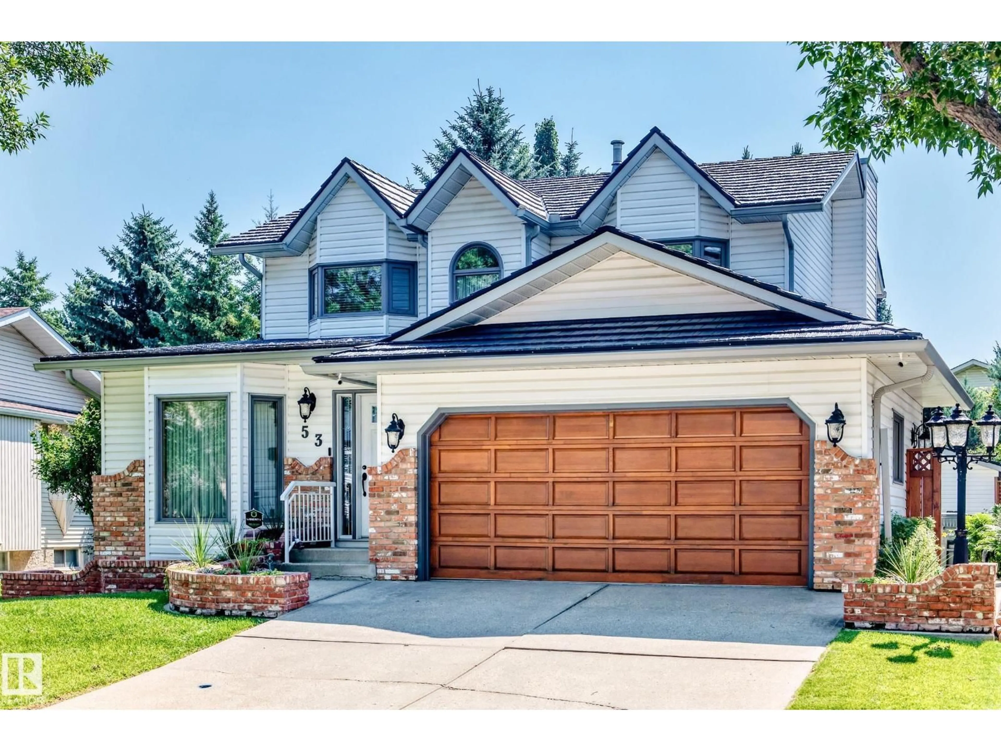
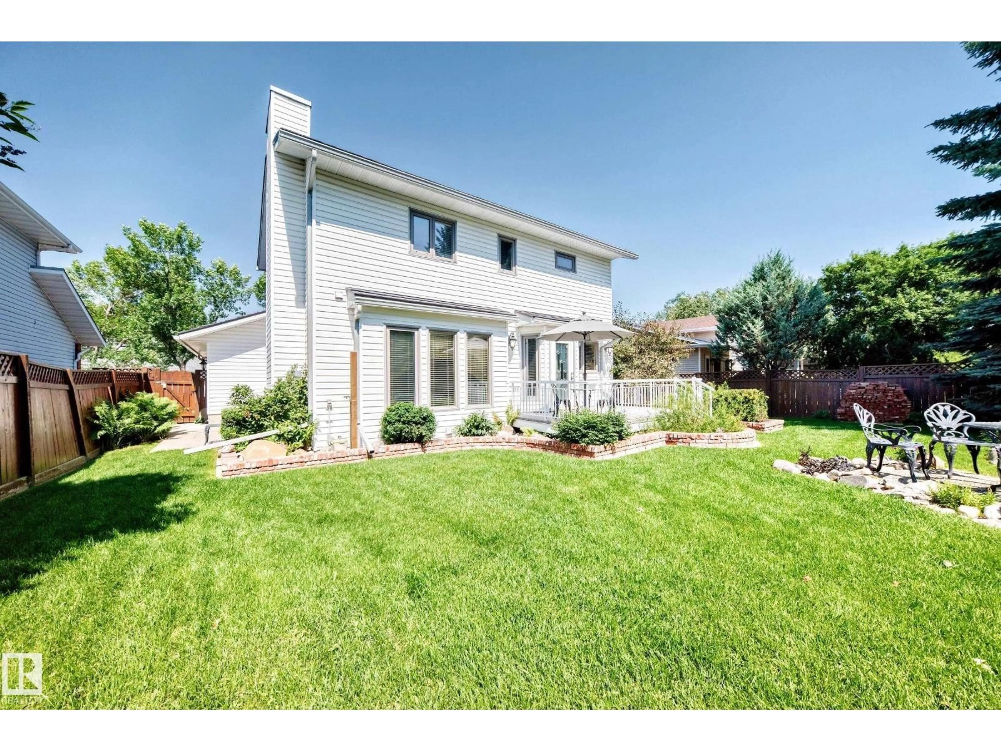
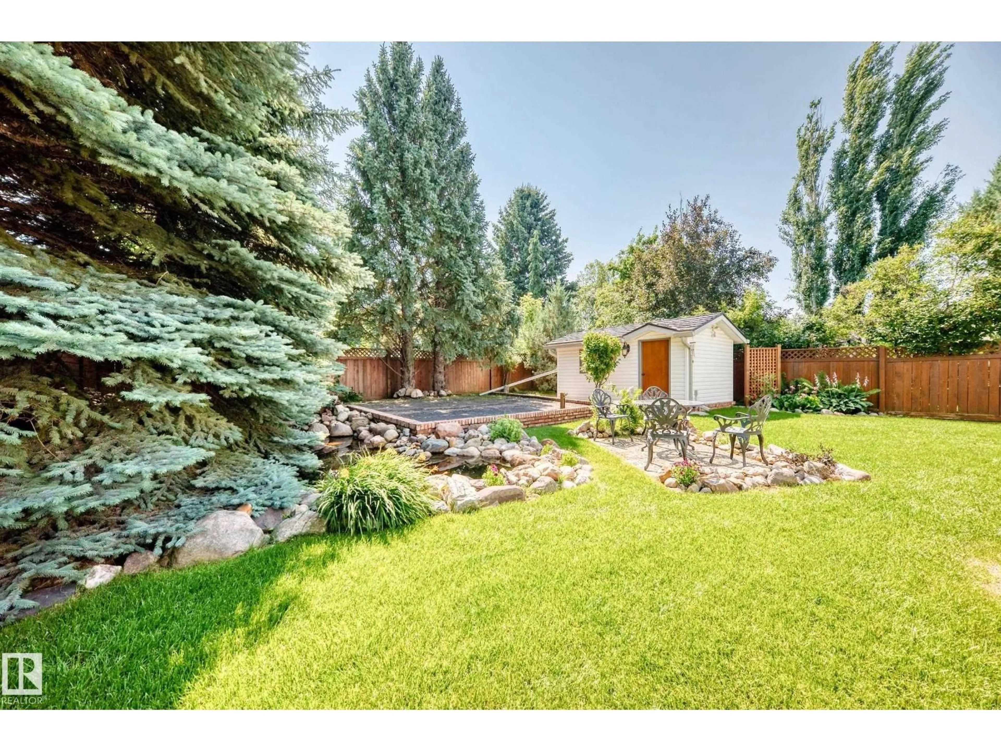
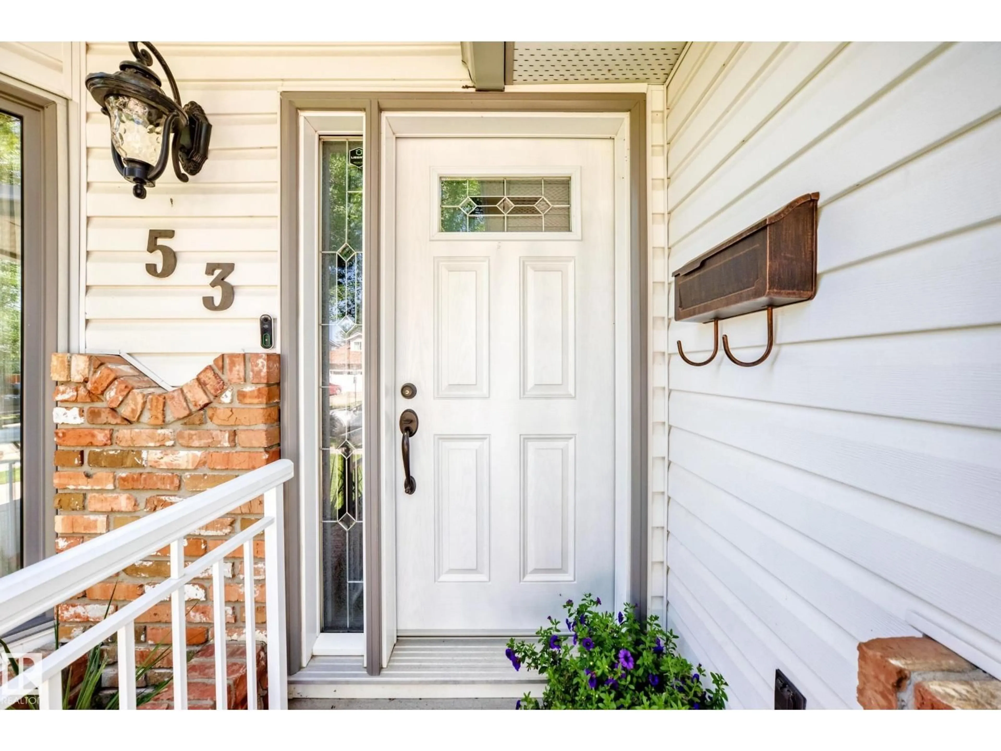
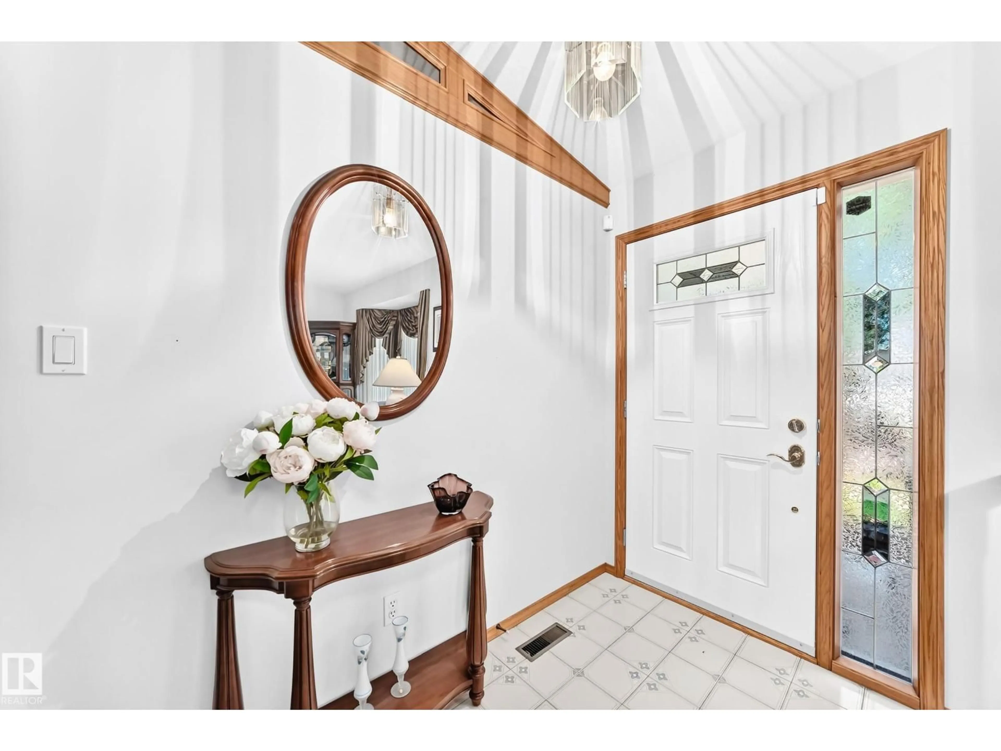
Beautifully maintained original-owner home, custom built by DG Stuparyk Homes and located on a quiet crescent in Clover Bar Ranch. This exceptionally original owner home is rock solid starting with a high-end metal roofing system with a lifetime warranty and high-quality triple-pane windows. The bright main floor includes a front family room and dining area, rear living room with brick-surround high qulaity large gas fireplace, U-shaped kitchen with high-end appliances, dining nook, laundry and 2-piece bath. Upstairs offers a large primary bedroom with walk-in closet and 4-piece ensuite, two additional bedrooms and a 4-piece bath. The amazing, beautifully landscaped yard is one of the finest lots you will see, with mature trees, stone patio, vinyl deck, waterfall and fish pond, garden beds, insulated powered shed and RV parking. A truly special property and an absolute must-see! The yard is second to none. Massive high quality shed for all your tools and toys. Your family will love this beautiful home. (id:39198)


Property Details

StyleHouse
View-
Age of property1988
SqFt~1850 SqFt
Lot Size-
Parking Spaces4
MLS ®NumberE4501168
Community NameClover Bar Ranch
Data SourceCREA
Listing byMaxWell Polaris

Features

Heating: Forced air
Basement: Unfinished, Full

Main level Floor

Living room

4.1 x 3.8

Dining room

Kitchen

2.07 x 3.45

Laundry room


Parking

Garage spaces -

Garage type -

Total parking spaces 4


Property History
Jul 29, 2026
ListedActive
$675,000
1 hour on market
history photo preview60
Listing by crea®
Property listed by MaxWell Polaris, Brokerage
Agent Banner Image
Interested in this property?Get in touch to get the inside scoop.

Market Data - Clover Bar Ranch

Geo Zone Map ThumbnailClover Bar Ranch

Strong Seller's Market

View Market Data

Detached house - for the past 30 days

Buyer's market Seller's market

Avg. Days on Market

Past 30 days

0 day

Compared to

2025

0 day

2024

0 day

New Listings

Past 30 days

5 listings

Compared to

2025

3 listings

2024

5 listings

Units sold

Past 30 days

0 unit

Compared to

2025

0 unit

2024

0 unit

Median Sold Price

Past 30 days

$0

Compared to


Population and Demographics

Overview

Total population 1654
Average household income $171,856

Age (%)

0 to 19
29%
20 to 34
16%
35 to 49
23%
50 to 64
19%
65 and plus
14%

Household composition (%)

Single family
84%
Single person
13%
Multi person
3%
Multi family
1%

Mother tongue (%)

English
91%
Others
4%
French
2%
Tagalog (Pilipino, Filipino)
1%

House tenancy (%)

Owners
92%
Renters
8%

What’s nearby?Essentials within 5 km

Local Logic

Transportation Scores

Estimated Budget

Powered by:
The trademarks REALTOR®, REALTORS®, and the REALTOR® logo are controlled by The Canadian Real Estate Association (CREA) and identify real estate professionals who are members of CREA. The trademarks MLS®, Multiple Listing Service® and the associated logos are owned by CREA and identify the quality of services provided by real estate professionals who are members of CREA. Used under license.

