300 - 326 PALISADES WY, Sherwood Park, Alberta T8H2T9
Contact us about this property
Highlights
Estimated valueThis is the price Wahi expects this property to sell for.
The calculation is powered by our Instant Home Value Estimate, which uses current market and property price trends to estimate your home’s value with a 90% accuracy rate.Not available
Price/Sqft$304/sqft
Monthly cost
Open Calculator
Description
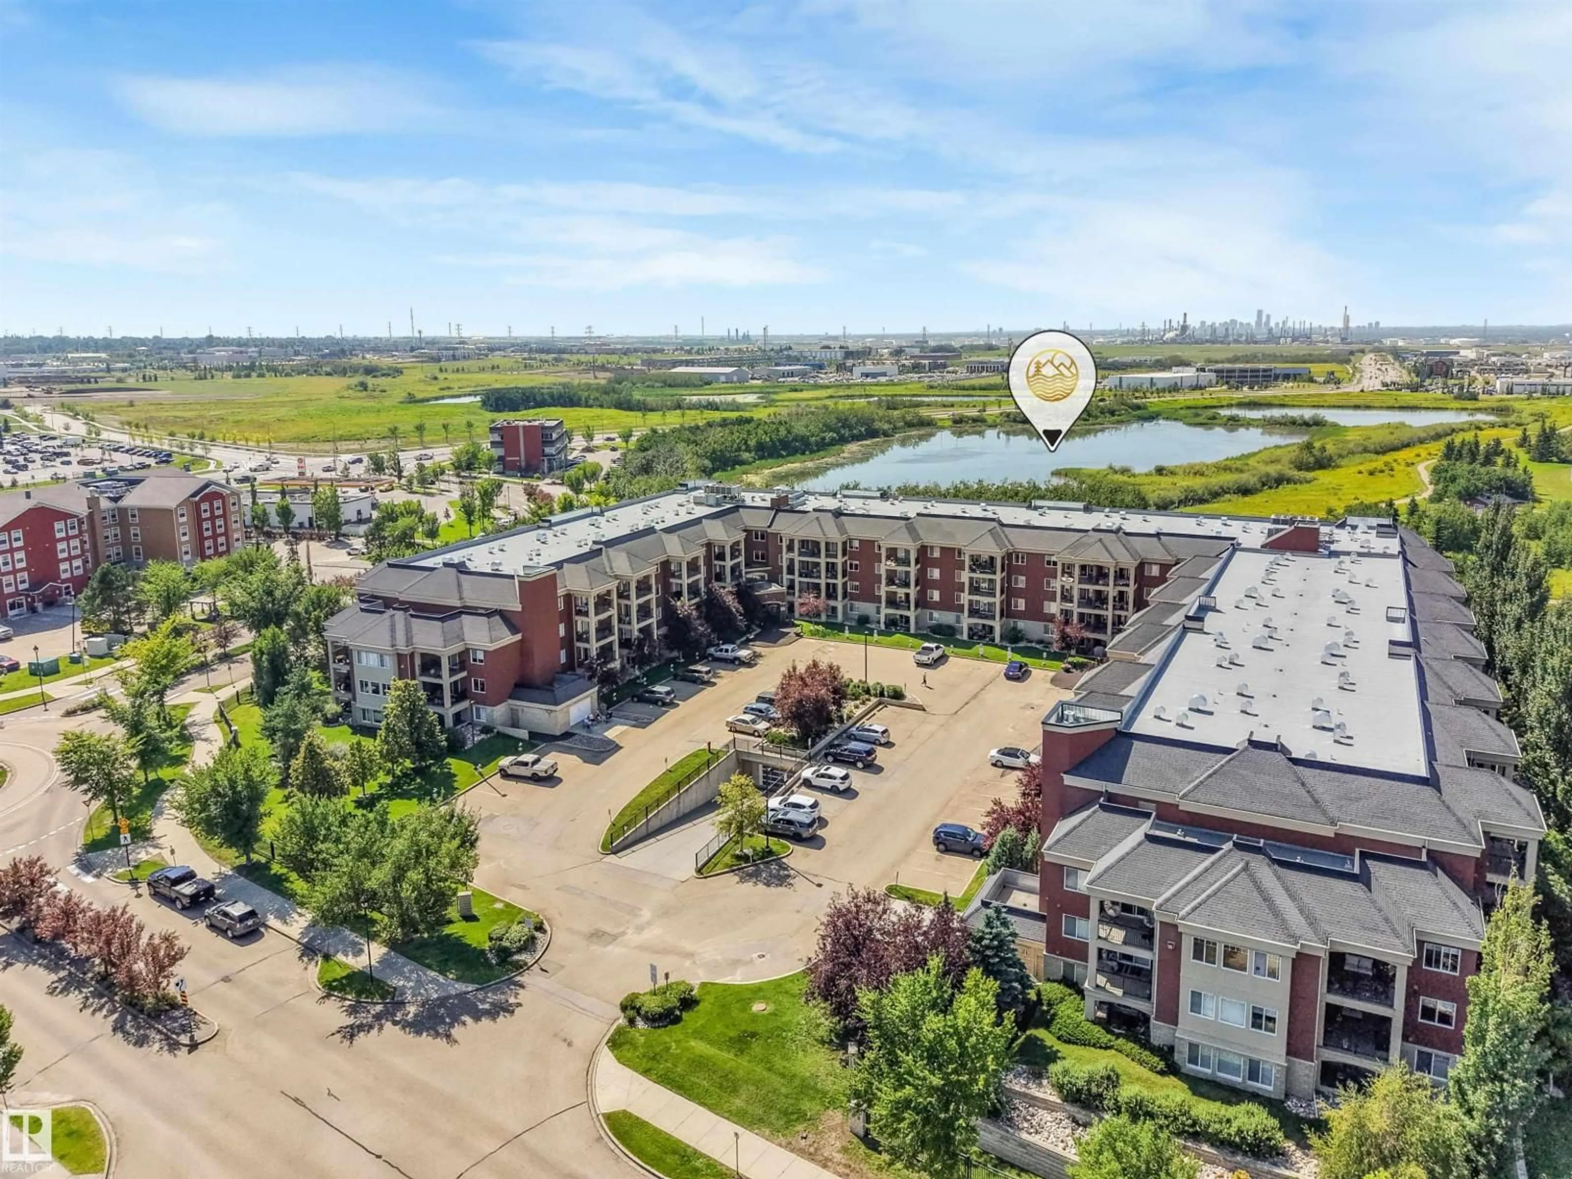
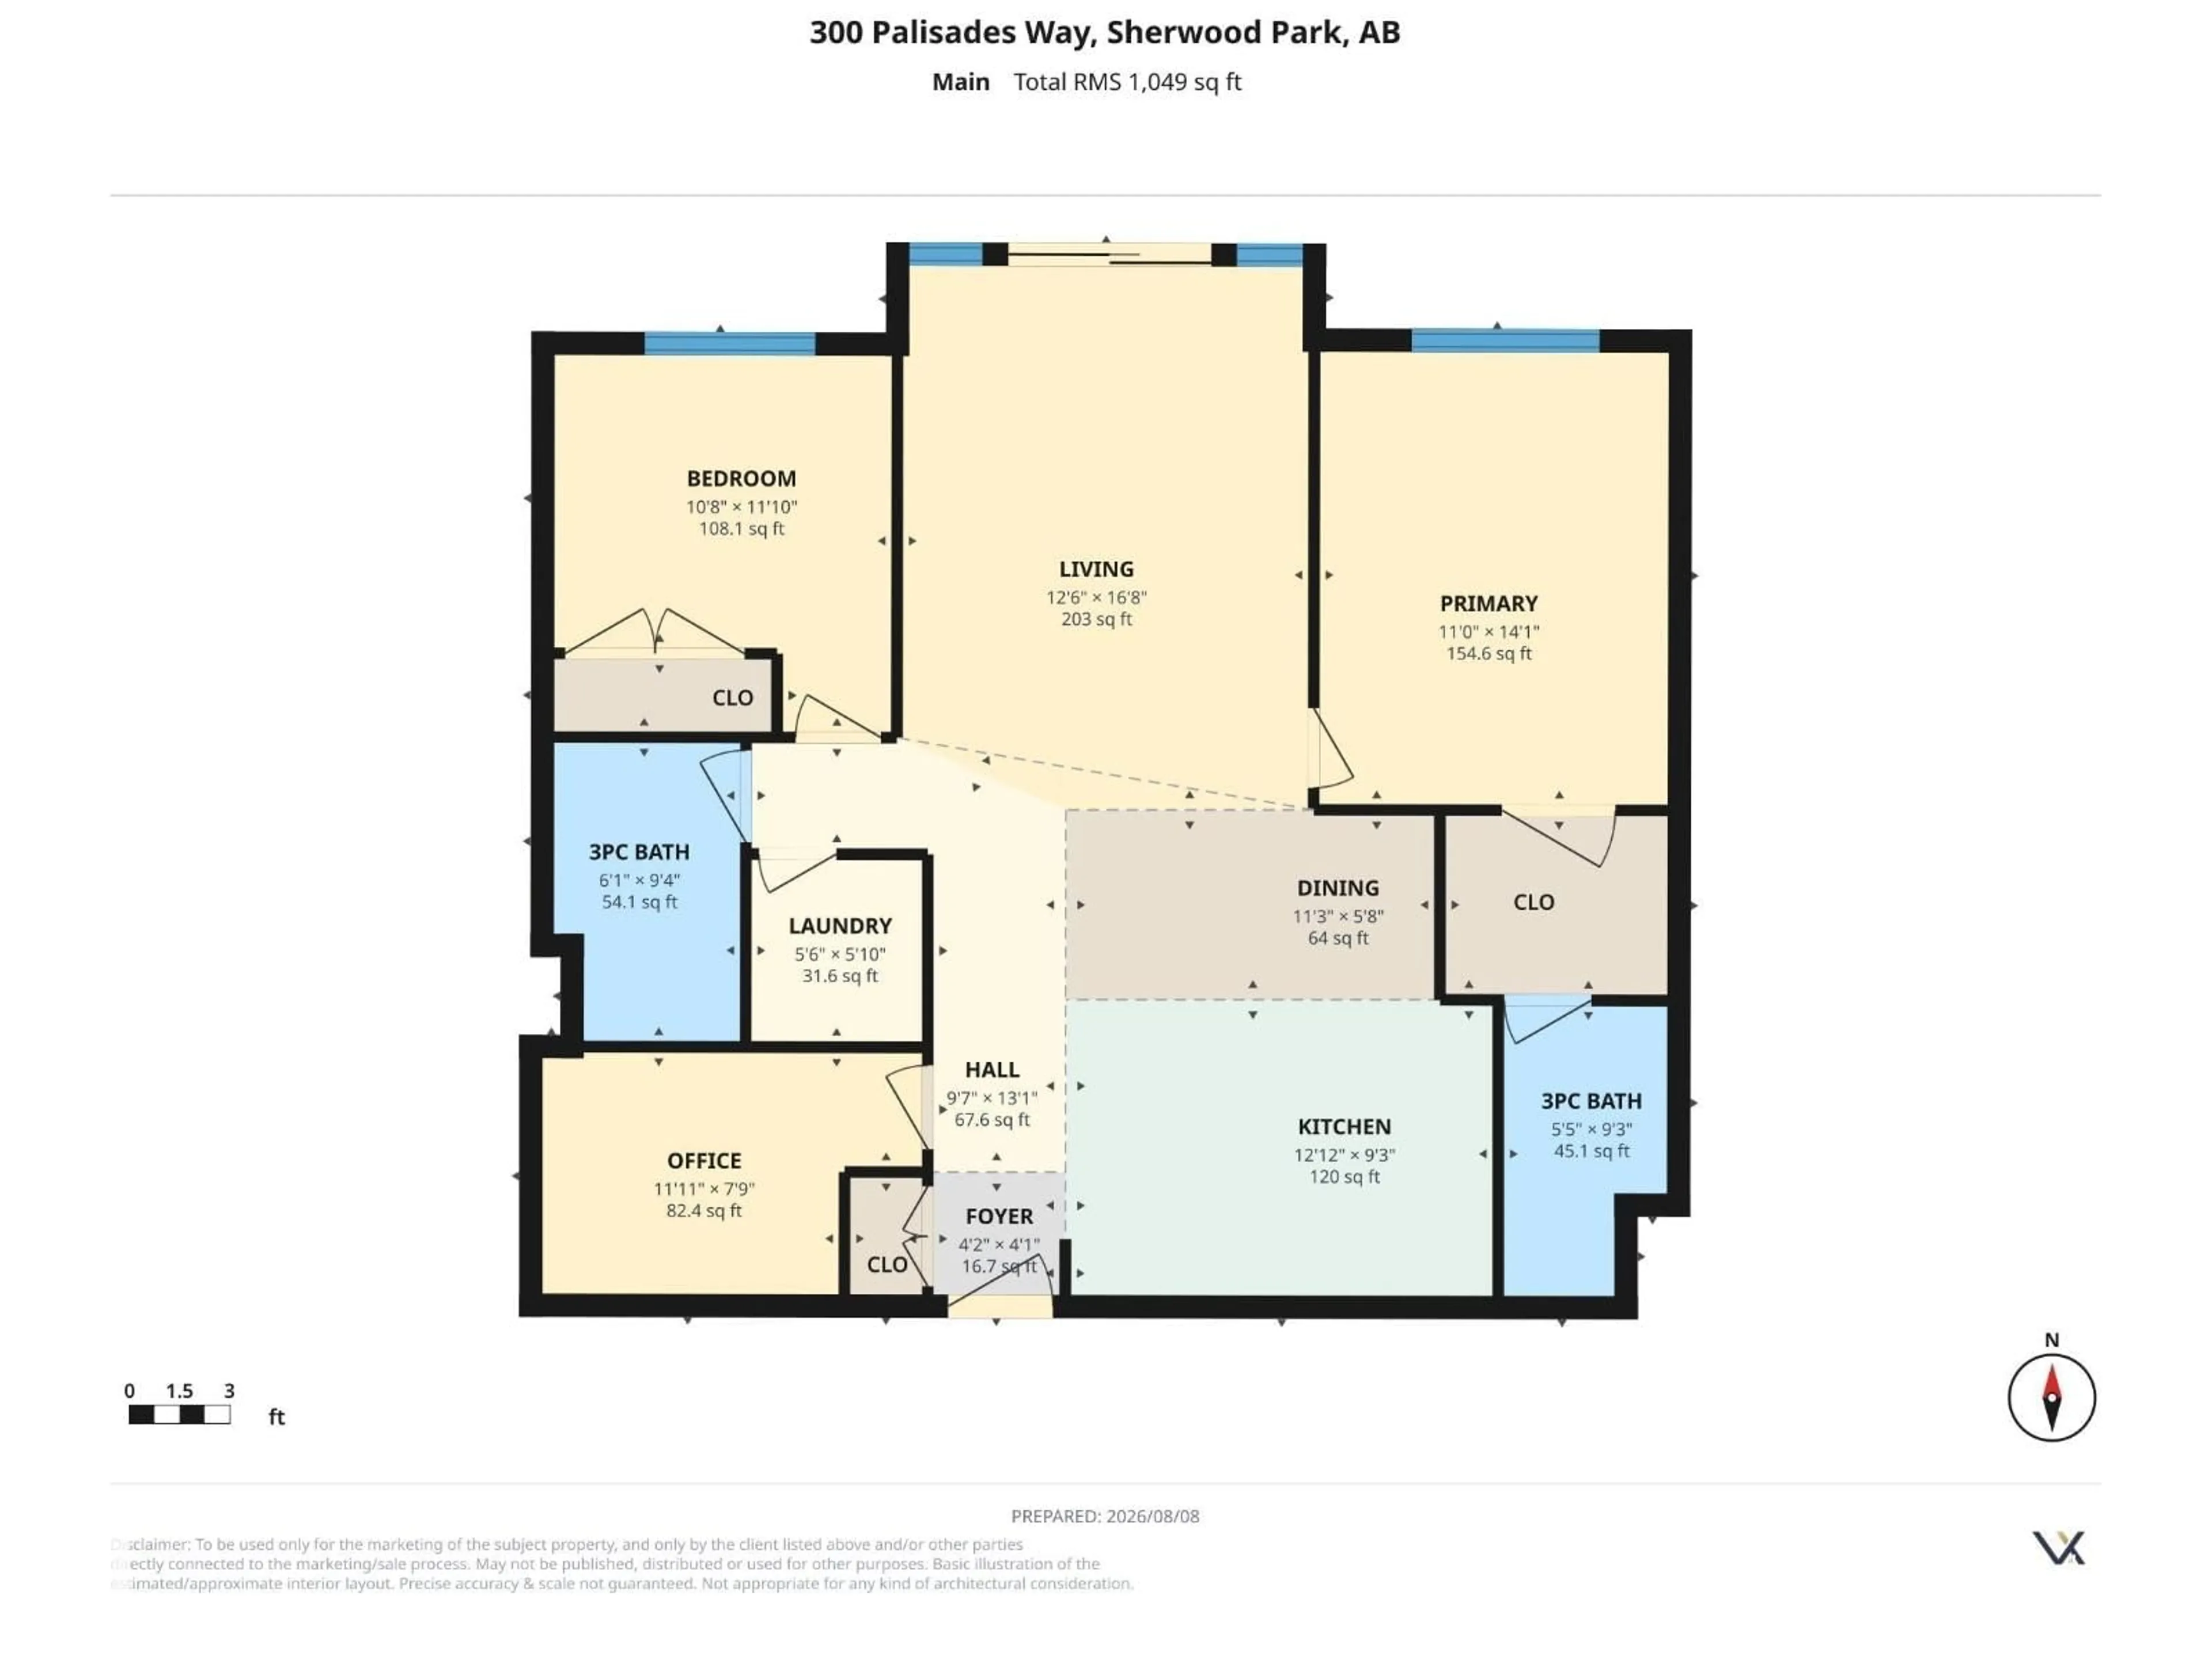
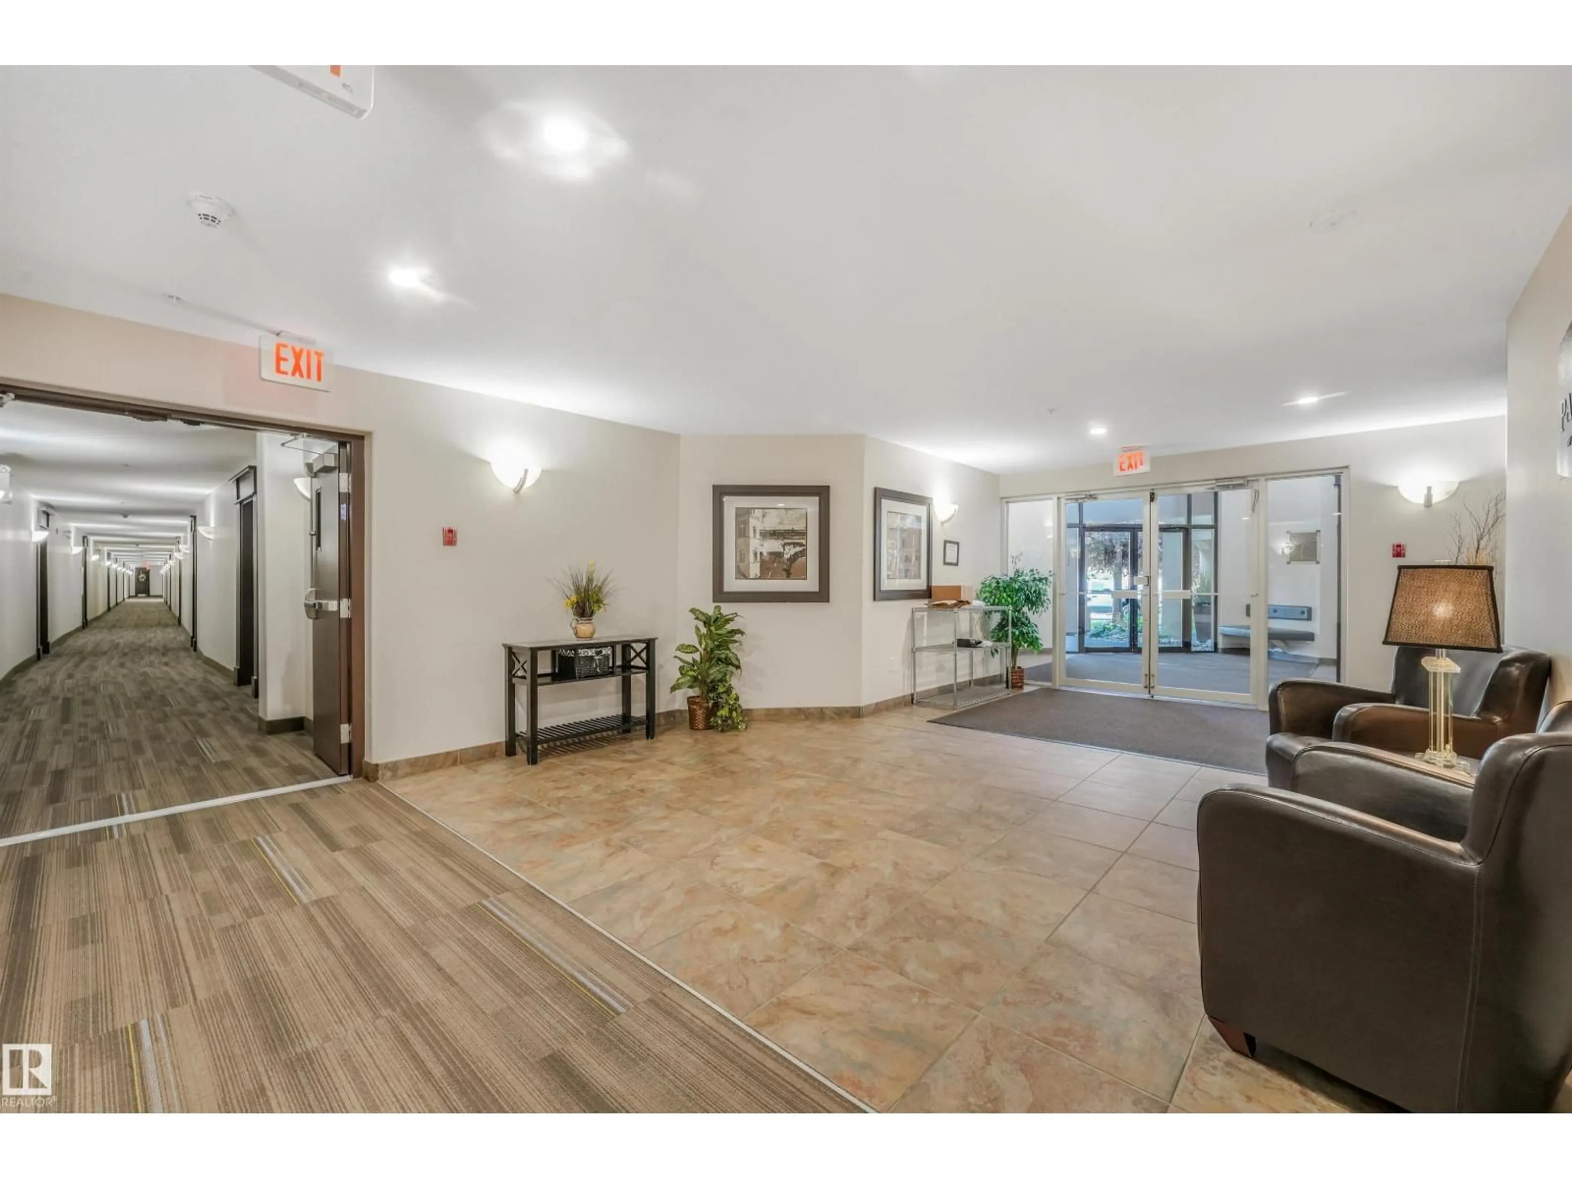
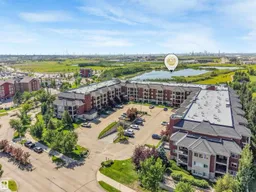
Sunlit south facing third floor, two bedroom, den, two bath condo with heated underground parking stall and storage cage. Well maintained 1049 sq ft unit features an open floor plan. Oak kitchen with granite overlay countertops, newer fridge, stove(2026) an abundance of cabinetry and counterspace. Spacious dining and living room with patio door to balcony with gas for BBQ (BBQ can stay). Newer tile floor. Primary bedroom has a large walk thru closet and 3 piece ensuite with an oversized shower. Nice size second bedroom with large double closet. Main 4 piece bath. In suite laundry room has stackable washer/dryer with room for additional storage. Den or flex room is a great additional space, use it to suit your own needs. Parking stall located close to the elevators with good size storage cage. Extra amenities include car wash, gym, games room, sauna, steam room and theatre room. Aspen Plaza located just across the road with numerous restaurants. Emerald Hills shopping and hospital nearby. (id:39198)
Property Details
Interior
Features
Main level Floor
Living room
12'6" x 16'8"Dining room
5'8" x 11'3"Kitchen
9'3" x 12'12"Den
7'9" x 11'11"Exterior
Parking
Garage spaces -
Garage type -
Total parking spaces 1
Condo Details
Inclusions
Property History
 59
59
