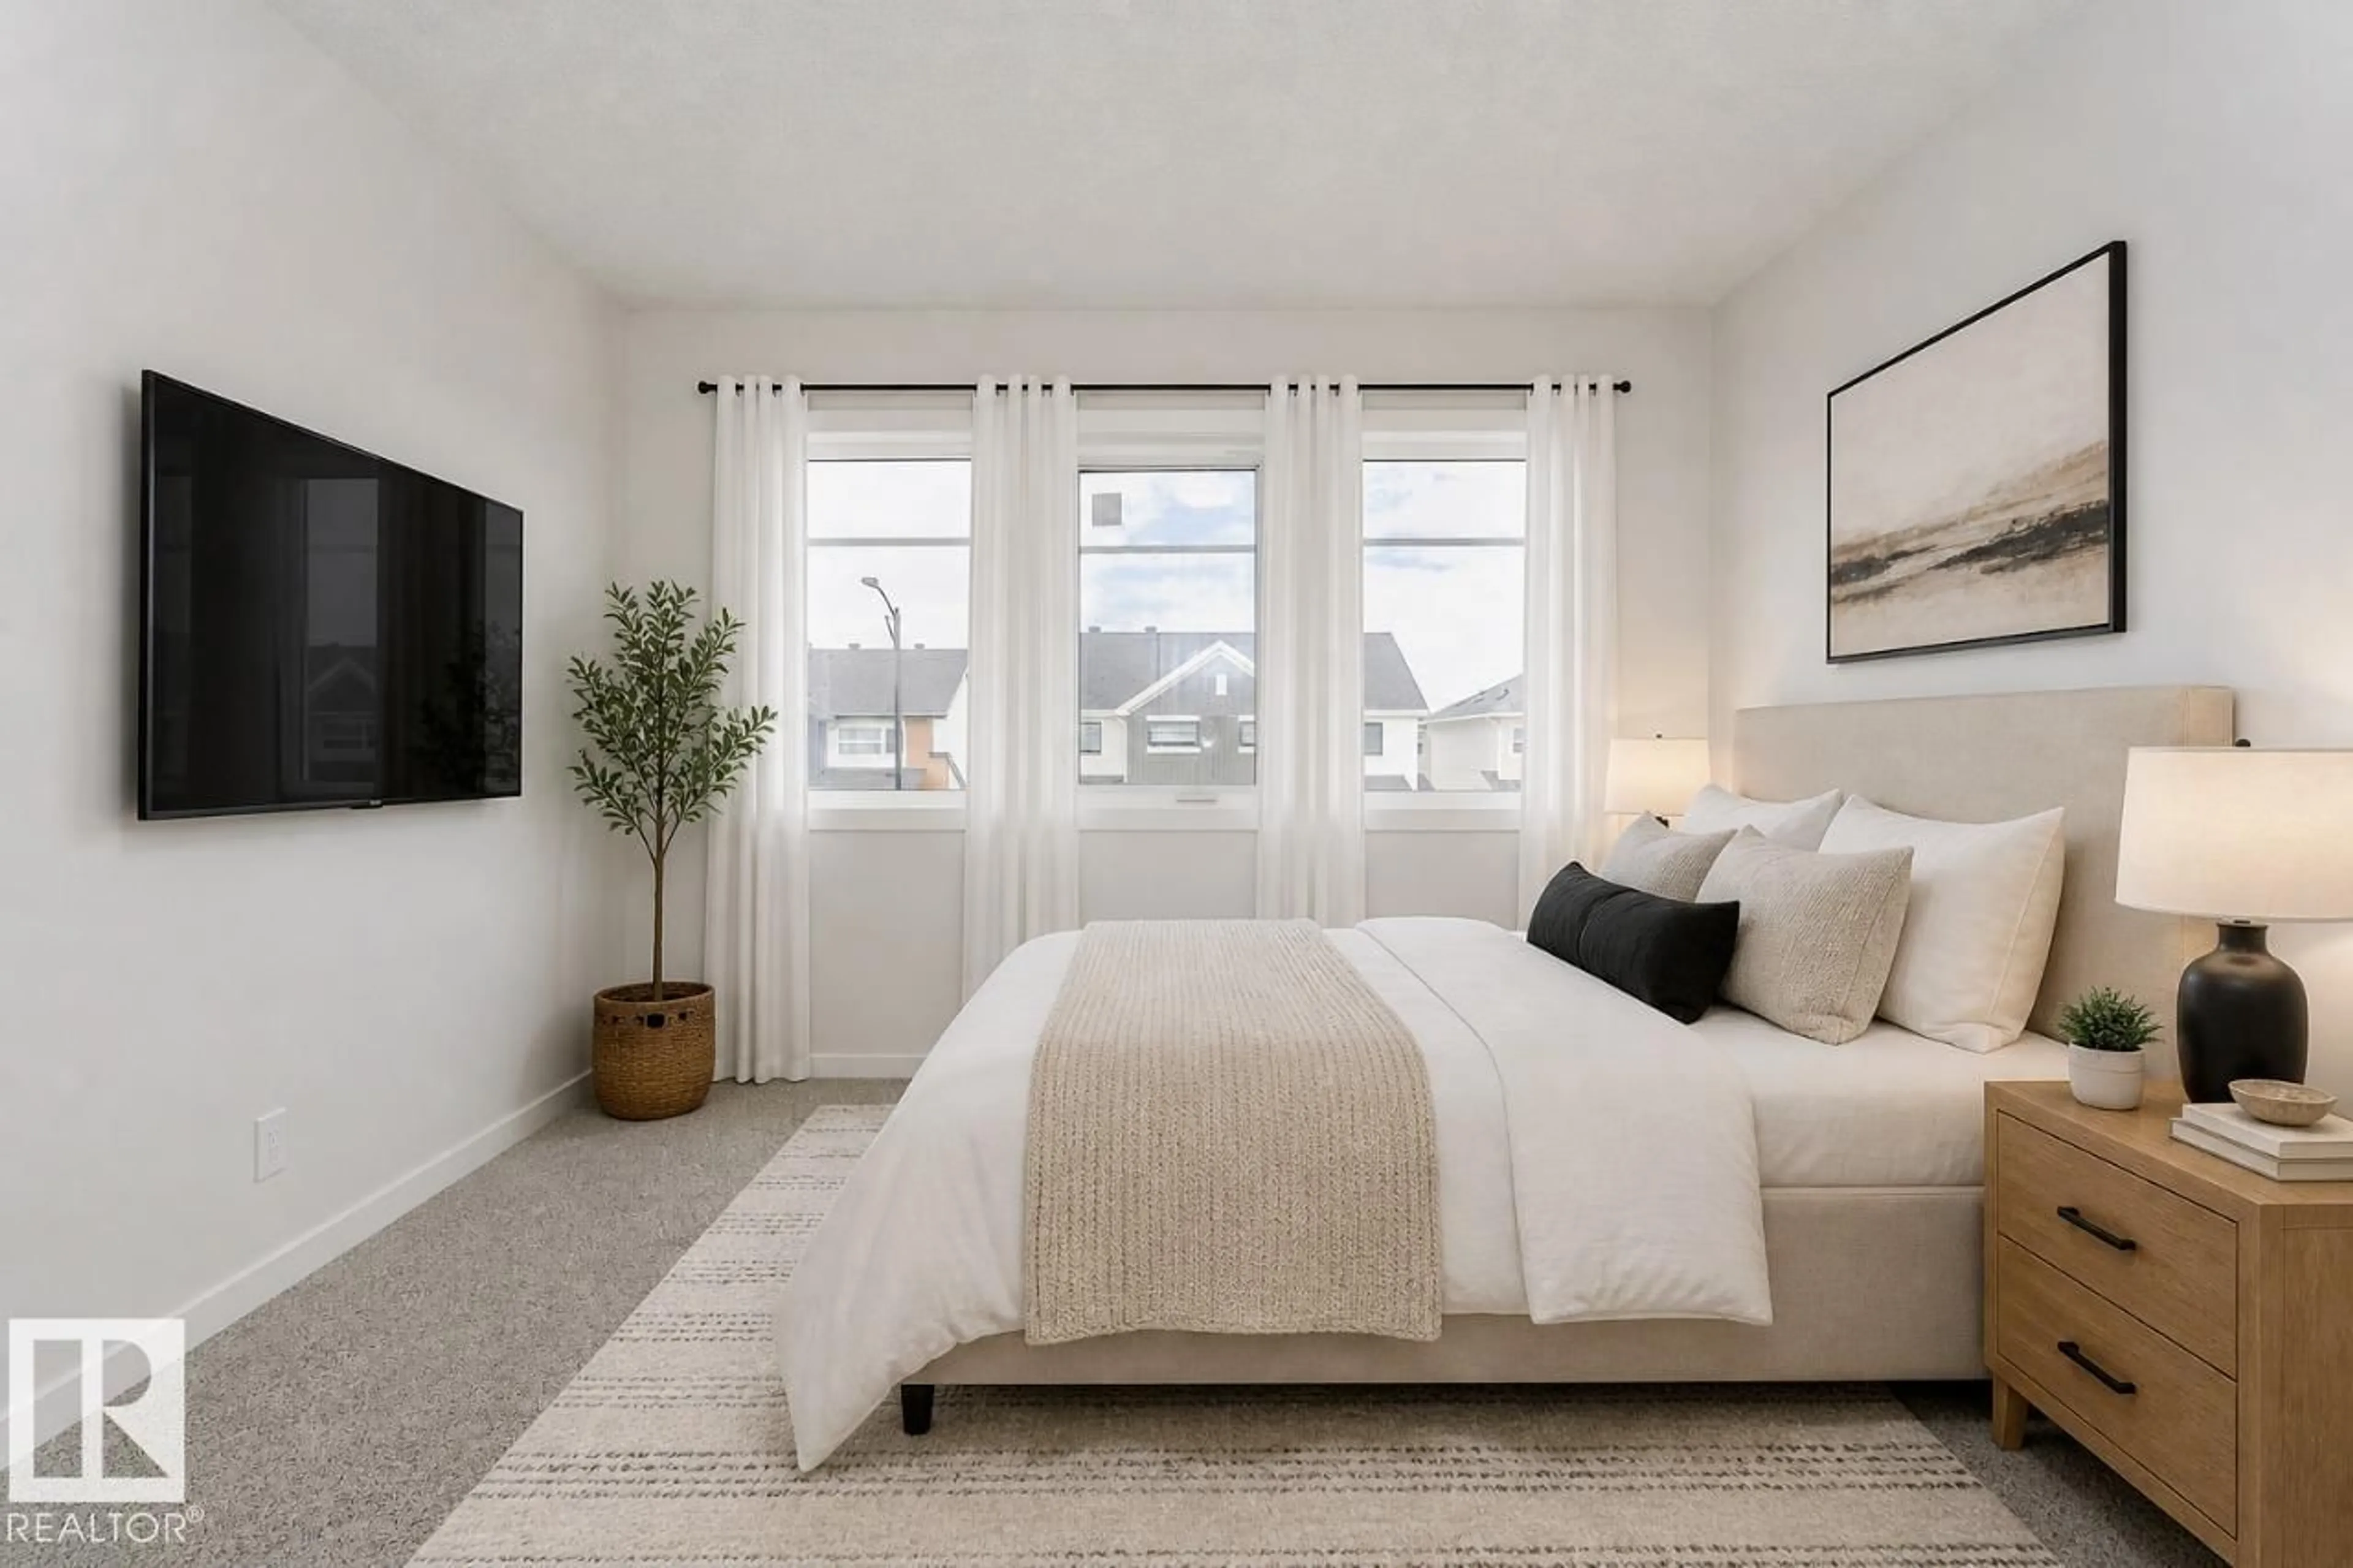
9 CLYDESDALE LN, Sherwood Park, Alberta T8H3C7
Contact us about this property
Highlights
Estimated valueThis is the price Wahi expects this property to sell for.
The calculation is powered by our Instant Home Value Estimate, which uses current market and property price trends to estimate your home’s value with a 90% accuracy rate.Not available
Price/Sqft$311/sqft
Monthly cost
Open Calculator
Description
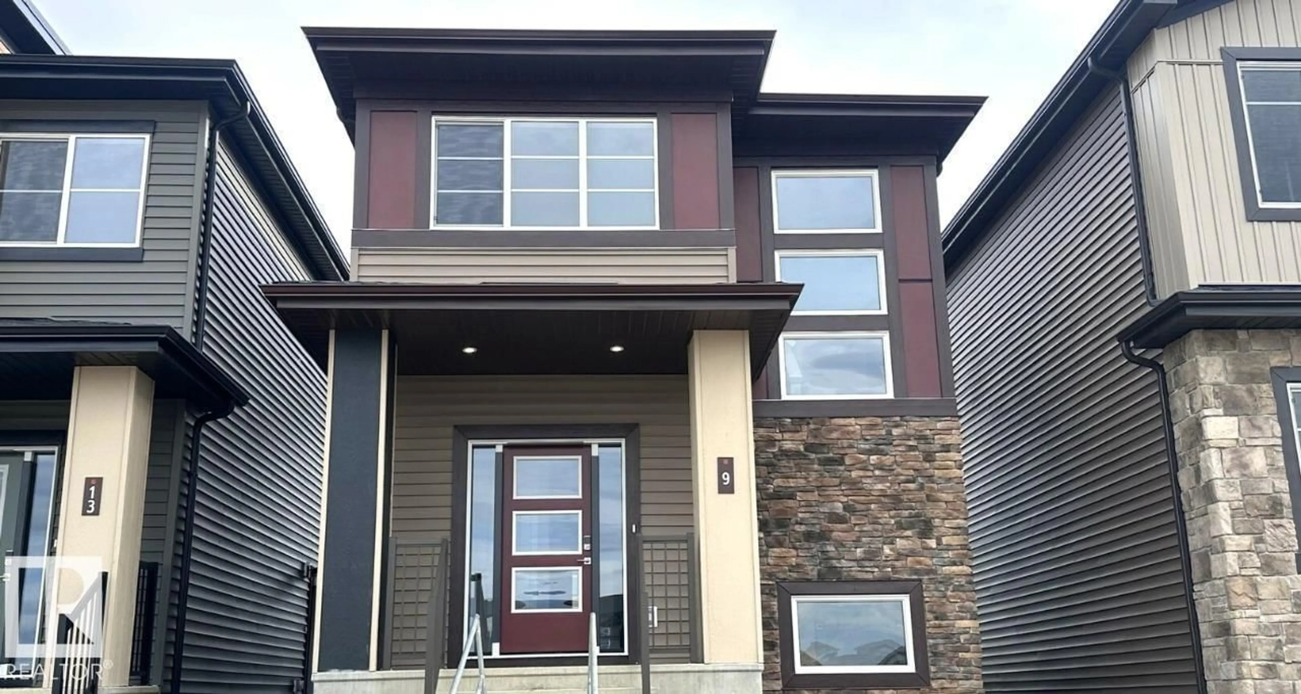
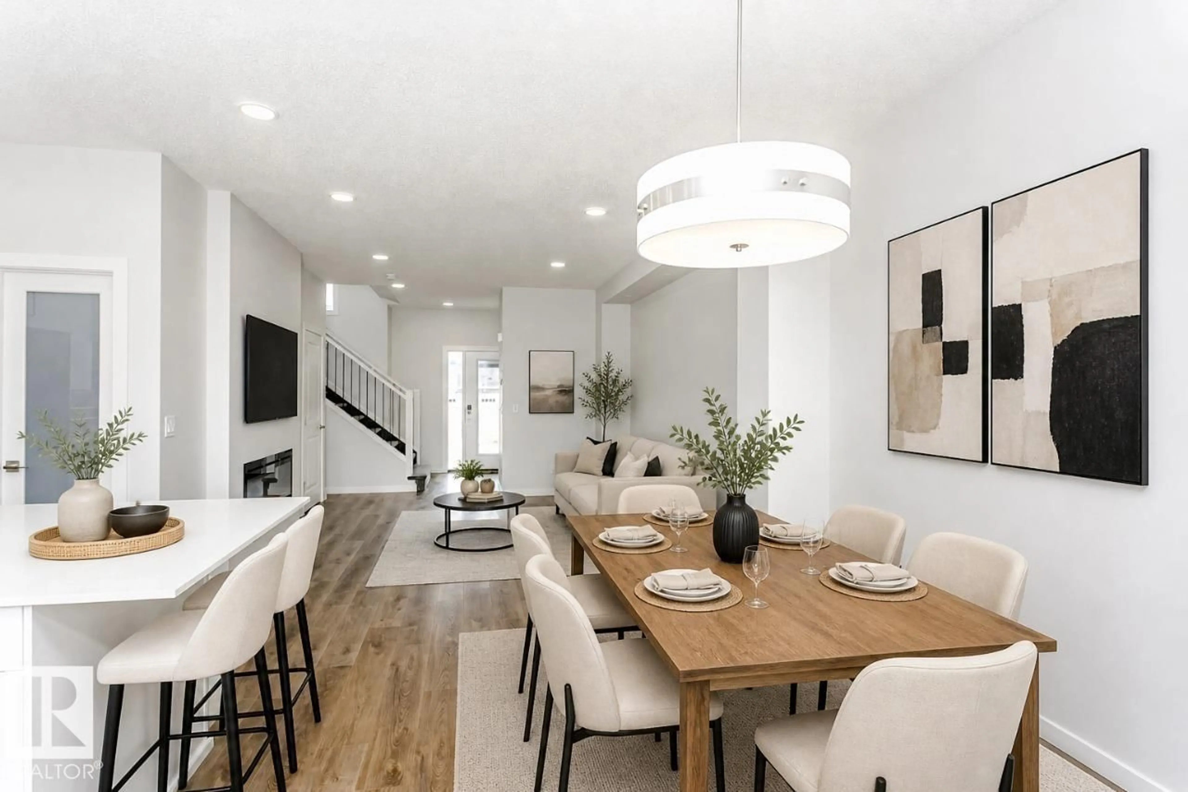
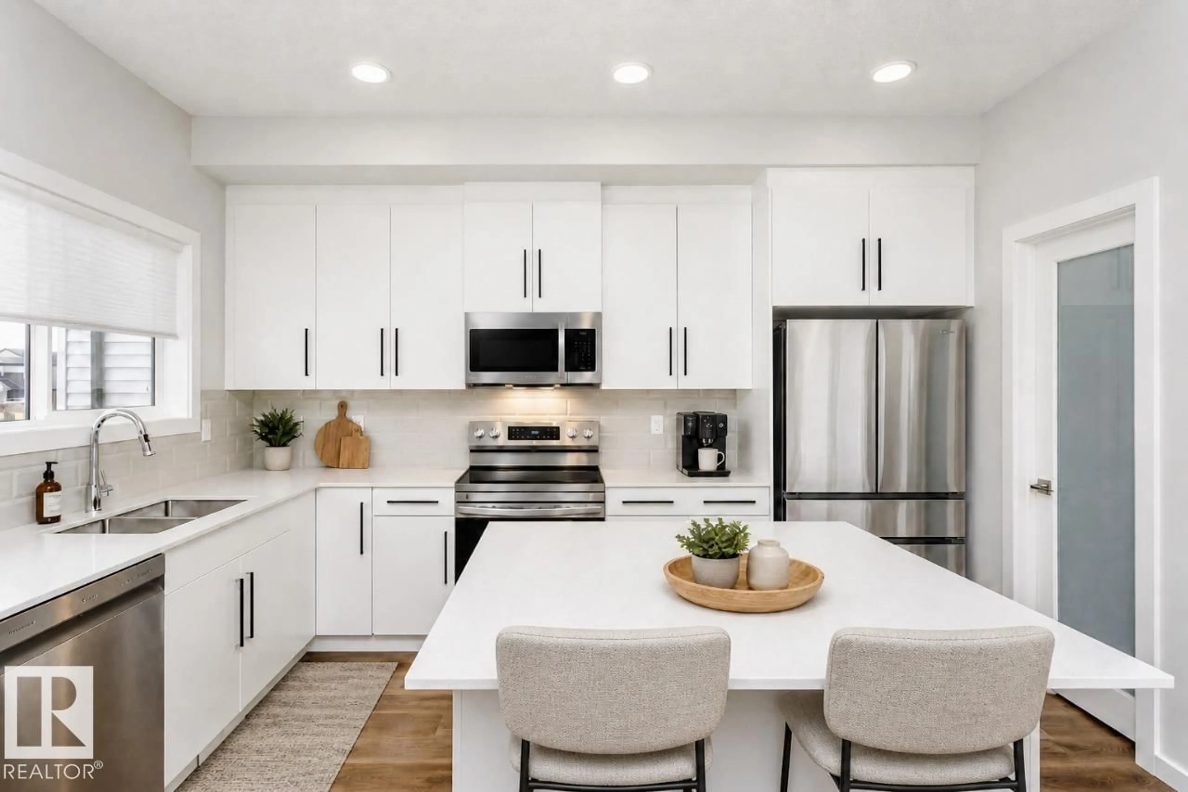
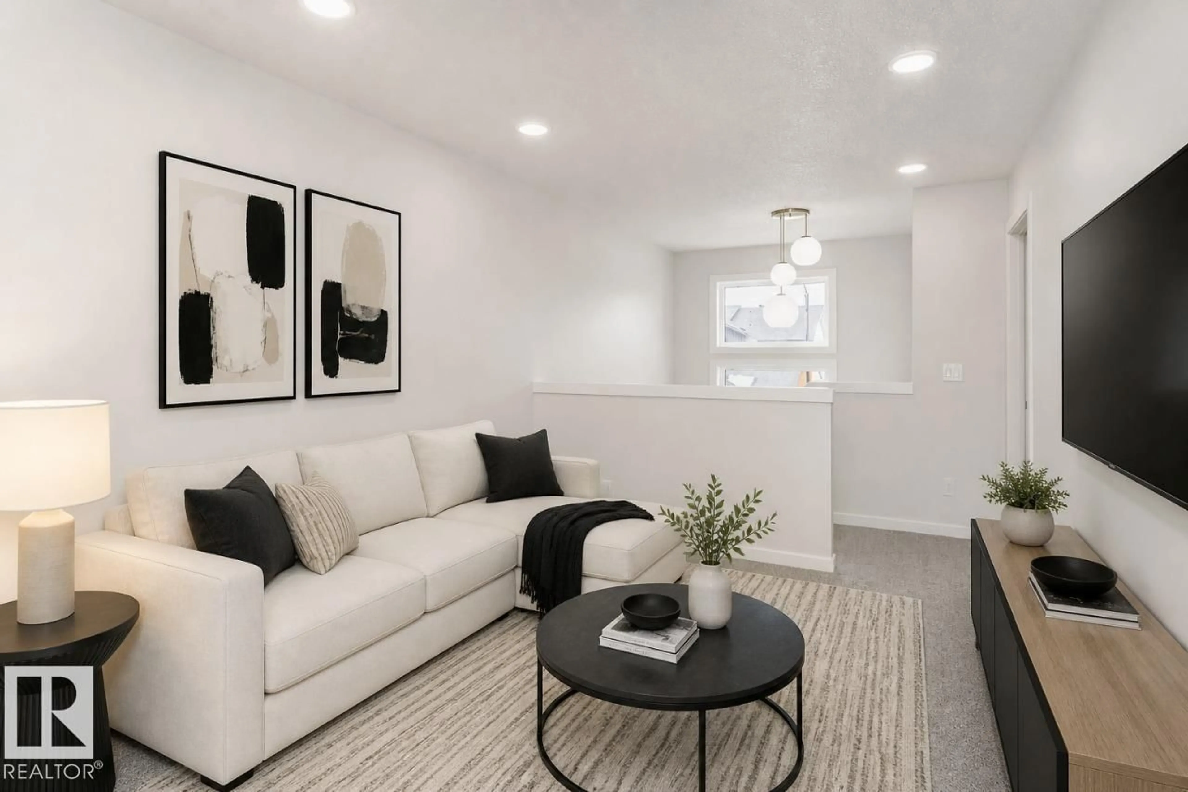
Check out our 1547sqft Sasha model! This thoughtfully designed home combines modern style, functional living, and exceptional flexibility. The open-concept main floor features a spacious great room, featuring an L-shaped kitchen with island and window above the sink, and rear dining area. Upstairs offers three spacious bedrooms, convenient second-floor laundry, and a primary retreat complete with a walk-in closet and dual-sink ensuite. Finished with Luxury Vinyl Plank flooring, quartz countertops, soft-close cabinetry, and a detached 20' x 20' garage, this home delivers outstanding value and versatility. (id:39198)
Property Details
Interior
Features
Main level Floor
Dining room
2.82 x 3.45Kitchen
2.89 x 4.04Great room
3.91 x 4.7Exterior
Parking
Garage spaces -
Garage type -
Total parking spaces 2
Property History
 6
6

