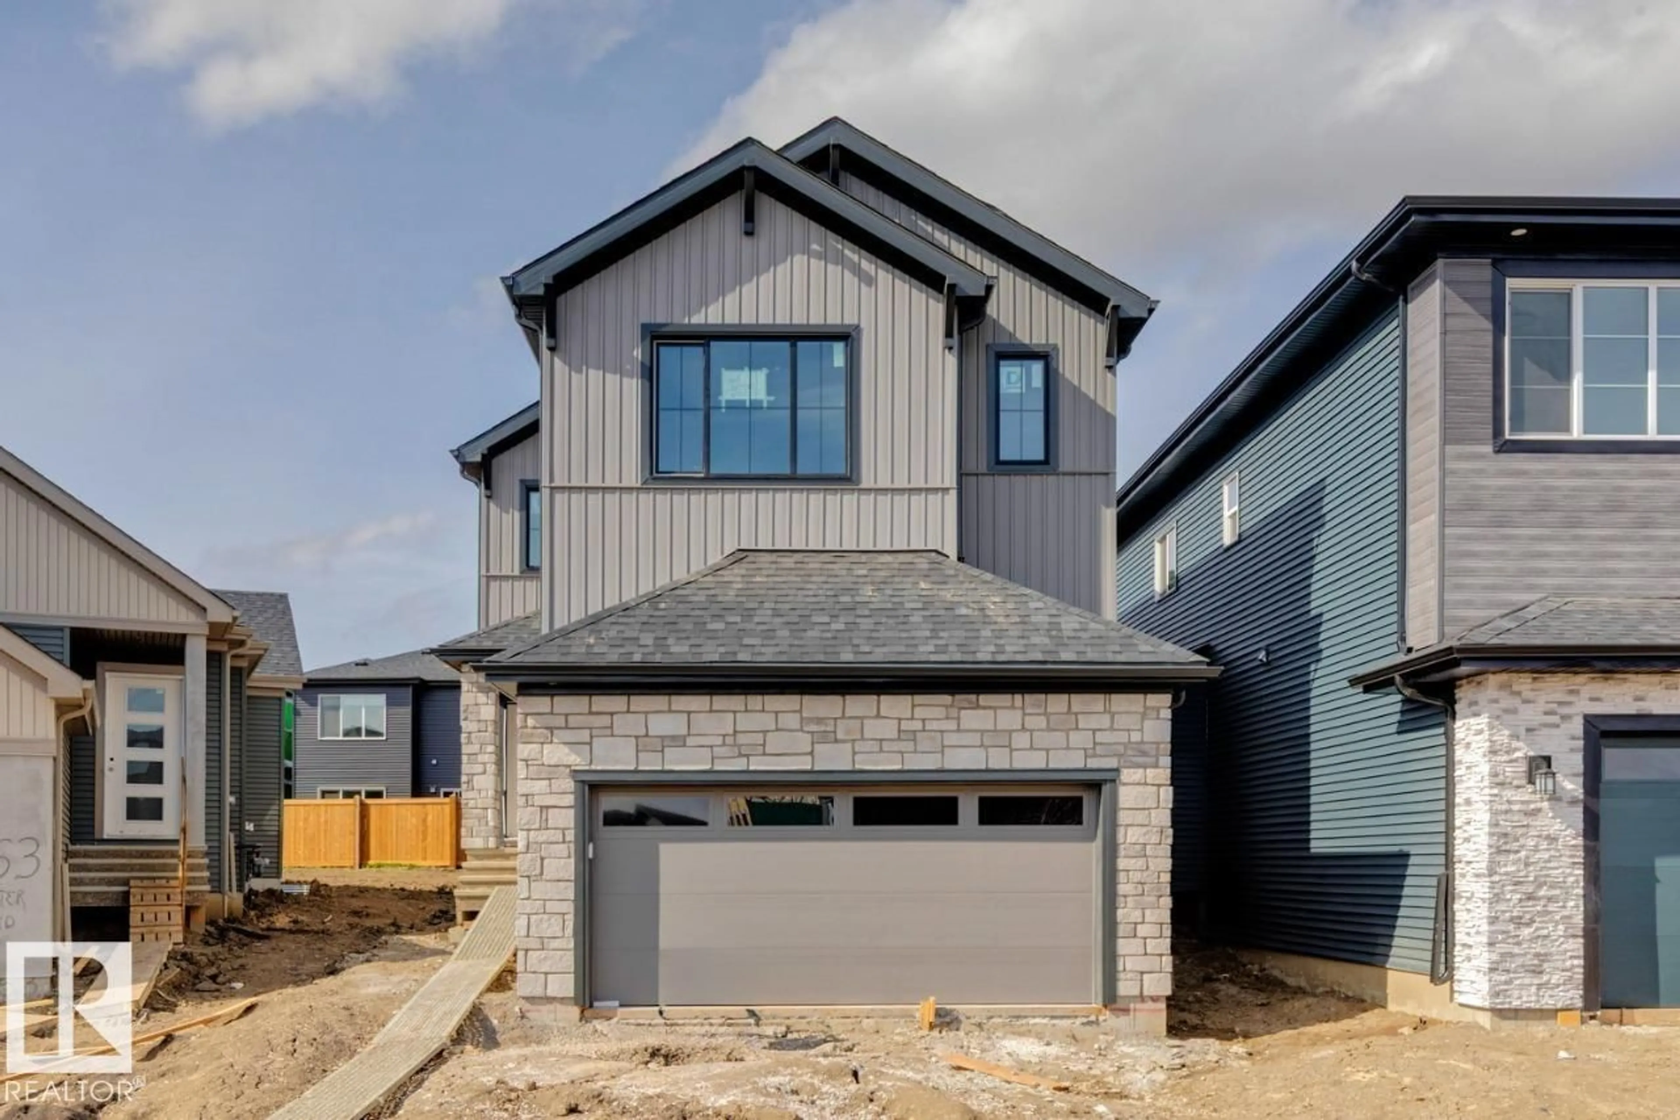
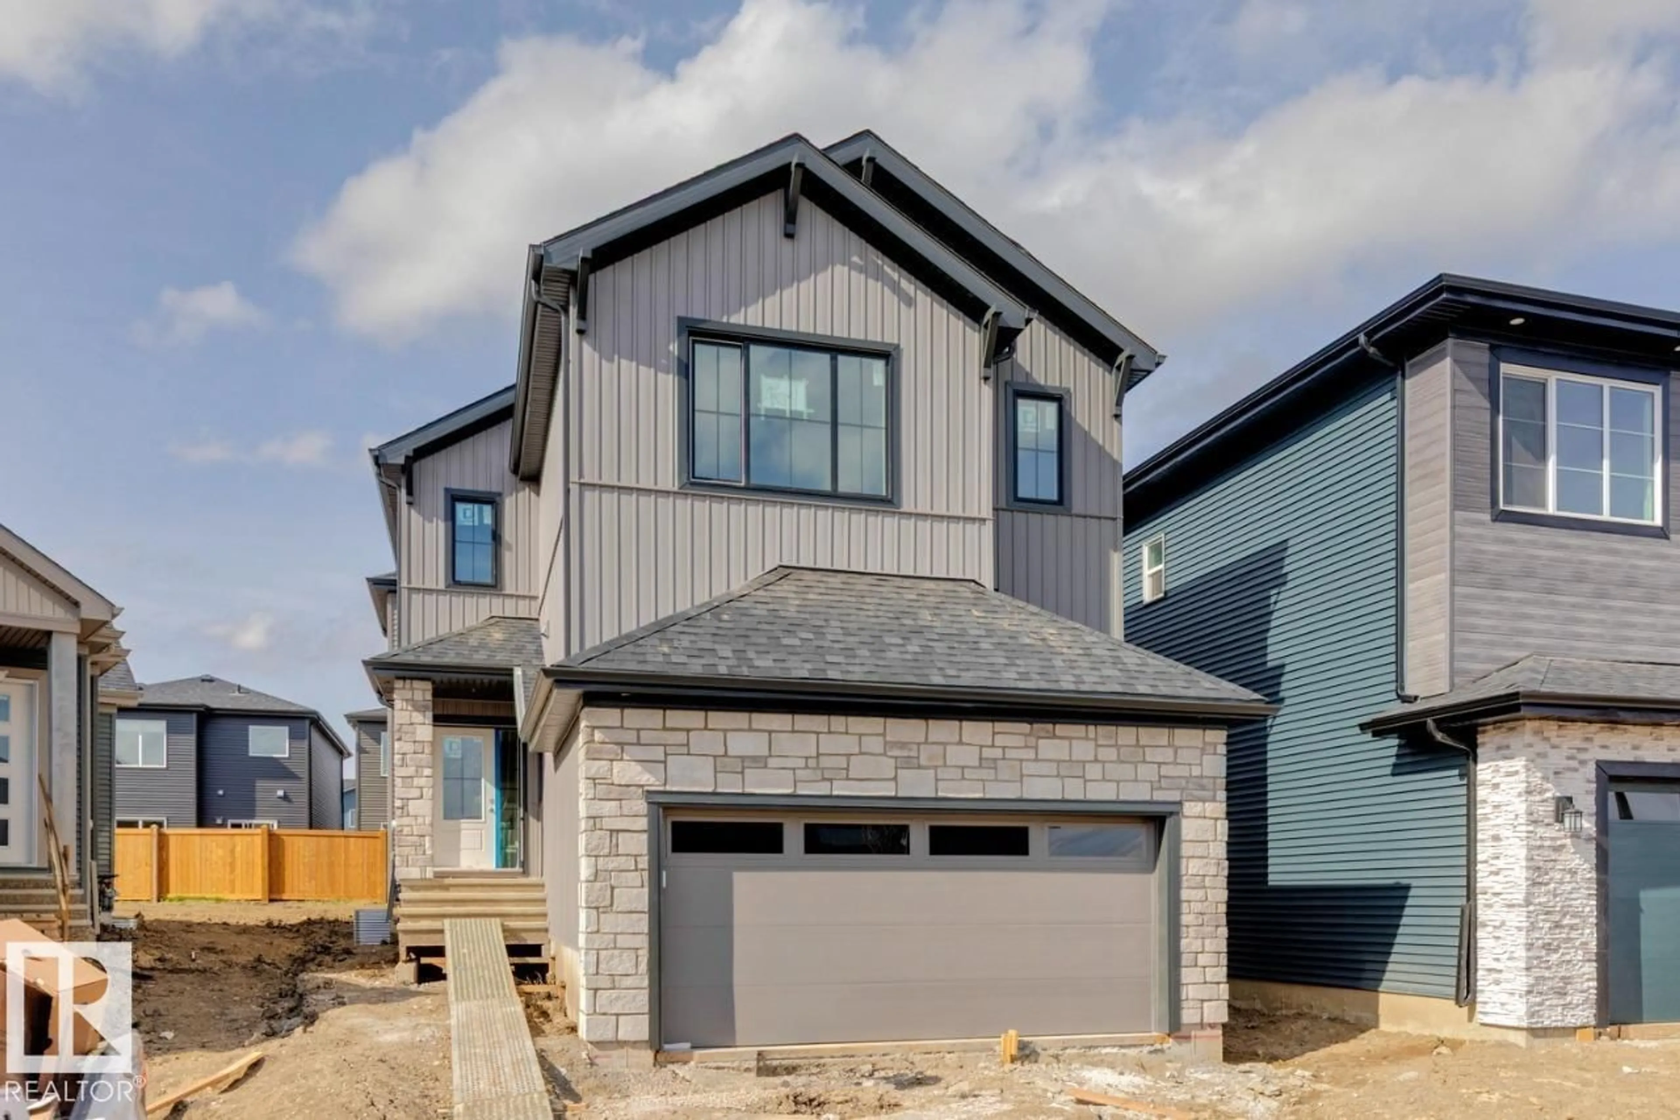
Home with brick exterior material, street for 467 CANTER WD, Sherwood Park Alberta T8A4V2
9 hours on Market

467 CANTER WD, Sherwood Park, Alberta T8A4V2

Detached
3
3 + 1
~2391 sqft
$734,900
Get pre-qualifiedPowered by nesto
Detached
3
3 + 1
~2391 sqft

Contact us about this property

Call

Highlights

Property Estimate

Days on market9 hours

Estimated valueNot available

Price/Sqft$307/sqft

Monthly cost

Open Calculator

Description

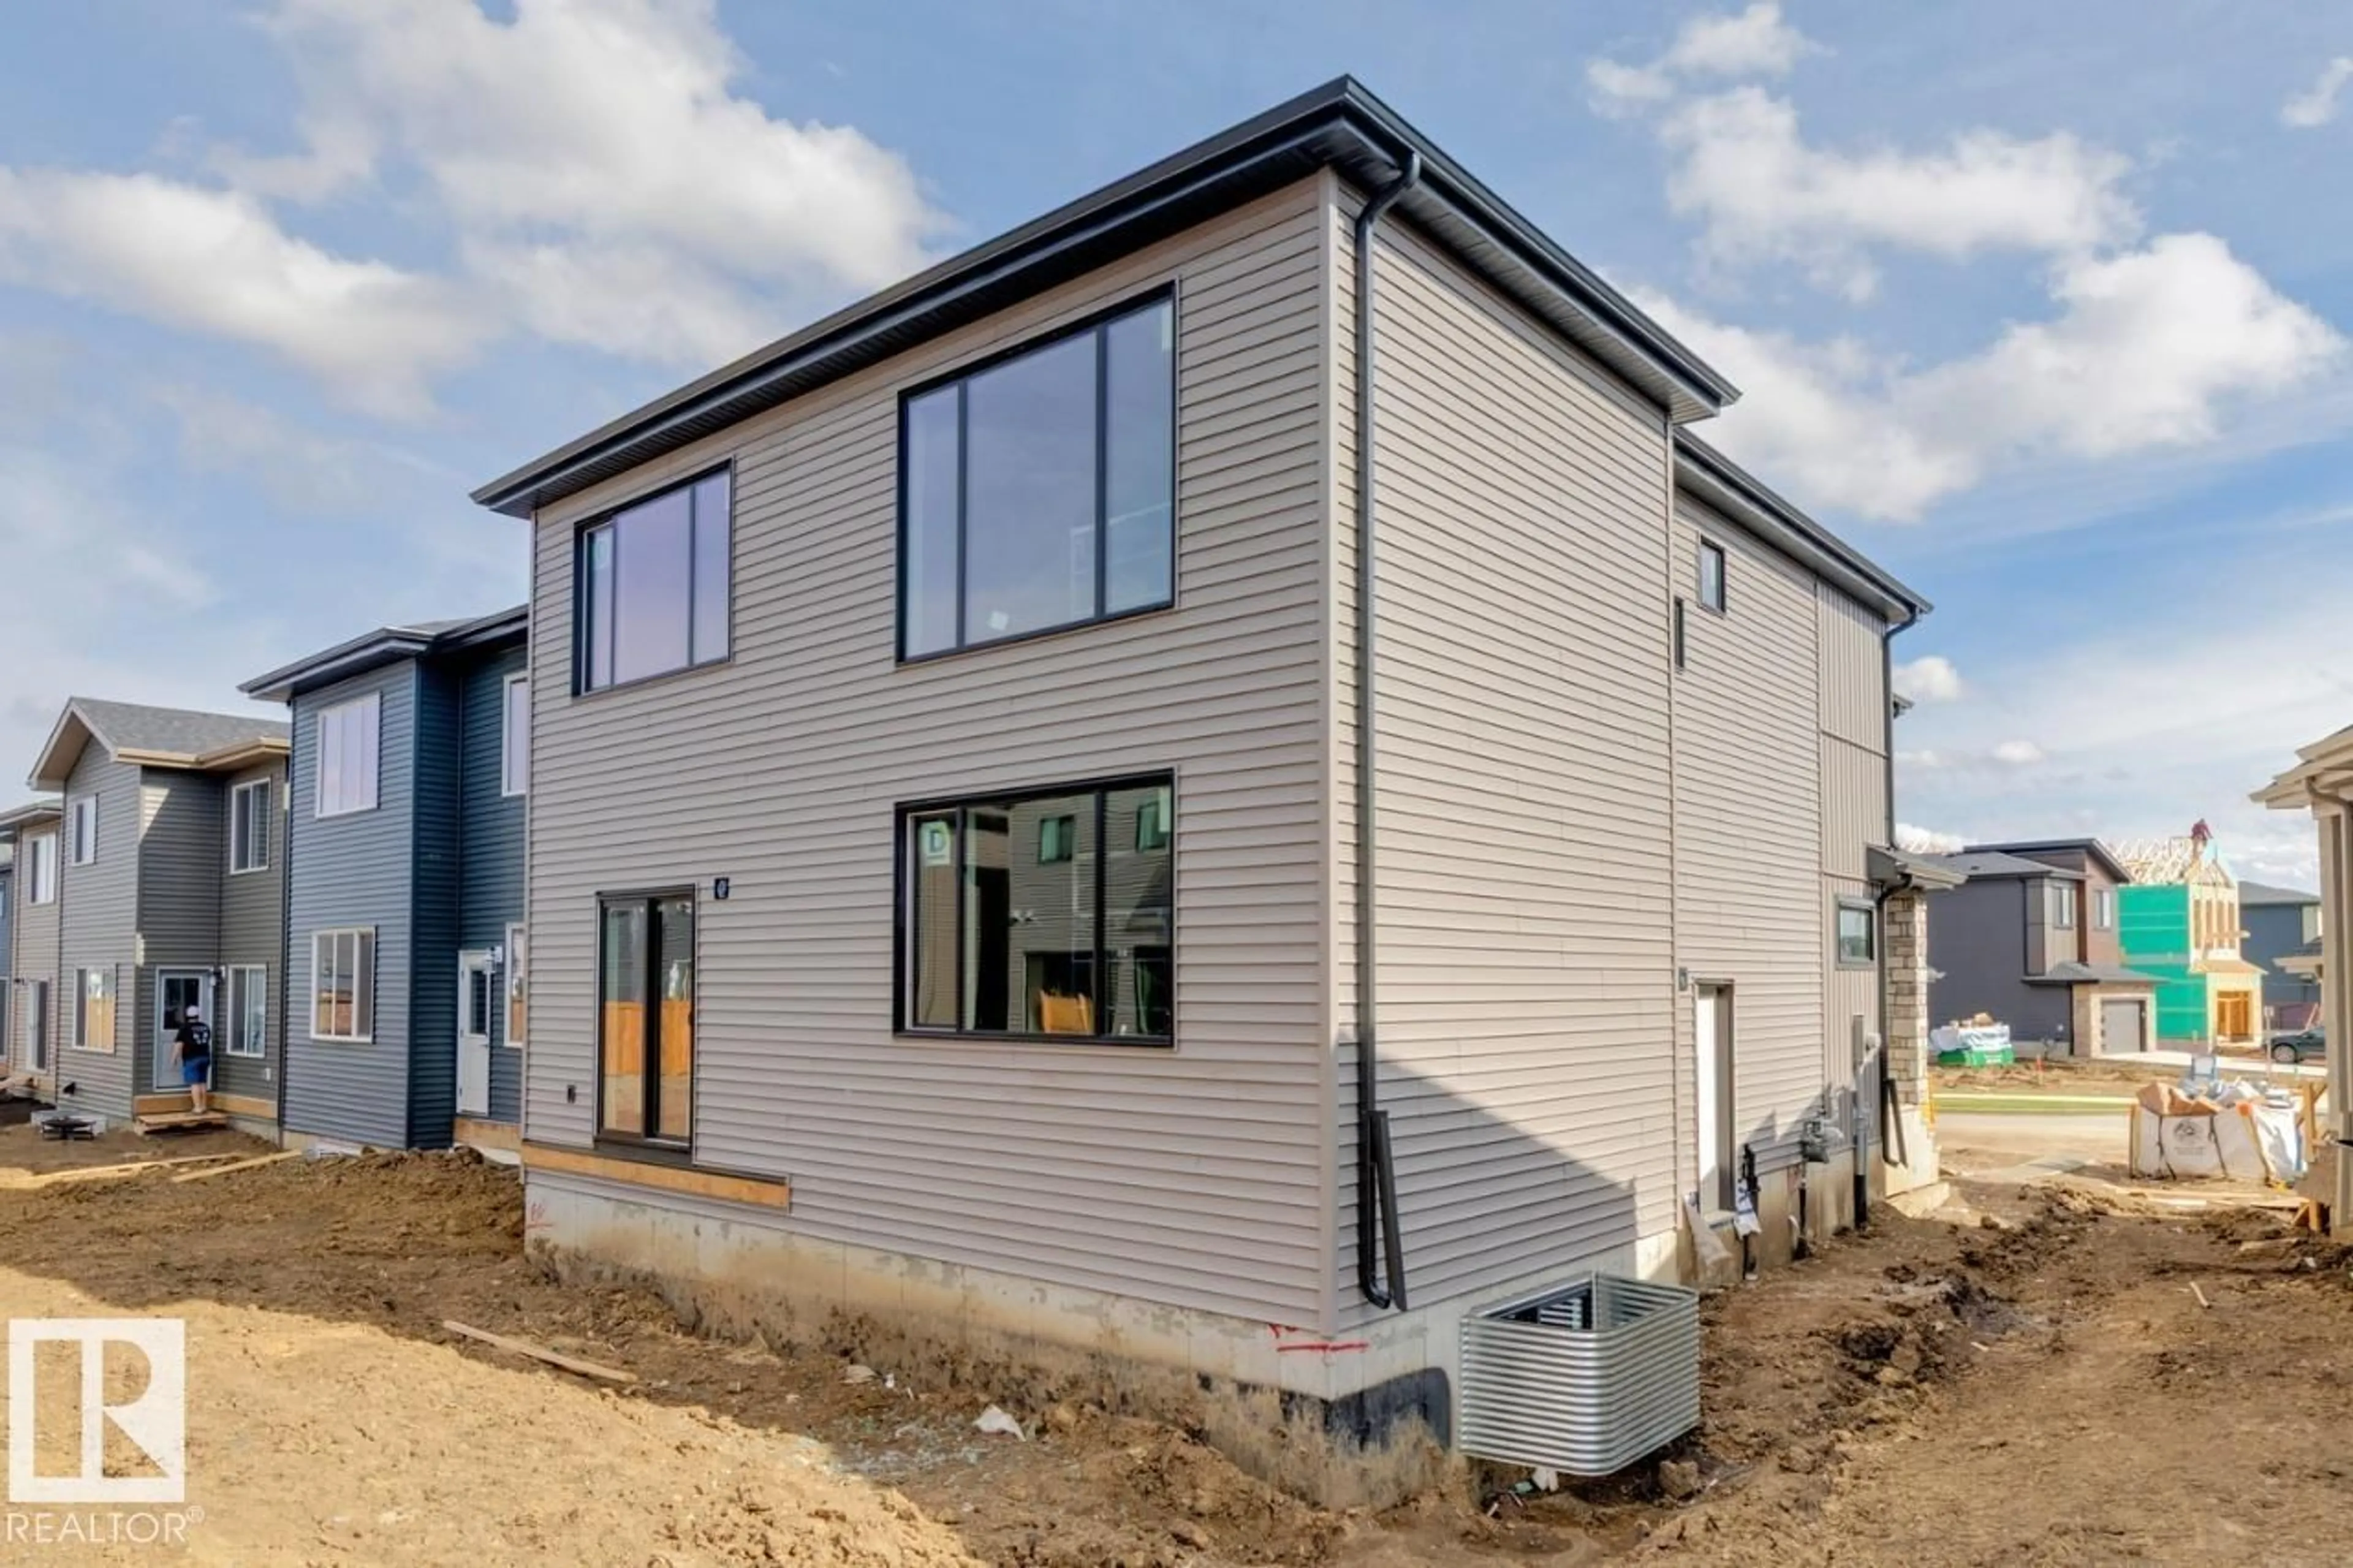
The Joseph III model on 467 Canter Wynd offers a thoughtfully designed living space, featuring 3 bedrooms and 2.5 bathrooms. The main floor includes a versatile den, perfect for a home office, and a stunning open-to-above great room with an electric fireplace that adds both style and warmth. The kitchen flows seamlessly into the living space, ideal for everyday living and entertaining. Metal spindle railings add a modern touch, while the side entry and 9’ foundation provide excellent potential for future basement development. The basement also includes two windows, allowing for added natural light. Upstairs, you’ll find a spacious layout designed for comfort and functionality. This home blends contemporary design with practical features. (id:39198)


Property Details

StyleHouse
View-
Age of property2026
SqFt~2391 SqFt
Lot Size-
Parking Spaces4
MLS ®NumberE4490068
Community NameCambrian Crossing
Data SourceCREA
Listing byBode

Features

Heating: Forced air
Basement: Unfinished, Full

Main level Floor

Kitchen

4.05 x 4.35

Den

2.92 x 2.74

Great room

3.65 x 4.75

Breakfast

3.96 x 4.05


Parking

Garage spaces -

Garage type -

Total parking spaces 4


Property History
May 26, 2026
ListedActive
$734,900
9 hours on market
history photo preview4
Listing by crea®
Property listed by Bode, Brokerage
Agent Banner Image
Interested in this property?Get in touch to get the inside scoop.

Market Data - Cambrian Crossing

Geo Zone Map ThumbnailCambrian Crossing

Strong Seller's Market

View Market Data

Detached house - for the past 30 days

Buyer's market Seller's market

Avg. Days on Market

Past 30 days

0 day

Compared to

2025

0 day

2024

0 day

New Listings

Past 30 days

11 listings

Compared to

2025

9 listings

2024

6 listings

Units sold

Past 30 days

0 unit

Compared to

2025

0 unit

2024

0 unit

Median Sold Price

Past 30 days

$0

Compared to


Population and Demographics

Overview

Total population 15
Average household income $179,961

Age (%)

0 to 19
16%
20 to 34
15%
35 to 49
15%
50 to 64
31%
65 and plus
22%

Household composition (%)

Single family
84%
Single person
16%
Multi person
0%
Multi family
0%

Mother tongue (%)

English
94%
German
3%
French
2%
Ukrainian
2%
Others
0%

House tenancy (%)

Owners
90%
Renters
10%

What’s nearby?Essentials within 5 km

Local Logic

Transportation Scores

Estimated Budget

Powered by:
The trademarks REALTOR®, REALTORS®, and the REALTOR® logo are controlled by The Canadian Real Estate Association (CREA) and identify real estate professionals who are members of CREA. The trademarks MLS®, Multiple Listing Service® and the associated logos are owned by CREA and identify the quality of services provided by real estate professionals who are members of CREA. Used under license.

