41 BROOKSIDE, Sherwood Park, Alberta T8H3B2
Contact us about this property
Highlights
Estimated valueThis is the price Wahi expects this property to sell for.
The calculation is powered by our Instant Home Value Estimate, which uses current market and property price trends to estimate your home’s value with a 90% accuracy rate.Not available
Price/Sqft$467/sqft
Monthly cost
Open Calculator
Description
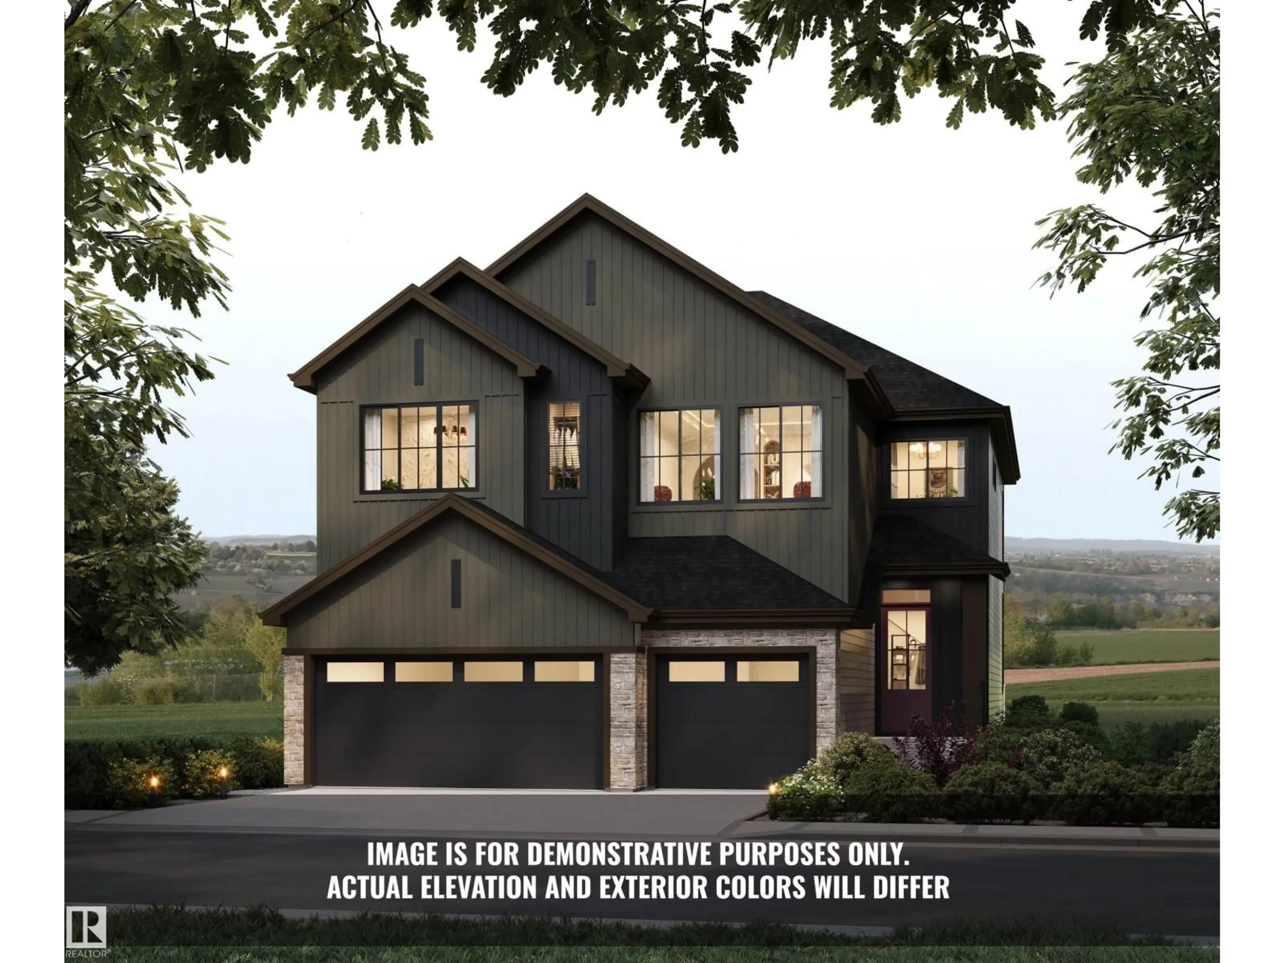
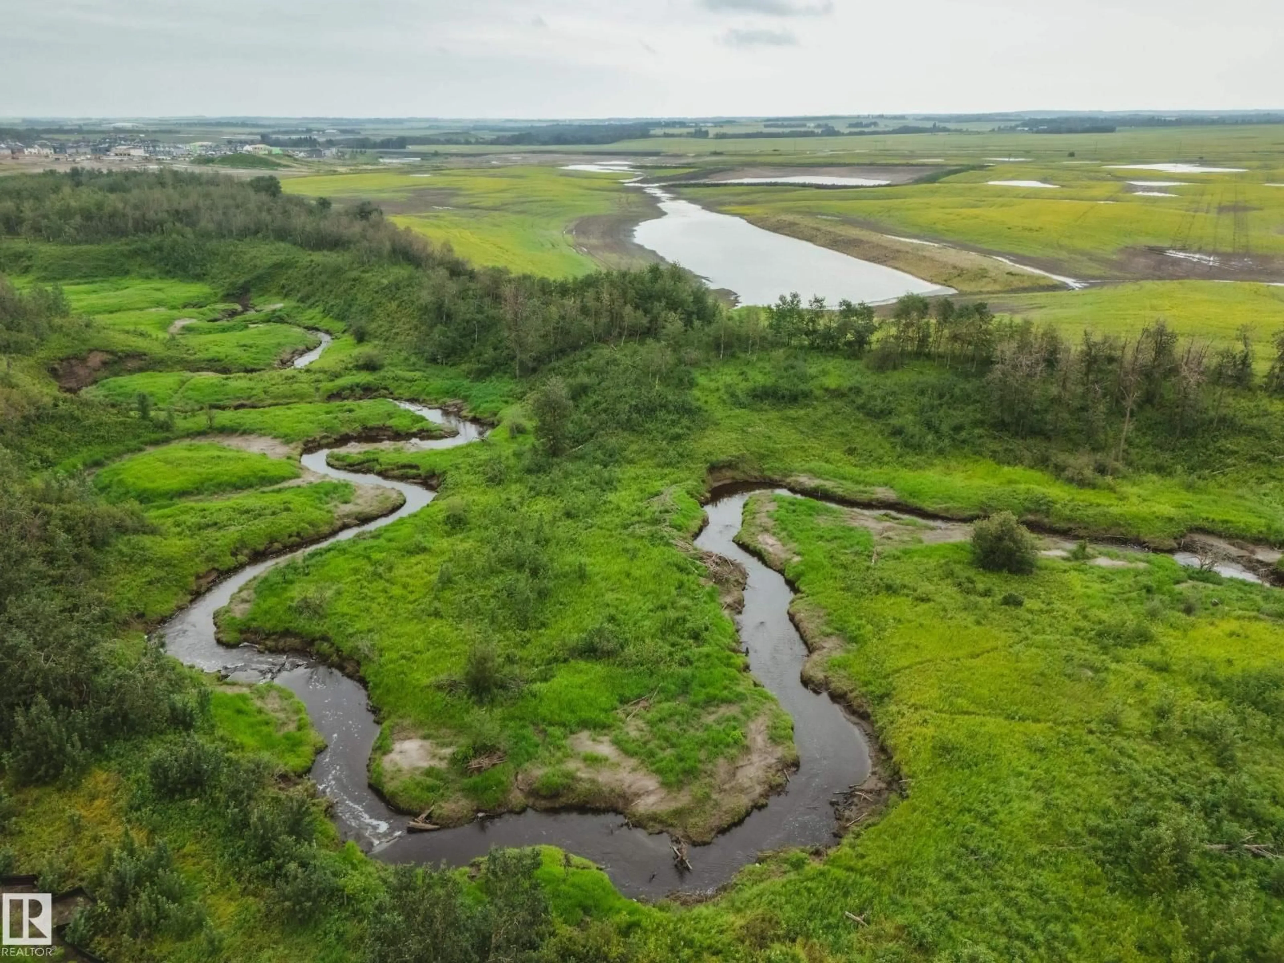
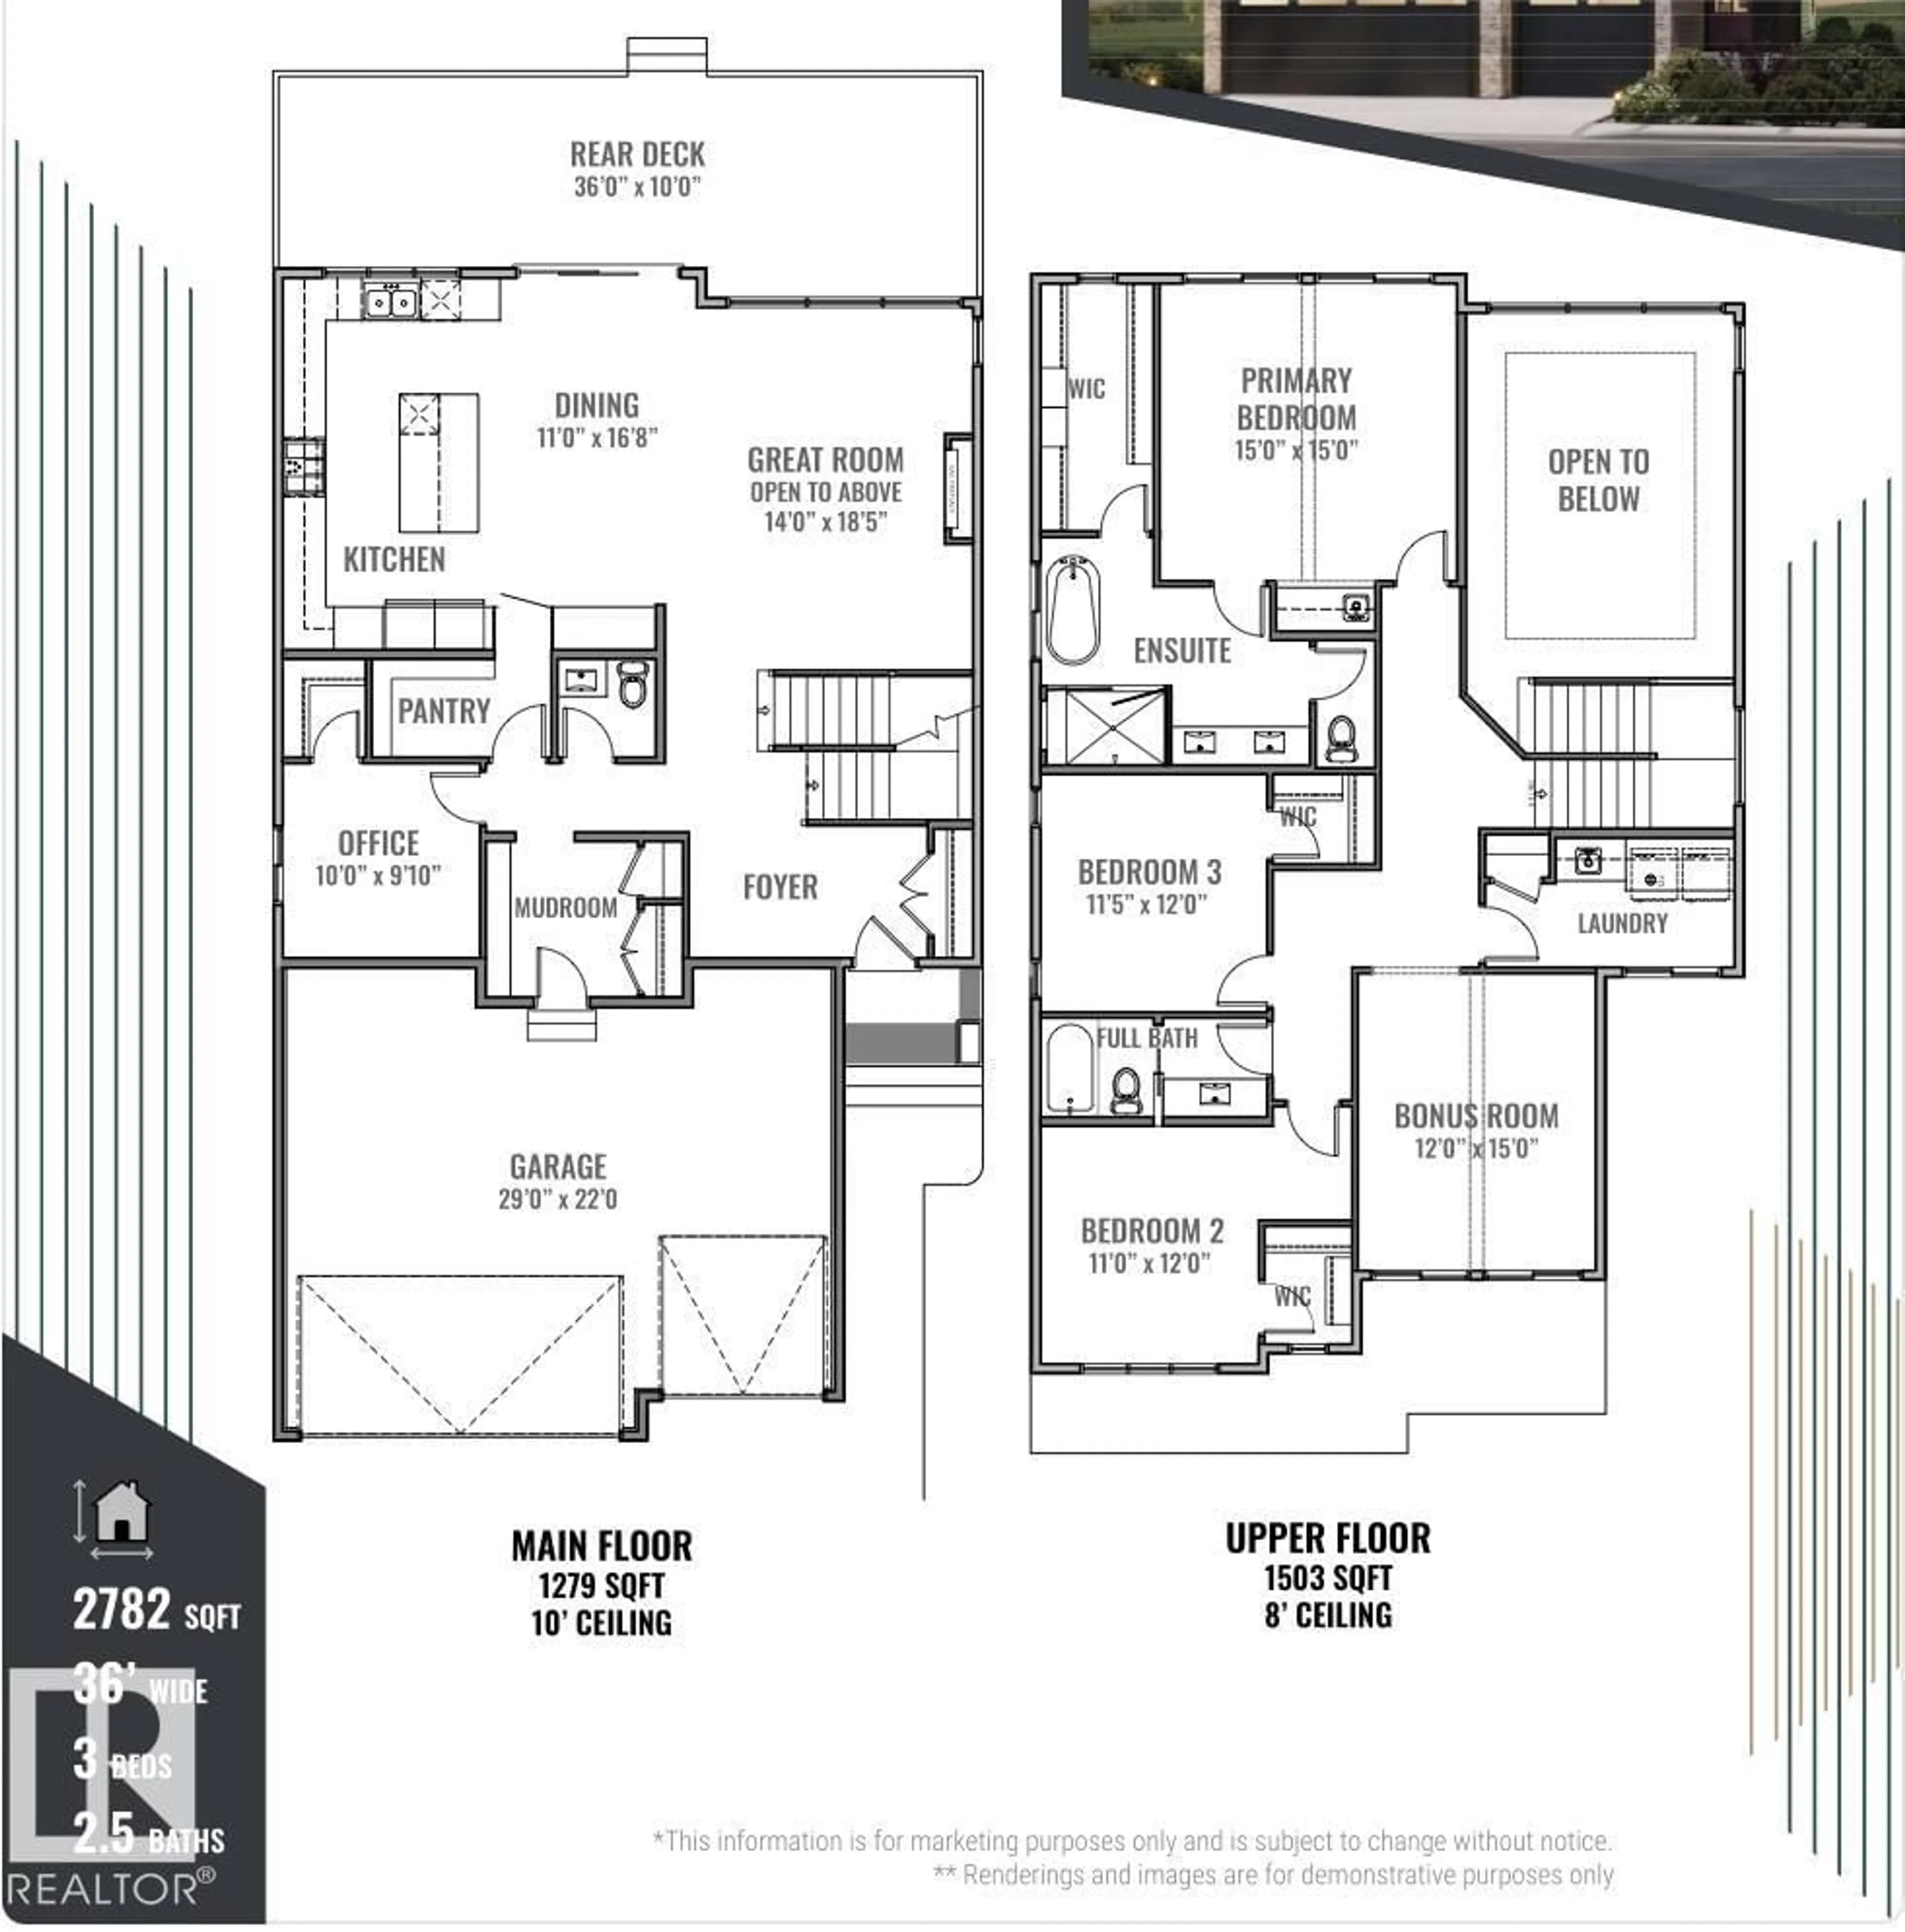
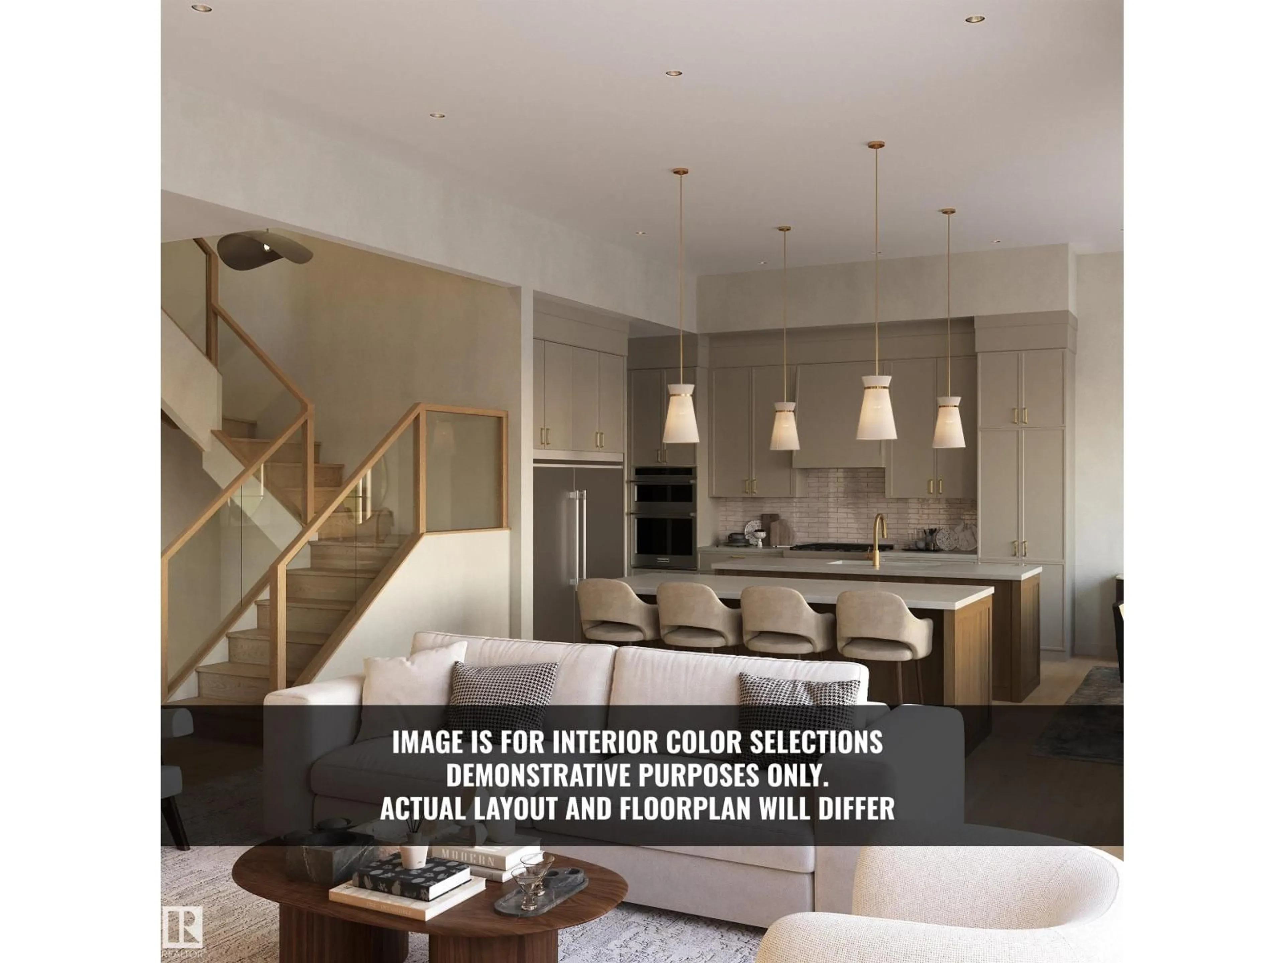
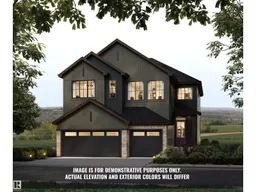
Introducing the Crimson by Justin Gray Homes, showcasing the new Luxe Haven colour palette. Situated on a large south-facing 36-pocket walkout lot BACKING THE RAVINE, this 2,782 sq. ft. home offers 3 bedrooms, 2.5 baths & impressive triple-car garage! The open-concept main floor features 10’ ceilings, hardwood flooring, a private office w/ stained door, walk-through pantry & a UPGRADED kitchen boasting high end built in SS appliances, overlooking the dining area w/ open-to-above great room w/ soaring double-vaulted ceilings & gas fireplace. Upstairs offers a spacious bonus room, laundry & a luxurious primary retreat w/ walk-in closet, spa-inspired 5-pc ensuite & private beverage bar. Additional highlights include tile in the half bath, 200-amp electrical service & an expansive rear deck overlooking the ravine! Enjoy endless walking trails, parks & a dog park, all min's from schools & major shopping amenities. A rare opportunity to own a beautifully curated walkout home in an exceptional natural setting. (id:39198)
Property Details
Interior
Features
Upper Level Floor
Bonus Room
12 x 15Primary Bedroom
15 x 15Bedroom 2
11 x 12Bedroom 3
11.5 x 12Exterior
Parking
Garage spaces -
Garage type -
Total parking spaces 6
Property History
 13
13

