41 days on Market

17 CERBAT CR, Sherwood Park, Alberta T8H2Z5

Detached
3
3 + 1
~2488 sqft
$729,900
Get pre-qualifiedPowered by nesto
Detached
3
3 + 1
~2488 sqft

Contact us about this property

Call

Highlights

Property Estimate

Days on market41 days

Estimated valueNot available

Price/Sqft$293/sqft

Monthly cost

Open Calculator

Description

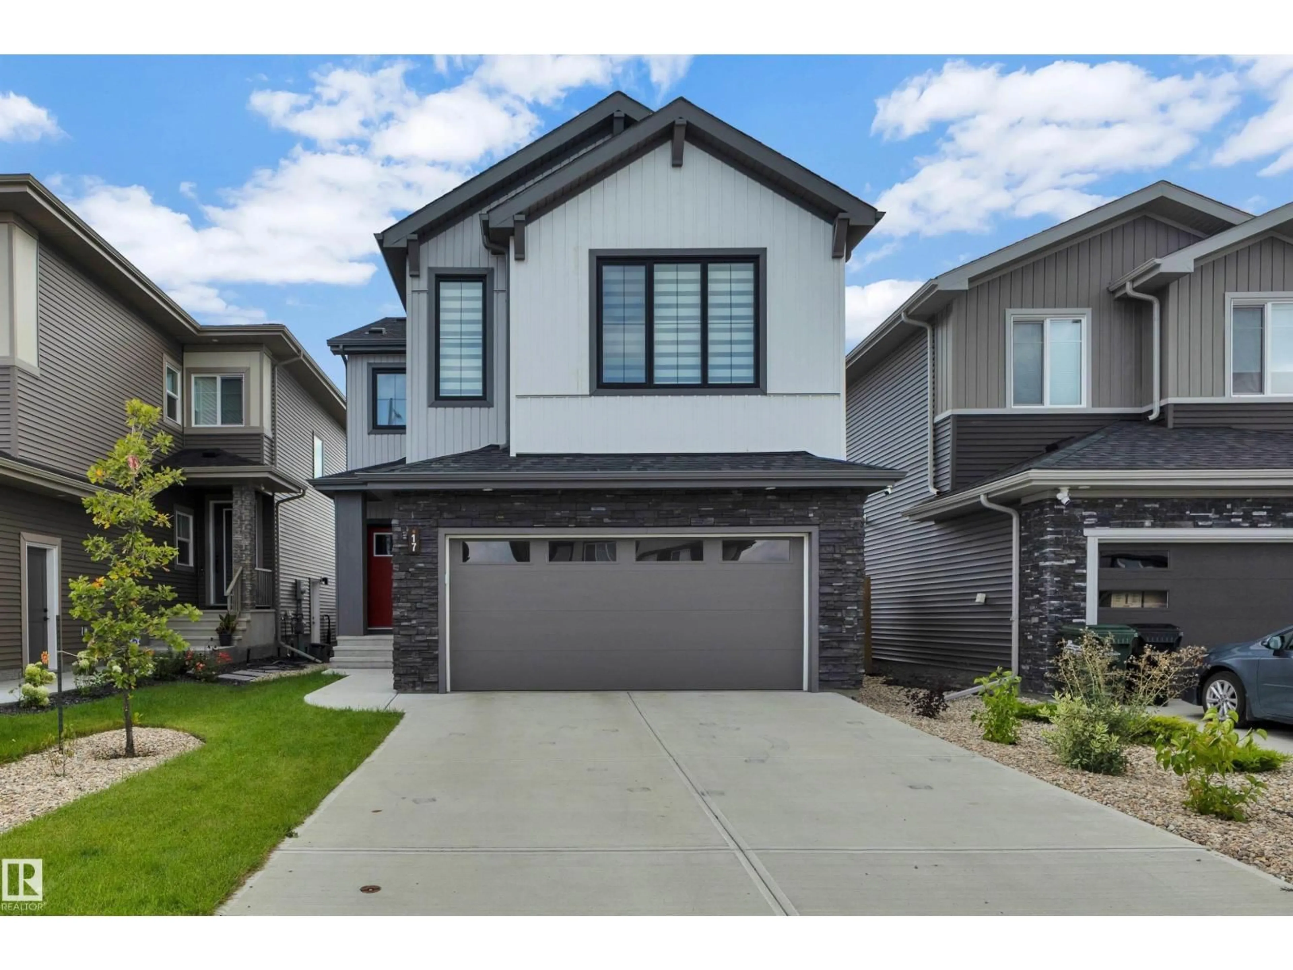
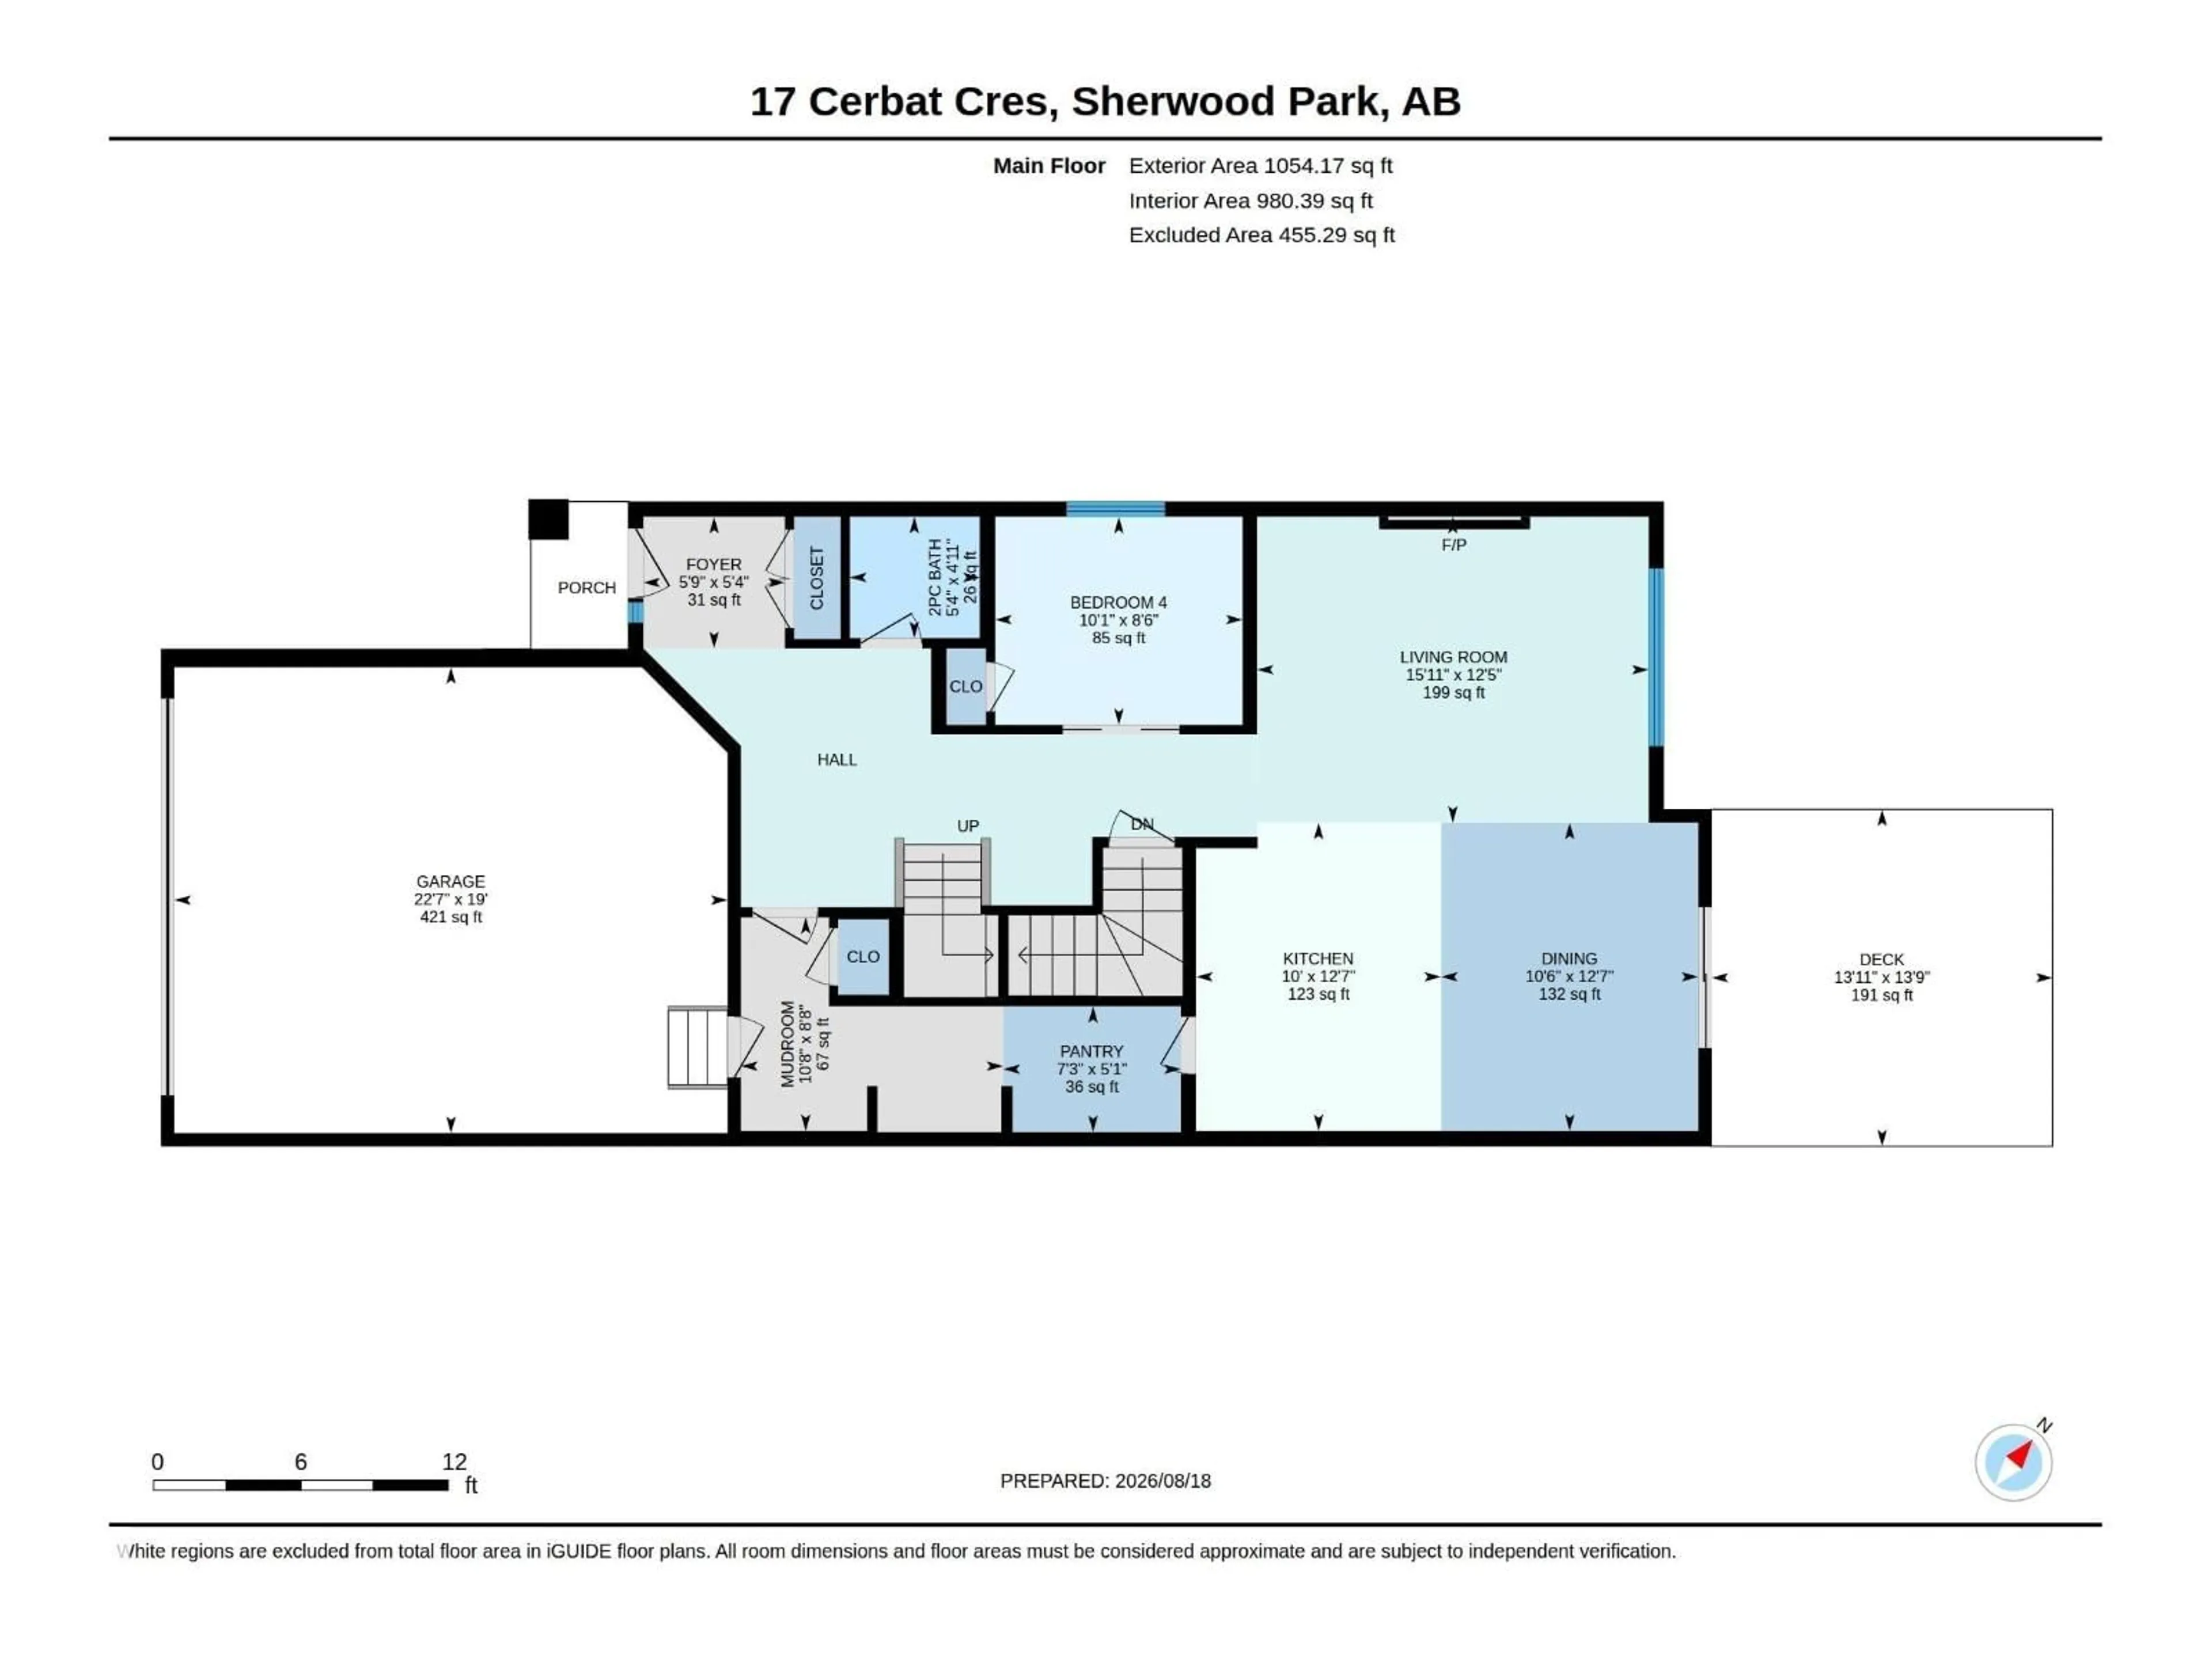
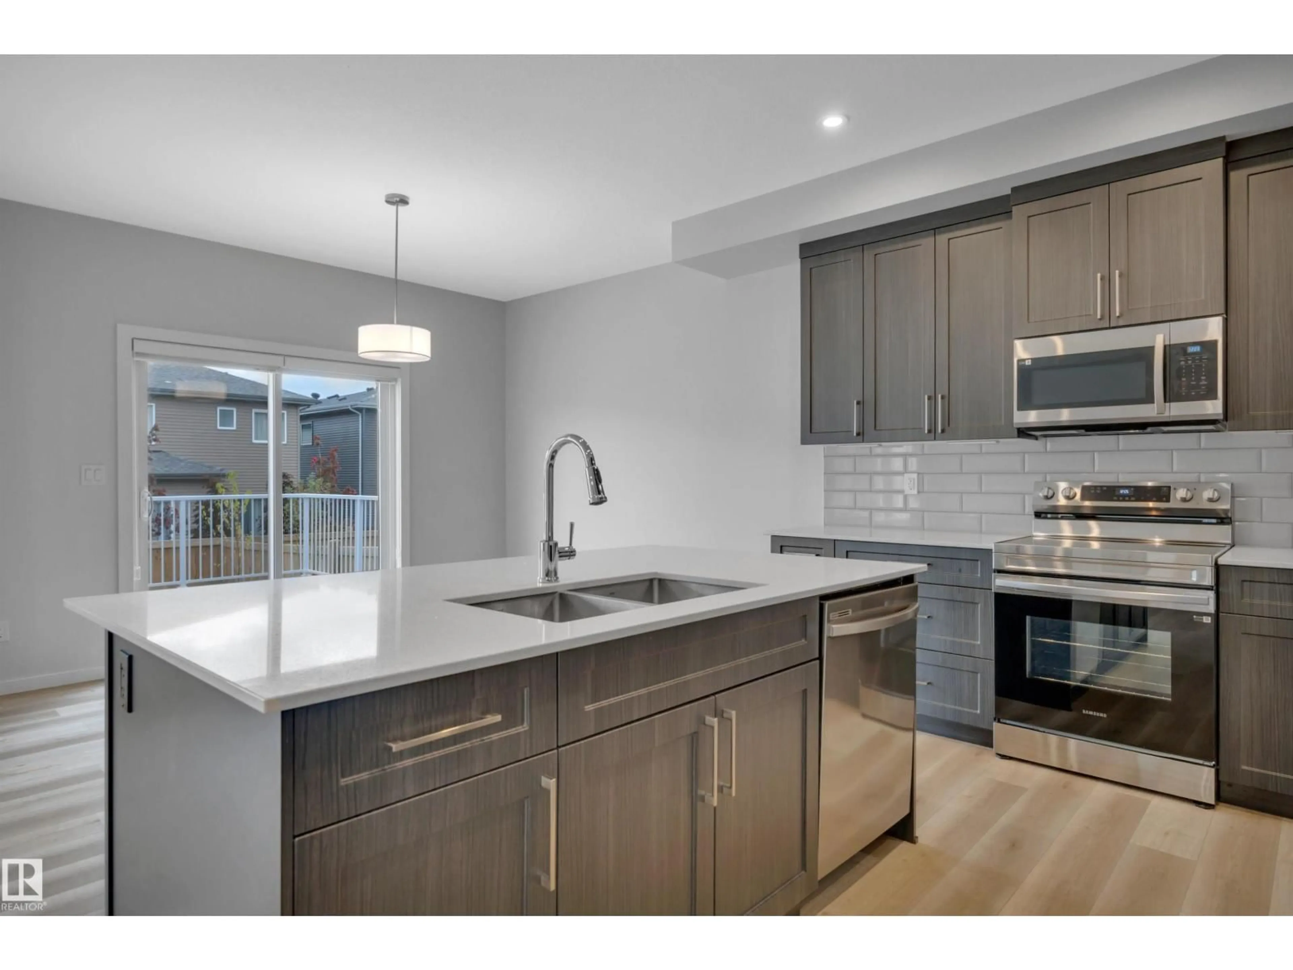
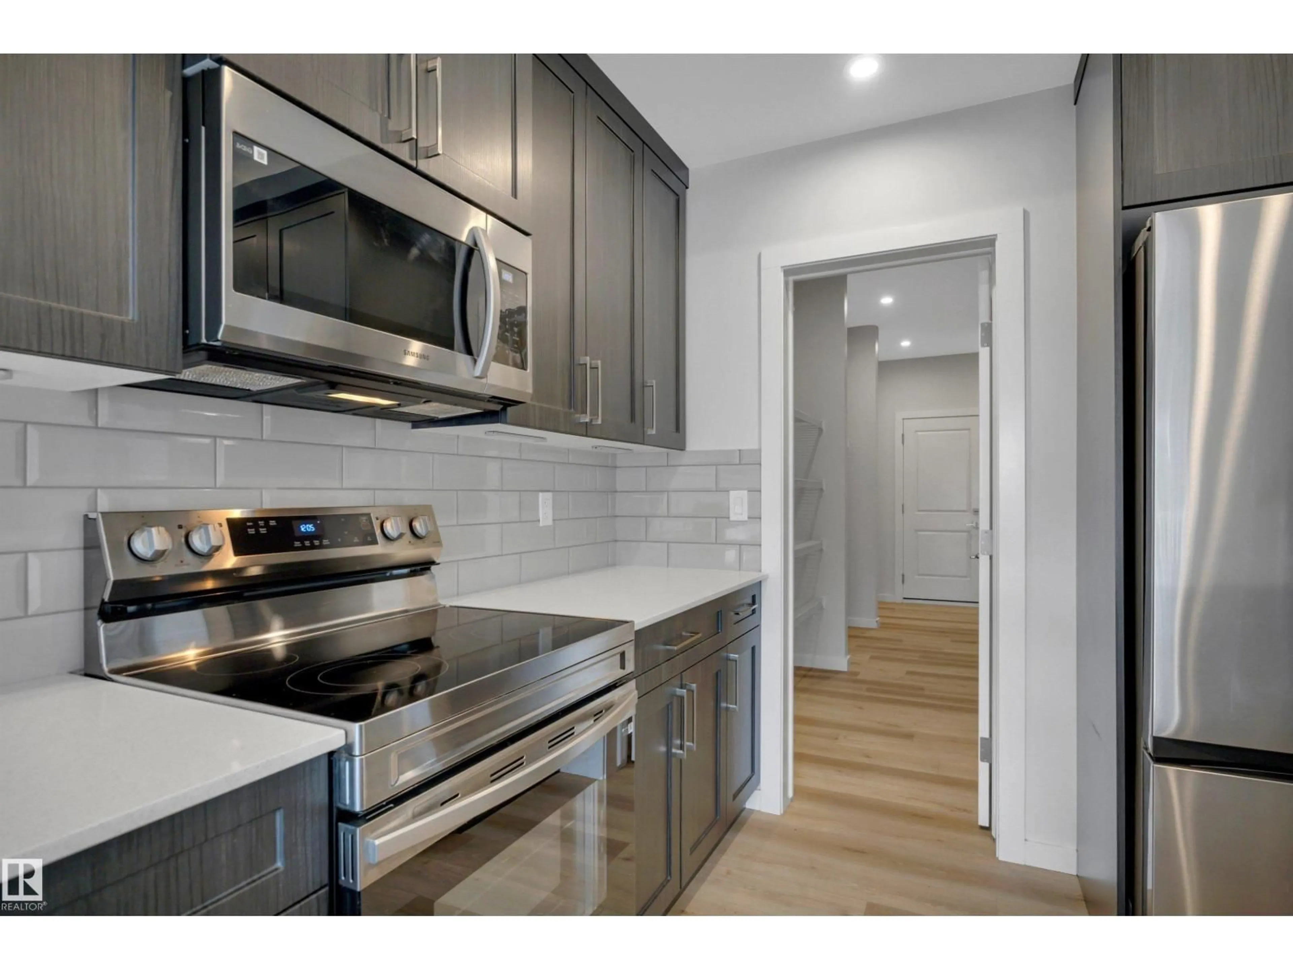
Why build when you can move right in? This beautifully designed 2,488 sq. ft. home in family-friendly Cambrian offers the appeal of a newer home with the finishing touches already done. Landscaping, a maintenance-free deck, window coverings and central A/C are all in place—so you can settle in and enjoy.Inside, the bright, open-concept main floor features LVP flooring and a kitchen with a large island, quartz counters, s/s appl. and a walk-through pantry. The dining area opens to the deck, while the livingroom offers a sleek electric fireplace. A flexible main-floor room is ideal for an office, playroom or 4th bedroom. Upstairs, you’ll find a spacious bonus room, convenient laundry and a primary suite with a large walk-in closet and an ensuite featuring dual sinks and a soaker tub. 2 more bedrooms and a full bath complete the upper level. The unfinished basement is ready for whatever comes next. Move in, make yourself at home and enjoy everything that’s already been done! (Some pics virtually staged) (id:39198)


Property Details

StyleHouse
View-
Age of property2023
SqFt~2488 SqFt
Lot Size-
Parking Spaces-
MLS ®NumberE4504455
Community NameCambrian Crossing
Data SourceCREA
Listing byCentury 21 Masters

Features

Heating: Forced air
Cooling: Central air conditioning
Basement: Unfinished, Full

Upper Level Floor

Laundry room

2.2 x 1.99

Bedroom 2

3.05 x 3.19

Bedroom 3

3.14 x 3.07

Primary Bedroom

3.84 x 4.66


Property History

Aug 19, 2026
ListedActive
$729,900
41 days on market
history photo preview70
Listing by crea®
Property listed by Century 21 Masters, Brokerage
Agent Banner Image
Interested in this property?Get in touch to get the inside scoop.

Market Data - Cambrian Crossing

Geo Zone Map ThumbnailCambrian Crossing

Strong Seller's Market

View Market Data

Detached house - for the past 30 days

Buyer's market Seller's market

Avg. Days on Market

Past 30 days

0 day

Compared to

2025

0 day

2024

0 day

2023

0 day

New Listings

Past 30 days

20 listings

Compared to

2025

9 listings

2024

18 listings

2023

5 listings

Units sold

Past 30 days

0 unit

Compared to

2025

0 unit

2024

0 unit

2023

0 unit

Median Sold Price

Past 30 days

$0

Compared to


Population and Demographics

Overview

Total population 15
Average household income $179,961

Age (%)

0 to 19
16%
20 to 34
15%
35 to 49
15%
50 to 64
31%
65 and plus
22%

Household composition (%)

Single family
84%
Single person
16%
Multi person
0%
Multi family
0%

Mother tongue (%)

English
94%
German
3%
French
2%
Ukrainian
2%
Others
0%

House tenancy (%)

Owners
90%
Renters
10%

What’s nearby?Essentials within 5 km

Local Logic

Transportation Scores

Estimated Budget

Powered by:
The trademarks REALTOR®, REALTORS®, and the REALTOR® logo are controlled by The Canadian Real Estate Association (CREA) and identify real estate professionals who are members of CREA. The trademarks MLS®, Multiple Listing Service® and the associated logos are owned by CREA and identify the quality of services provided by real estate professionals who are members of CREA. Used under license.