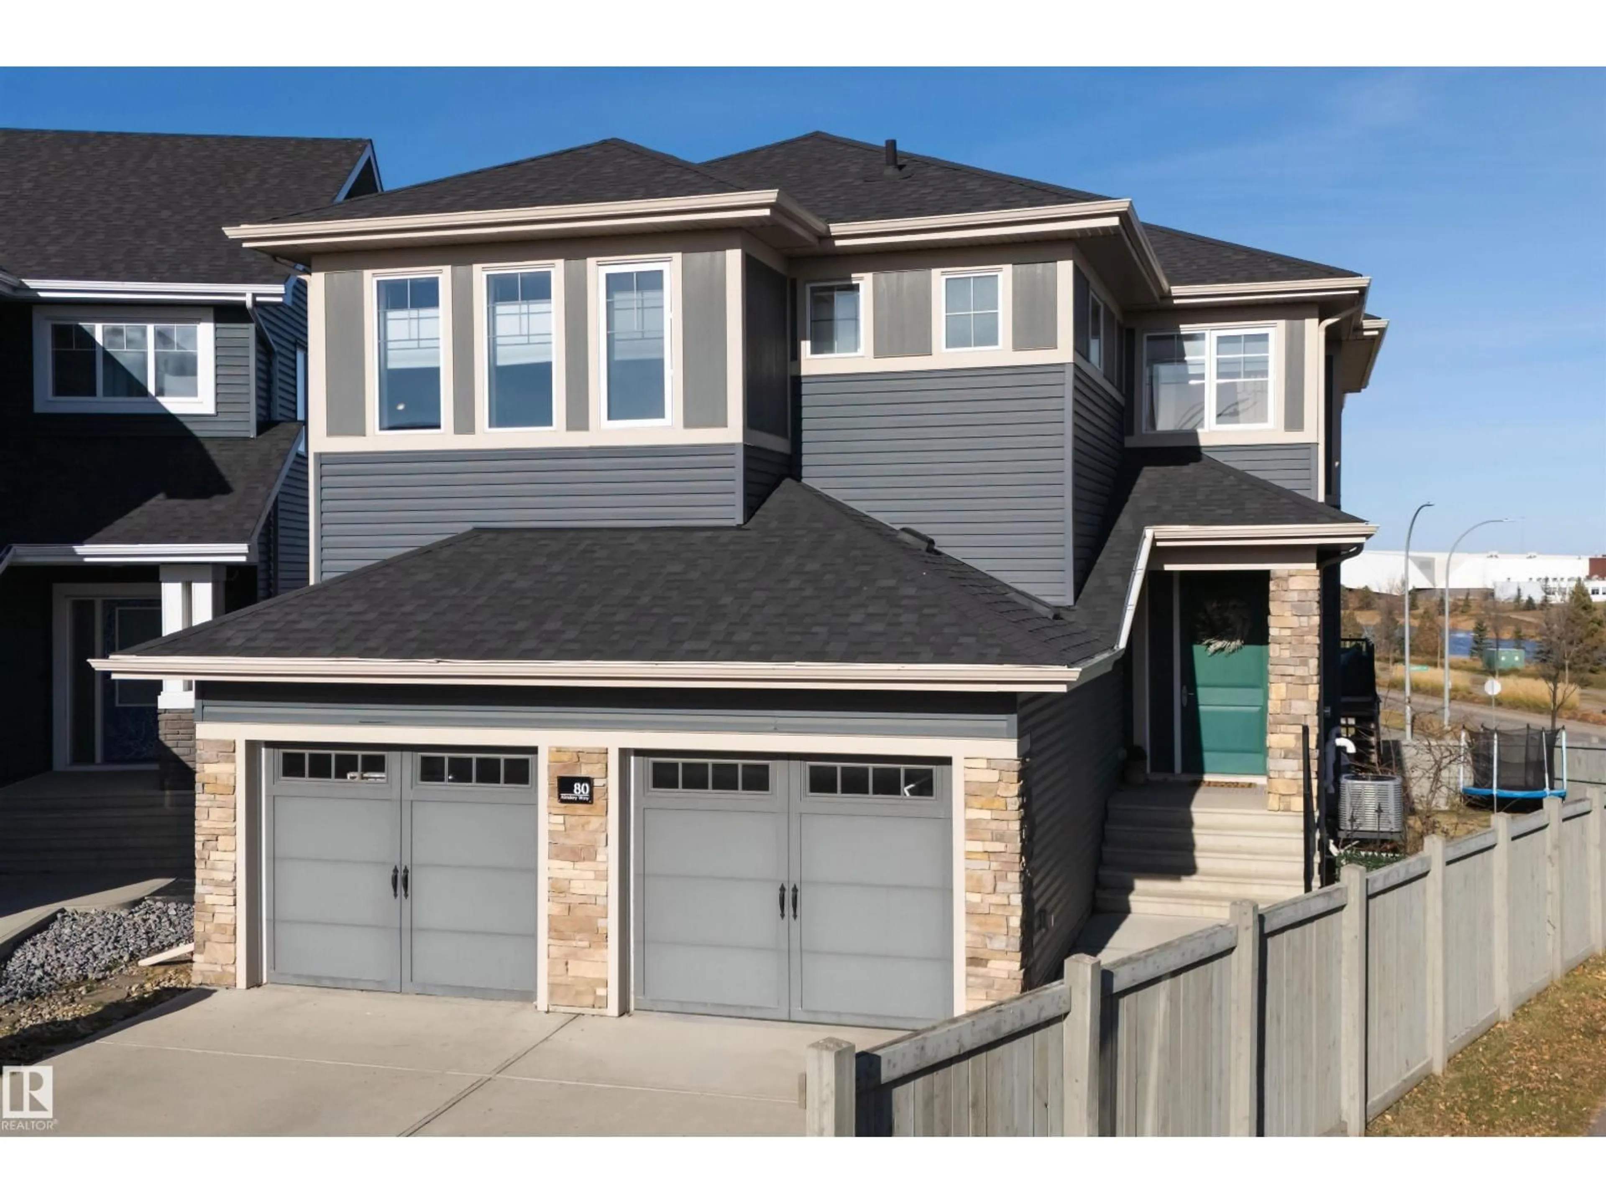
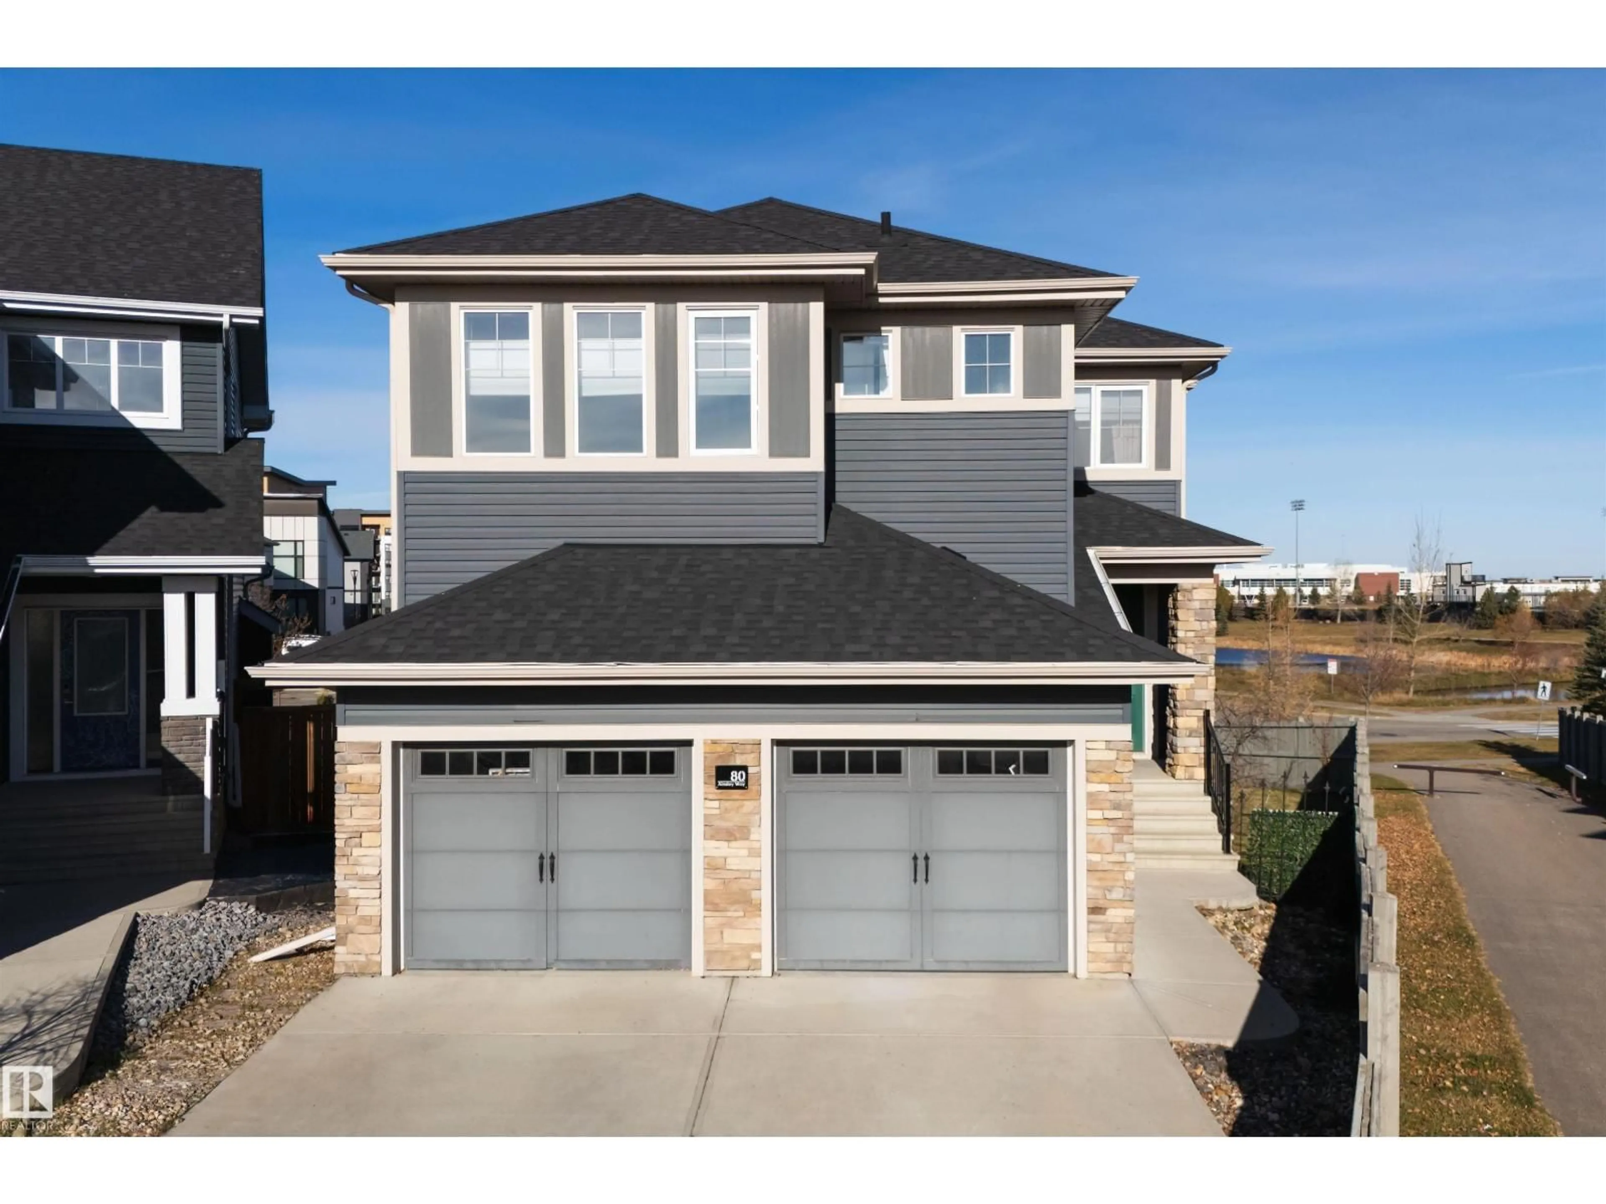
Home with vinyl exterior material, street for 80 AINSLEY WY, Sherwood Park Alberta T8H1A1
6 days on Market

80 AINSLEY WY, Sherwood Park, Alberta T8H1A1

Detached
3 + 1
4 + 1
~2705 sqft
$998,000
Get pre-qualifiedPowered by nesto
Detached
3 + 1
4 + 1
~2705 sqft

Contact us about this property

Call

Highlights

Property Estimate

Days on market6 days

Estimated valueNot available

Price/Sqft$368/sqft

Monthly cost

Open Calculator

Description

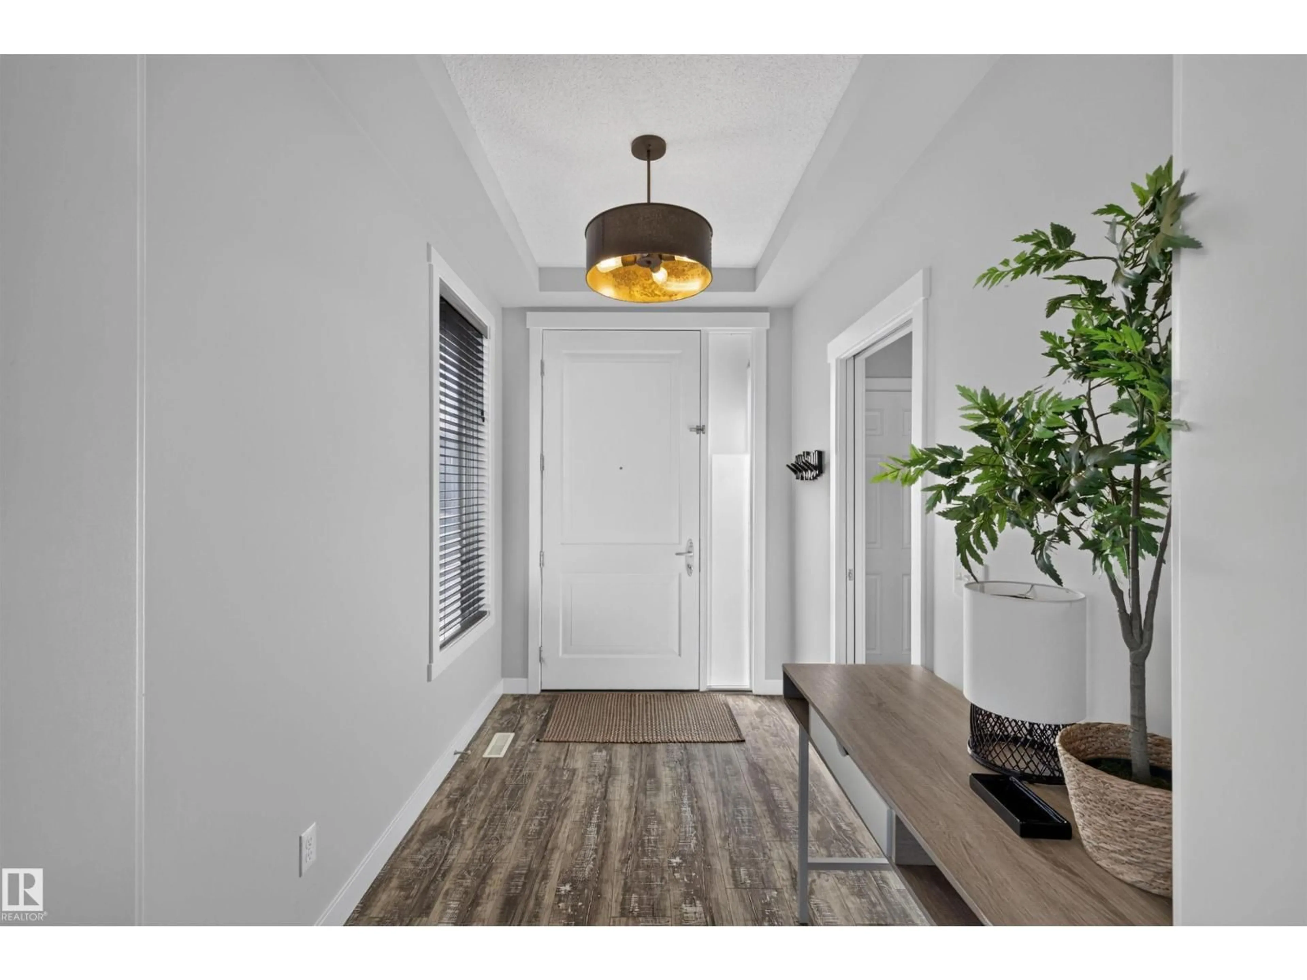
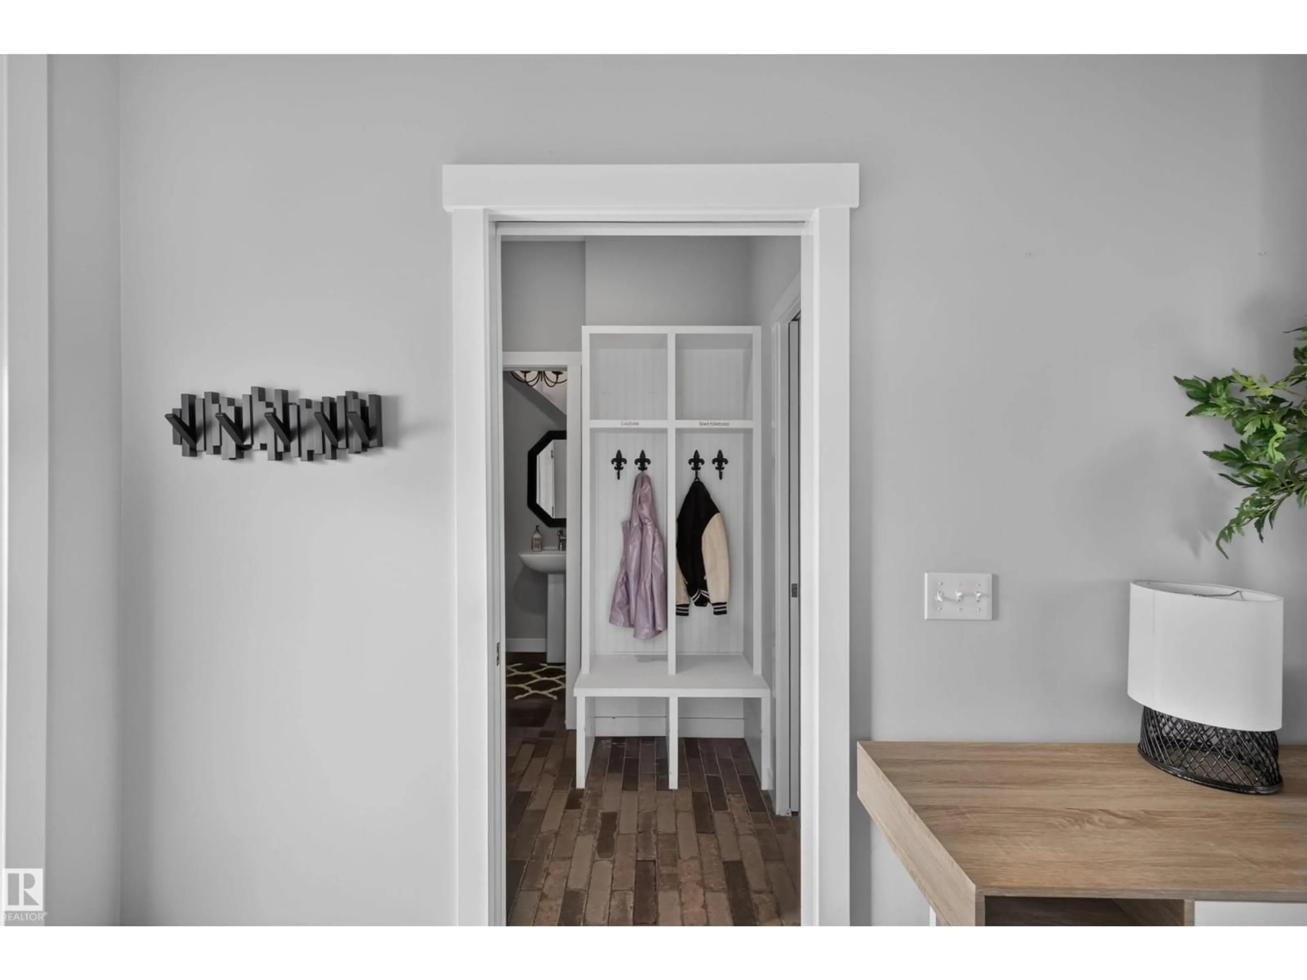
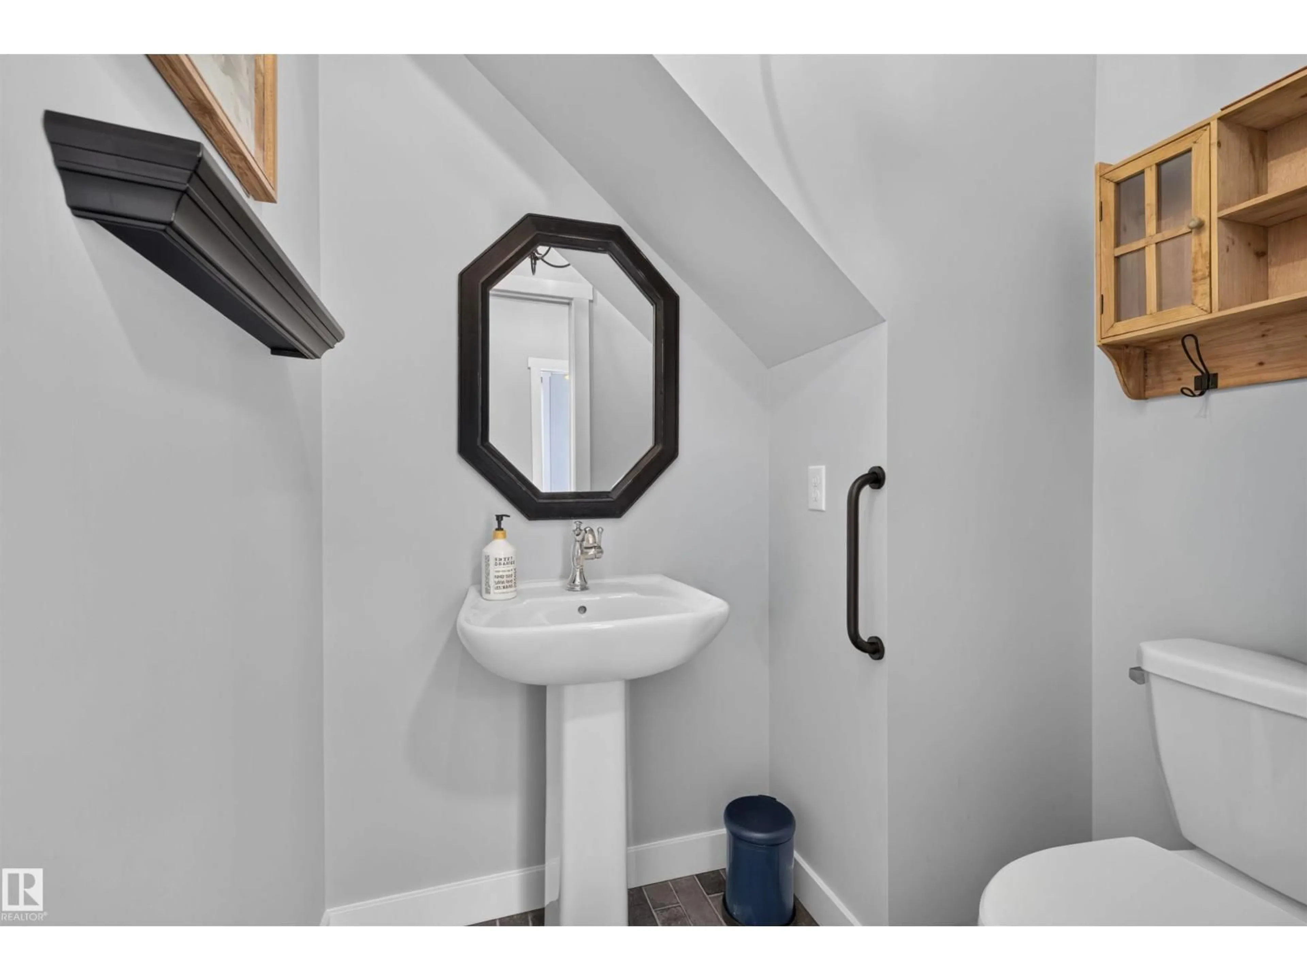
Welcome to this exceptional home in sought-after Aspen Trails, offering almost 4,000 sq. ft. of living space! Soaring ceilings, expansive windows and an abundance of natural light create an inviting atmosphere, while the thoughtfully designed spaces blend comfort with style. The impressive great room features dramatic vaulted ceilings and architectural details, while the stunning kitchen boasts rich navy cabinetry, crisp countertops, stainless steel appliances, a striking brick backsplash and an oversized island perfect for gathering and entertaining. The spa-inspired primary offers a relaxing escape with a freestanding soaker tub, separate glass-enclosed shower and timeless finishes. Step outside to enjoy the spacious deck overlooking the large pie-shaped lot, with endless possibilities for outdoor living, entertaining and family fun. The walkout basement adds versatility and seamless access to the backyard. No wonder this home was nominated for an award by the Canadian Home Builders Association!!! (id:39198)


Property Details

StyleHouse
View-
Age of property2017
SqFt~2705 SqFt
Lot Size-
Parking Spaces-
MLS ®NumberE4514727
Community NameAspen Trails
Data SourceCREA
Listing byThe Agency North Central Alberta

Features

Heating: Forced air
Cooling: Central air conditioning
Basement: Finished, Full, Walk out

Basement Floor

Living room

Bedroom 4

Office


Property History
Oct 29, 2026
ListedActive
$998,000
6 days on market
history photo preview49
Listing by crea®
Property listed by The Agency North Central Alberta, Brokerage
Agent Banner Image
Interested in this property?Get in touch to get the inside scoop.

Market Data - Aspen Trails

Geo Zone Map ThumbnailAspen Trails

Strong Seller's Market

View Market Data

Detached house - for the past 30 days

Buyer's market Seller's market

Avg. Days on Market

Past 30 days

0 day

Compared to

2025

0 day

2024

0 day

2023

0 day

New Listings

Past 30 days

9 listings

Compared to

2025

5 listings

2024

5 listings

2023

5 listings

Units sold

Past 30 days

0 unit

Compared to

2025

0 unit

2024

0 unit

2023

0 unit

Median Sold Price

Past 30 days

$0

Compared to


Population and Demographics

Overview

Total population 2250
Average household income $170,403

Age (%)

0 to 19
32%
20 to 34
21%
35 to 49
26%
50 to 64
12%
65 and plus
8%

Household composition (%)

Single family
77%
Single person
19%
Multi person
4%
Multi family
1%

Mother tongue (%)

English
88%
Others
4%
Tagalog (Pilipino, Filipino)
2%
Spanish
2%
French
2%

House tenancy (%)

Owners
79%
Renters
21%

What’s nearby?Essentials within 5 km

Local Logic

Transportation Scores

Estimated Budget

Powered by:
The trademarks REALTOR®, REALTORS®, and the REALTOR® logo are controlled by The Canadian Real Estate Association (CREA) and identify real estate professionals who are members of CREA. The trademarks MLS®, Multiple Listing Service® and the associated logos are owned by CREA and identify the quality of services provided by real estate professionals who are members of CREA. Used under license.

