15 hours on Market

347 ASCOTT CR, Sherwood Park, Alberta T8T1A7

Detached
3
3 + 1
~1754 sqft
$564,900
Get pre-qualifiedPowered by nesto
Detached
3
3 + 1
~1754 sqft

Contact us about this property

Call

Highlights

Property Estimate

Days on market15 hours

Estimated valueNot available

Price/Sqft$322/sqft

Monthly cost

Open Calculator

Description

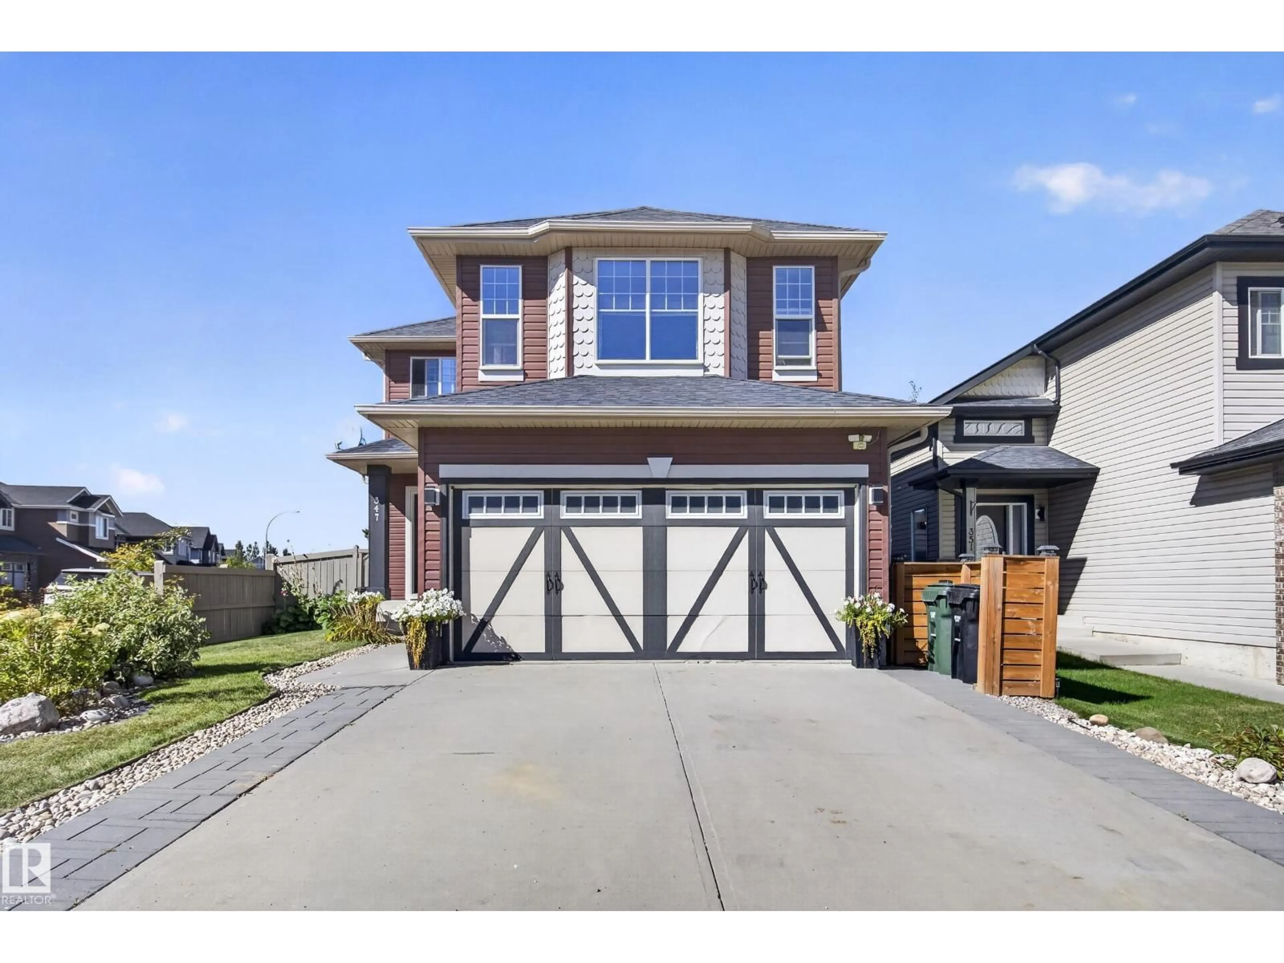
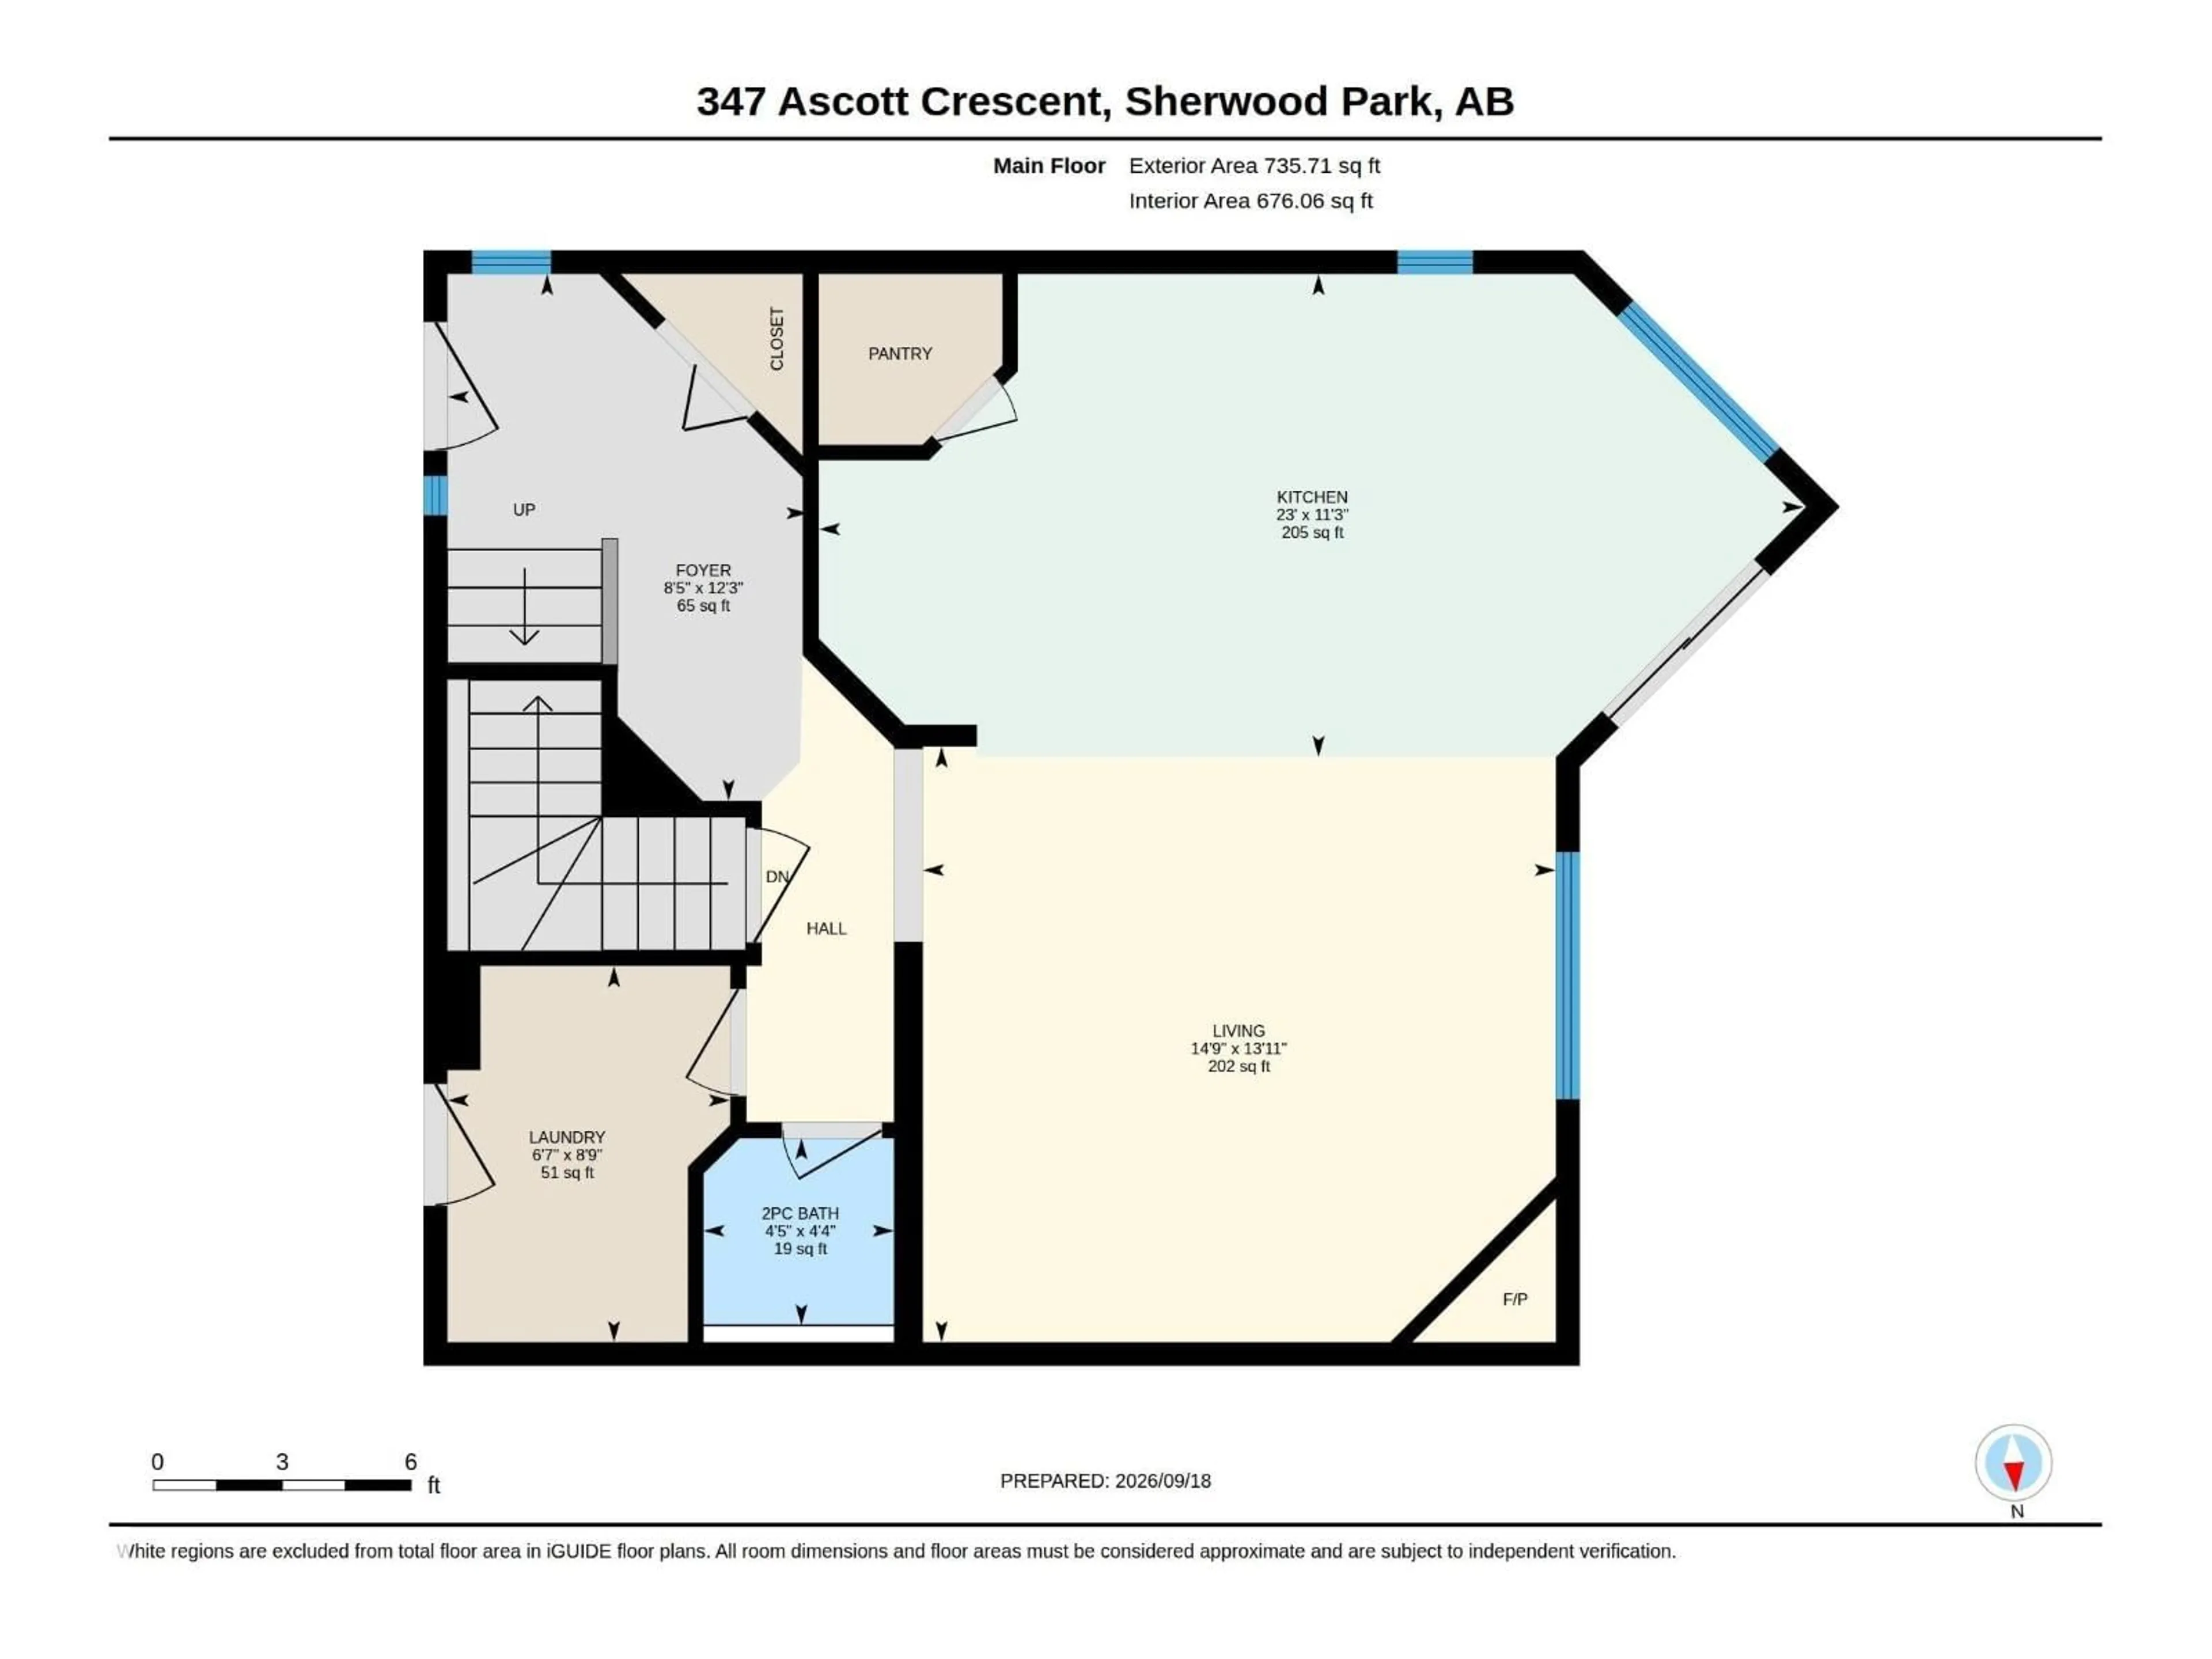
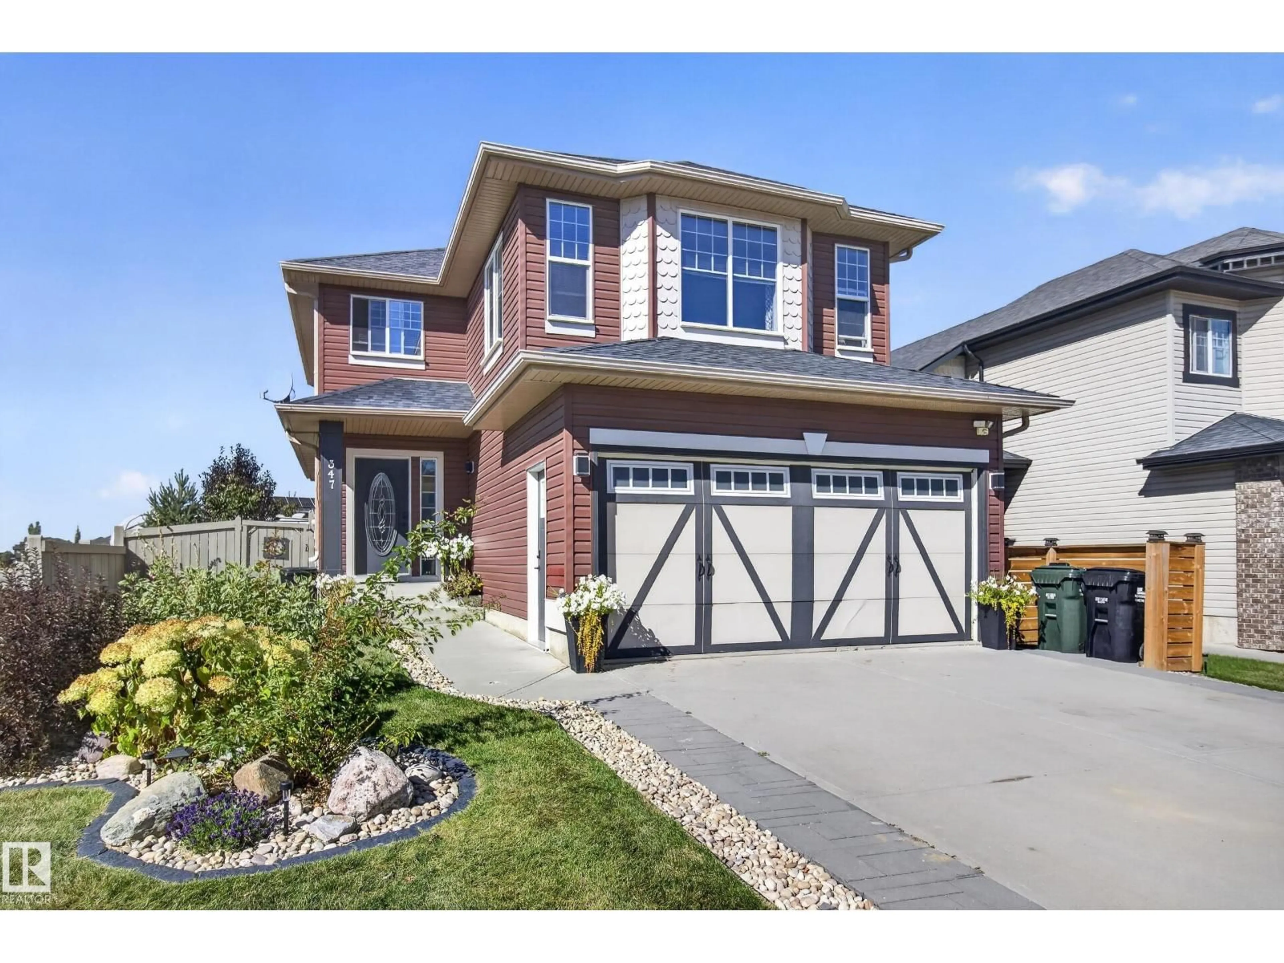
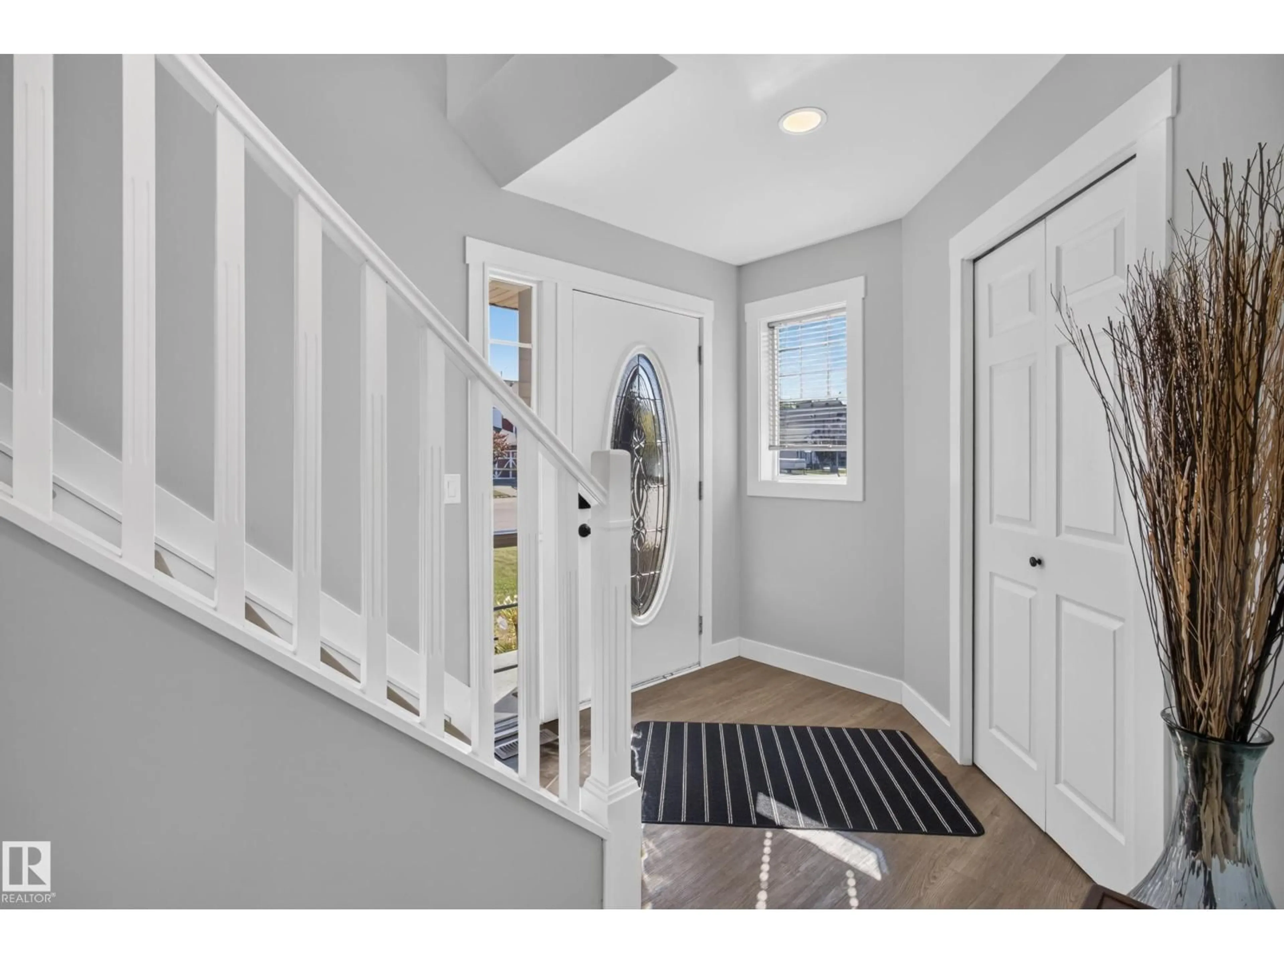
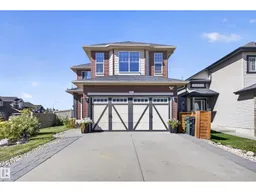
Amazing find in Aspen Trails. This 1754 sq ft gorgeous 2 Storey in the heart of Sherwood Park has everything you need & want. The home features new Vinyl Plank & Quartz throughout the entire home for continuity. The Main Floor features an inviting Foyer, large LR with Gas FP, new mantle and tile, Upgraded Chef’s Kitchen with 6 FT Quartz Island, New White Cupboards, Pantry & BLACK SS Fridge, Stove, Dishwasher, Microwave Hoodfan. Dining Area leads to the WEST Facing fully Landscaped yard w/ Pergola & Dog Run. Laundry/Mud Room & Powder Room complete this level. Upstairs you will find an inviting Bonus Room to the right and the 3 BR’s to the left. The Primary Bedroom features Wainscotting, 4 PC Upgraded Ensuite w/ Soaker Tub & SU Shower. Well-laid-out basement awaits your finishes. Extensive upgrades list available. Some of the additional features include AC (2019), Water Tank (2024), Humidifier (2025), RI for DS Bathroom, 220 in HEATED garage (TV stays), new Man Door in Attached Double Garage & so much more (id:39198)


Property Details

StyleHouse
View-
Age of property2006
SqFt~1754 SqFt
Lot Size-
Parking Spaces4
MLS ®NumberE4509411
Community NameAspen Trails
Data SourceCREA
Listing byRoyal LePage Prestige Realty

Features

Heating: Forced air
Cooling: Central air conditioning
Basement: Unfinished, Full

Main level Floor

Living room

13.11 x 14

Dining room

Kitchen

11.3 x 23

Laundry room

8.9 x 6.7


Parking

Garage spaces -

Garage type -

Total parking spaces 4


Property History
Sep 18, 2026
ListedActive
$564,900
15 hours on market
history photo preview61
Listing by crea®
Property listed by Royal LePage Prestige Realty, Brokerage
Agent Banner Image
Interested in this property?Get in touch to get the inside scoop.

Market Data - Aspen Trails

Geo Zone Map ThumbnailAspen Trails

Strong Seller's Market

View Market Data

Detached house - for the past 30 days

Buyer's market Seller's market

Avg. Days on Market

Past 30 days

0 day

Compared to

2025

0 day

2024

0 day

2023

0 day

New Listings

Past 30 days

6 listings

Compared to

2025

10 listings

2024

7 listings

2023

2 listings

Units sold

Past 30 days

0 unit

Compared to

2025

0 unit

2024

0 unit

2023

0 unit

Median Sold Price

Past 30 days

$0

Compared to


Population and Demographics

Overview

Total population 2250
Average household income $170,403

Age (%)

0 to 19
32%
20 to 34
21%
35 to 49
26%
50 to 64
12%
65 and plus
8%

Household composition (%)

Single family
77%
Single person
19%
Multi person
4%
Multi family
1%

Mother tongue (%)

English
88%
Others
4%
Tagalog (Pilipino, Filipino)
2%
Spanish
2%
French
2%

House tenancy (%)

Owners
79%
Renters
21%

What’s nearby?Essentials within 5 km

Local Logic

Transportation Scores

Estimated Budget

Powered by:
The trademarks REALTOR®, REALTORS®, and the REALTOR® logo are controlled by The Canadian Real Estate Association (CREA) and identify real estate professionals who are members of CREA. The trademarks MLS®, Multiple Listing Service® and the associated logos are owned by CREA and identify the quality of services provided by real estate professionals who are members of CREA. Used under license.

