6 days on Market

109 ALDRIDGE CR, Sherwood Park, Alberta T8H0Y2

Detached
1 + 2
3
~1566 sqft
$775,000
Get pre-qualifiedPowered by nesto
Detached
1 + 2
3
~1566 sqft

Contact us about this property

Call

Highlights

Property Estimate

Days on market6 days

Estimated valueNot available

Price/Sqft$494/sqft

Monthly cost

Open Calculator

Description

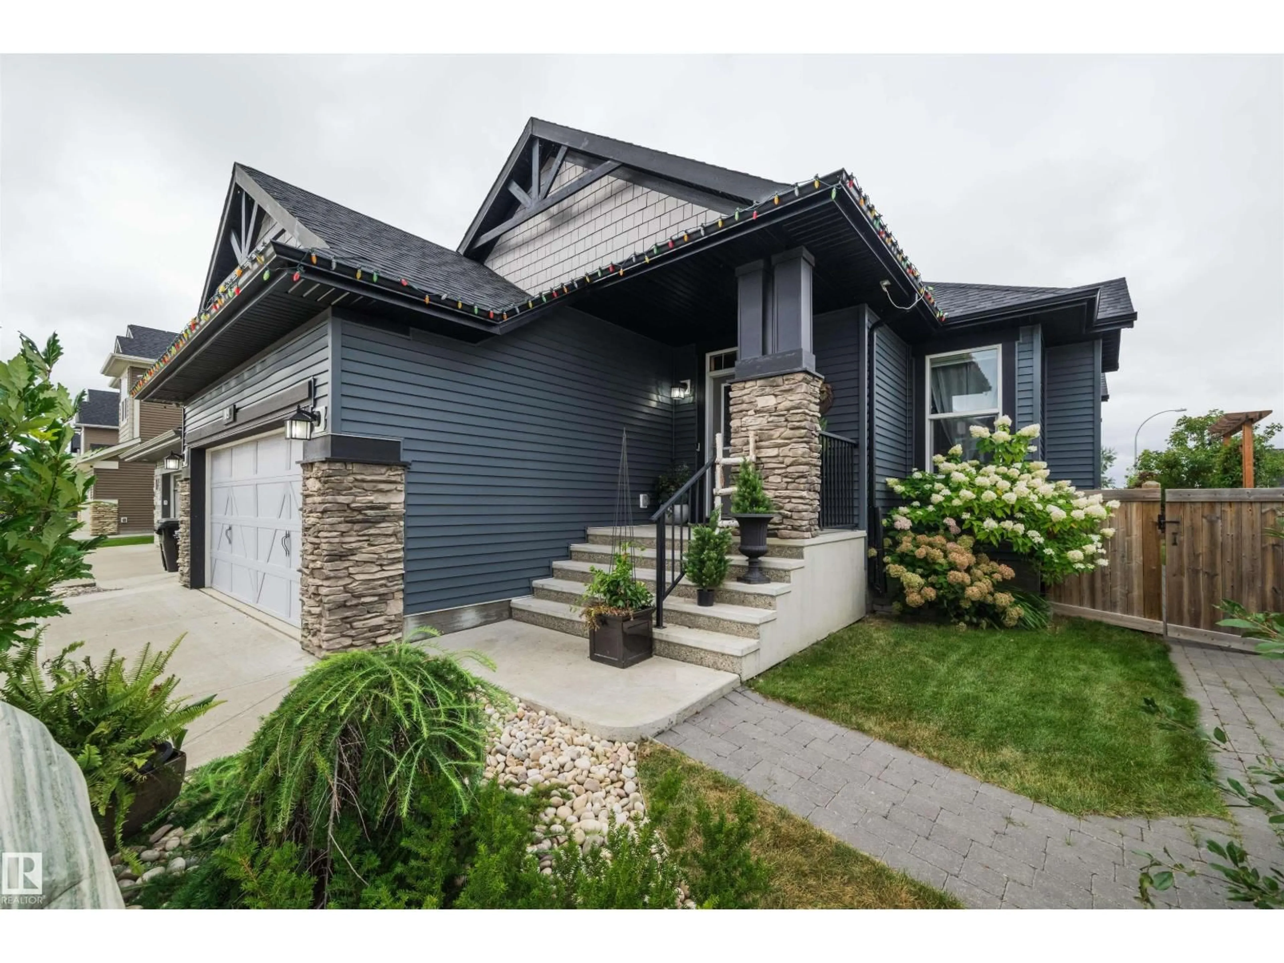
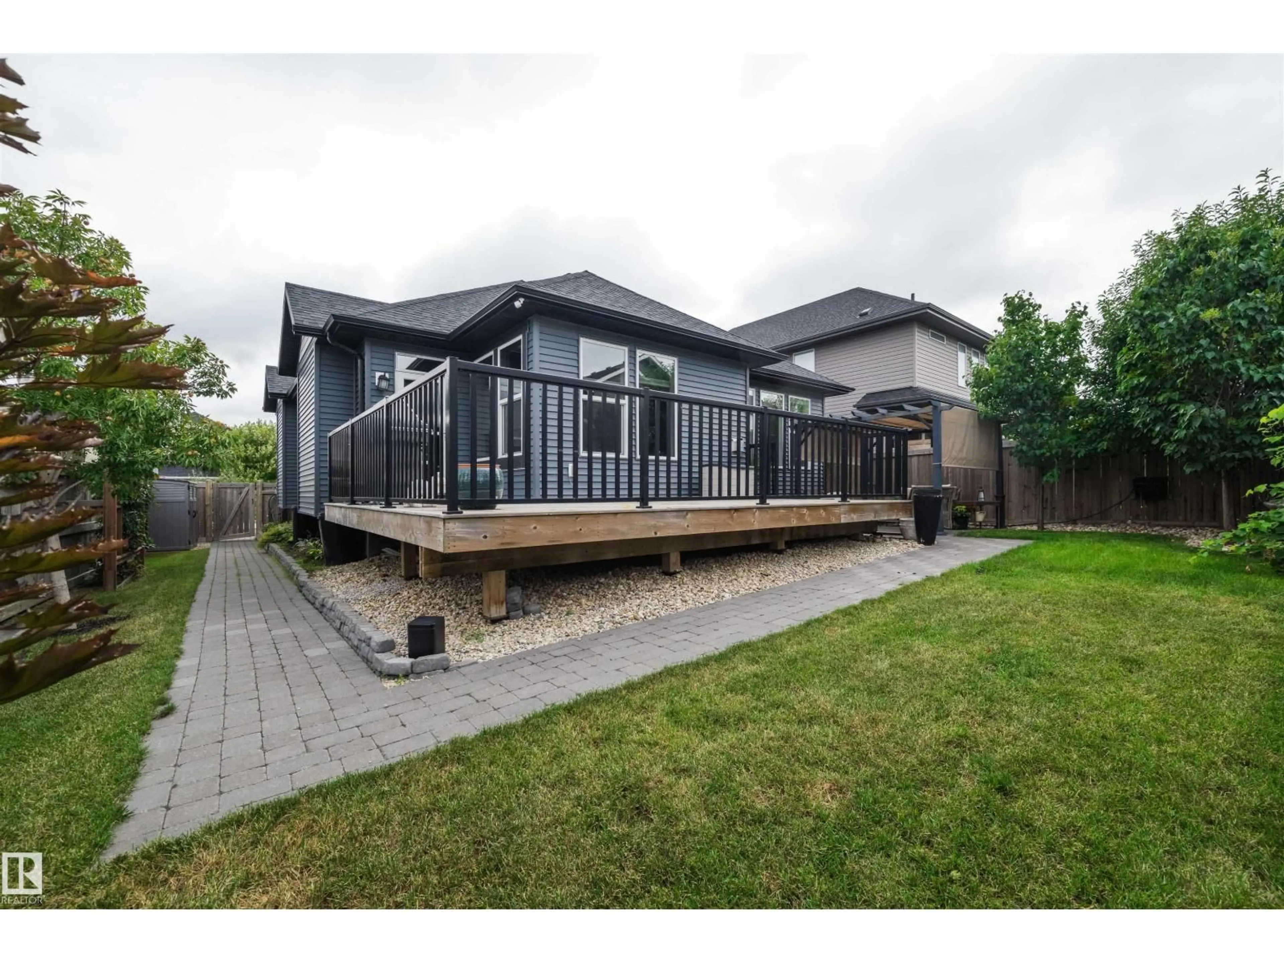
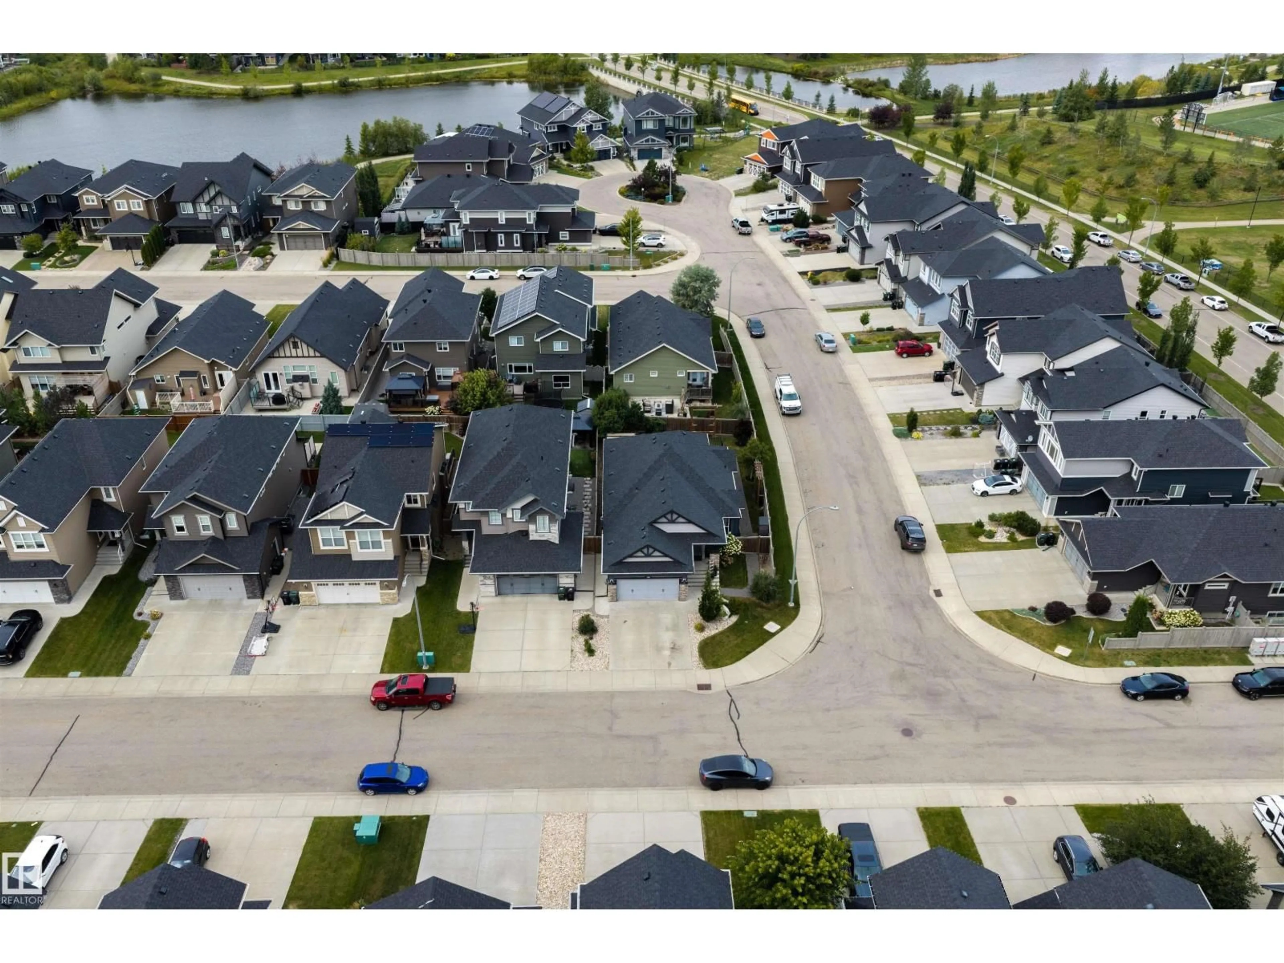
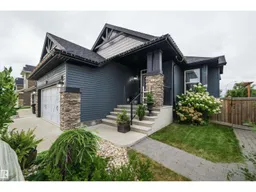
Rarely does a bungalow like this come available in Aspen Trails. Beautifully landscaped and thoughtfully cared for, this Homes by Avi home offers a sense of privacy, warmth and calm that is hard to replicate in a newer Sherwood Park neighborhood. Inside, the open-concept kitchen is made for gathering, with a six-burner gas range and an easy flow into the main living space. The main floor also offers a spacious primary bedroom and dedicated office, while the fully finished lower level adds two more bedrooms and plenty of room for family or guests. Outside, the private backyard is where this home truly sets itself apart, with extensive stonework, mature landscaping, a pergola and privacy trellises creating an intimate setting for quiet mornings, summer evenings and entertaining. Surrounded by parks, green space and an extensive network of walking and cycling trails, with schools, shopping and restaurants nearby, this is a home that blends comfort, privacy and everyday convenience beautifully all year long. (id:39198)


Property Details

StyleHouse
View-
Age of property2016
SqFt~1566 SqFt
Lot Size-
Parking Spaces4
MLS ®NumberE4508878
Community NameAspen Trails
Data SourceCREA
Listing byReal Broker

Features

Heating: Forced air
Cooling: Central air conditioning
Basement: Finished, Full

Main level Floor

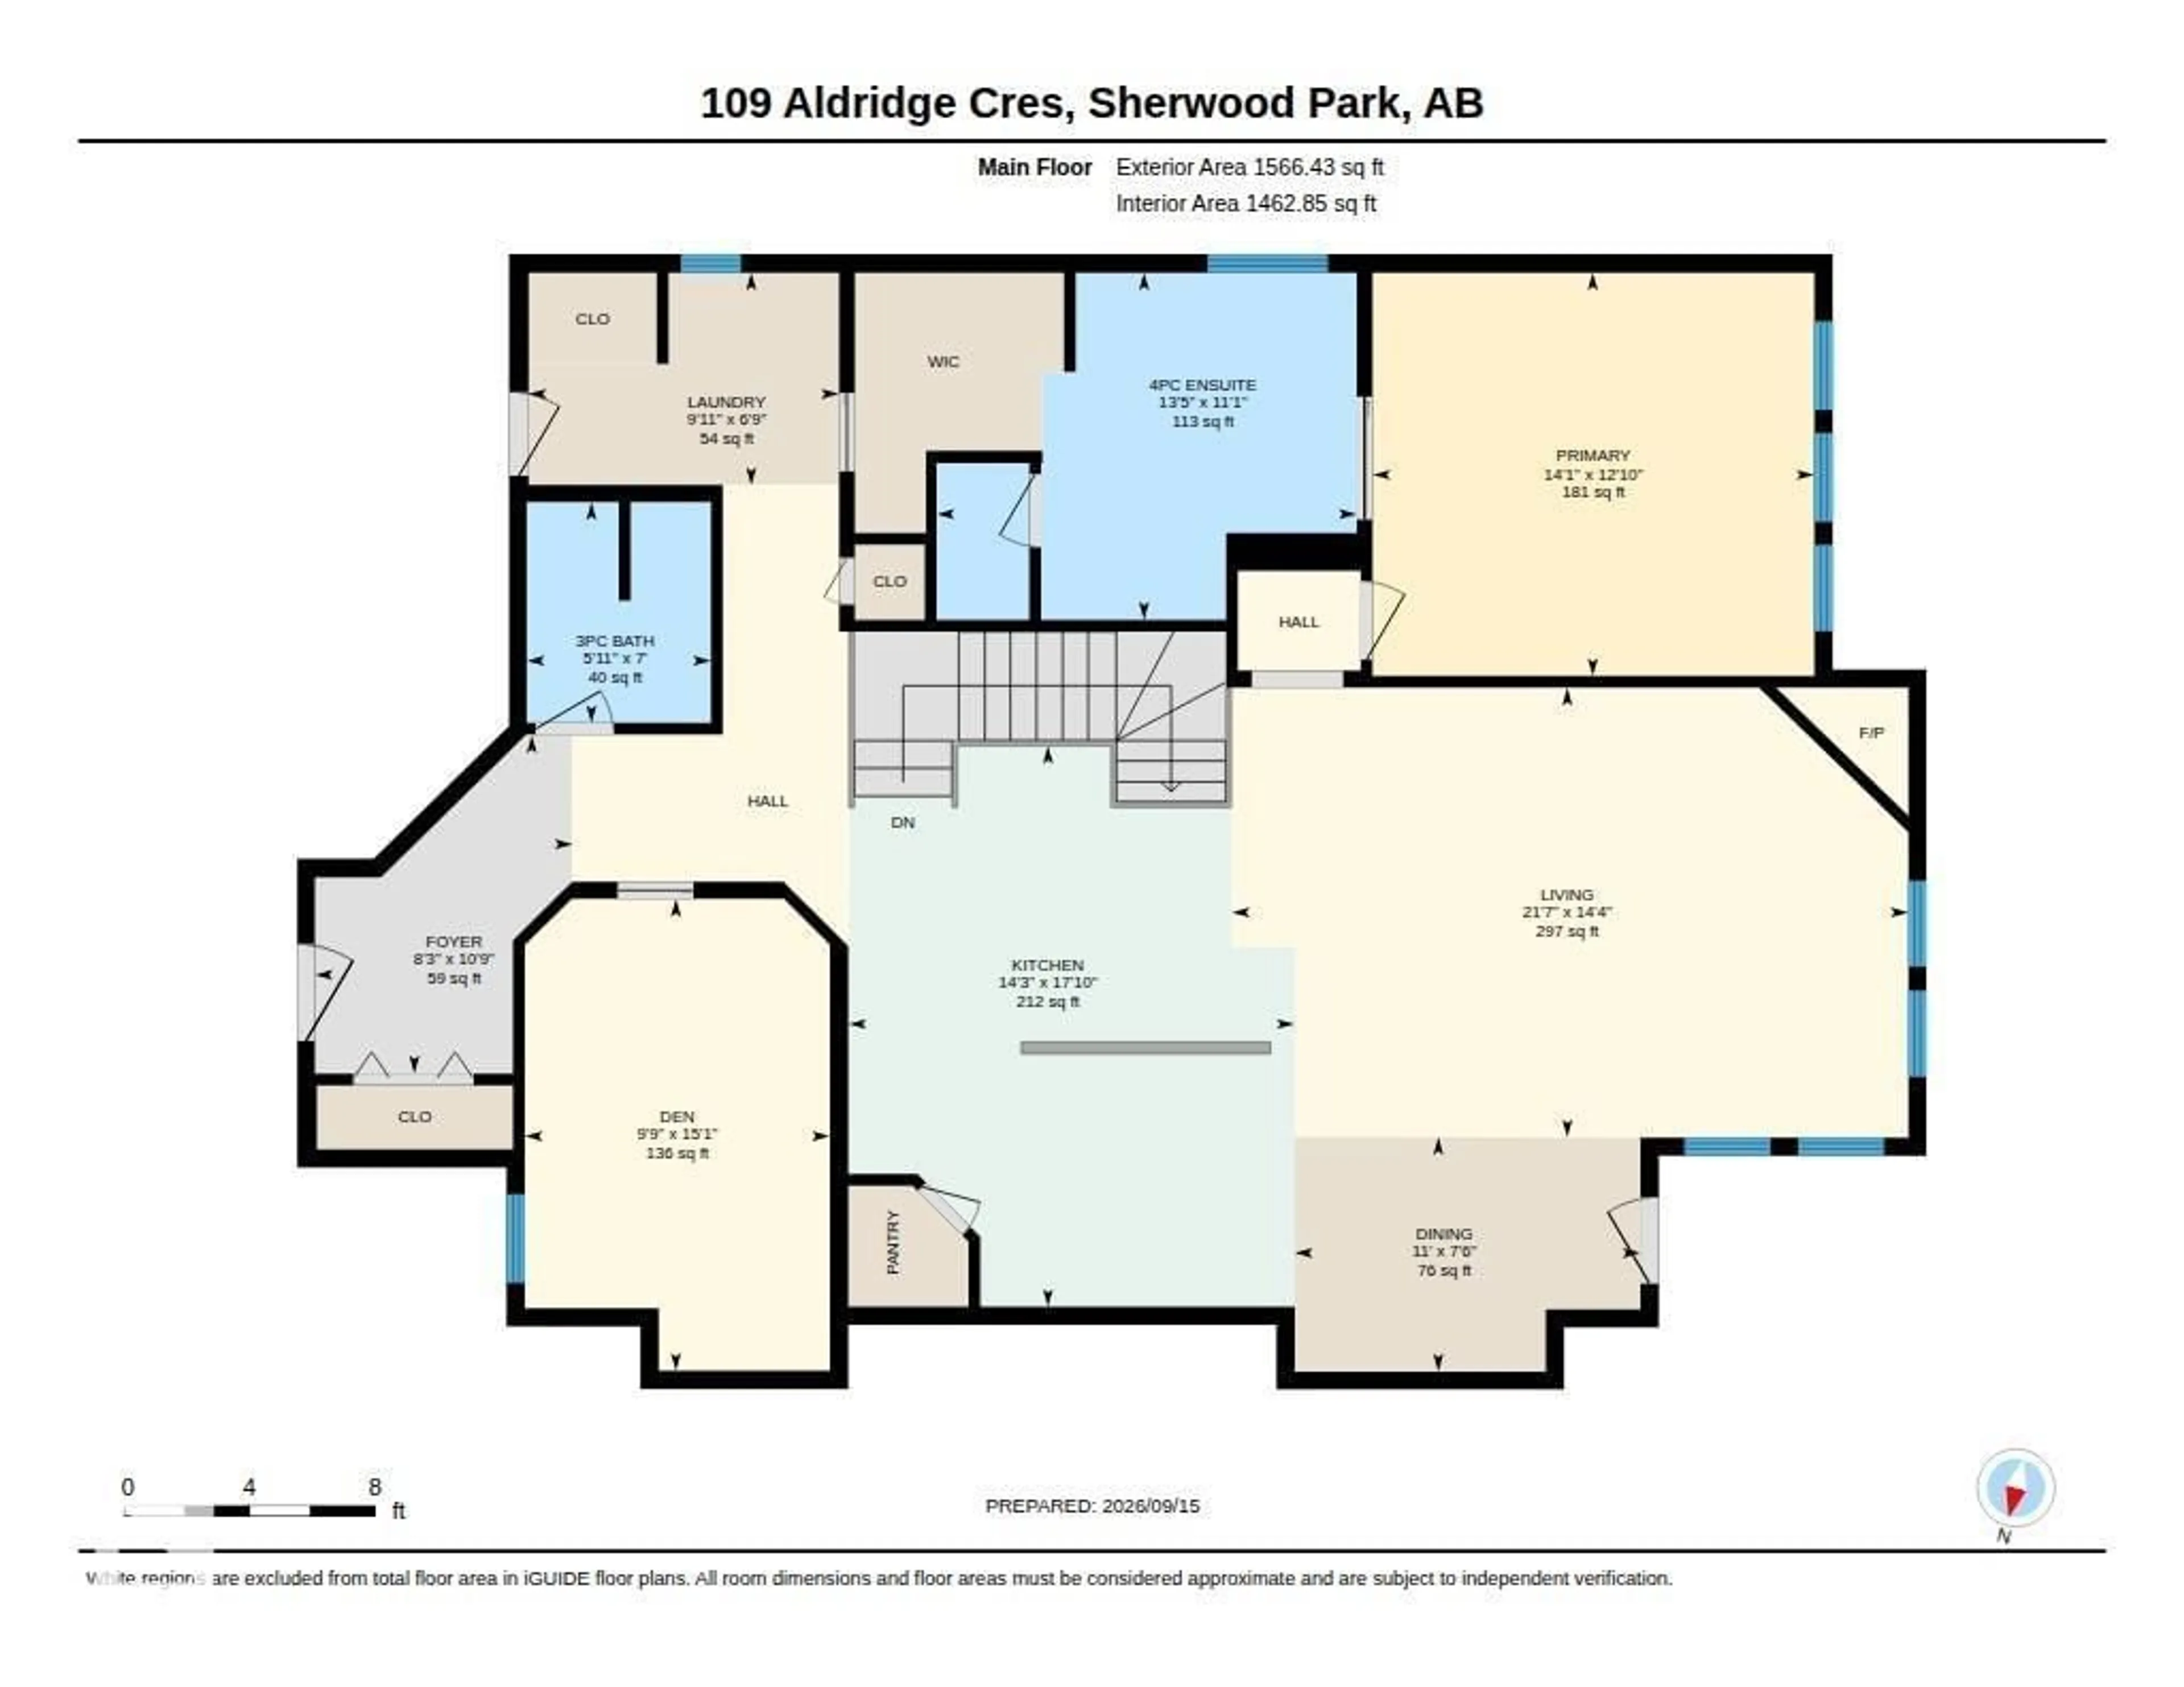
Living room

4.37 x 6.57

Dining room

2.28 x 3.36

Kitchen

5.45 x 4.34

Den

4.59 x 2.97


Parking

Garage spaces -

Garage type -

Total parking spaces 4


Property History
Sep 16, 2026
ListedActive
$775,000
6 days on market
history photo preview41
Listing by crea®
Property listed by Real Broker, Brokerage
Agent Banner Image
Interested in this property?Get in touch to get the inside scoop.

Market Data - Aspen Trails

Geo Zone Map ThumbnailAspen Trails

Strong Seller's Market

View Market Data

Detached house - for the past 30 days

Buyer's market Seller's market

Avg. Days on Market

Past 30 days

0 day

Compared to

2025

0 day

2024

0 day

2023

0 day

New Listings

Past 30 days

6 listings

Compared to

2025

10 listings

2024

7 listings

2023

2 listings

Units sold

Past 30 days

0 unit

Compared to

2025

0 unit

2024

0 unit

2023

0 unit

Median Sold Price

Past 30 days

$0

Compared to


Population and Demographics

Overview

Total population 2250
Average household income $170,403

Age (%)

0 to 19
32%
20 to 34
21%
35 to 49
26%
50 to 64
12%
65 and plus
8%

Household composition (%)

Single family
77%
Single person
19%
Multi person
4%
Multi family
1%

Mother tongue (%)

English
88%
Others
4%
Tagalog (Pilipino, Filipino)
2%
Spanish
2%
French
2%

House tenancy (%)

Owners
79%
Renters
21%

What’s nearby?Essentials within 5 km

Local Logic

Transportation Scores

Estimated Budget

Powered by:
The trademarks REALTOR®, REALTORS®, and the REALTOR® logo are controlled by The Canadian Real Estate Association (CREA) and identify real estate professionals who are members of CREA. The trademarks MLS®, Multiple Listing Service® and the associated logos are owned by CREA and identify the quality of services provided by real estate professionals who are members of CREA. Used under license.
