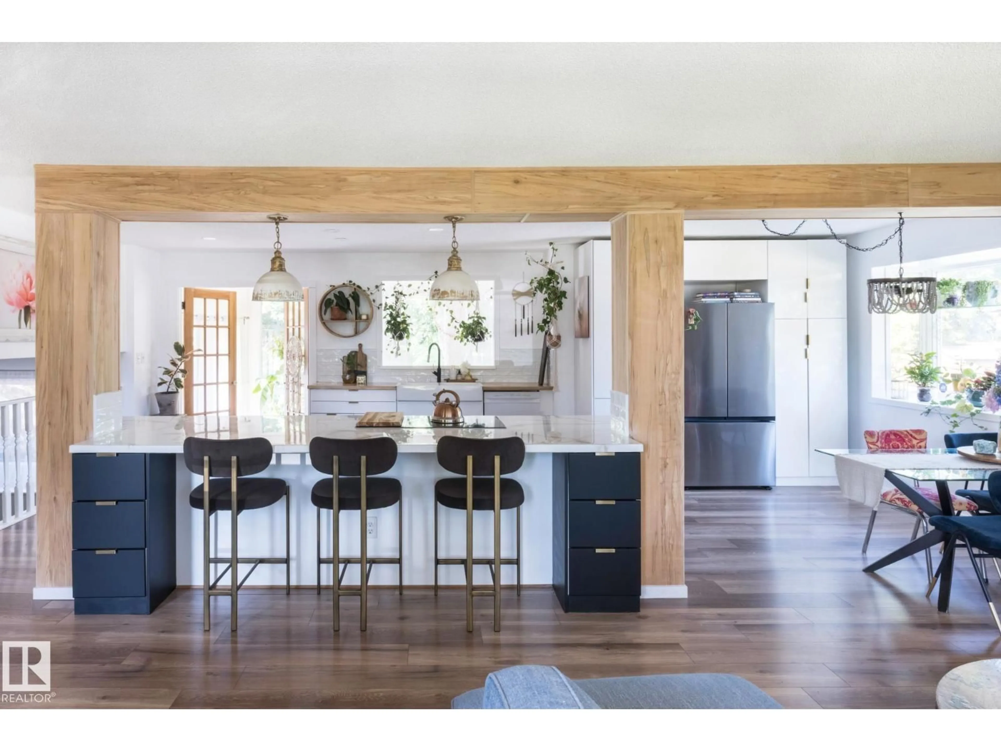
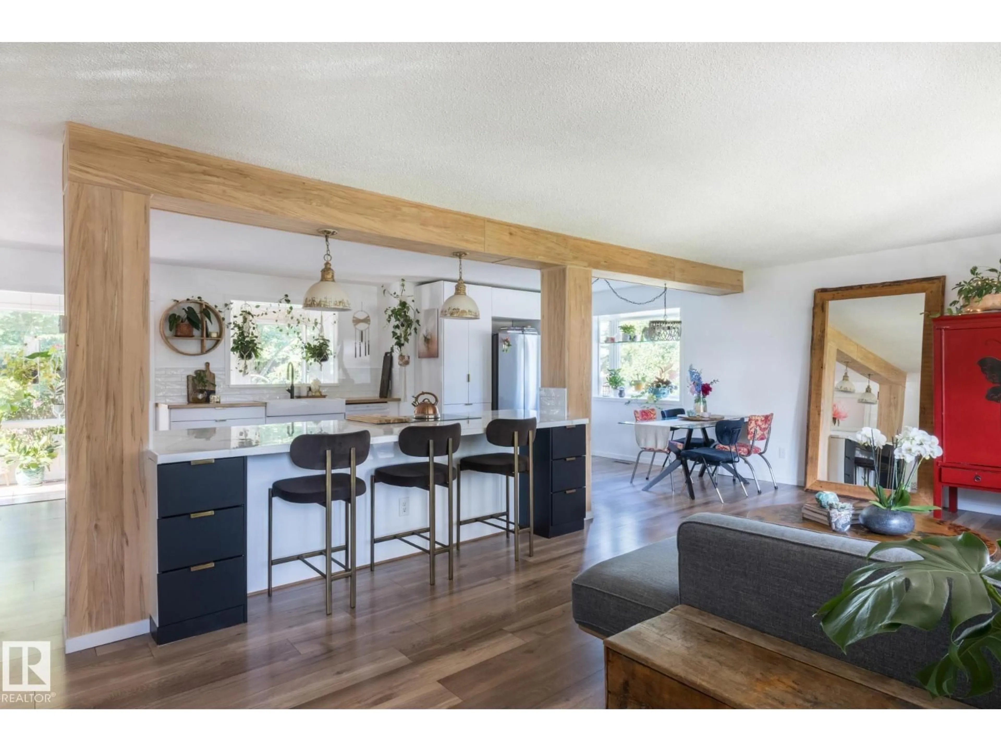
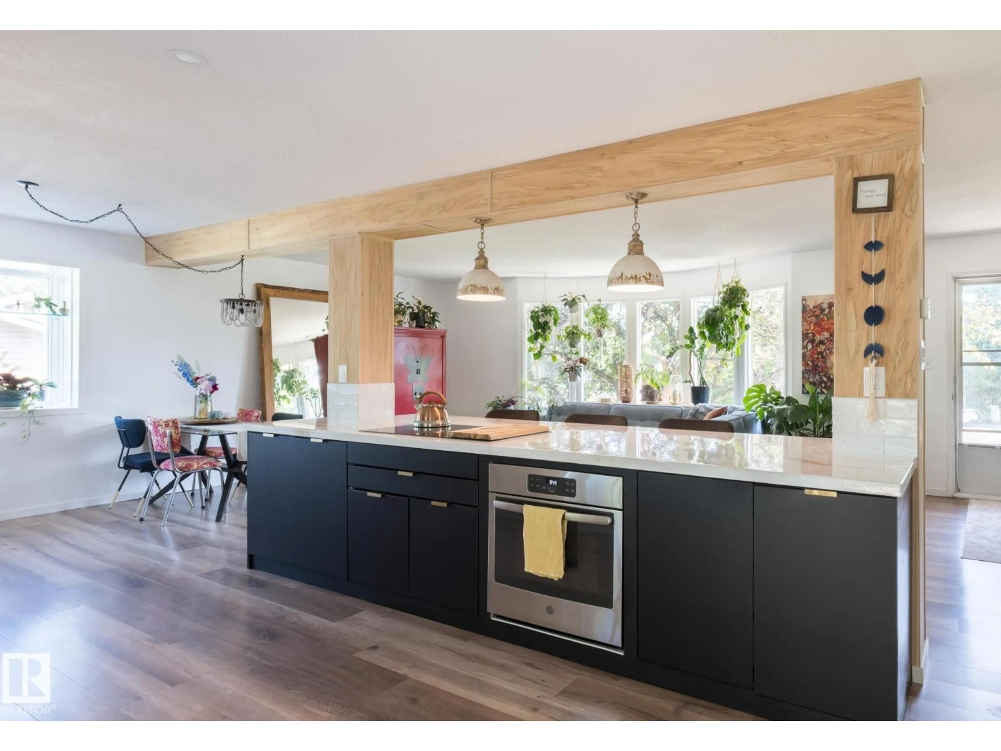
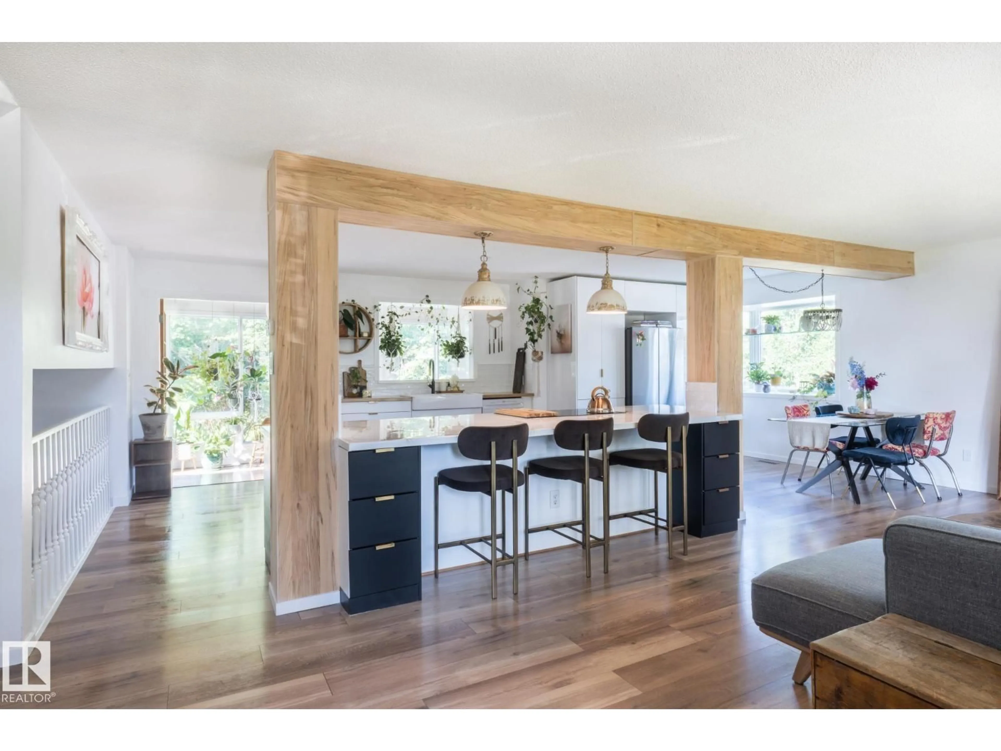
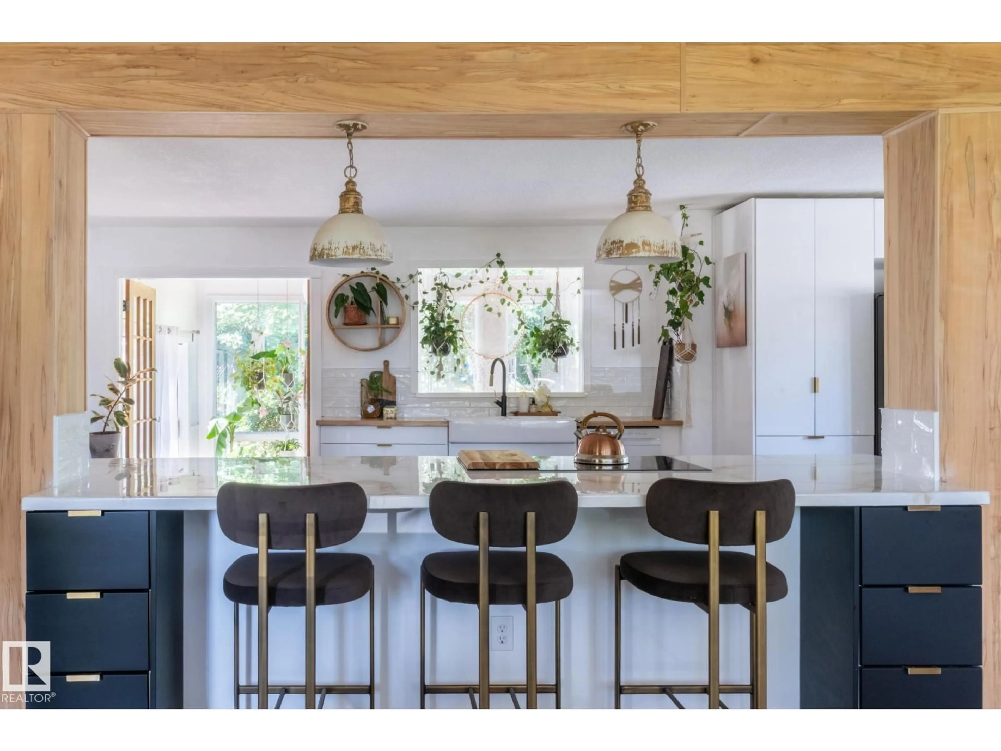
Open concept kitchen, wood/laminate floor for 2012 GARLAND CT, Sherwood Park Alberta T8A2P1
2 days on Market

2012 GARLAND CT, Sherwood Park, Alberta T8A2P1

Detached
4
3
~1586 sqft
$575,000
Get pre-qualifiedPowered by nesto
Detached
4
3
~1586 sqft

Contact us about this property

Call

Highlights

Property Estimate

Days on market2 days

Estimated valueNot available

Price/Sqft$362/sqft

Monthly cost

Open Calculator

Description

Step inside this absolutely stunning home where exceptional design meets everyday comfort. The heart of the home is the incredible open-concept main floor featuring a spectacular 10 foot island that was made for entertaining. The gorgeous kitchen flooded with natural light flows seamlessly into the spacious dining and living areas, creating the perfect gathering space. A true highlight is the beautiful enclosed sunroom ideal for intimate dinner parties, or an inspiring art studio. A wall of windows showcases the breathtaking 11,000 sq. ft lot—an immaculately landscaped gardener’s paradise offering beauty and privacy in every season. Situated in a quiet cul-de-sac in one of the most sought-after neighbourhoods, this home combines an unbeatable location with exceptional lifestyle. Walk to Wes Hosford School, Glen Allan Rec centre, Sh Pk Mall and numerous parks. From the beautifully manicured front yard to the spectacular backyard oasis, every inch of this home has been lovingly maintained! (id:39198)


Property Details

StyleHouse
View-
Age of property1973
SqFt~1586 SqFt
Lot Size-
Parking Spaces-
MLS ®NumberE4501468
Community NameSherwood Park
Data SourceCREA
Listing byNOW Real Estate Group

Features

Heating: Forced air
Basement: Finished, Full

Main level Floor

Living room

3.53 x 5.97

Dining room

3.02 x 3.4

Kitchen

3.74 x 4.8

Sunroom

7.24 x 3.48


Property History

Jul 30, 2026
ListedActive
$575,000
2 days on market
history photo preview47
Listing by crea®
Property listed by NOW Real Estate Group, Brokerage
Agent Banner Image
Interested in this property?Get in touch to get the inside scoop.

Market Data - Sherwood Park

Geo Zone Map ThumbnailSherwood Park

Strong Seller's Market

View Market Data

Detached house - for the past 30 days

Buyer's market Seller's market

Avg. Days on Market

Past 30 days

0 day

Compared to

2025

0 day

2024

9 days

2023

0 day

New Listings

Past 30 days

157 listings

Compared to

2025

195 listings

2024

180 listings

2023

23 listings

Units sold

Past 30 days

0 unit

Compared to

2025

0 unit

2024

1 unit

2023

0 unit

Median Sold Price

Past 30 days

$0

Compared to

2024

$357,000


Population and Demographics

Overview

Total population 70404
Average household income $152,310

Age (%)

0 to 19
25%
20 to 34
17%
35 to 49
21%
50 to 64
20%
65 and plus
18%

Household composition (%)

Single family
74%
Single person
22%
Multi person
3%
Multi family
0%

Mother tongue (%)

English
91%
Others
4%
Tagalog (Pilipino, Filipino)
2%
French
2%

House tenancy (%)

Owners
85%
Renters
15%

What’s nearby?Essentials within 5 km

Local Logic

Transportation Scores

Estimated Budget

Powered by:
The trademarks REALTOR®, REALTORS®, and the REALTOR® logo are controlled by The Canadian Real Estate Association (CREA) and identify real estate professionals who are members of CREA. The trademarks MLS®, Multiple Listing Service® and the associated logos are owned by CREA and identify the quality of services provided by real estate professionals who are members of CREA. Used under license.