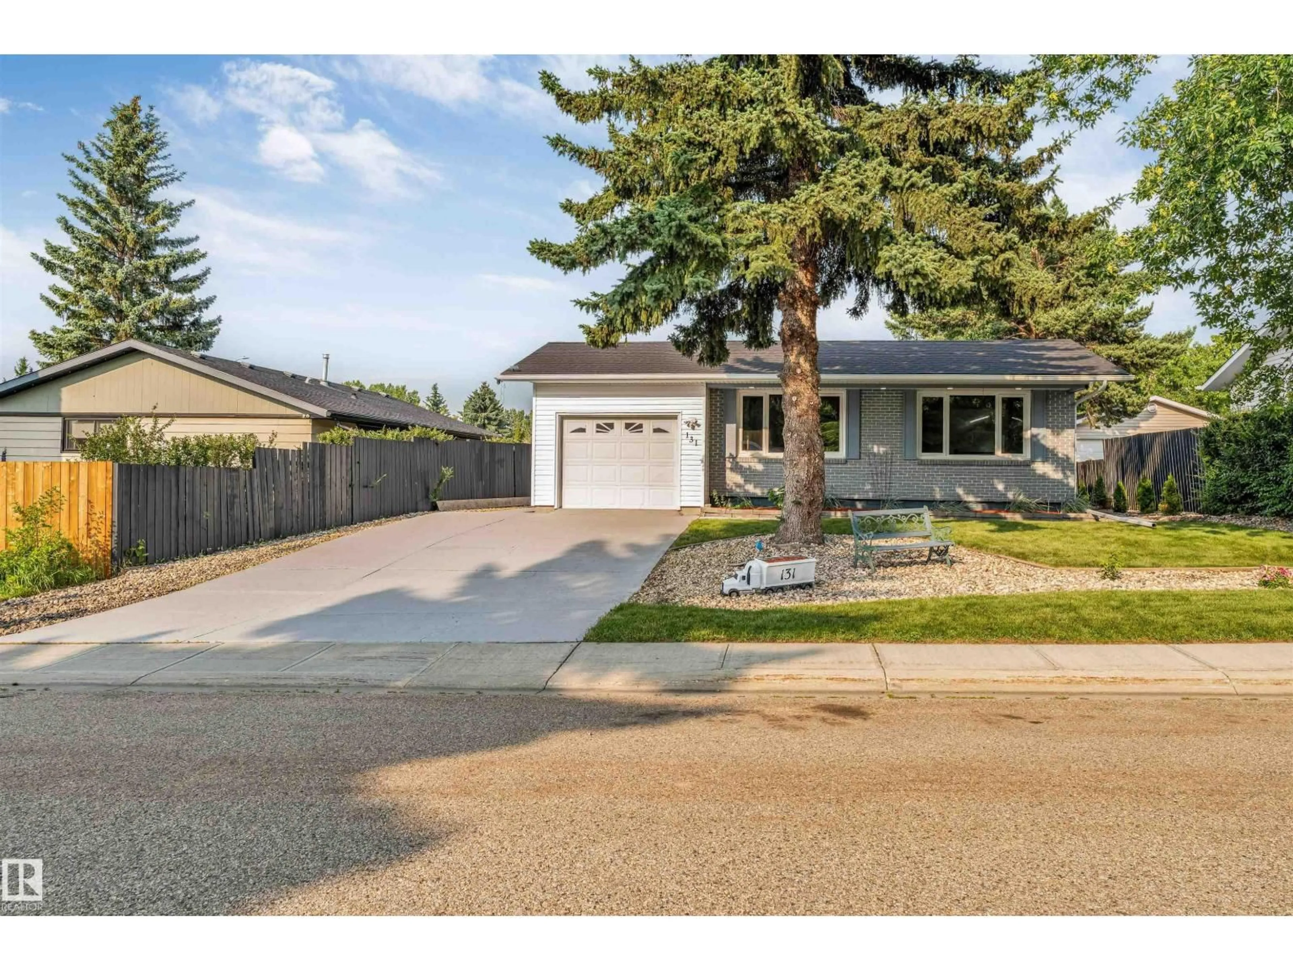
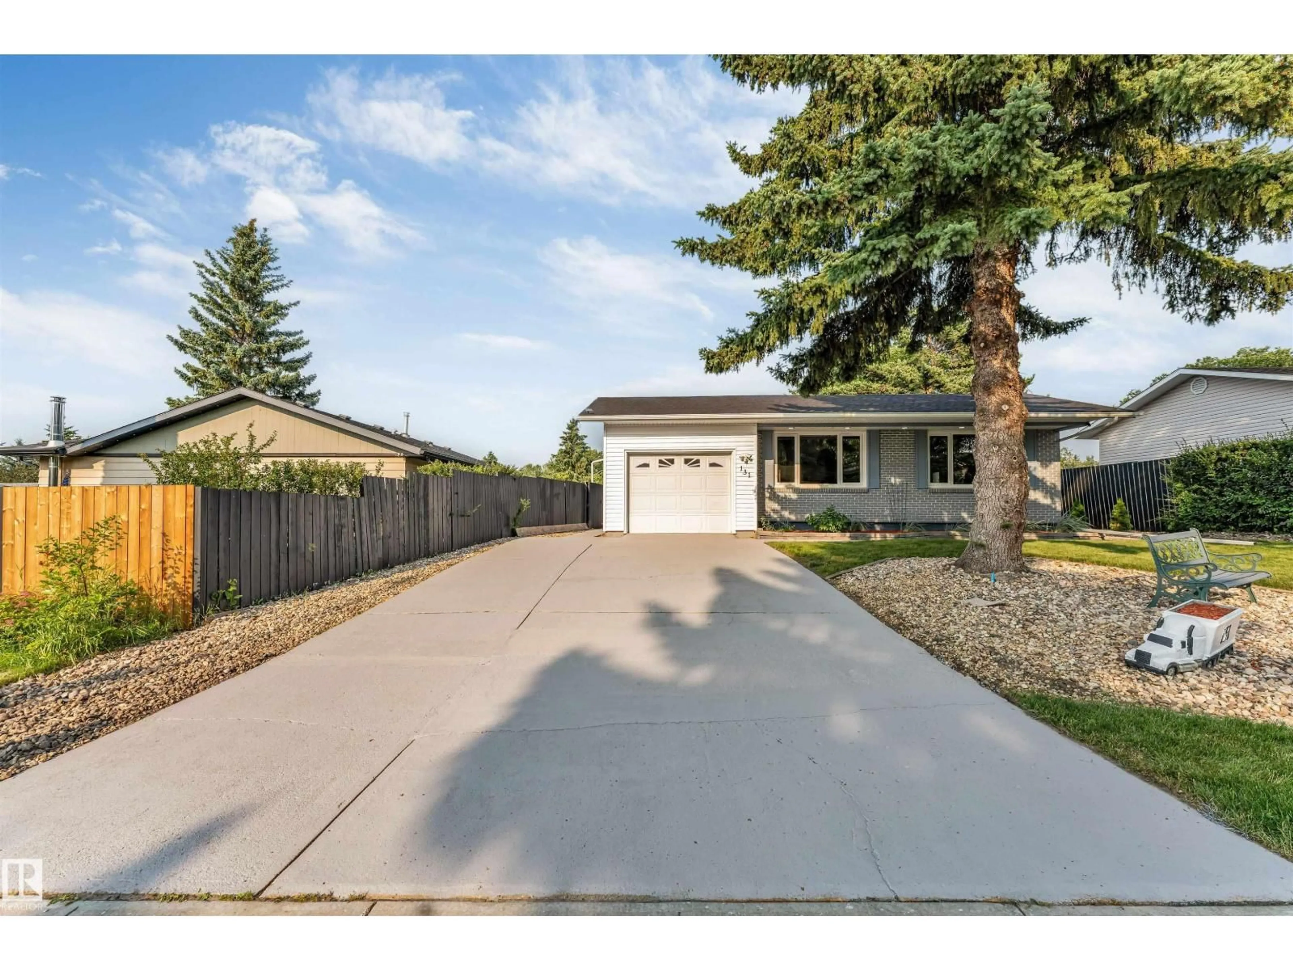
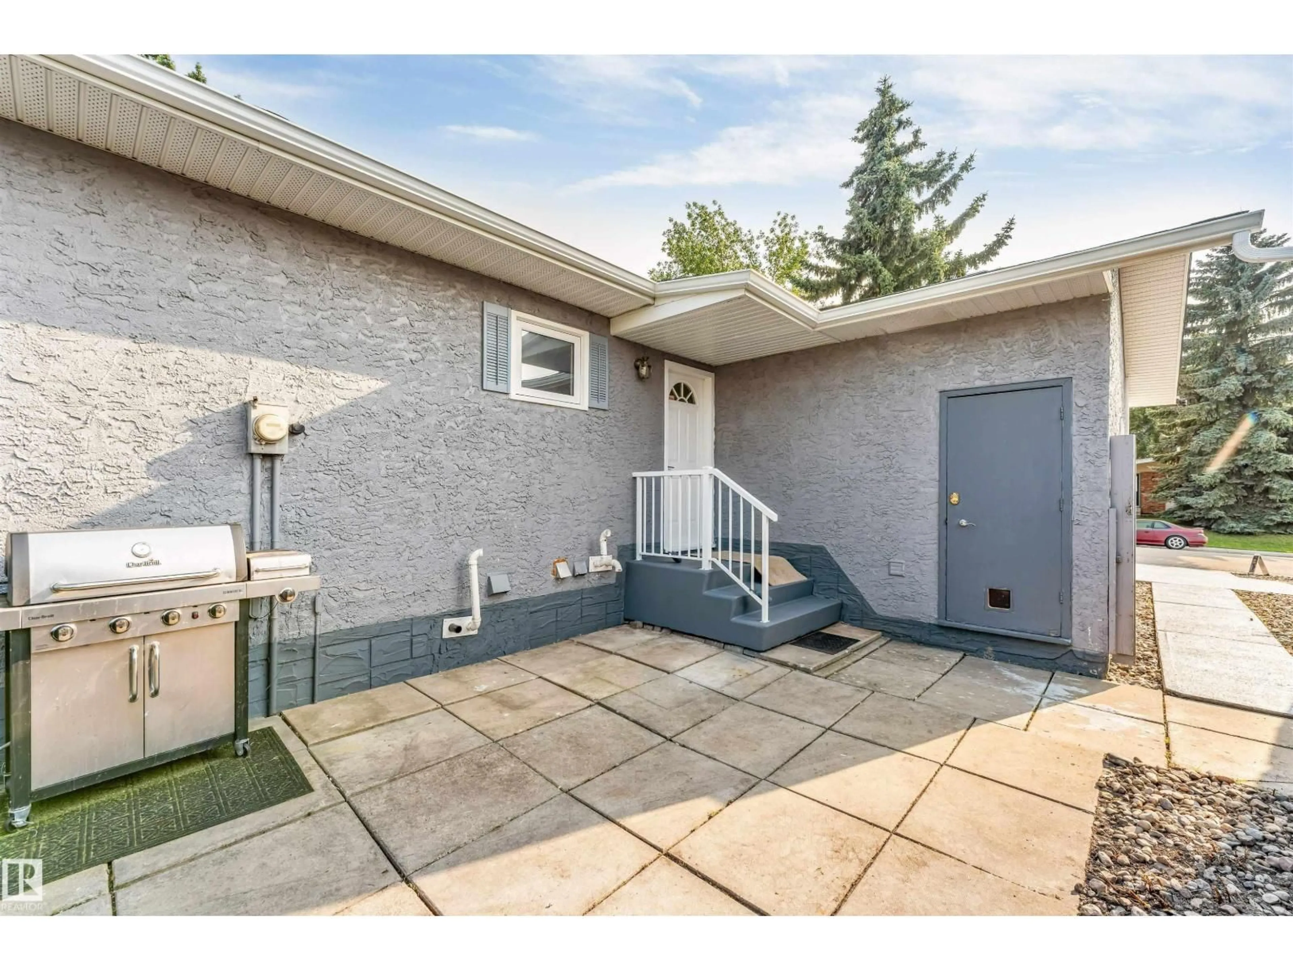
Home with vinyl exterior material, street for 131 GARLAND CR, Sherwood Park Alberta T8A2R1
25 days on Market

131 GARLAND CR, Sherwood Park, Alberta T8A2R1

Detached
3 + 1
3
~1205 sqft
$549,900
Get pre-qualifiedPowered by nesto
Detached
3 + 1
3
~1205 sqft

Contact us about this property

Call

Highlights

Property Estimate

Days on market25 days

Estimated valueNot available

Price/Sqft$456/sqft

Monthly cost

Open Calculator

Description

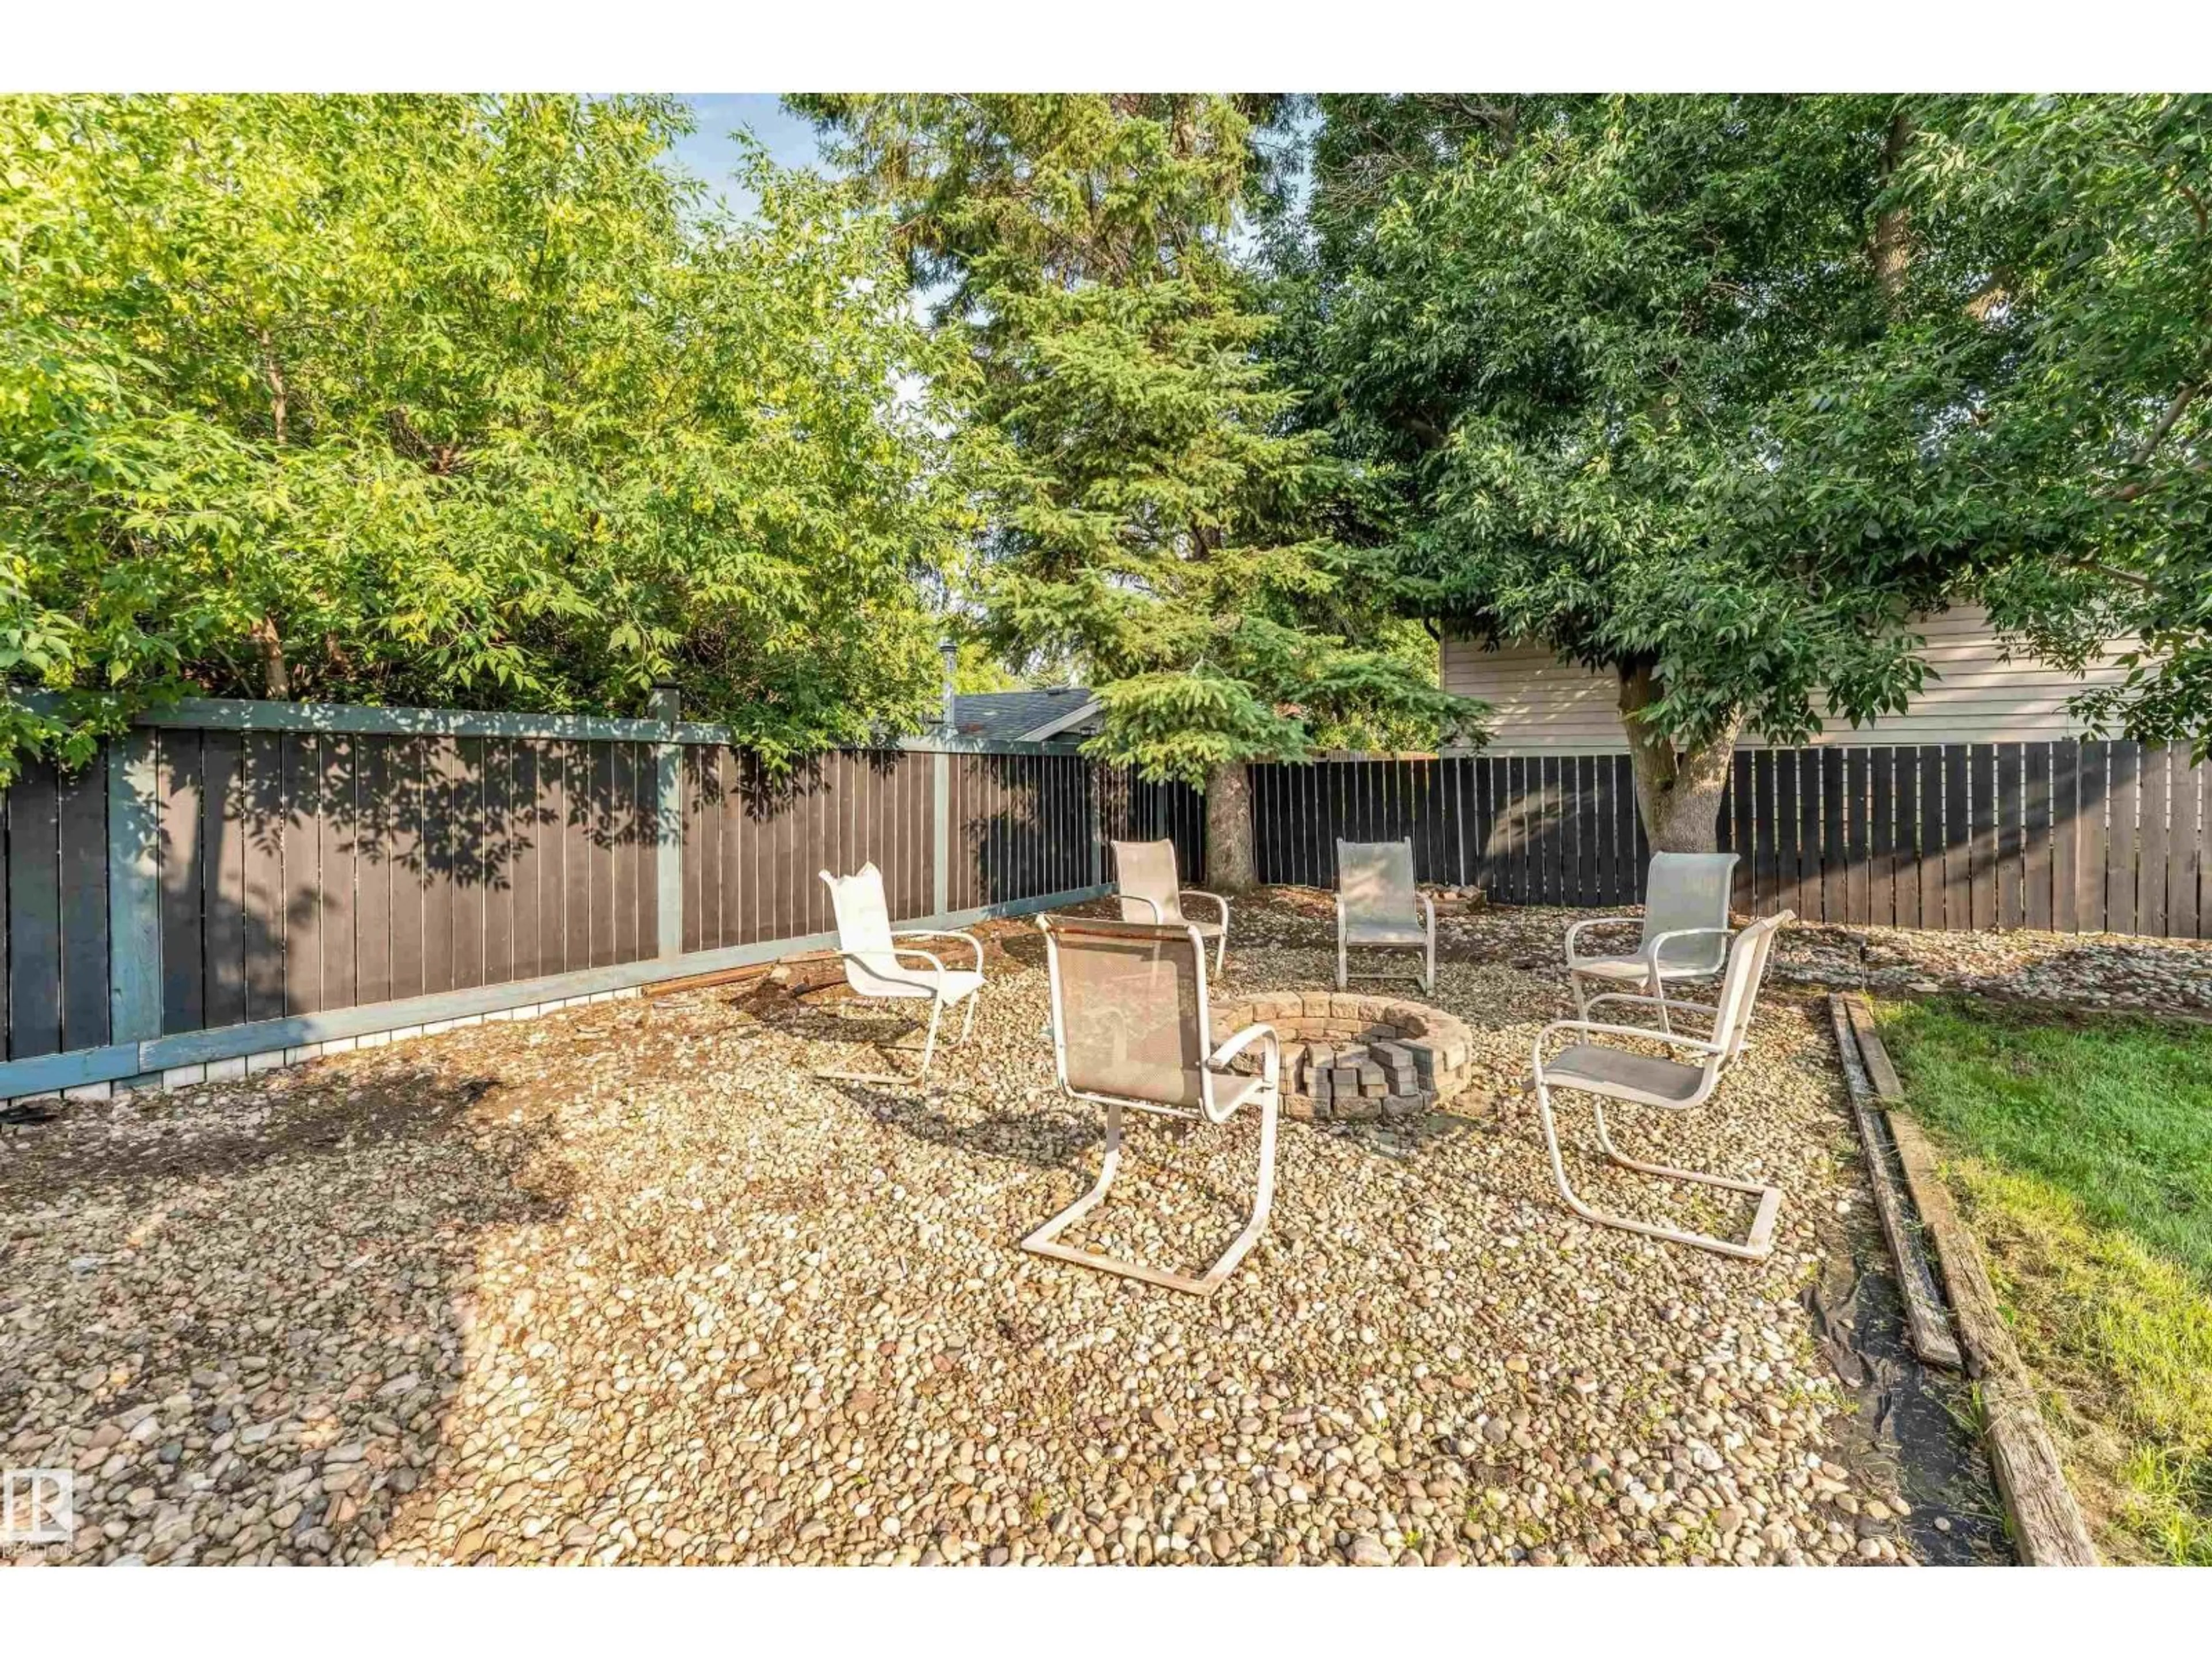
Welcome to this stunning fully renovated single-family home offering 4 bedrooms, 3 full bathrooms, and modern finishes throughout. The fully finished basement features a stylish bar and home theatre, creating the perfect space for entertaining family and friends or enjoying relaxing evenings at home. The beautifully upgraded kitchen showcases brand-new stainless steel appliances, elegant quartz countertops throughout, and quality cabinetry. The spacious living room is highlighted by a spectacular 100-inch electric fireplace with a floor-to-ceiling tile feature wall, adding warmth and sophistication. Extensive upgrades include new flooring, interior doors, trim, baseboards, lighting, and renovated bathrooms. Outside, enjoy a fully landscaped and fully fenced yard, offering privacy and a move-in-ready outdoor space. Located in one of the most desirable communities in Sherwood Park, this exceptional home is close to schools, parks, shopping, and all major amenities. Don't miss this incredible opportunity (id:39198)


Property Details

StyleHouse
View-
Age of property1972
SqFt~1205 SqFt
Lot Size-
Parking Spaces-
MLS ®NumberE4500556
Community NameSherwood Park
Data SourceCREA
Listing byMaxWell Polaris

Features

Heating: Forced air
Basement: Finished, Full

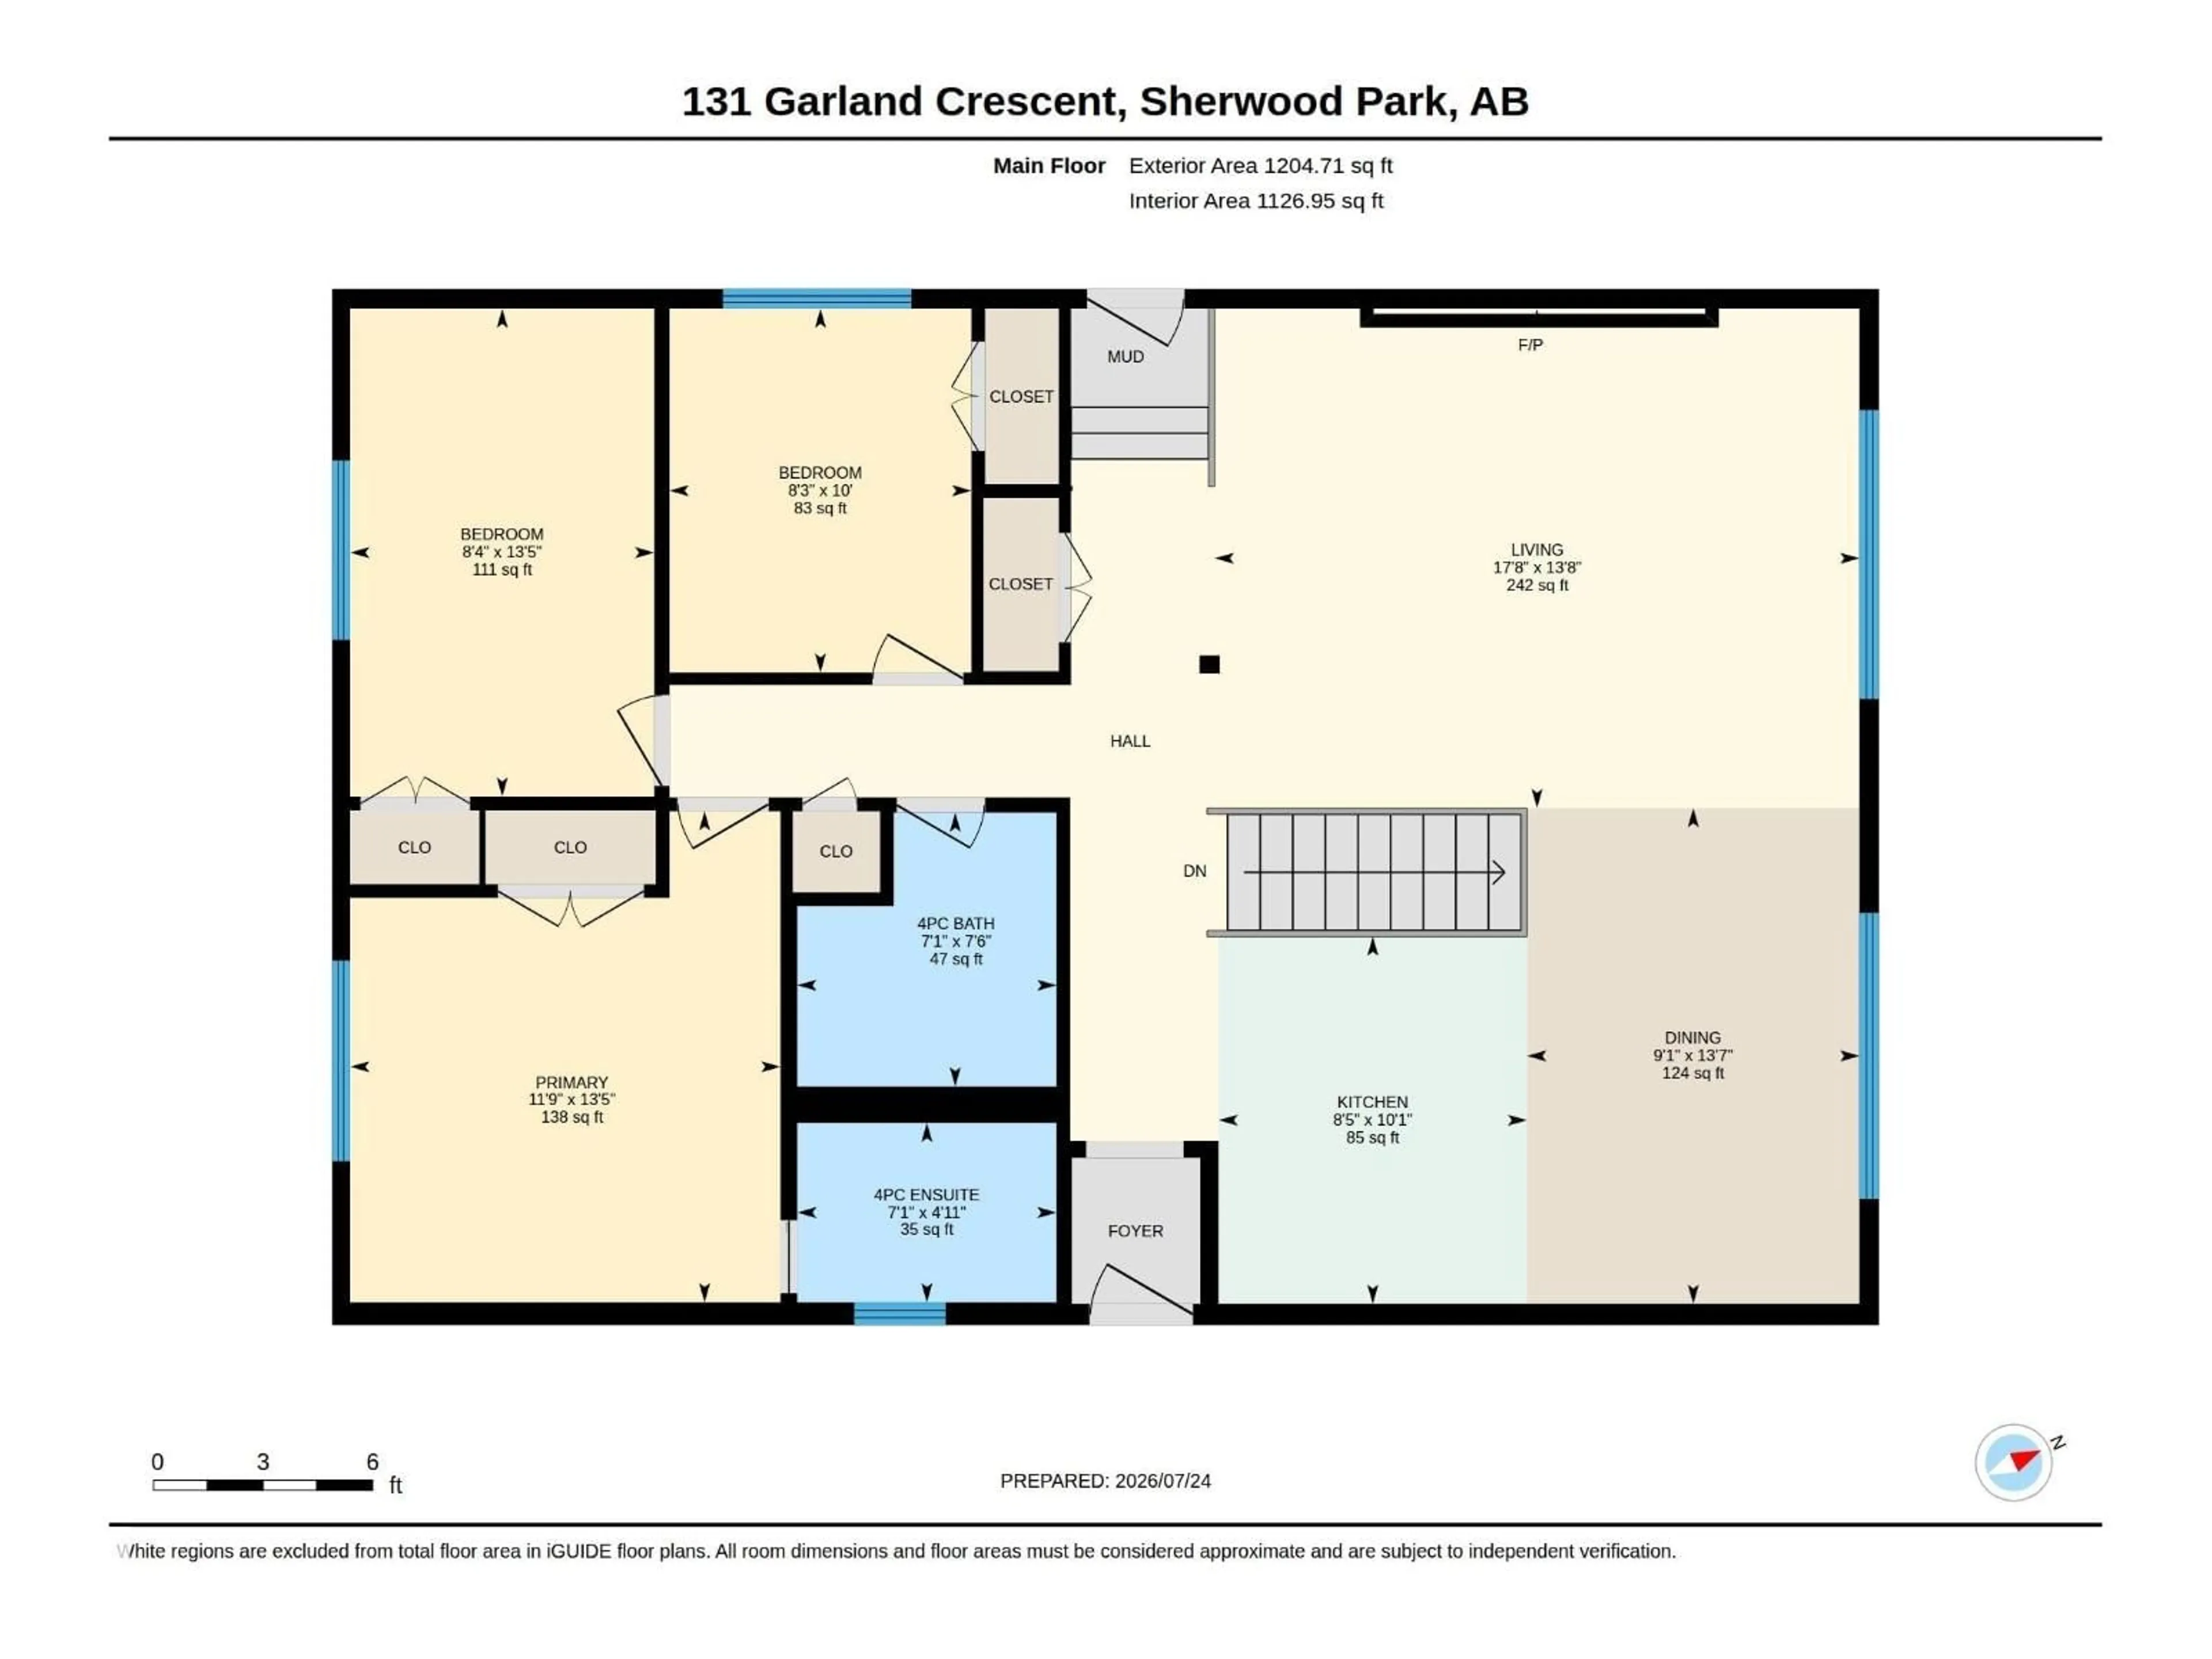
Main level Floor

Living room

4.17 x 5.39

Dining room

4.14 x 2.78

Kitchen

3.07 x 2.58

Den

2.91 x 3.06


Property History

Jul 24, 2026
ListedActive
$549,900
25 days on market
history photo preview45
Listing by crea®
Property listed by MaxWell Polaris, Brokerage
Agent Banner Image
Interested in this property?Get in touch to get the inside scoop.

Market Data - Sherwood Park

Geo Zone Map ThumbnailSherwood Park

Strong Seller's Market

View Market Data

Detached house - for the past 30 days

Buyer's market Seller's market

Avg. Days on Market

Past 30 days

0 day

Compared to

2025

0 day

2024

9 days

2023

0 day

New Listings

Past 30 days

157 listings

Compared to

2025

195 listings

2024

180 listings

2023

23 listings

Units sold

Past 30 days

0 unit

Compared to

2025

0 unit

2024

1 unit

2023

0 unit

Median Sold Price

Past 30 days

$0

Compared to

2024

$357,000


Population and Demographics

Overview

Total population 70404
Average household income $152,310

Age (%)

0 to 19
25%
20 to 34
17%
35 to 49
21%
50 to 64
20%
65 and plus
18%

Household composition (%)

Single family
74%
Single person
22%
Multi person
3%
Multi family
0%

Mother tongue (%)

English
91%
Others
4%
Tagalog (Pilipino, Filipino)
2%
French
2%

House tenancy (%)

Owners
85%
Renters
15%

What’s nearby?Essentials within 5 km

Local Logic

Transportation Scores

Estimated Budget

Powered by:
The trademarks REALTOR®, REALTORS®, and the REALTOR® logo are controlled by The Canadian Real Estate Association (CREA) and identify real estate professionals who are members of CREA. The trademarks MLS®, Multiple Listing Service® and the associated logos are owned by CREA and identify the quality of services provided by real estate professionals who are members of CREA. Used under license.