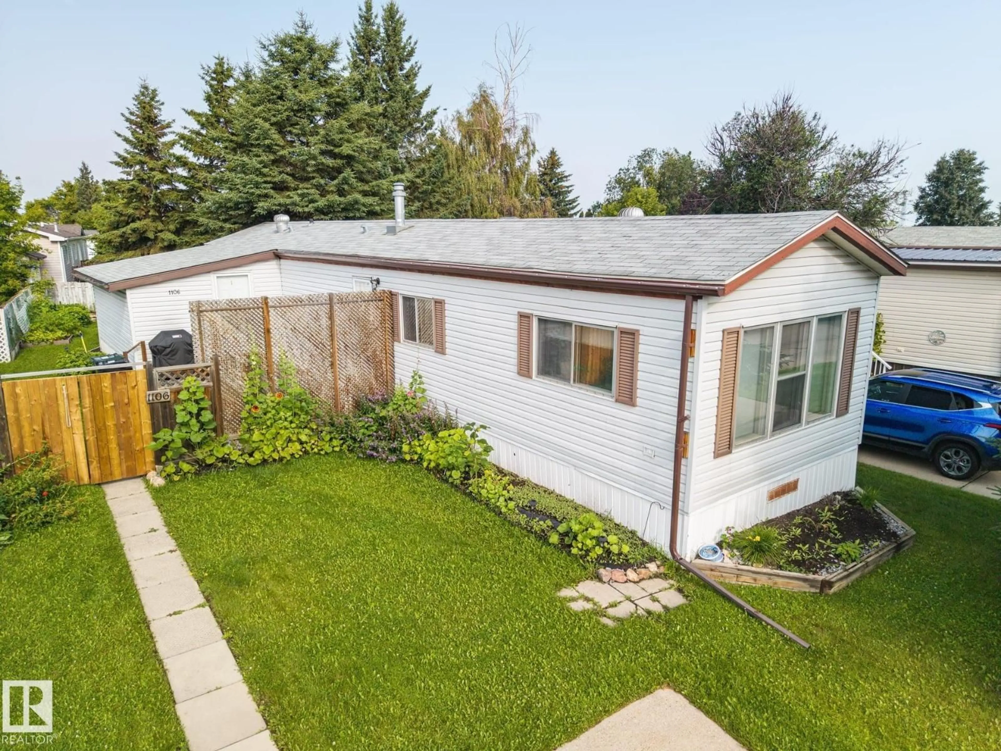
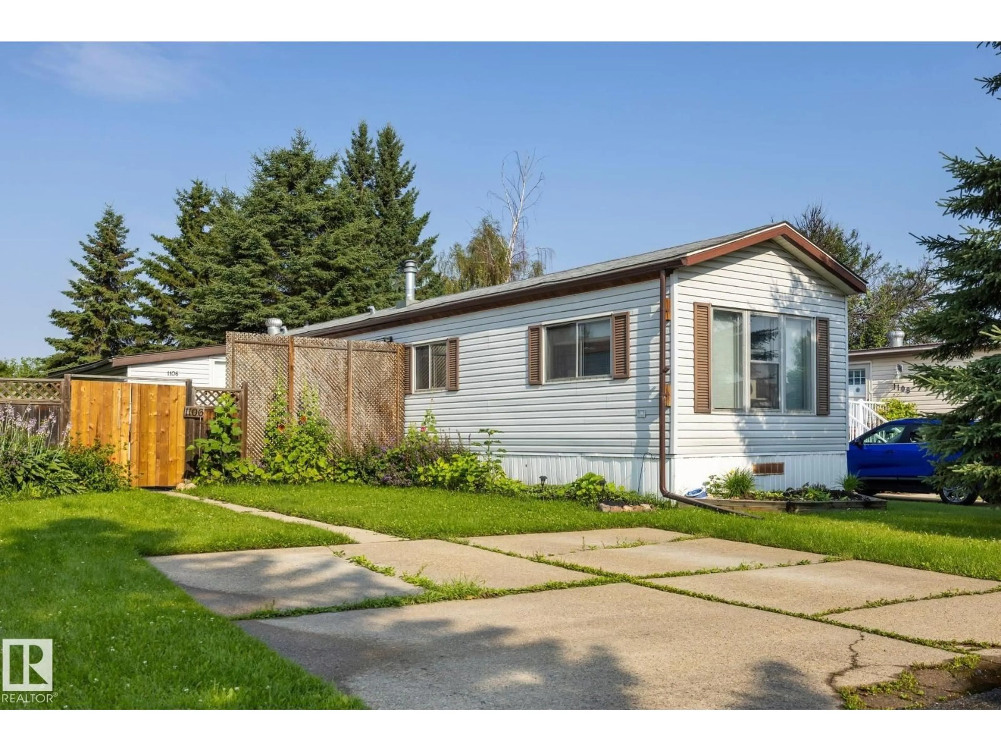
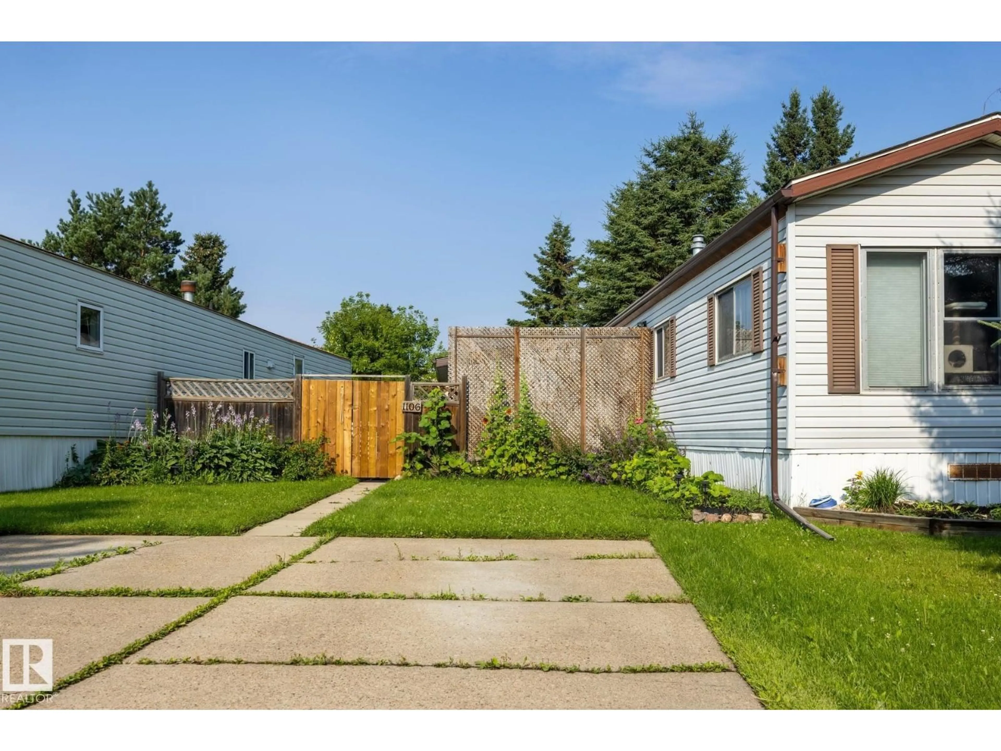
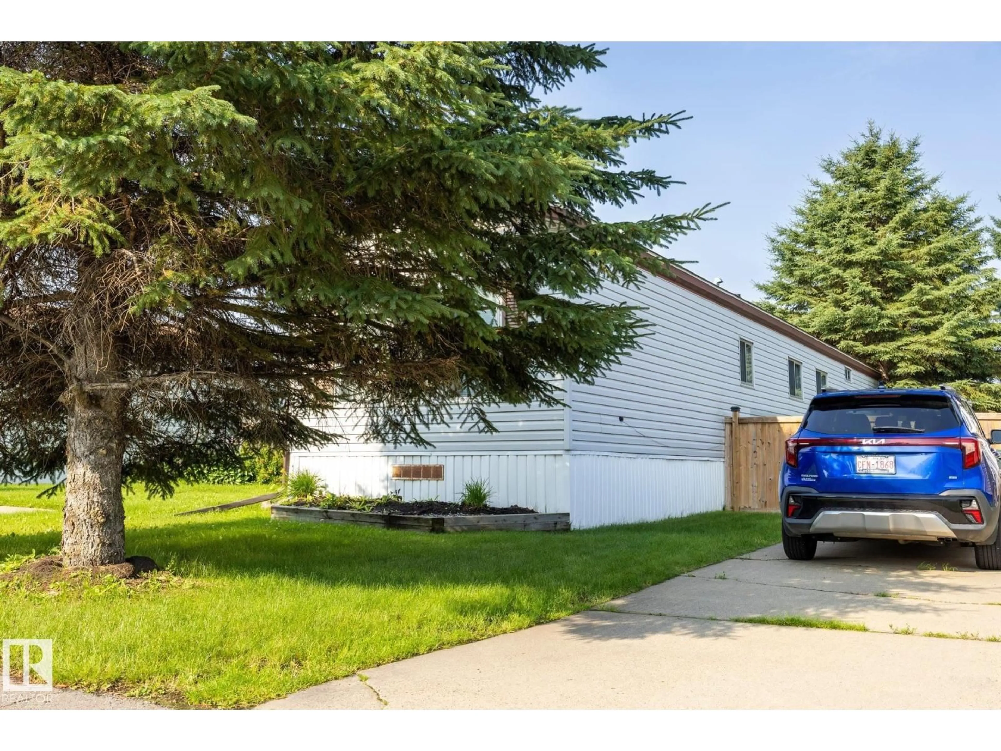
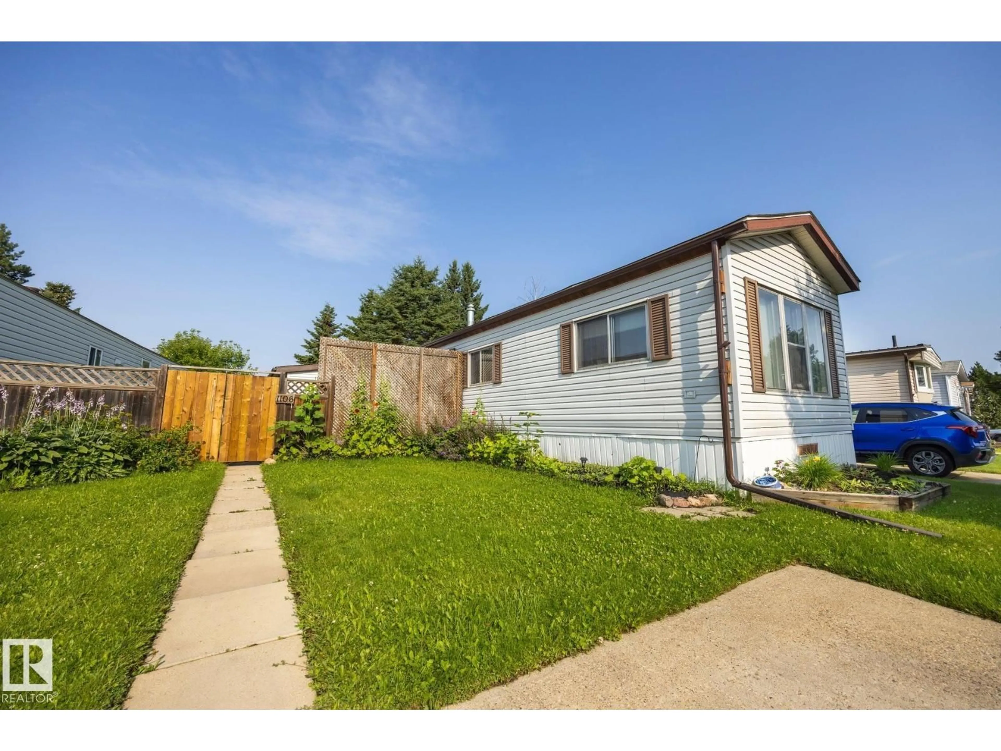
A pic from outside/outdoor area/front of a property/back of a property/a pic from drone, street for 1106 LAKE VISTA DR, Sherwood Park Alberta T8H1J5
3 days on Market

1106 LAKE VISTA DR, Sherwood Park, Alberta T8H1J5

Detached
3
1
~1181 sqft
$99,900
Get pre-qualifiedPowered by nesto
Detached
3
1
~1181 sqft

Contact us about this property

Call

Highlights

Property Estimate

Days on market3 days

Estimated valueNot available

Price/Sqft$84/sqft

Monthly cost

Open Calculator

Description

Welcome to Lakeland Village in Sherwood Park! This bright and inviting home offers an open layout, thoughtful updates, and plenty of space to enjoy. Enter from the newer pressure-treated deck into a porch addition with convenient closet storage. The kitchen features a skylight, pantry, newer countertops, and ample cabinetry, opening to a spacious living room with vaulted ceilings and a ceiling fan. The primary bedroom includes a large closet, while two additional bedrooms offer flexibility for family, guests, or hobbies. The freshly painted bathroom adds a crisp, updated touch. A generous bonus room is ideal for an office or second living area. Enjoy the fully fenced yard with a brand-new gate, garden space, and large double concrete parking pad. Furnace replaced in 2020 and hot water tank in 2021. (id:39198)


Property Details

StyleModular
View-
Age of property1987
SqFt~1181 SqFt
Lot Size-
Parking Spaces-
MLS ®NumberE4502329
Community NameSherwood Park
Data SourceCREA
Listing byREMAX River City

Features

Heating: Forced air

Main level Floor

Living room

3.9 x 4.23

Kitchen

3.9 x 3.85

Primary Bedroom

3.16 x 3.44

Bedroom 2

2.9 x 3.38


Property History

Aug 6, 2026
ListedActive
$99,900
3 days on market
history photo preview62
Listing by crea®
Property listed by REMAX River City, Brokerage
Agent Banner Image
Interested in this property?Get in touch to get the inside scoop.

Market Data - Sherwood Park

Geo Zone Map ThumbnailSherwood Park

Strong Seller's Market

View Market Data

Detached house - for the past 30 days

Buyer's market Seller's market

Avg. Days on Market

Past 30 days

0 day

Compared to

2025

0 day

2024

9 days

2023

0 day

New Listings

Past 30 days

157 listings

Compared to

2025

195 listings

2024

180 listings

2023

23 listings

Units sold

Past 30 days

0 unit

Compared to

2025

0 unit

2024

1 unit

2023

0 unit

Median Sold Price

Past 30 days

$0

Compared to

2024

$357,000


Population and Demographics

Overview

Total population 70404
Average household income $152,310

Age (%)

0 to 19
25%
20 to 34
17%
35 to 49
21%
50 to 64
20%
65 and plus
18%

Household composition (%)

Single family
74%
Single person
22%
Multi person
3%
Multi family
0%

Mother tongue (%)

English
91%
Others
4%
Tagalog (Pilipino, Filipino)
2%
French
2%

House tenancy (%)

Owners
85%
Renters
15%

What’s nearby?Essentials within 5 km

Local Logic

Transportation Scores

Estimated Budget

Powered by:
The trademarks REALTOR®, REALTORS®, and the REALTOR® logo are controlled by The Canadian Real Estate Association (CREA) and identify real estate professionals who are members of CREA. The trademarks MLS®, Multiple Listing Service® and the associated logos are owned by CREA and identify the quality of services provided by real estate professionals who are members of CREA. Used under license.