2 hours on Market

1036 MOYER DR, Sherwood Park, Alberta T8A1E6

Detached
3
2
~1166 sqft
$649,000
Get pre-qualifiedPowered by nesto
Detached
3
2
~1166 sqft

Contact us about this property

Call

Highlights

Property Estimate

Days on market2 hours

Estimated valueNot available

Price/Sqft$556/sqft

Monthly cost

Open Calculator

Description

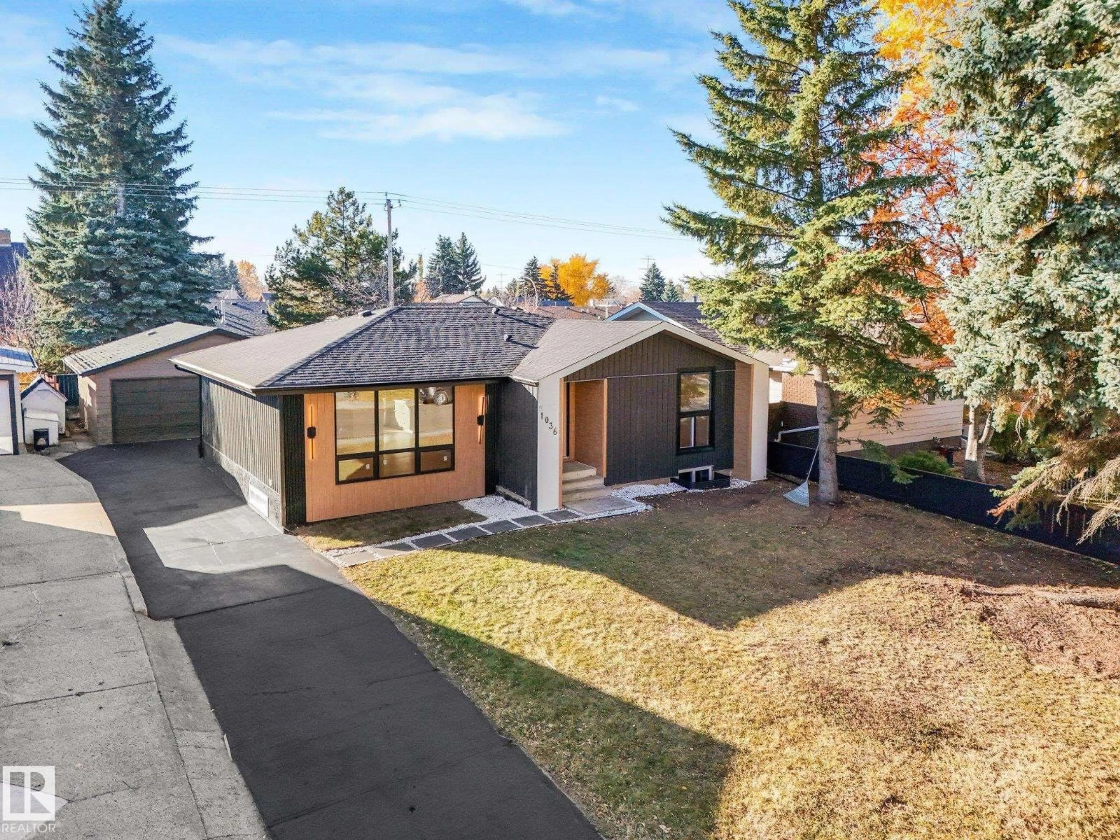
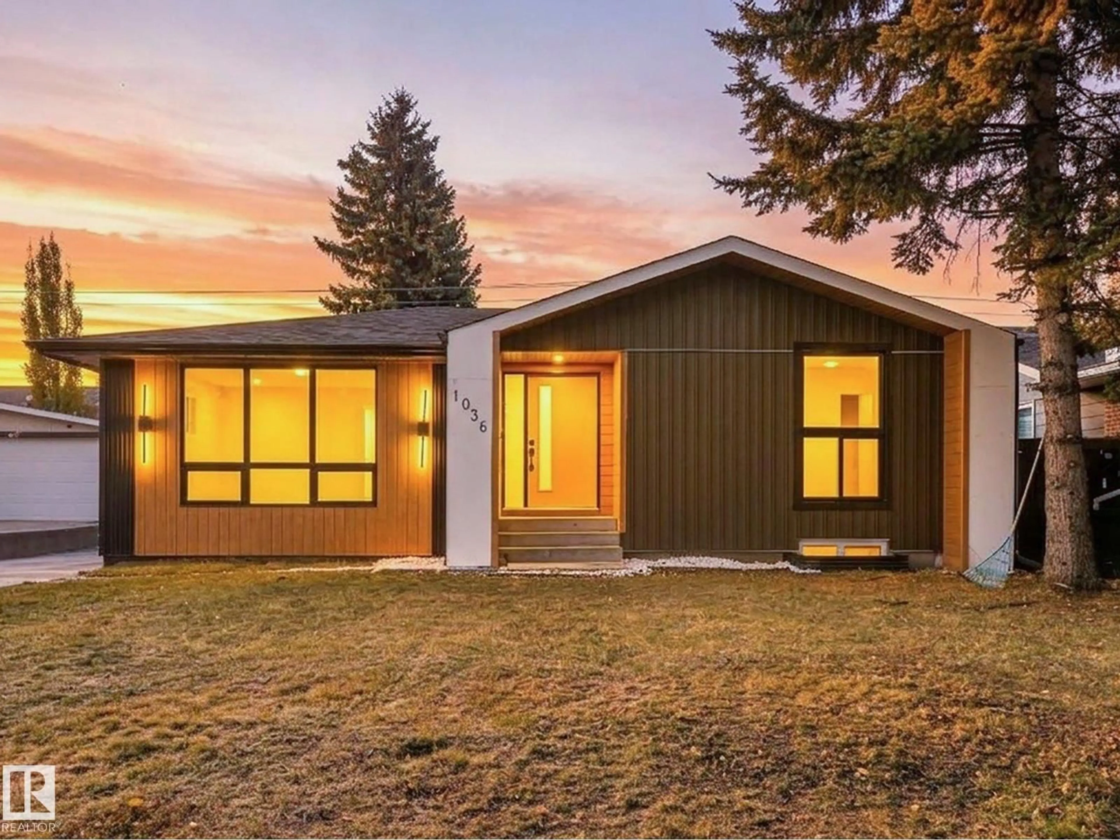
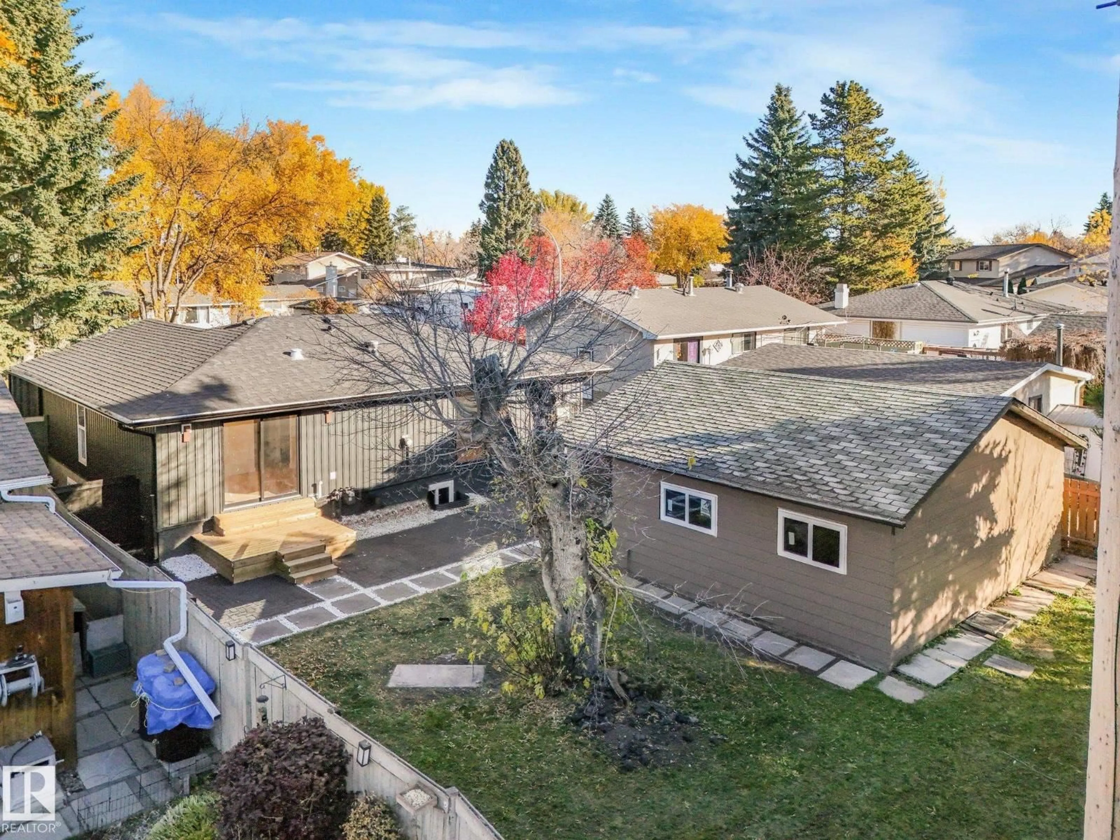
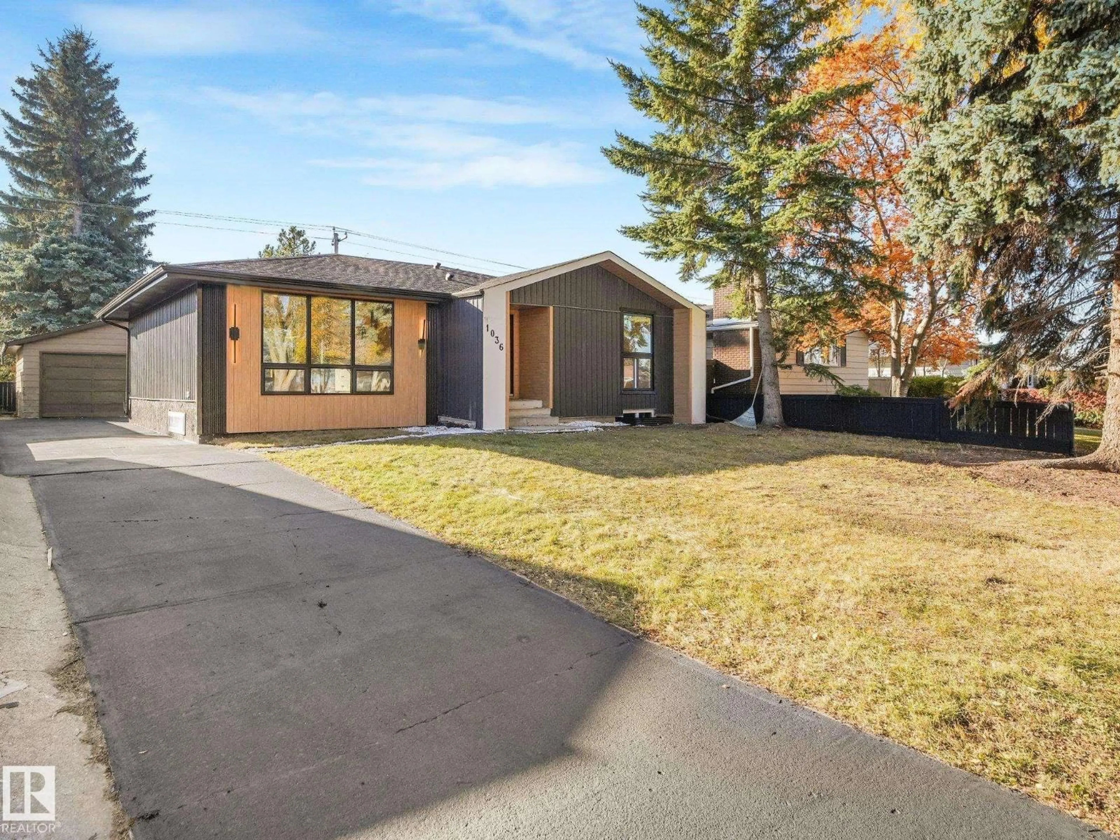
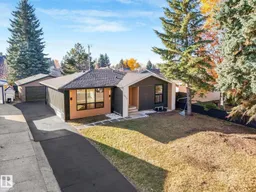
Opportunities like this don’t last! This stunning, fully remodeled 3-bedroom bungalow sits in one of Sherwood Park’s most desirable neighborhoods, and it’s ready for you to move right in. Not your basic renovation as luxury finishings shine throughout, from NEW Windows throughout and solid brass towel bars to warm ambient lighting. Escape to the primary retreat with its private ensuite and patio door straight out to the yard, while the bedrooms come equipped with built -in wardrobes and main floor laundry. Enjoy a bright, open main floor, a large lot with room to play and entertain, and a double detached garage for those Alberta winters. The side entrance with access to the unfinished basement with NEW LARGE WINDOWS installed adds potential room to grow, Basement did NOT experience any water failures/exposure this past summer. Close to schools, parks, shopping, and quick access to Edmonton. Bungalows of this quality rarely come up in Sherwood Park, making this a rare opportunity. (id:39198)


Property Details

StyleHouse
View-
Age of property1970
SqFt~1166 SqFt
Lot Size-
Parking Spaces5
MLS ®NumberE4514125
Community NameSherwood Park
Data SourceCREA
Listing byRE/MAX Elite

Features

Heating: Forced air
Basement: Unfinished, Full, Suite

Main level Floor

Living room

Dining room

Kitchen

Primary Bedroom


Parking

Garage spaces -

Garage type -

Total parking spaces 5


Property History
Oct 23, 2026
ListedActive
$649,000
2 hours on market
history photo preview47
Listing by crea®
Property listed by RE/MAX Elite, Brokerage
Agent Banner Image
Interested in this property?Get in touch to get the inside scoop.

Market Data - Sherwood Park

Geo Zone Map ThumbnailSherwood Park

Strong Buyer's Market

View Market Data

Detached house - for the past 30 days

Buyer's market Seller's market

Avg. Days on Market

Past 30 days

16 days

Compared to

2025

0 day

2024

0 day

2023

0 day

New Listings

Past 30 days

161 listings

Compared to

2025

151 listings

2024

144 listings

2023

94 listings

Units sold

Past 30 days

1 unit

Compared to

2025

0 unit

2024

0 unit

2023

0 unit

Median Sold Price

Past 30 days

$510,000

Compared to


Population and Demographics

Overview

Total population 70404
Average household income $152,310

Age (%)

0 to 19
25%
20 to 34
17%
35 to 49
21%
50 to 64
20%
65 and plus
18%

Household composition (%)

Single family
74%
Single person
22%
Multi person
3%
Multi family
0%

Mother tongue (%)

English
91%
Others
4%
Tagalog (Pilipino, Filipino)
2%
French
2%

House tenancy (%)

Owners
85%
Renters
15%

What’s nearby?Essentials within 5 km

Local Logic

Transportation Scores

Estimated Budget

Powered by:
The trademarks REALTOR®, REALTORS®, and the REALTOR® logo are controlled by The Canadian Real Estate Association (CREA) and identify real estate professionals who are members of CREA. The trademarks MLS®, Multiple Listing Service® and the associated logos are owned by CREA and identify the quality of services provided by real estate professionals who are members of CREA. Used under license.

