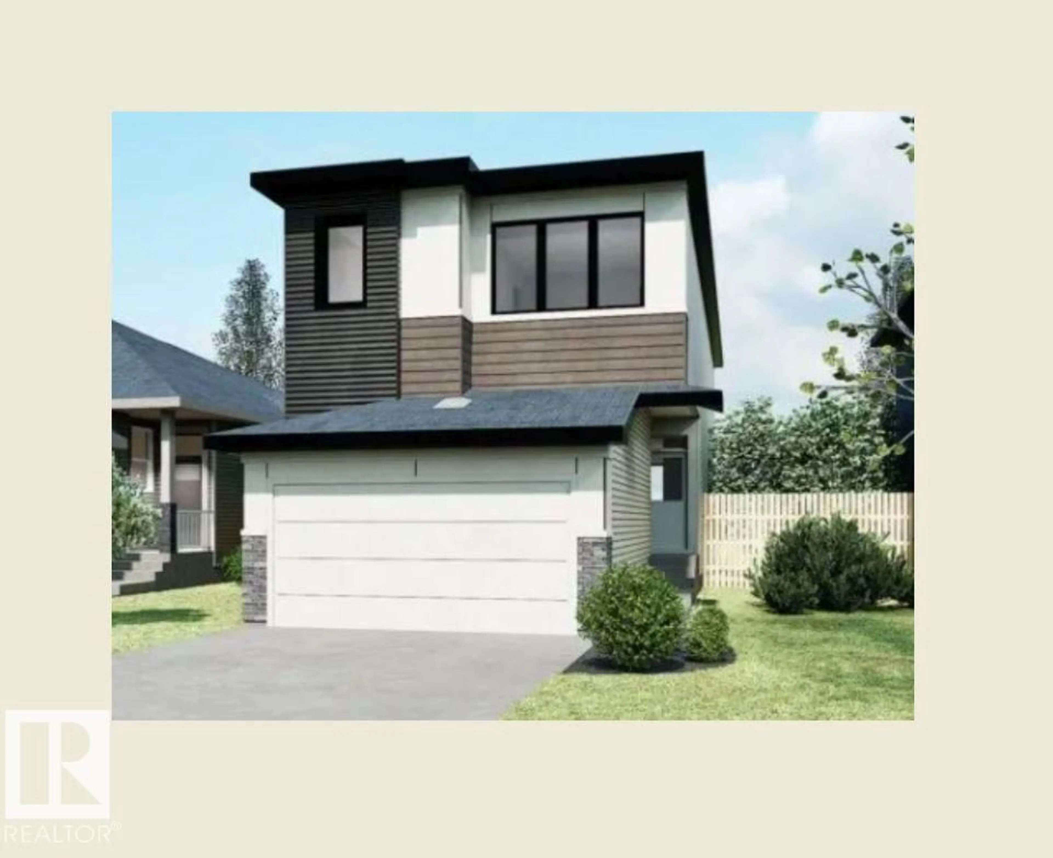
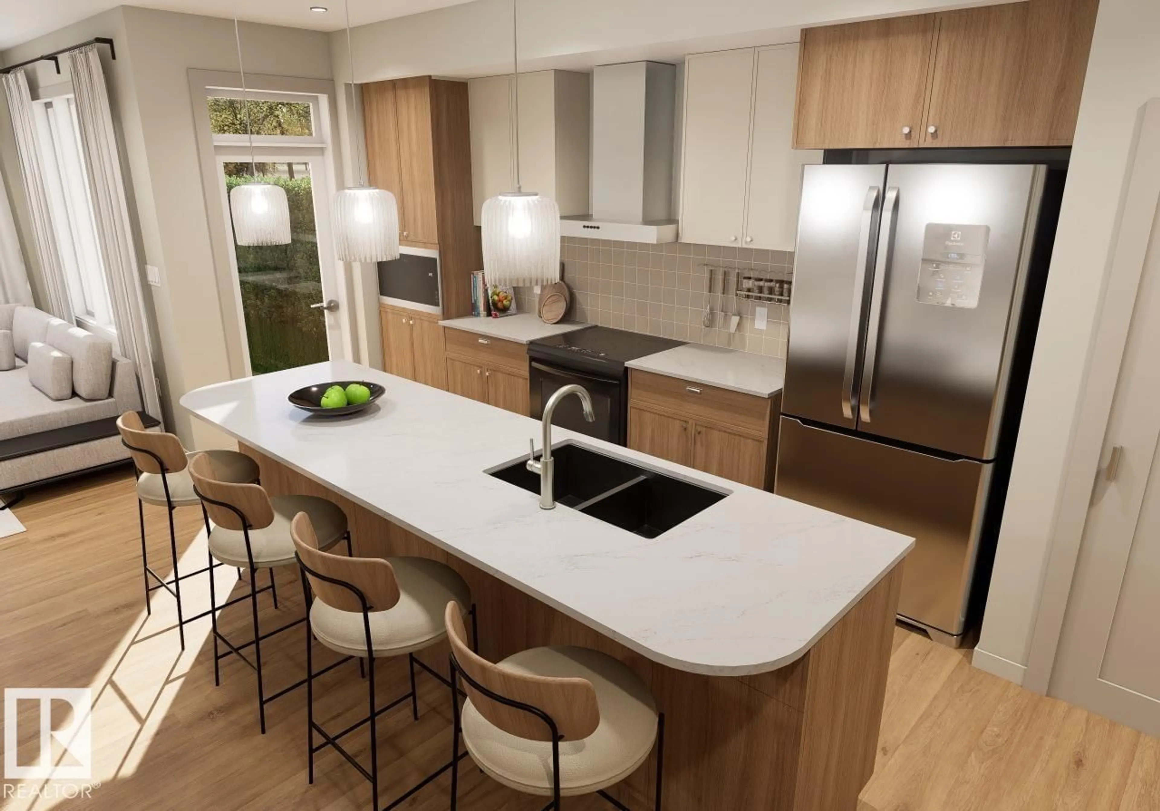
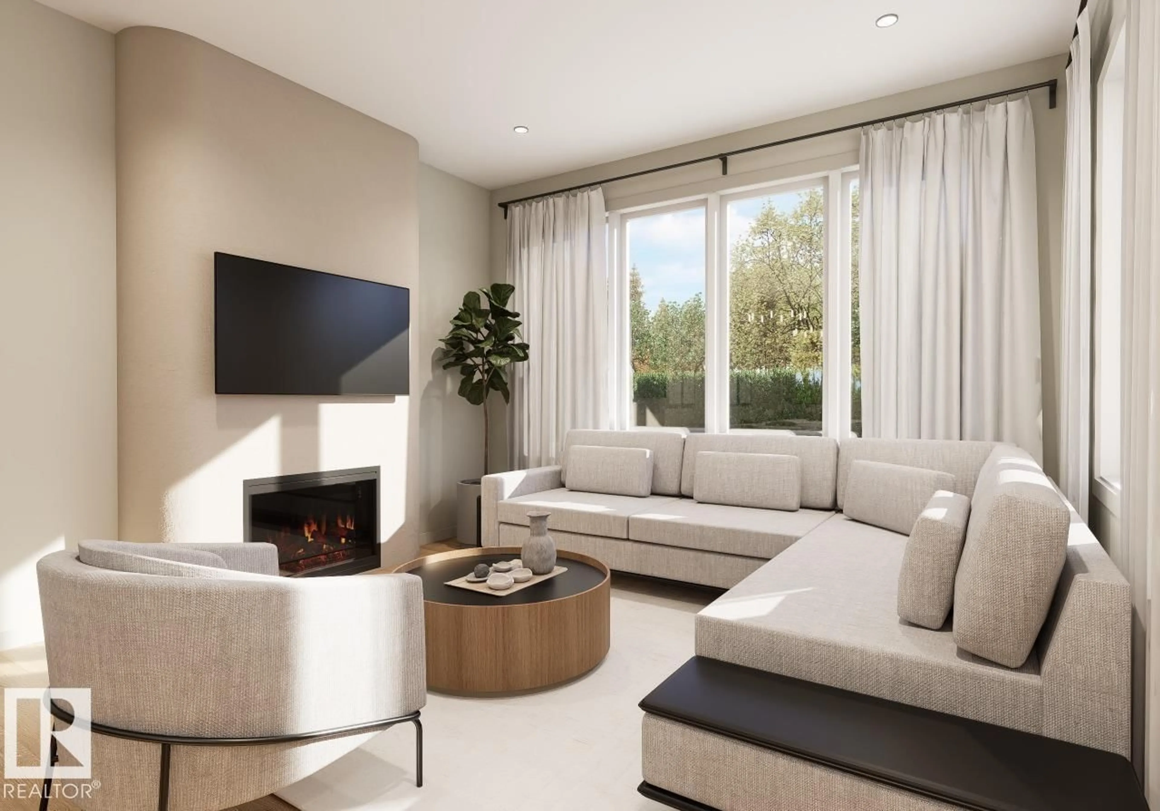
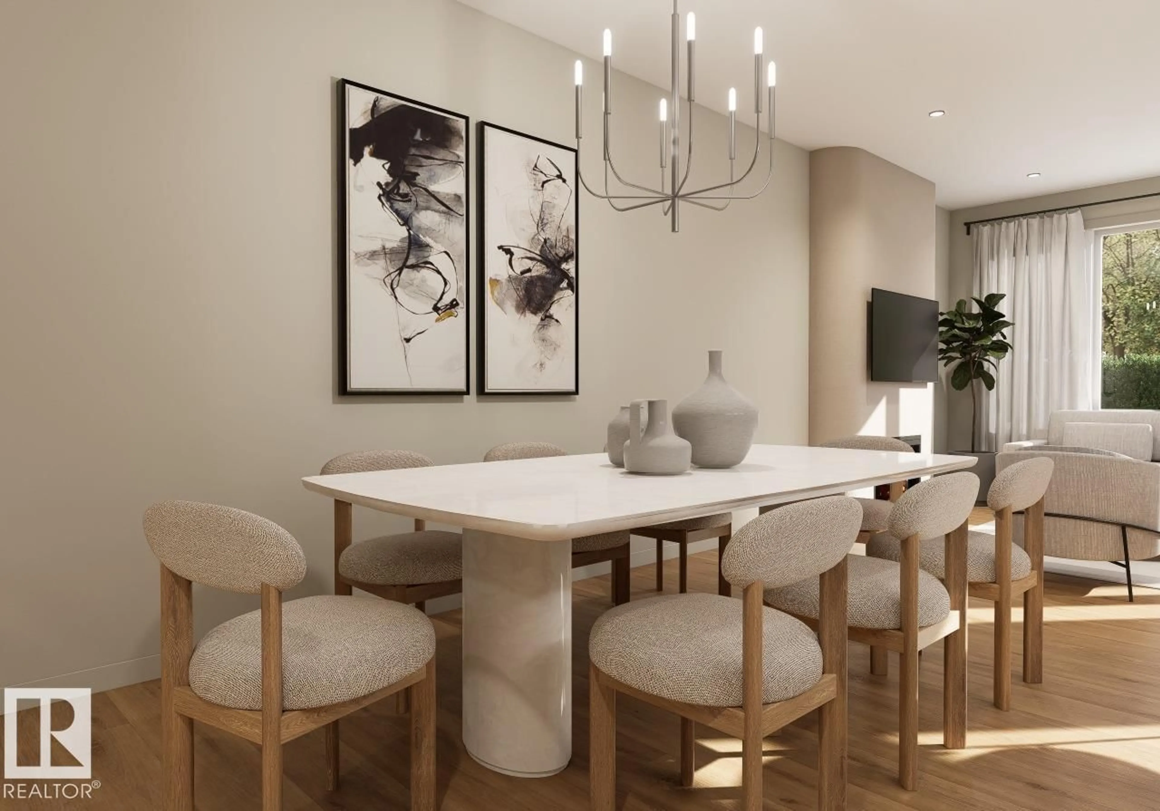
Home with vinyl exterior material, street for 33 DEVONSHIRE DR, Sherwood Park Alberta T8B0G5
2 days on Market

33 DEVONSHIRE DR, Sherwood Park, Alberta T8B0G5

Detached
3
3 + 1
~1957 sqft
$635,000
Get pre-qualifiedPowered by nesto
Detached
3
3 + 1
~1957 sqft

Contact us about this property

Call

Highlights

Property Estimate

Days on market2 days

Estimated valueNot available

Price/Sqft$324/sqft

Monthly cost

Open Calculator

Description

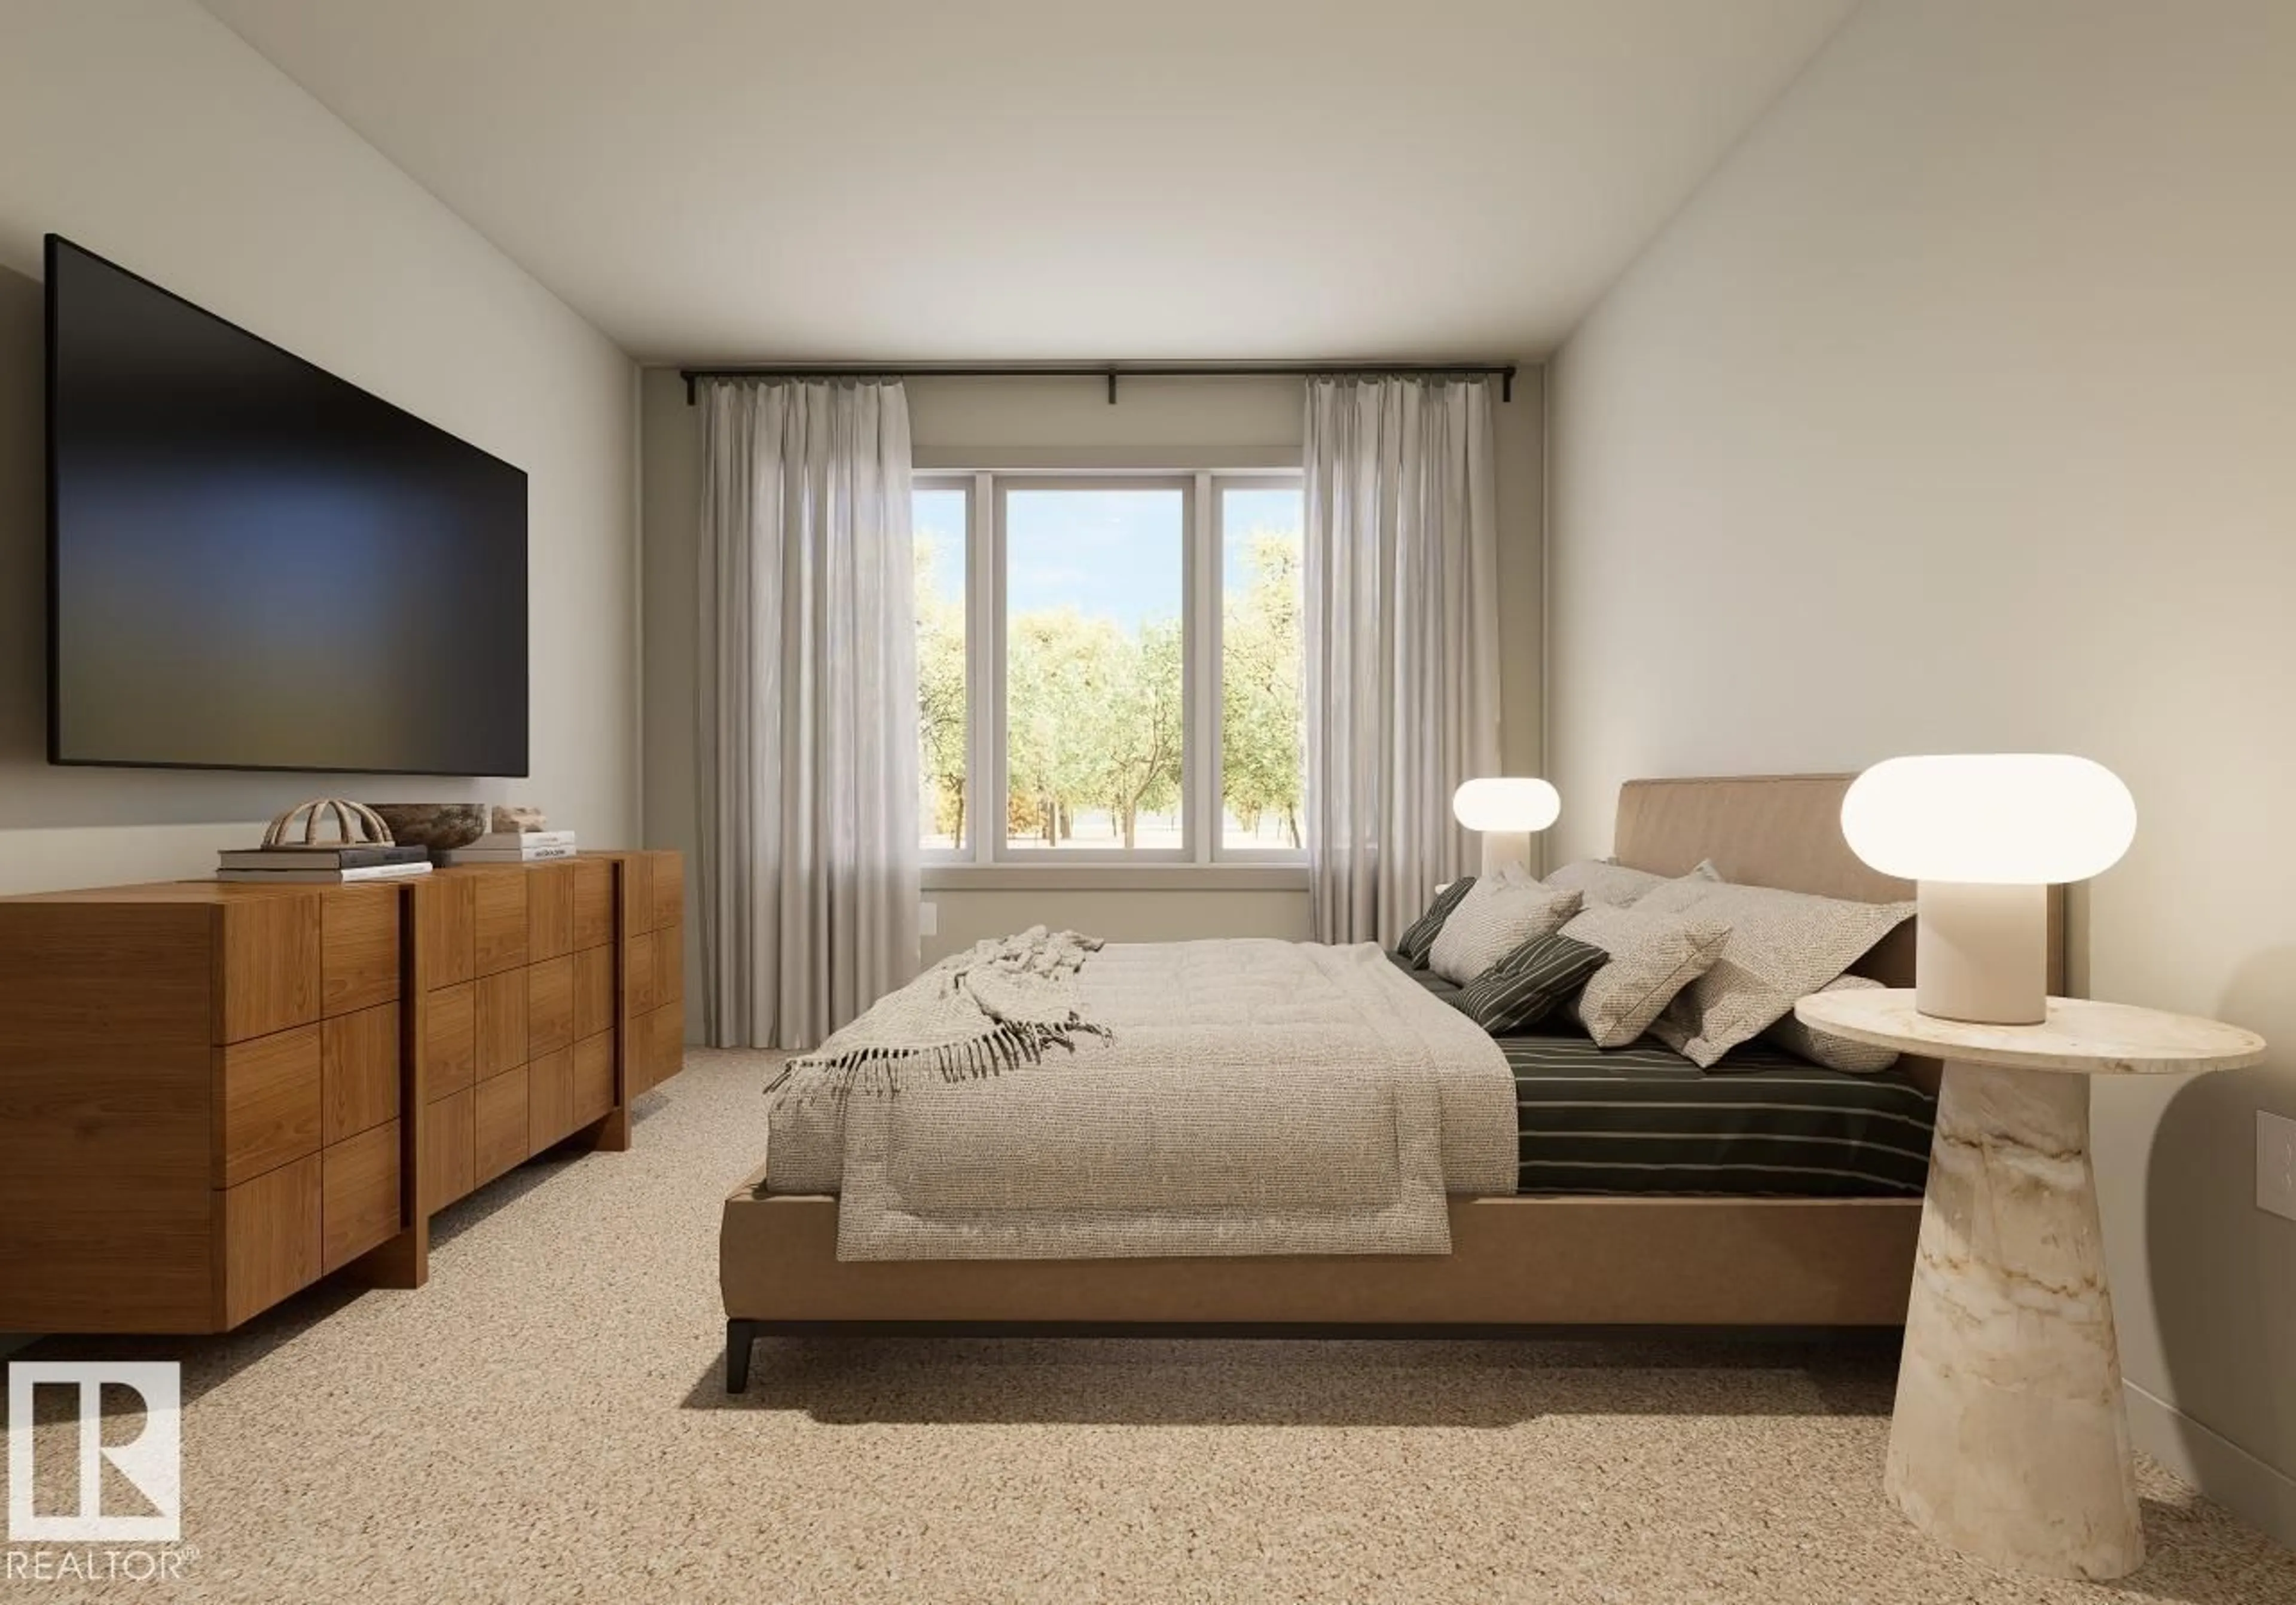
Welcome to the Cantiro Homes Entertain Curve 20—a bold, stylish home designed to impress, inspire, and bring people together. From the grand, inviting entry to the seamless entertaining spaces, every detail is thoughtfully designed for connection. The kitchen takes centre stage, flowing effortlessly into the main living areas, while the dramatic open-to-below design fills the home with natural light and creates a true wow-factor. The statement electric fireplace adds warmth and style, while upstairs, the primary retreat offers a hotel-inspired escape with barrel-vault detailing and elegant double doors. A future-ready basement features taller foundation walls, rough-ins and a separate entrance for added flexibility. Timeless farmhouse curb appeal for modern performance and peace of mind.* Photos are for representation only; colors and features may vary. * (id:39198)


Property Details

StyleHouse
View-
Age of property2026
SqFt~1957 SqFt
Lot Size-
Parking Spaces4
MLS ®NumberE4505855
Community NameHillshire
Data SourceCREA
Listing byBode

Features

Heating: Forced air
Basement: Unfinished, Full

Main level Floor

Living room

3.96 x 4.14

Dining room

3.29 x 3.04

Kitchen

2.56 x 5.97


Parking

Garage spaces -

Garage type -

Total parking spaces 4


Property History
Aug 27, 2026
ListedActive
$635,000
2 days on market
history photo preview8
Listing by crea®
Property listed by Bode, Brokerage
Agent Banner Image
Interested in this property?Get in touch to get the inside scoop.

Market Data - Hillshire

Geo Zone Map ThumbnailHillshire

Strong Seller's Market

View Market Data

Detached house - for the past 30 days

Buyer's market Seller's market

Avg. Days on Market

Past 30 days

0 day

Compared to

2025

0 day

2024

0 day

2023

0 day

New Listings

Past 30 days

3 listings

Compared to

2025

0 listing

2024

2 listings

2023

0 listing

Units sold

Past 30 days

0 unit

Compared to

2025

0 unit

2024

0 unit

2023

0 unit

Median Sold Price

Past 30 days

$0

Compared to


Population and Demographics

Overview

Total population 419
Average household income $242,676

Age (%)

0 to 19
24%
20 to 34
14%
35 to 49
19%
50 to 64
26%
65 and plus
17%

Household composition (%)

Single family
86%
Single person
12%
Multi person
1%
Multi family
1%

Mother tongue (%)

English
90%
Others
4%
French
2%
German
2%

House tenancy (%)

Owners
95%
Renters
5%

What’s nearby?Essentials within 5 km

Local Logic

Transportation Scores

Estimated Budget

Powered by:
The trademarks REALTOR®, REALTORS®, and the REALTOR® logo are controlled by The Canadian Real Estate Association (CREA) and identify real estate professionals who are members of CREA. The trademarks MLS®, Multiple Listing Service® and the associated logos are owned by CREA and identify the quality of services provided by real estate professionals who are members of CREA. Used under license.

