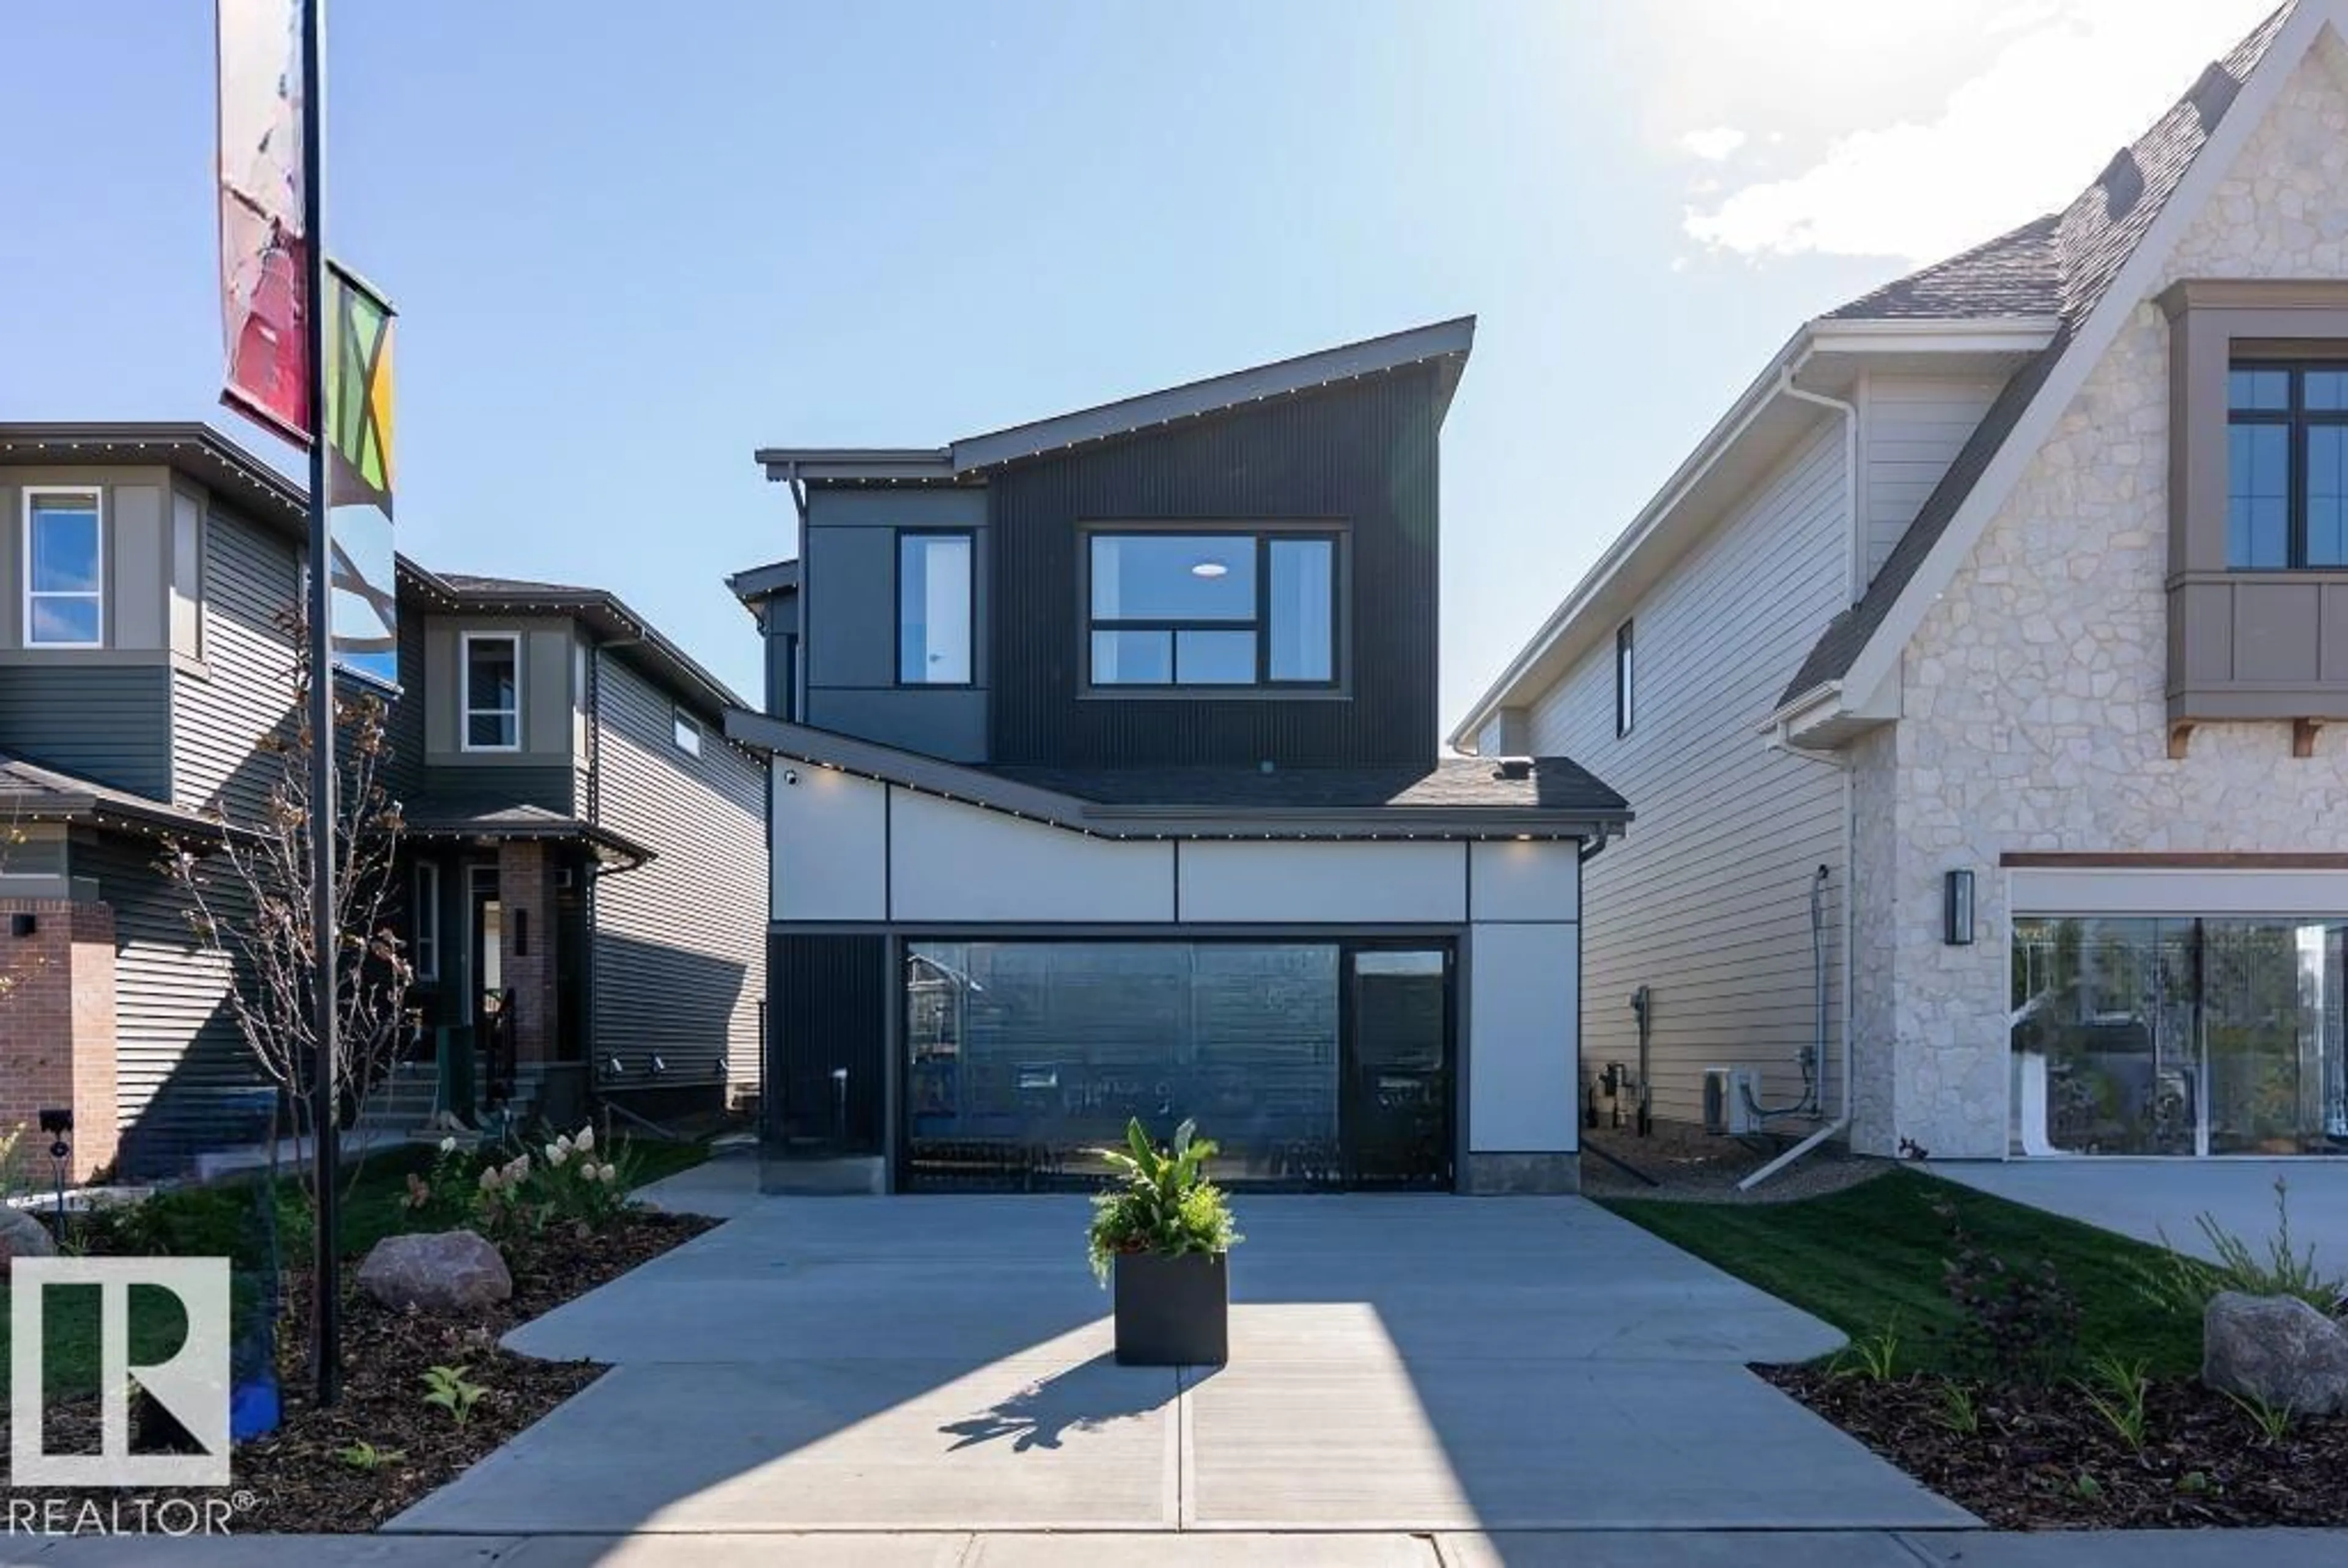
Home with vinyl exterior material, street for 22 DEVONSHIRE DR, Sherwood Park Alberta T8B0G7
15 hours on Market

22 DEVONSHIRE DR, Sherwood Park, Alberta T8B0G7

Detached
3
3 + 1
~2508 sqft
$754,800
Get pre-qualifiedPowered by nesto
Detached
3
3 + 1
~2508 sqft

Contact us about this property

Call

Highlights

Property Estimate

Days on market15 hours

Estimated valueNot available

Price/Sqft$300/sqft

Monthly cost

Open Calculator

Description

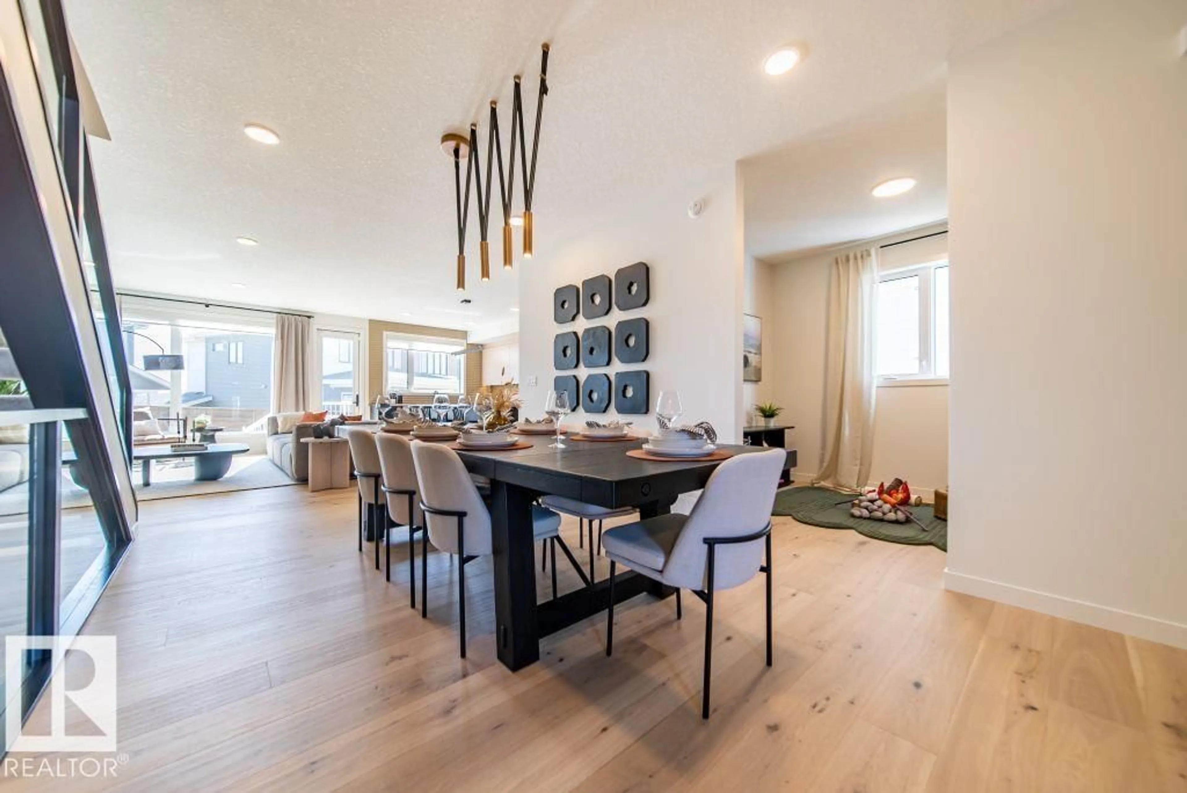
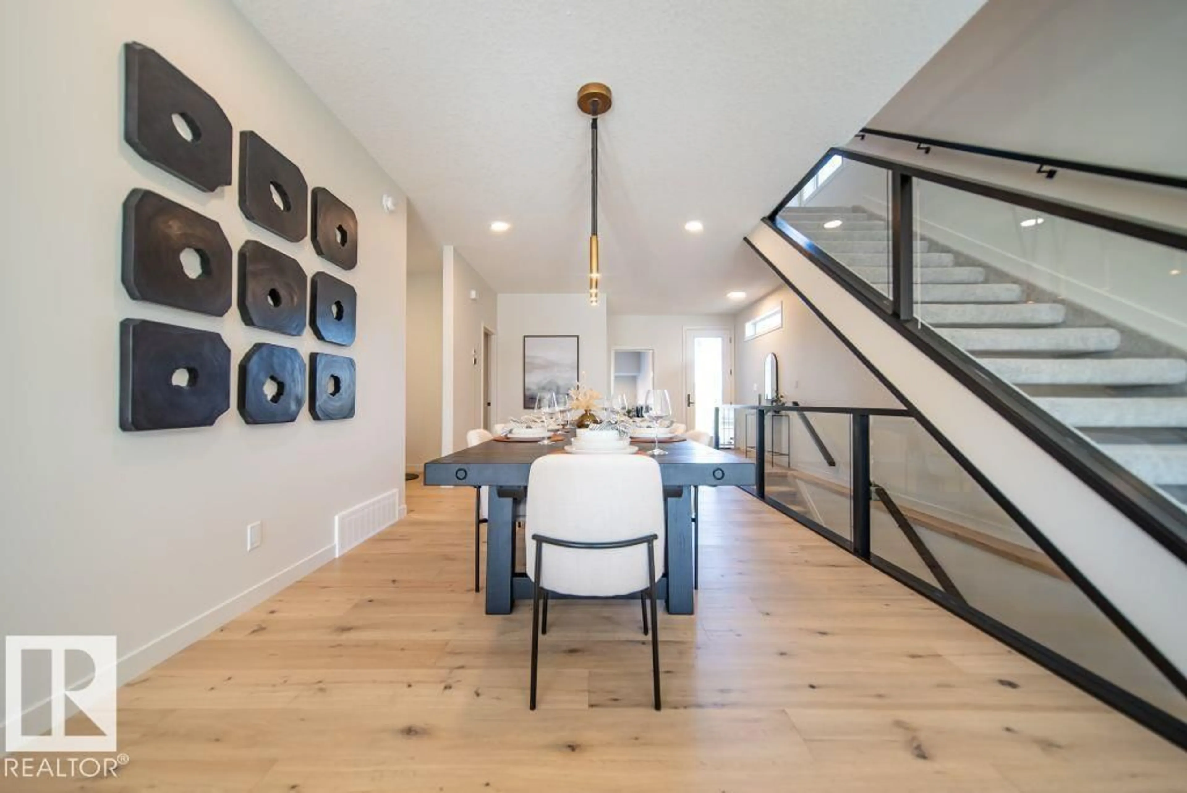
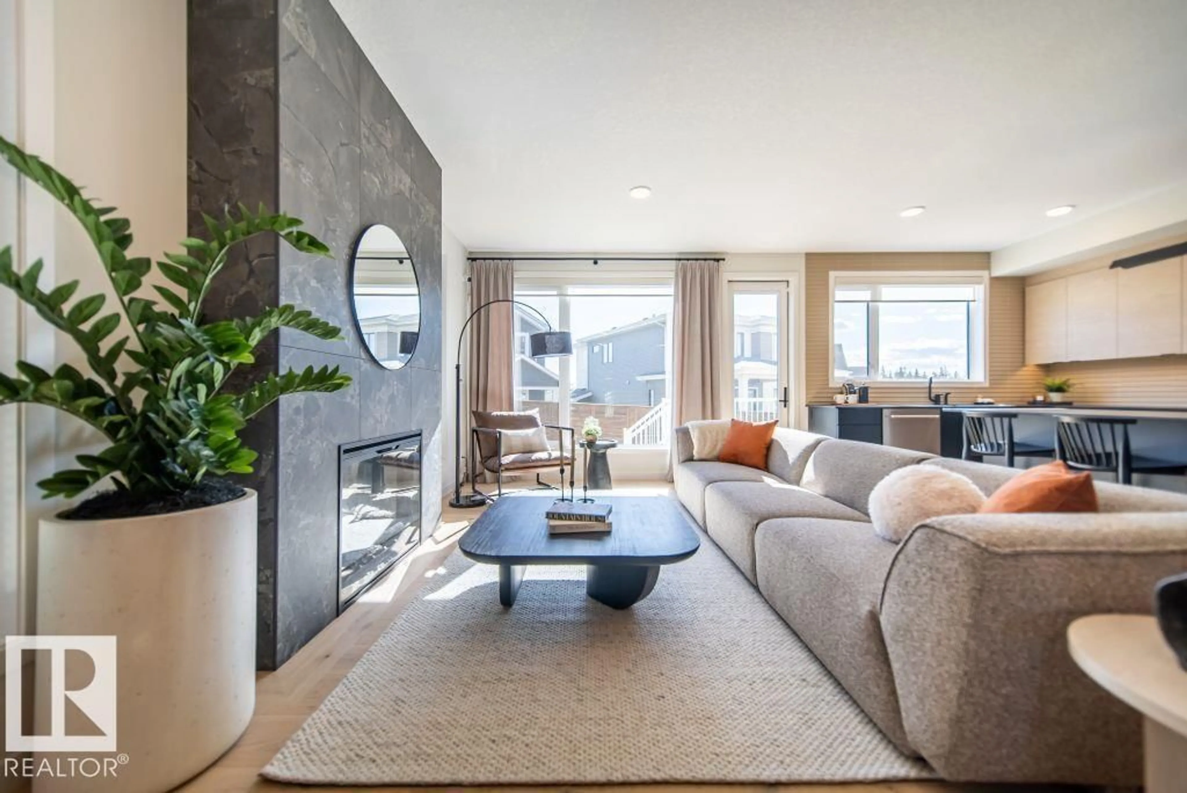
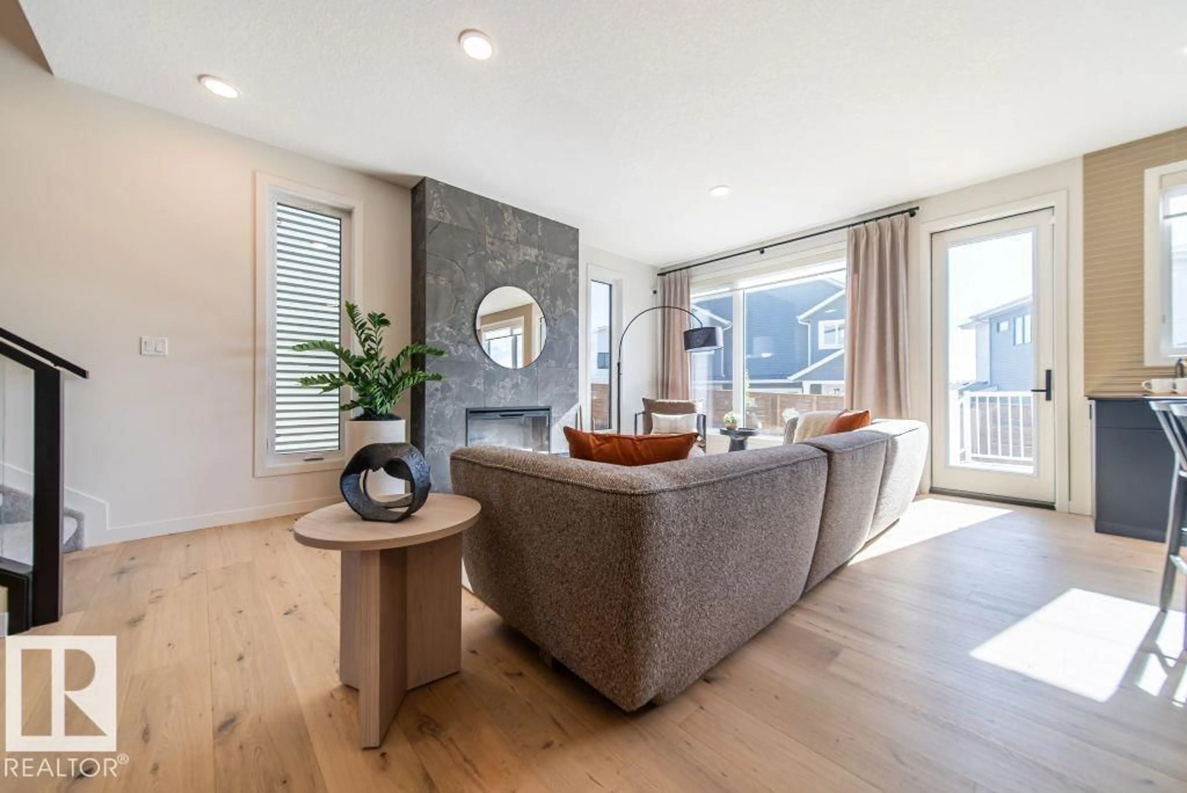
Welcome to the Family Generations by Cantiro Homes, located in the exciting new community of Hillshire. Designed for large families, this home truly feels like everyone’s “home away from home.” The spacious dining area accommodates 12+ guests, while the chef-inspired kitchen is perfect for preparing meals together. A main floor den offers a quiet workspace. The primary bedroom with elegant double doors creates a peaceful retreat. Two additional bedrooms provide room for schoolwork and daily living. Features include a fireplace, 9’ foundation, side-by-side fridge/freezer, chef’s kitchen, MDF shelving throughout, gas line to BBQ, iron spindle railing, and a West Coast Fusion exterior elevation. Select interior finishings can be chosen. **Photos are for representation purposes only, features and finishes may vary.** (id:39198)


Property Details

StyleHouse
View-
Age of property2026
SqFt~2508 SqFt
Lot Size-
Parking Spaces4
MLS ®NumberE4489977
Community NameHillshire
Data SourceCREA
Listing byBode

Features

Heating: Forced air
Basement: Unfinished, Full

Main level Floor

Living room

3.05 x 5.28

Kitchen

2.95 x 5.44

Den

2.44 x 3.3


Parking

Garage spaces -

Garage type -

Total parking spaces 4


Property History
May 26, 2026
ListedActive
$754,800
15 hours on market
history photo preview20
Listing by crea®
Property listed by Bode, Brokerage
Agent Banner Image
Interested in this property?Get in touch to get the inside scoop.

Market Data - Hillshire

Geo Zone Map ThumbnailHillshire

Strong Seller's Market

View Market Data

Detached house - for the past 30 days

Buyer's market Seller's market

Avg. Days on Market

Past 30 days

0 day

Compared to

New Listings

Past 30 days

1 listing

Compared to

Units sold

Past 30 days

0 unit

Compared to

Median Sold Price

Past 30 days

$0

Compared to


Population and Demographics

Overview

Total population 419
Average household income $242,676

Age (%)

0 to 19
24%
20 to 34
14%
35 to 49
19%
50 to 64
26%
65 and plus
17%

Household composition (%)

Single family
86%
Single person
12%
Multi person
1%
Multi family
1%

Mother tongue (%)

English
90%
Others
4%
French
2%
German
2%

House tenancy (%)

Owners
95%
Renters
5%

What’s nearby?Essentials within 5 km

Local Logic

Transportation Scores

Estimated Budget

Powered by:
The trademarks REALTOR®, REALTORS®, and the REALTOR® logo are controlled by The Canadian Real Estate Association (CREA) and identify real estate professionals who are members of CREA. The trademarks MLS®, Multiple Listing Service® and the associated logos are owned by CREA and identify the quality of services provided by real estate professionals who are members of CREA. Used under license.

