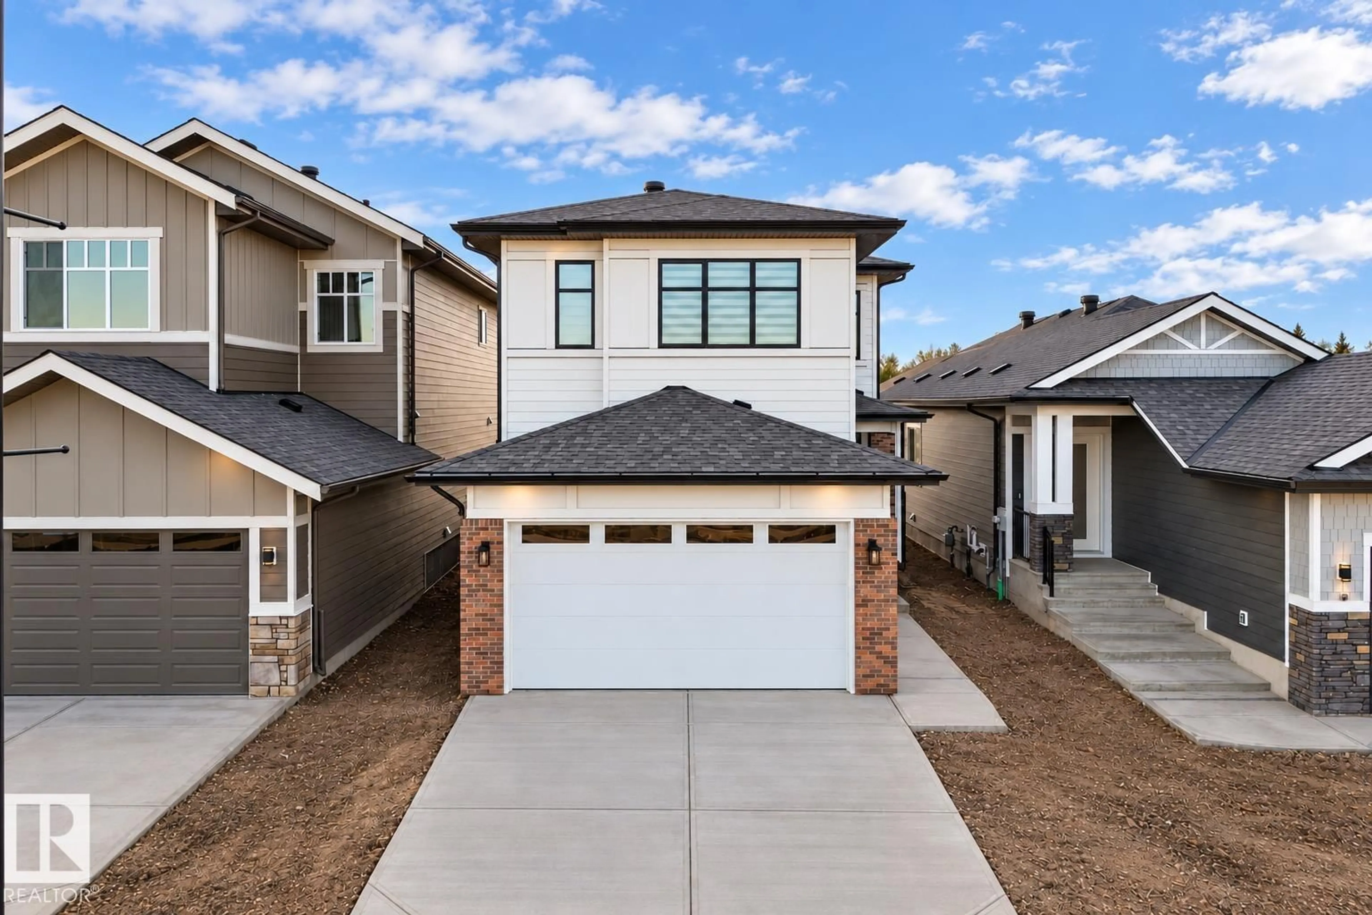
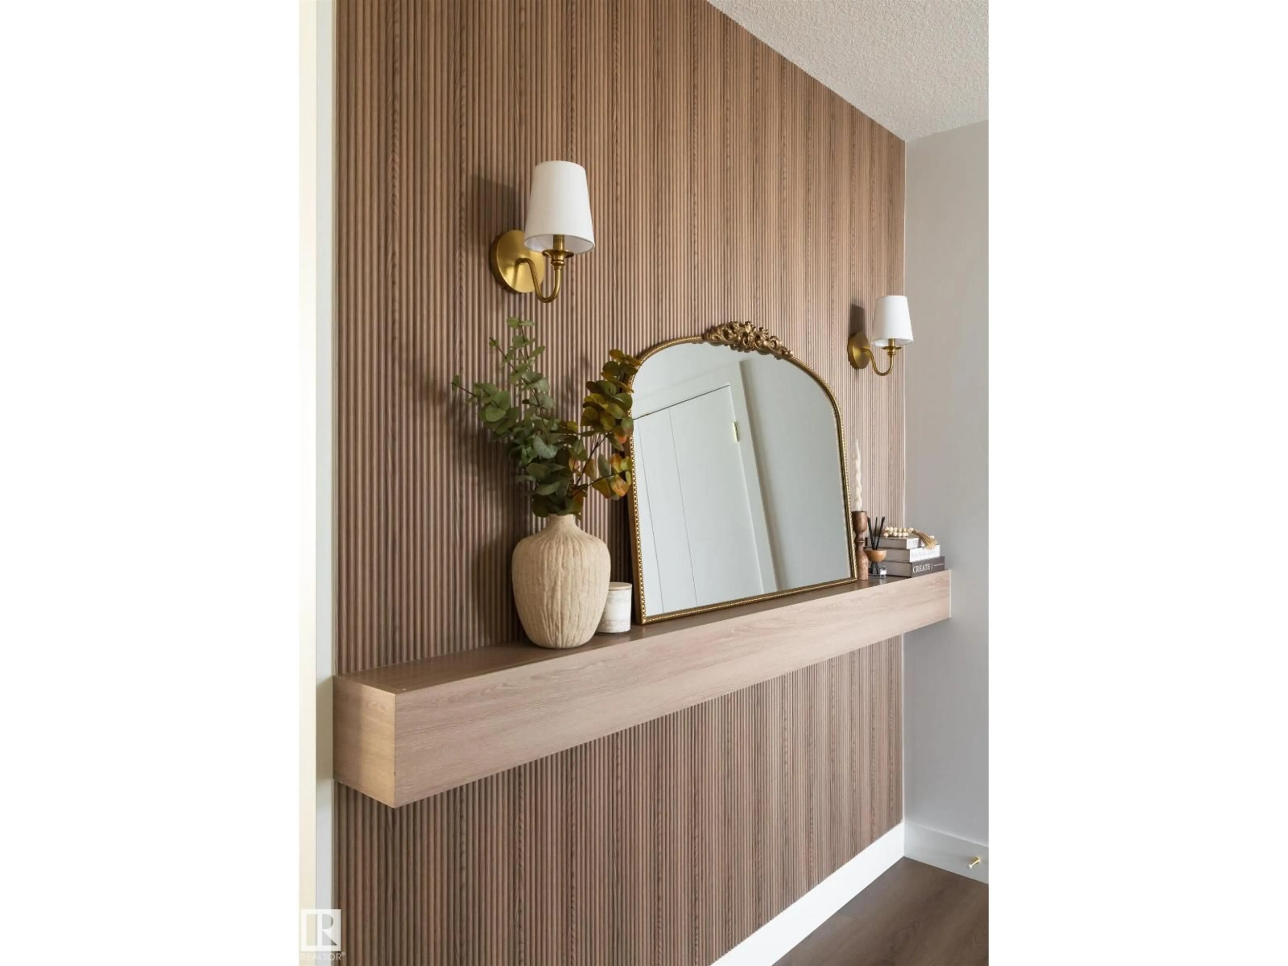
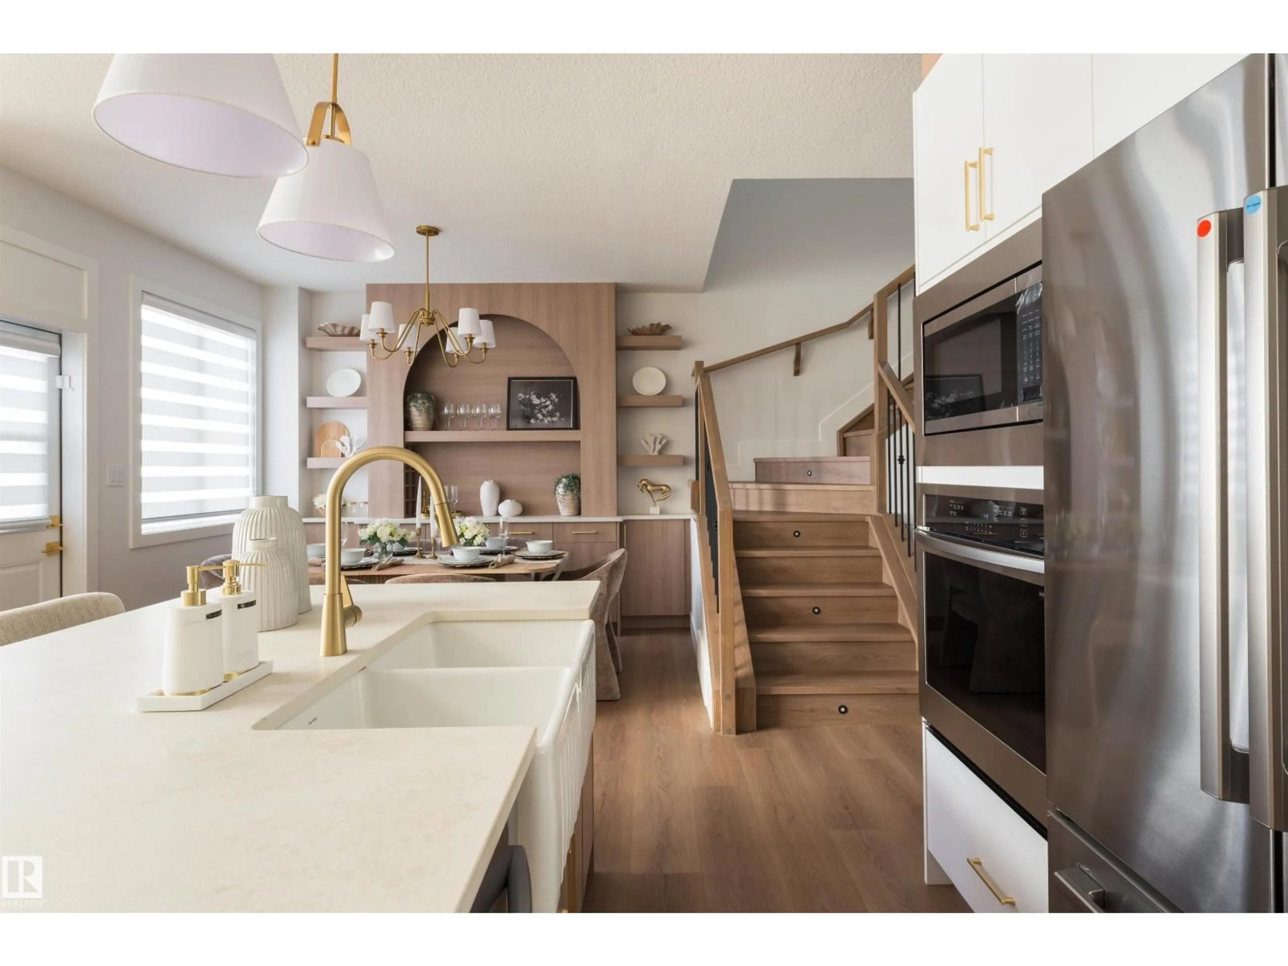
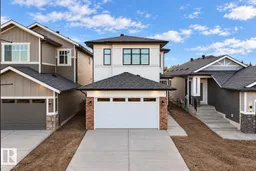
Home with brick exterior material, street for 124 RAVENSHIRE WYND, Sherwood Park Alberta T8B0G3
6 days on Market

124 RAVENSHIRE WYND, Sherwood Park, Alberta T8B0G3

Detached
3
3
~2212 sqft
$739,000
Get pre-qualifiedPowered by nesto
Detached
3
3
~2212 sqft

Contact us about this property

Call

Highlights

Property Estimate

Days on market6 days

Estimated valueNot available

Price/Sqft$334/sqft

Monthly cost

Open Calculator

Description

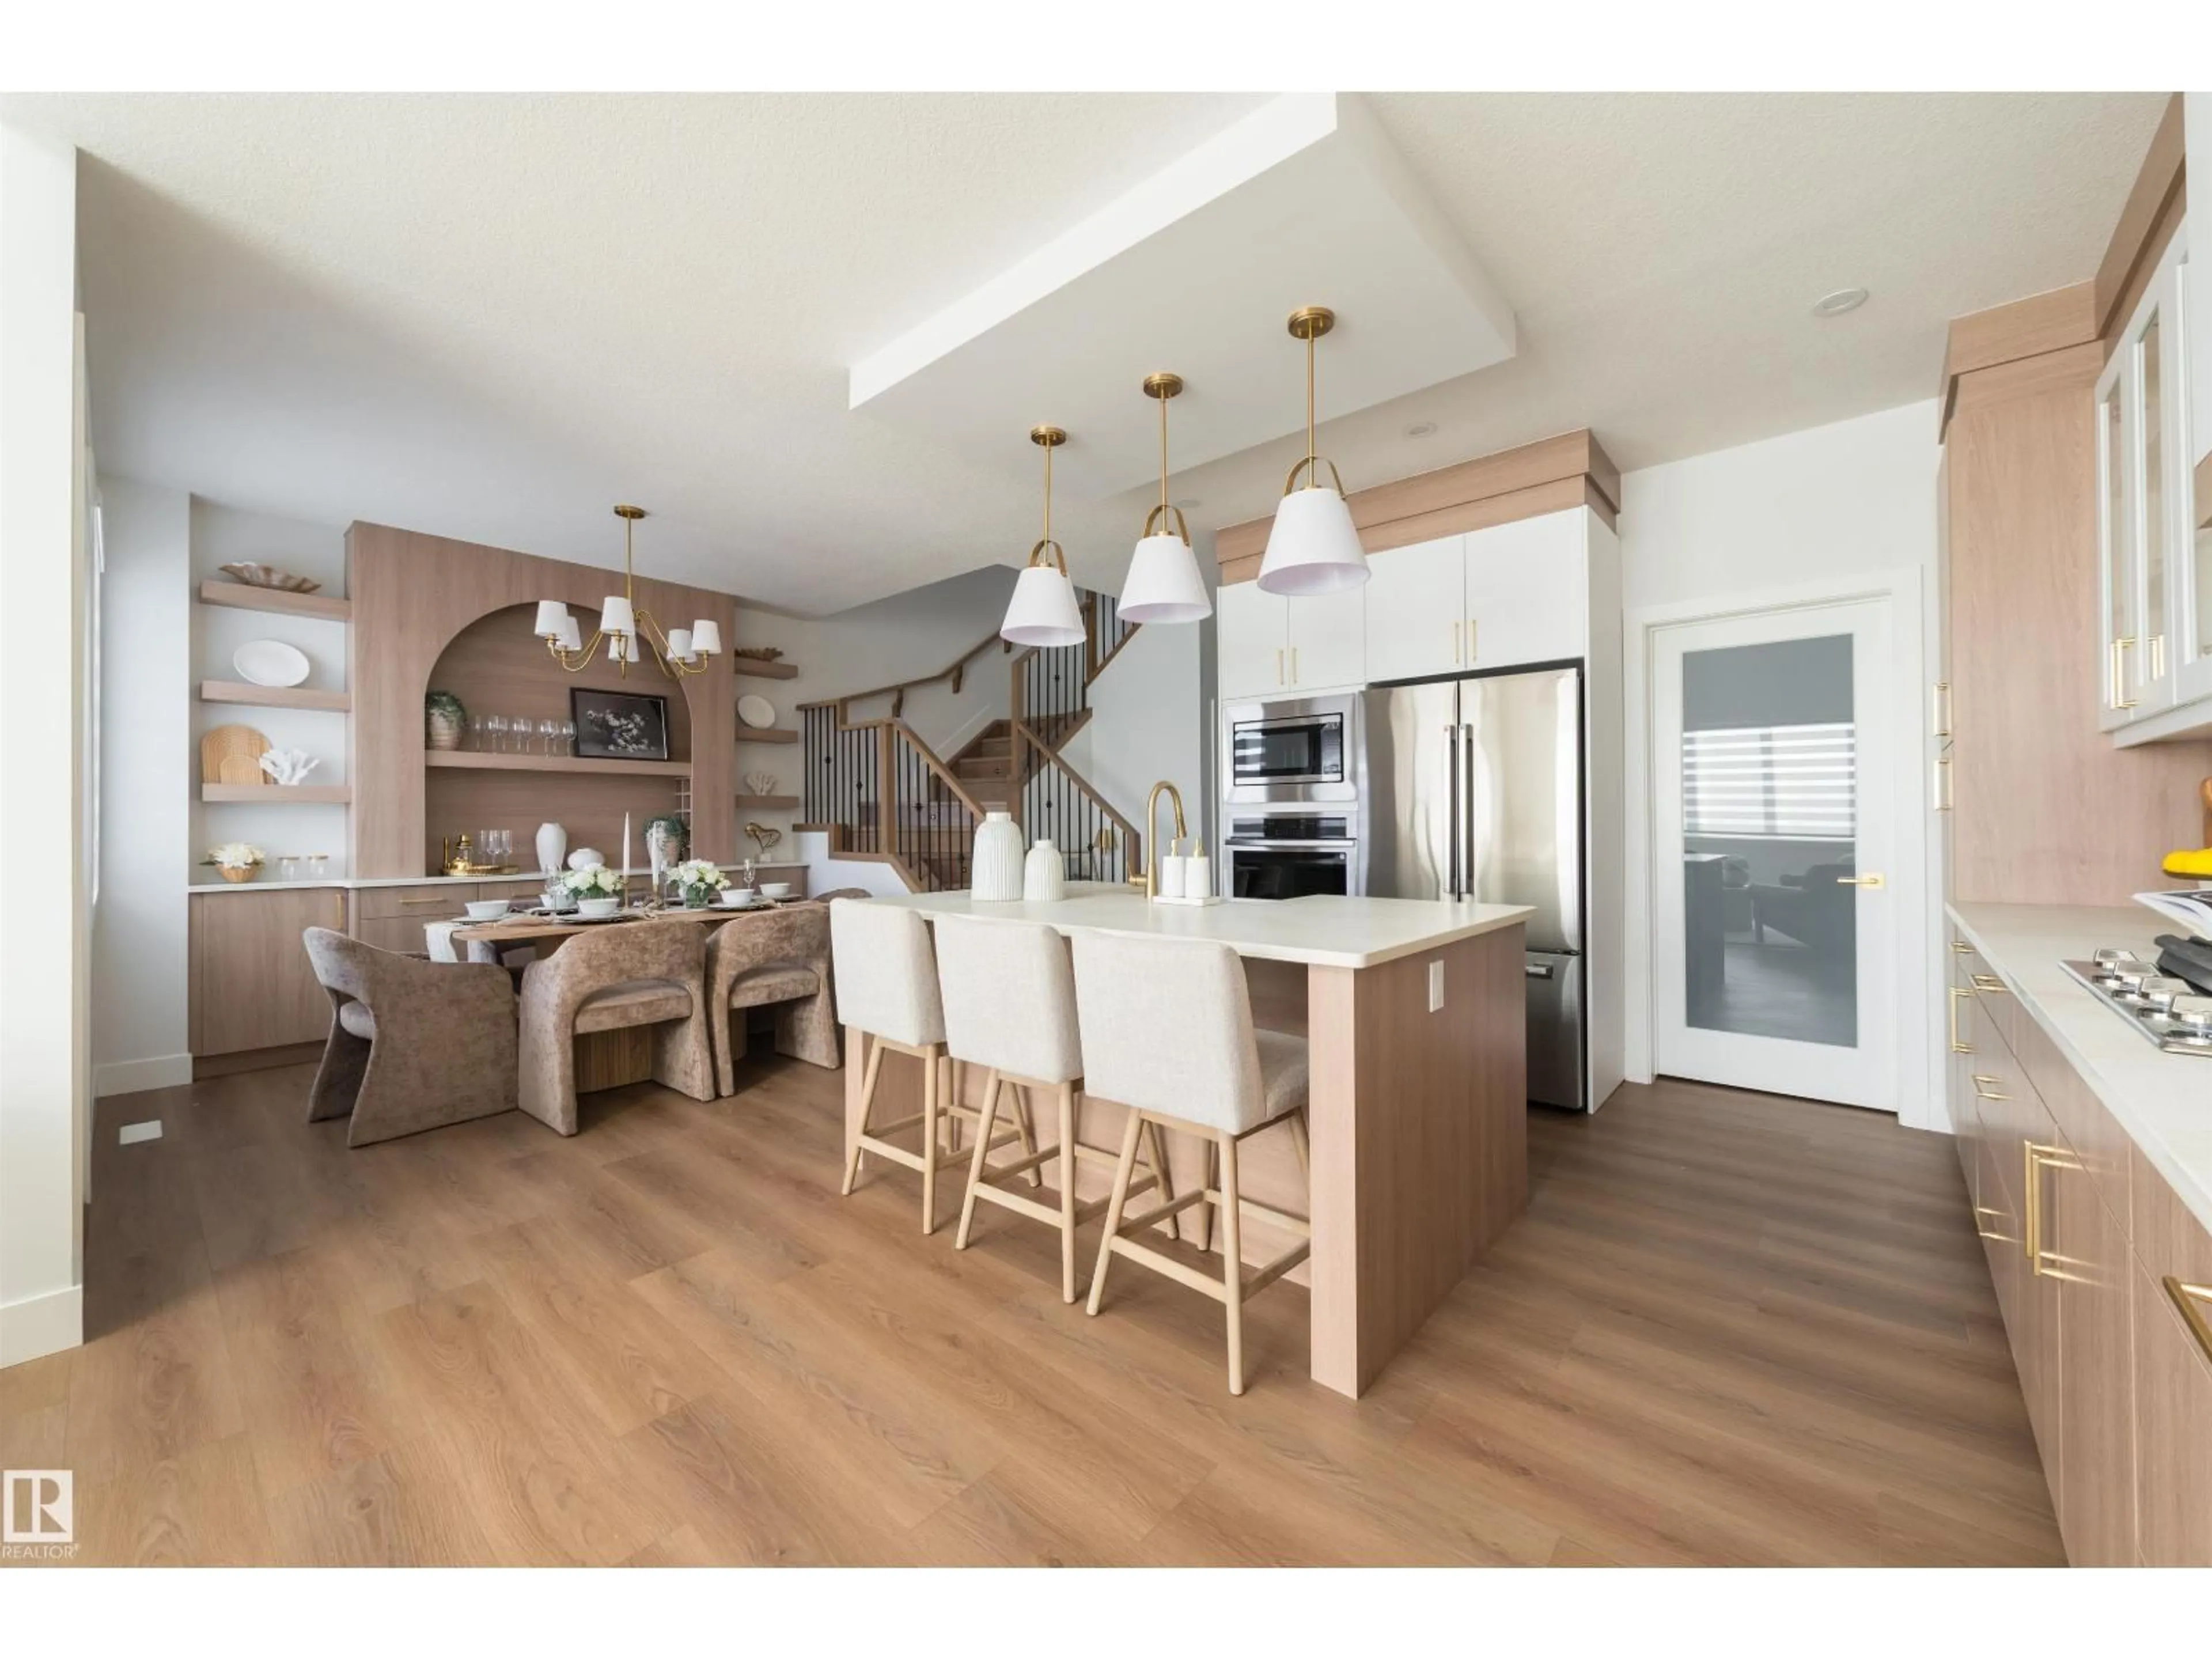
Welcome to this beautiful 2,212 sq. ft. two-storey home located in the highly desirable and growing community of Hillshire in Sherwood Park! Offering generous living space and endless possibilities, this home is perfect for those seeking comfort, style, and convenience. Nestled in one of Sherwood Park’s newest master-planned communities, Hillshire offers an exceptional lifestyle surrounded by natural beauty, scenic walking trails, picturesque wetlands, lush green spaces, and thoughtfully designed parks. Enjoy peaceful neighbourhood living while remaining just minutes from schools, shopping centres, grocery stores, restaurants, and everyday amenities. Convenient access to Wye Road and major transportation routes makes commuting a breeze. With beautiful streetscapes, an extensive pathway network, and a welcoming community atmosphere, Hillshire perfectly blends modern suburban living with the tranquility of nature. An incredible opportunity to call one of Sherwood Park’s most exciting new communities home! (id:39198)


Property Details

StyleHouse
View-
Age of property2026
SqFt~2212 SqFt
Lot Size-
Parking Spaces-
MLS ®NumberE4514764
Community NameHillshire
Data SourceCREA
Listing bySterling Real Estate

Features

Heating: Forced air
Basement: Unfinished, Full

Main level Floor

Living room

Dining room

Kitchen

Den


Property History
Oct 30, 2026
ListedActive
$739,000
6 days on market
history photo preview31
Listing by crea®
Property listed by Sterling Real Estate, Brokerage
Agent Banner Image
Interested in this property?Get in touch to get the inside scoop.

Market Data - Hillshire

Geo Zone Map ThumbnailHillshire

Strong Seller's Market

View Market Data

Detached house - for the past 30 days

Buyer's market Seller's market

Avg. Days on Market

Past 30 days

0 day

Compared to

2025

0 day

2024

0 day

2023

0 day

New Listings

Past 30 days

9 listings

Compared to

2025

5 listings

2024

0 listing

2023

0 listing

Units sold

Past 30 days

0 unit

Compared to

2025

0 unit

2024

0 unit

2023

0 unit

Median Sold Price

Past 30 days

$0

Compared to


Population and Demographics

Overview

Total population 419
Average household income $242,676

Age (%)

0 to 19
24%
20 to 34
14%
35 to 49
19%
50 to 64
26%
65 and plus
17%

Household composition (%)

Single family
86%
Single person
12%
Multi person
1%
Multi family
1%

Mother tongue (%)

English
90%
Others
4%
French
2%
German
2%

House tenancy (%)

Owners
95%
Renters
5%

What’s nearby?Essentials within 5 km

Local Logic

Transportation Scores

Estimated Budget

Powered by:
The trademarks REALTOR®, REALTORS®, and the REALTOR® logo are controlled by The Canadian Real Estate Association (CREA) and identify real estate professionals who are members of CREA. The trademarks MLS®, Multiple Listing Service® and the associated logos are owned by CREA and identify the quality of services provided by real estate professionals who are members of CREA. Used under license.

