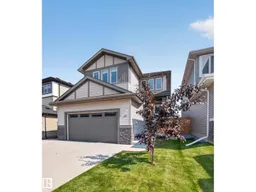
29 COPPICE HILL WY, Ardrossan, Alberta T8E1J6
Contact us about this property
Highlights
Estimated valueThis is the price Wahi expects this property to sell for.
The calculation is powered by our Instant Home Value Estimate, which uses current market and property price trends to estimate your home’s value with a 90% accuracy rate.Not available
Price/Sqft$318/sqft
Monthly cost
Open Calculator
Description
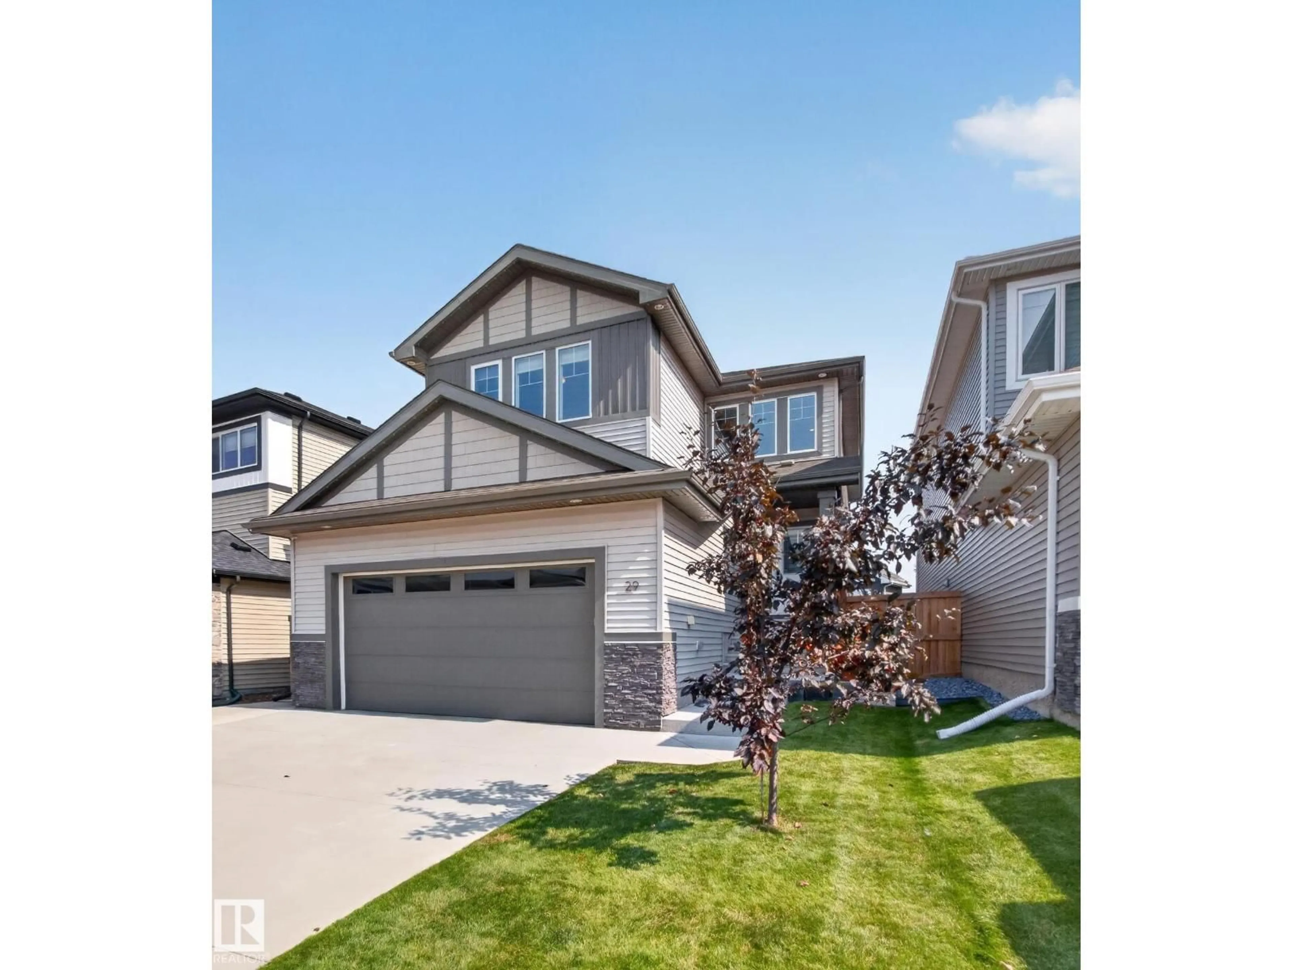
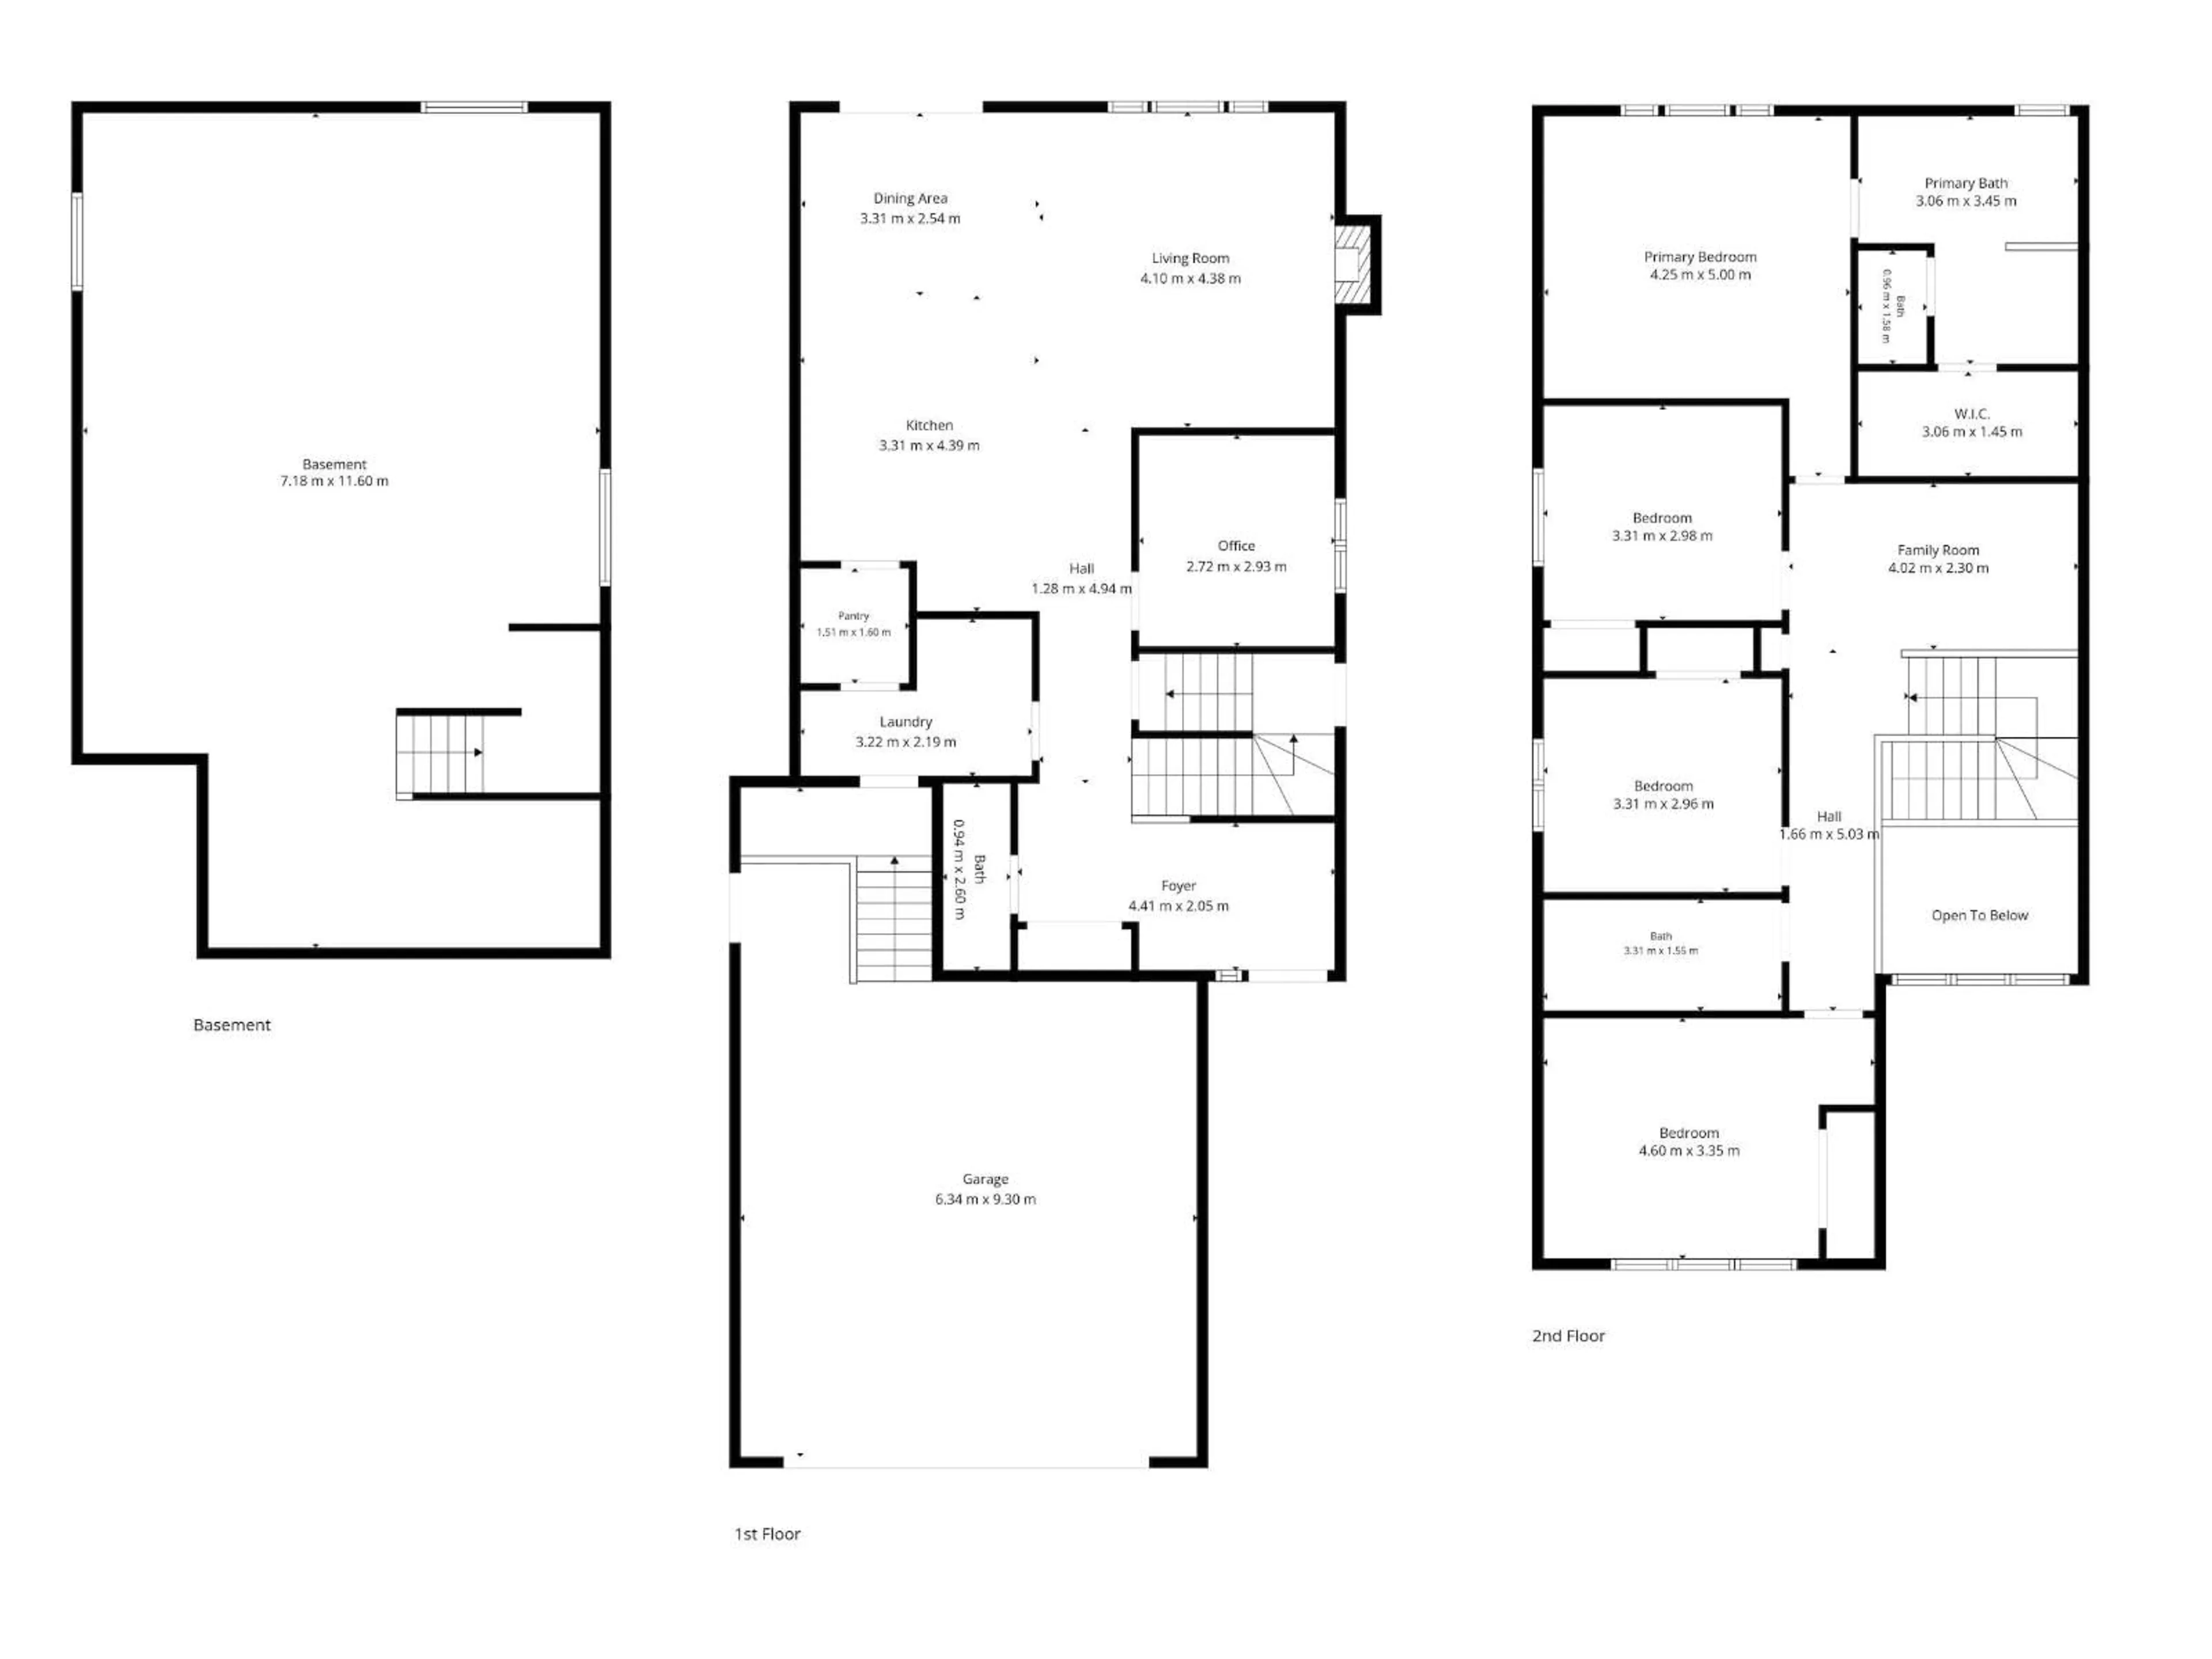
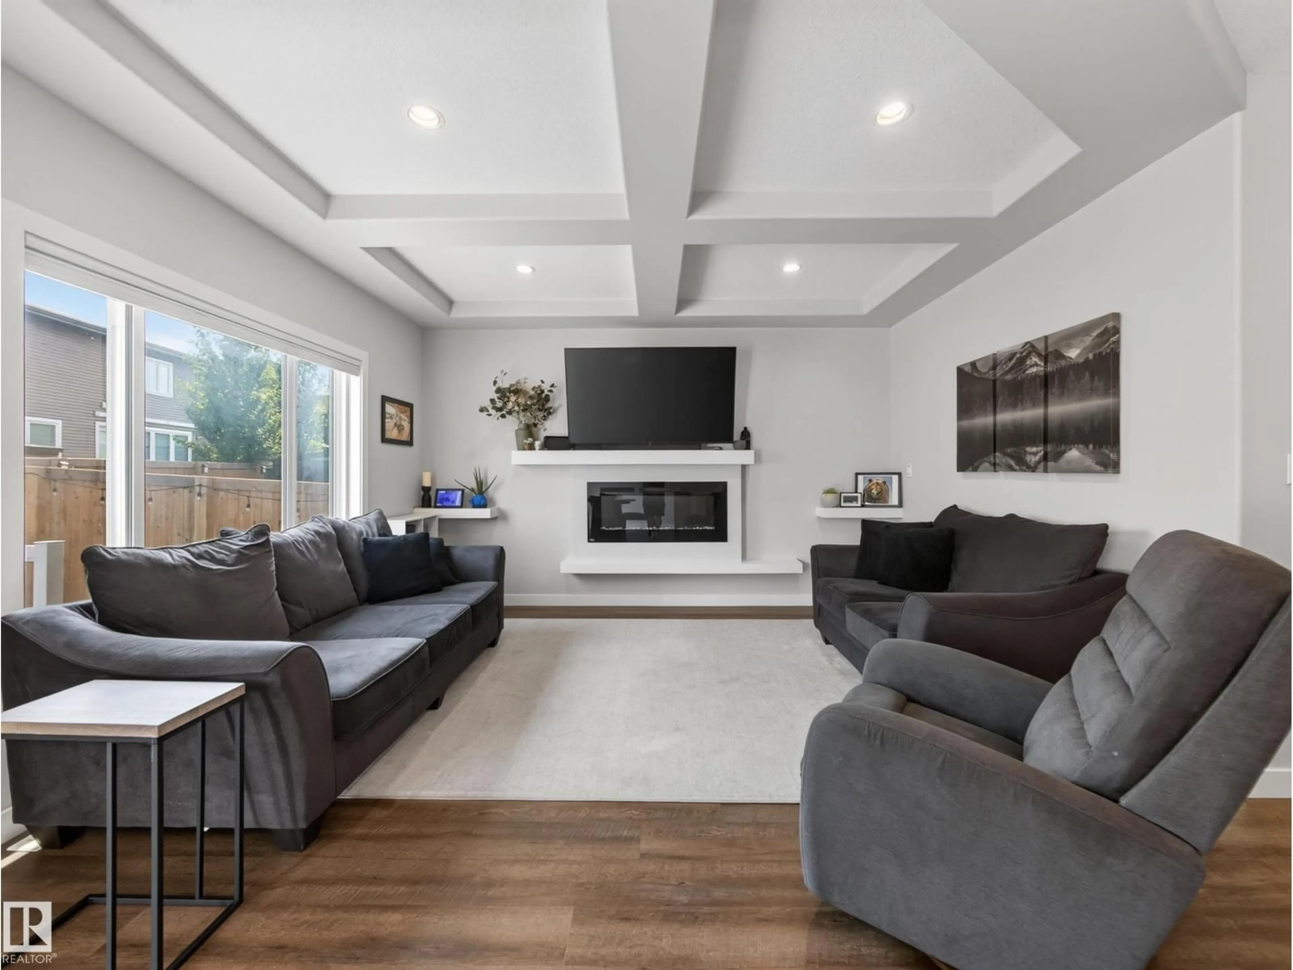
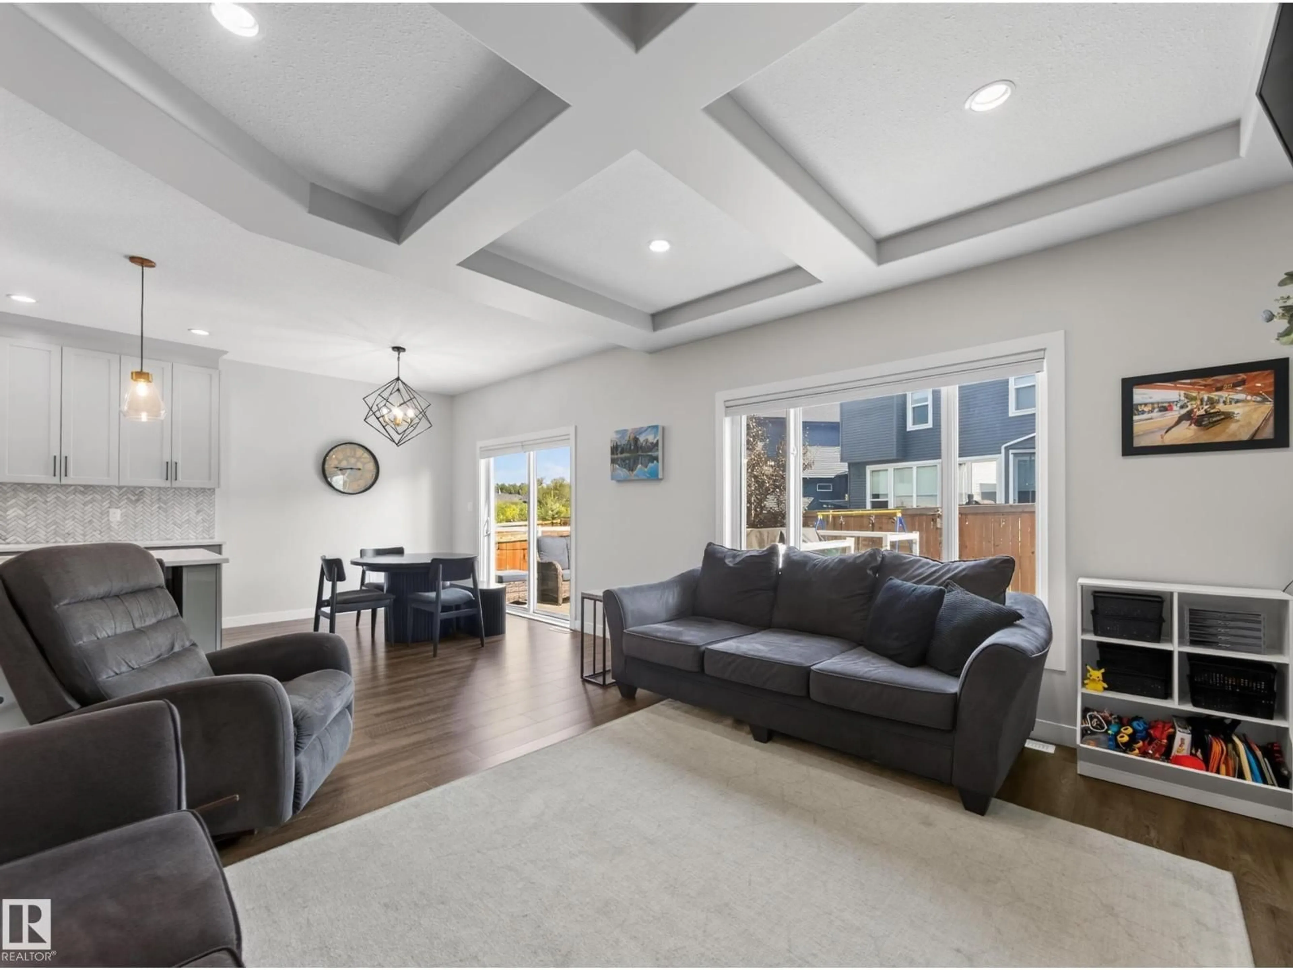
4 BEDROOMS UPSTAIRS - SEPERATE OUTDOOR SIDE ENTERANCE TO BASEMENT..ONLY 9 MIN TO SHERWOOD PARK...GORGEOUS DESIGNER FINISHES!.....SPA ENSUITE......CENTRAL A/C..~!WELCOME HOME!~Main floor has 9 ft coffered ceilings w/luxury vinyl plank throughout. Enjoy entertaining in the chef's dream kitchen, w/walk through pantry, to-ceiling cabinets, chimney style hood fan, quartz counters & large island. Main floor office too! Upstairs boasts a cozy loft/flex space - great for a playroom/TV room/office space. Primary retreat has a luxury spa ensute with two sinks, large shower & free standing tub. The huge walk in closet includes closet organizers. Upper floor also includes an oversized 4 pce bath. Enjoy the meticulous backyard and maintenance free deck. Walking distance to 3 schools & World class rec centre and spray park. Enjoy the small town vibes, but still close to all amenities - quick drive to Sherwood Park & EDMONTON! TURNKEY..FENCING and LANDSCAPING PROFESSIONALLY COMPLETED..Just move in:)) (id:39198)
Property Details
Interior
Features
Main level Floor
Living room
Dining room
Kitchen
Den
Property History
 73
73

