52059 Range Road 220 #22, Rural Strathcona County, Alberta T8E1B9
Contact us about this property
Highlights
Estimated valueThis is the price Wahi expects this property to sell for.
The calculation is powered by our Instant Home Value Estimate, which uses current market and property price trends to estimate your home’s value with a 90% accuracy rate.Not available
Price/Sqft$324/sqft
Monthly cost
Open Calculator
Description
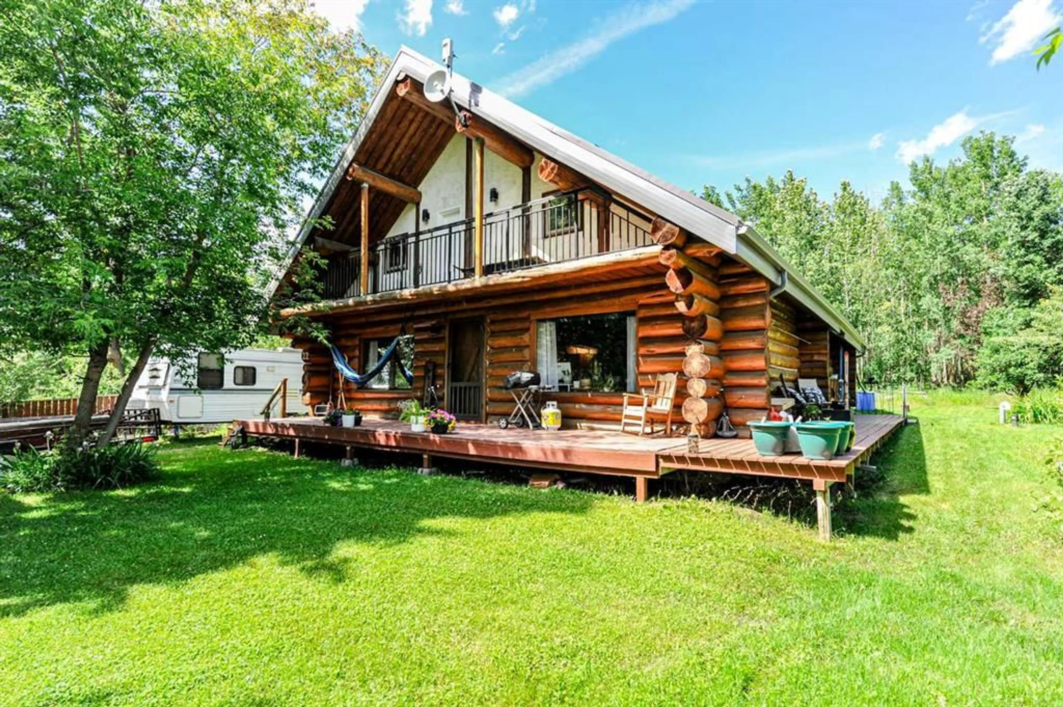
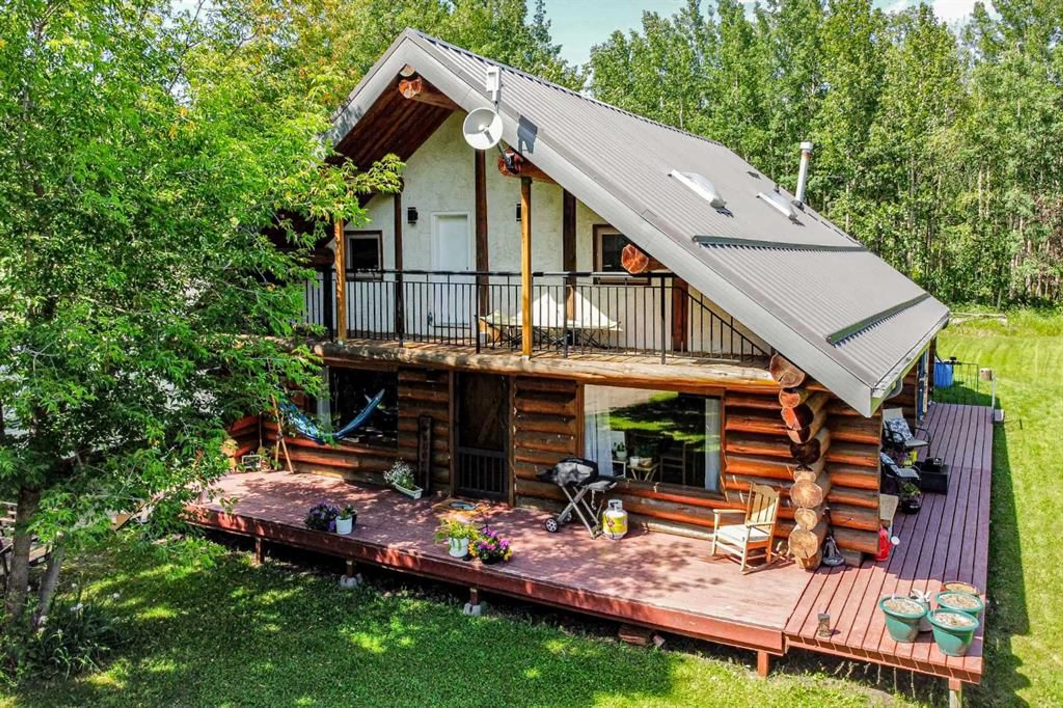
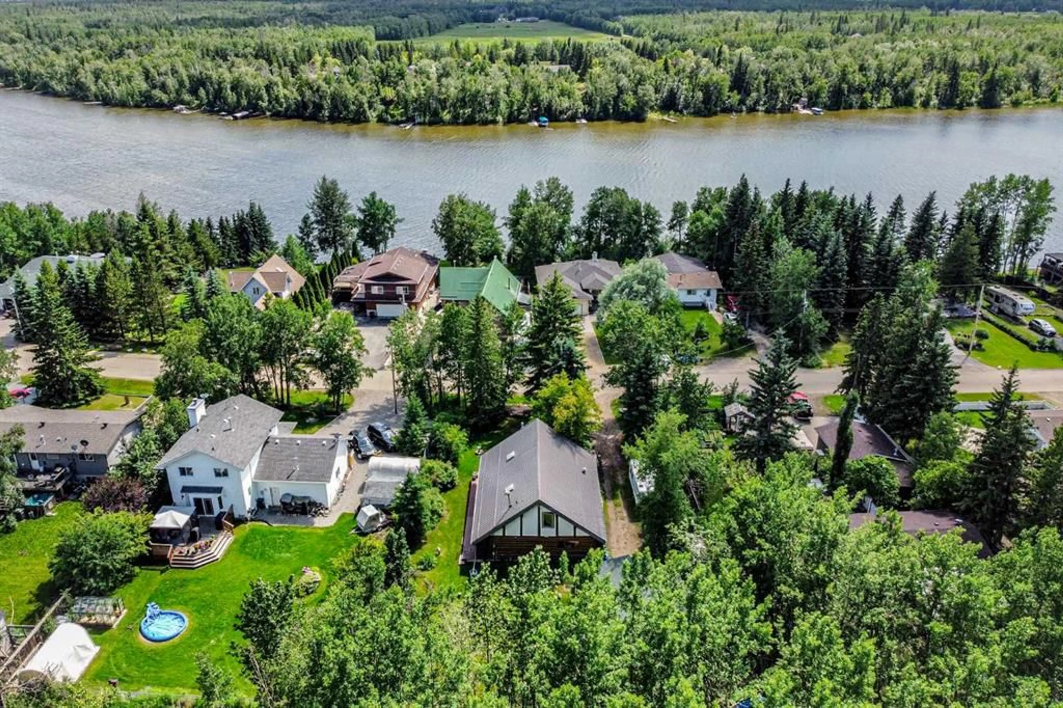
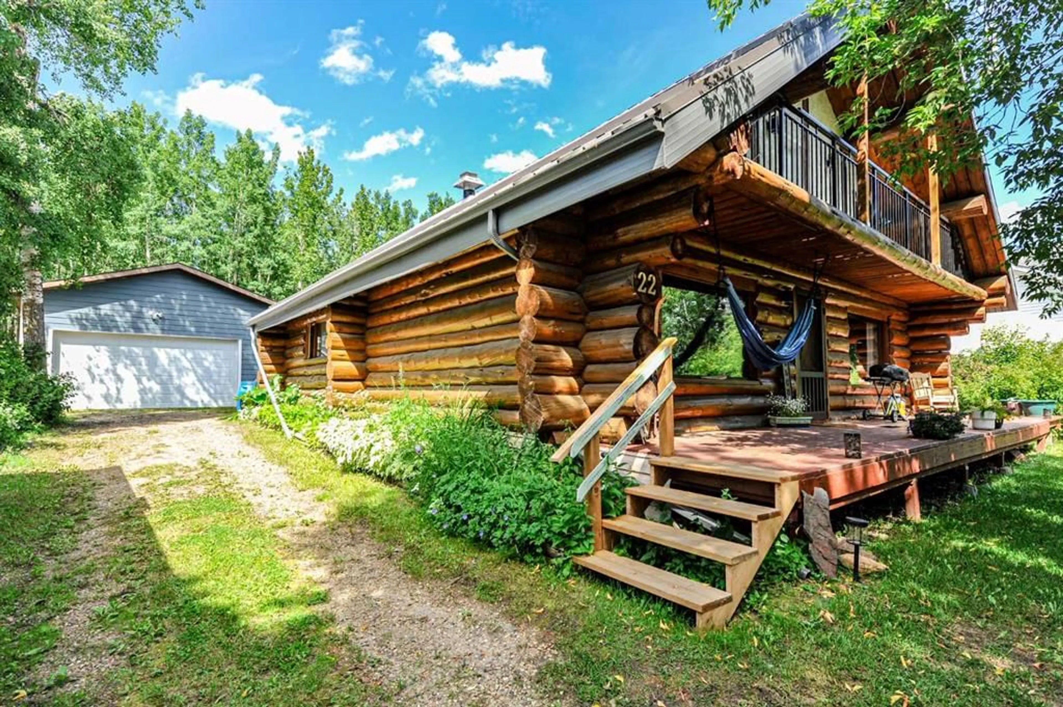
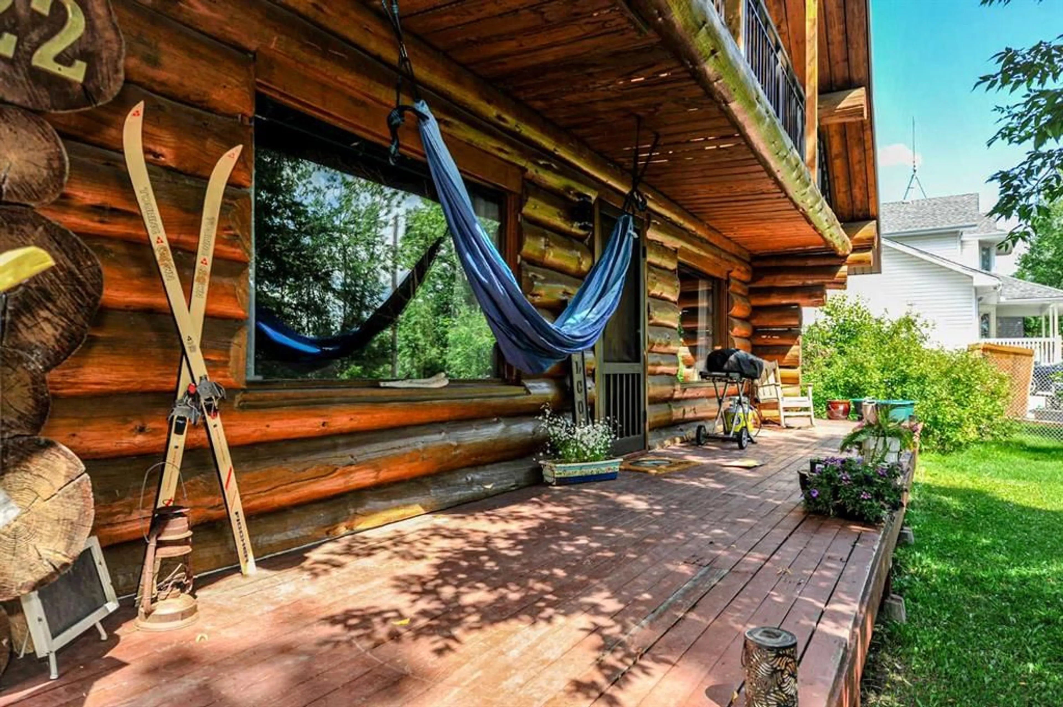
ESCAPE to the peaceful lifestyle you've been dreaming of in this handcrafted Ponderosa Pine log home nestled in the sought-after community of Half Moon Lake. Surrounded by nature and backing onto 5 acres of reserve land, this remarkable property offers privacy, warmth, and year-round recreation just 10 minutes from Sherwood Park. Designed with timeless character, the home features 1,700 sq. ft. of living space with three bedrooms and soaring 25 foot ceilings that showcase the beauty of the exposed log construction. Sunlight pours through skylights and updated windows, creating a bright and welcoming interior. Rich hardwood and laminate flooring complement the rustic charm, while the spacious country kitchen provides plenty of room for family meals and entertaining. The main floor includes a 4-piece bathroom, eat-in kitchen, cozy living room with a gas fireplace, laundry room, and plenty of extra space for dining, office, reading, or play. Upstairs, you'll find 3 bedrooms, including the primary with it's own ensuite and walk-in closet. Step outside to the wrap-around deck, an ideal place to enjoy your morning coffee or take in the serene surroundings. Practical updates include a new metal roof, newer boiler, hot water tank, municipal sewer service, and an oversized detached double garage with plenty of room for vehicles, toys, and storage. Half Moon Lake is known for its exceptional outdoor lifestyle, offering lake access for swimming, boating, and fishing throughout the summer, along with a 2.2 km skating trail in the winter. Whether you're looking for a full-time residence or a relaxing retreat, this exceptional log home offers a lifestyle that's as unique as the property itself.
Property Details
Interior
Features
Main Floor
Eat in Kitchen
10`0" x 18`0"Living Room
30`0" x 17`0"4pc Bathroom
12`0" x 7`0"Entrance
18`0" x 6`0"Exterior
Features
Parking
Garage spaces 2
Garage type -
Other parking spaces 4
Total parking spaces 6
Property History
 38
38

