194 STETSON LO, Ardrossan, Alberta T8E2E4
Contact us about this property
Highlights
Estimated valueThis is the price Wahi expects this property to sell for.
The calculation is powered by our Instant Home Value Estimate, which uses current market and property price trends to estimate your home’s value with a 90% accuracy rate.Not available
Price/Sqft$298/sqft
Monthly cost
Open Calculator
Description
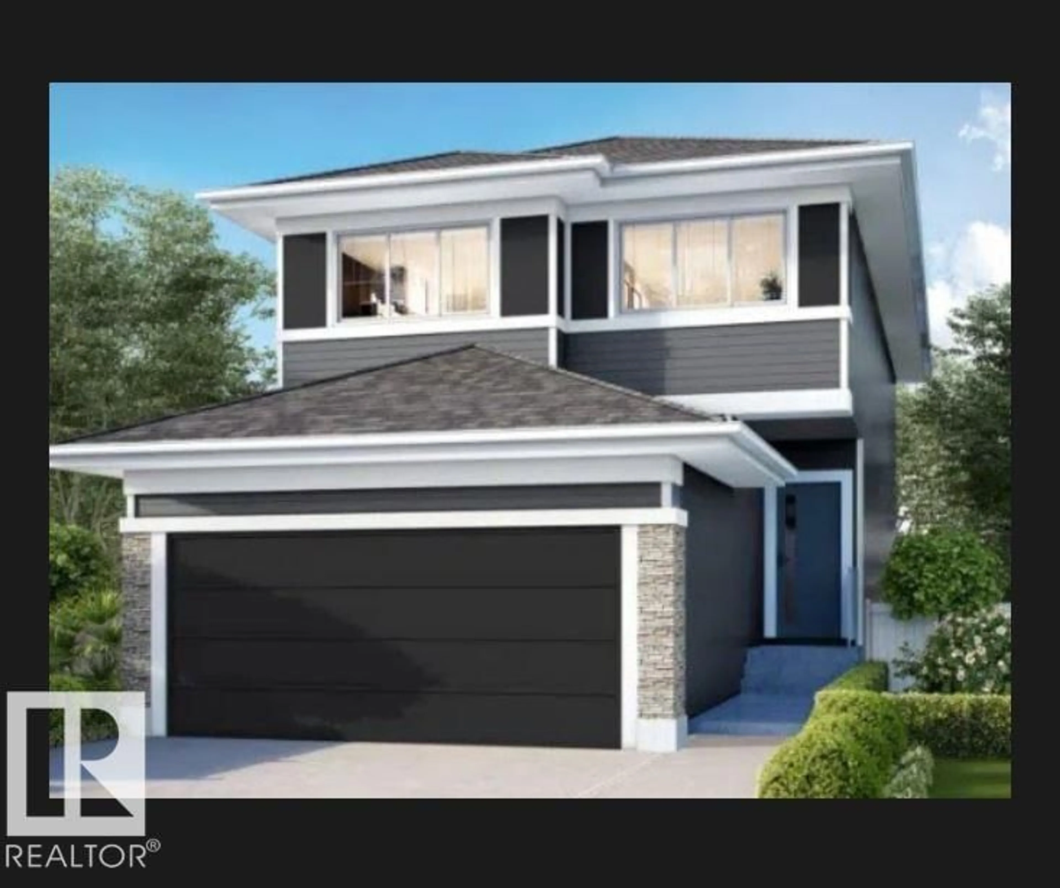
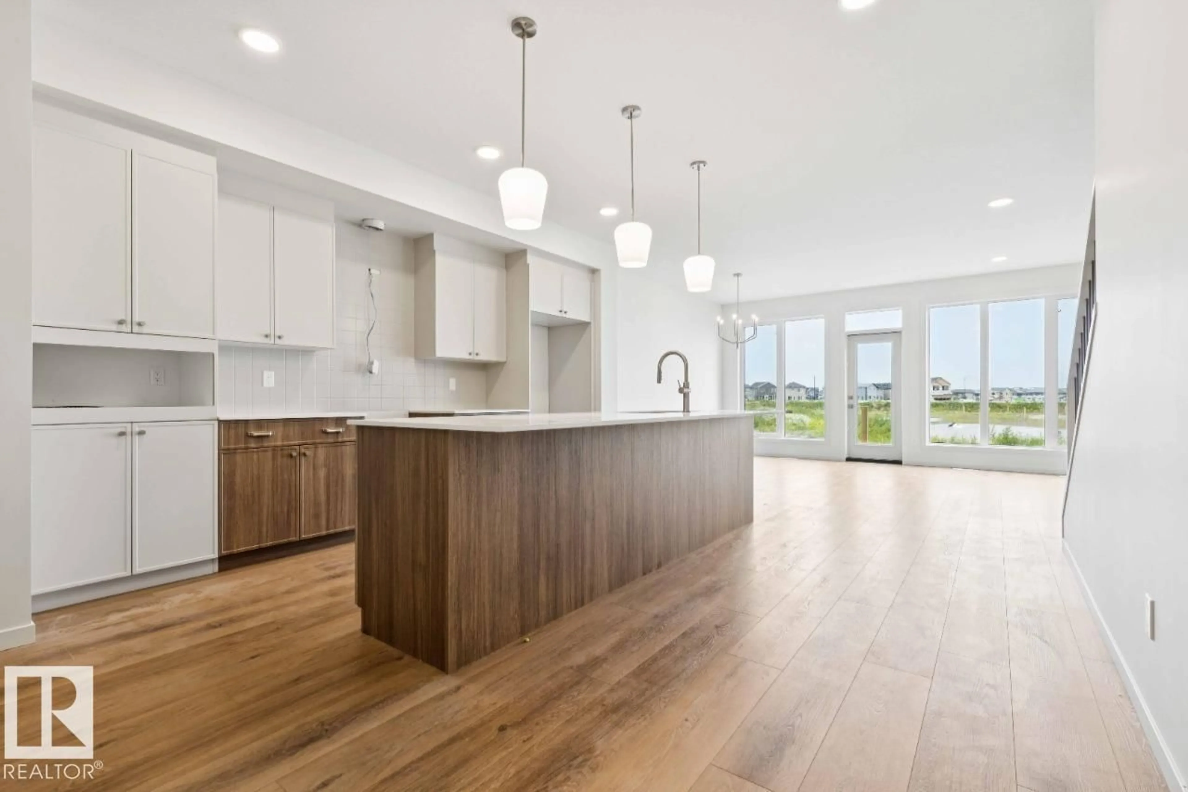
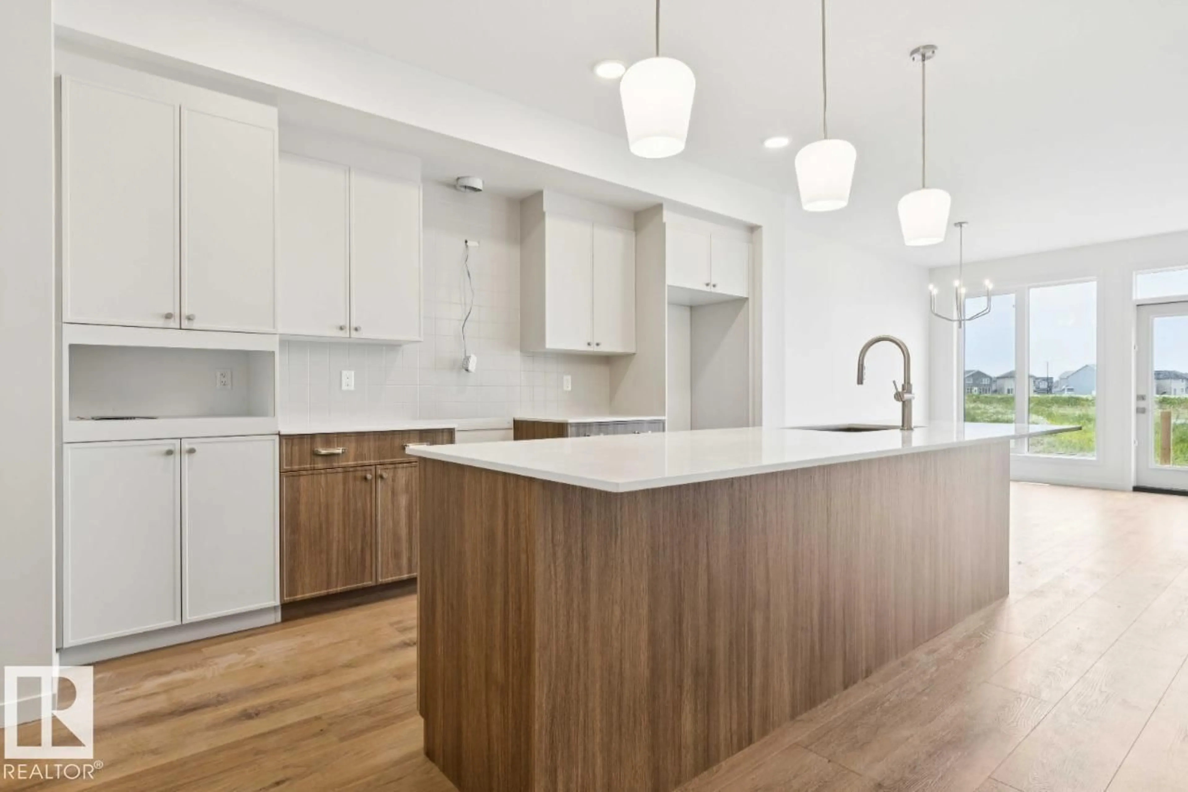
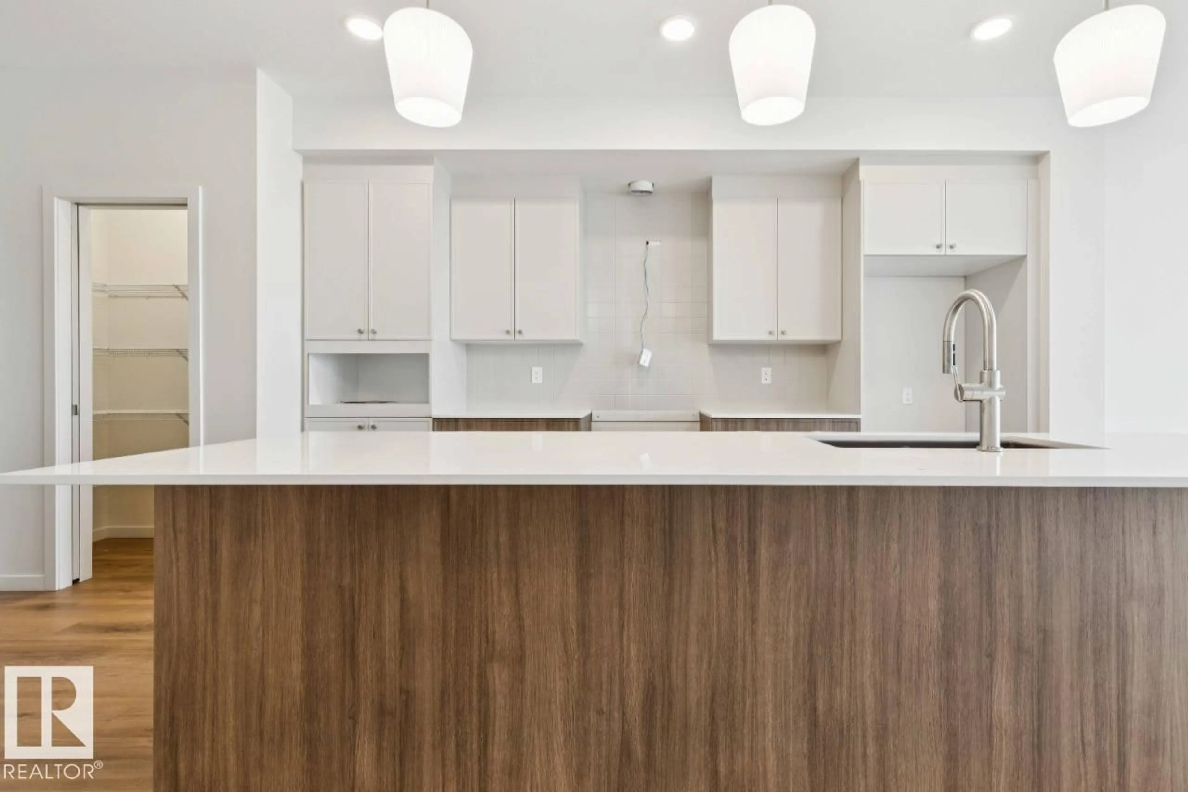
Welcome to the Entertain Impression 22 by Cantiro Homes in Ardrossan! Offering 3 bedrooms, and 2.5 bathrooms, this thoughtfully designed home combines impressive entertaining spaces with everyday functionality. The main floor features an oversized kitchen island, an extended pantry with MDF shelving, a spacious dedicated dining area perfect for hosting, and an inviting living room with an electric fireplace. Upstairs, you’ll find a generous recreation room ideal for casual gatherings, 2 secondary bedrooms, and a primary bedroom with a private ensuite. Finished in the warm, nature-inspired Timber interior style with iron spindle railing and a striking Prairie Fusion Plus exterior. Located near Ardrossan’s schools, recreation centre, parks, trails, and growing commercial amenities, with convenient access to Sherwood Park and Edmonton. Photos are for representation purposes only; colours and features may vary. (id:39198)
Property Details
Interior
Features
Main level Floor
Living room
3.35 x 4.45Dining room
3.04 x 3.68Kitchen
2.74 x 4.48Exterior
Parking
Garage spaces -
Garage type -
Total parking spaces 4
Property History
 29
29

