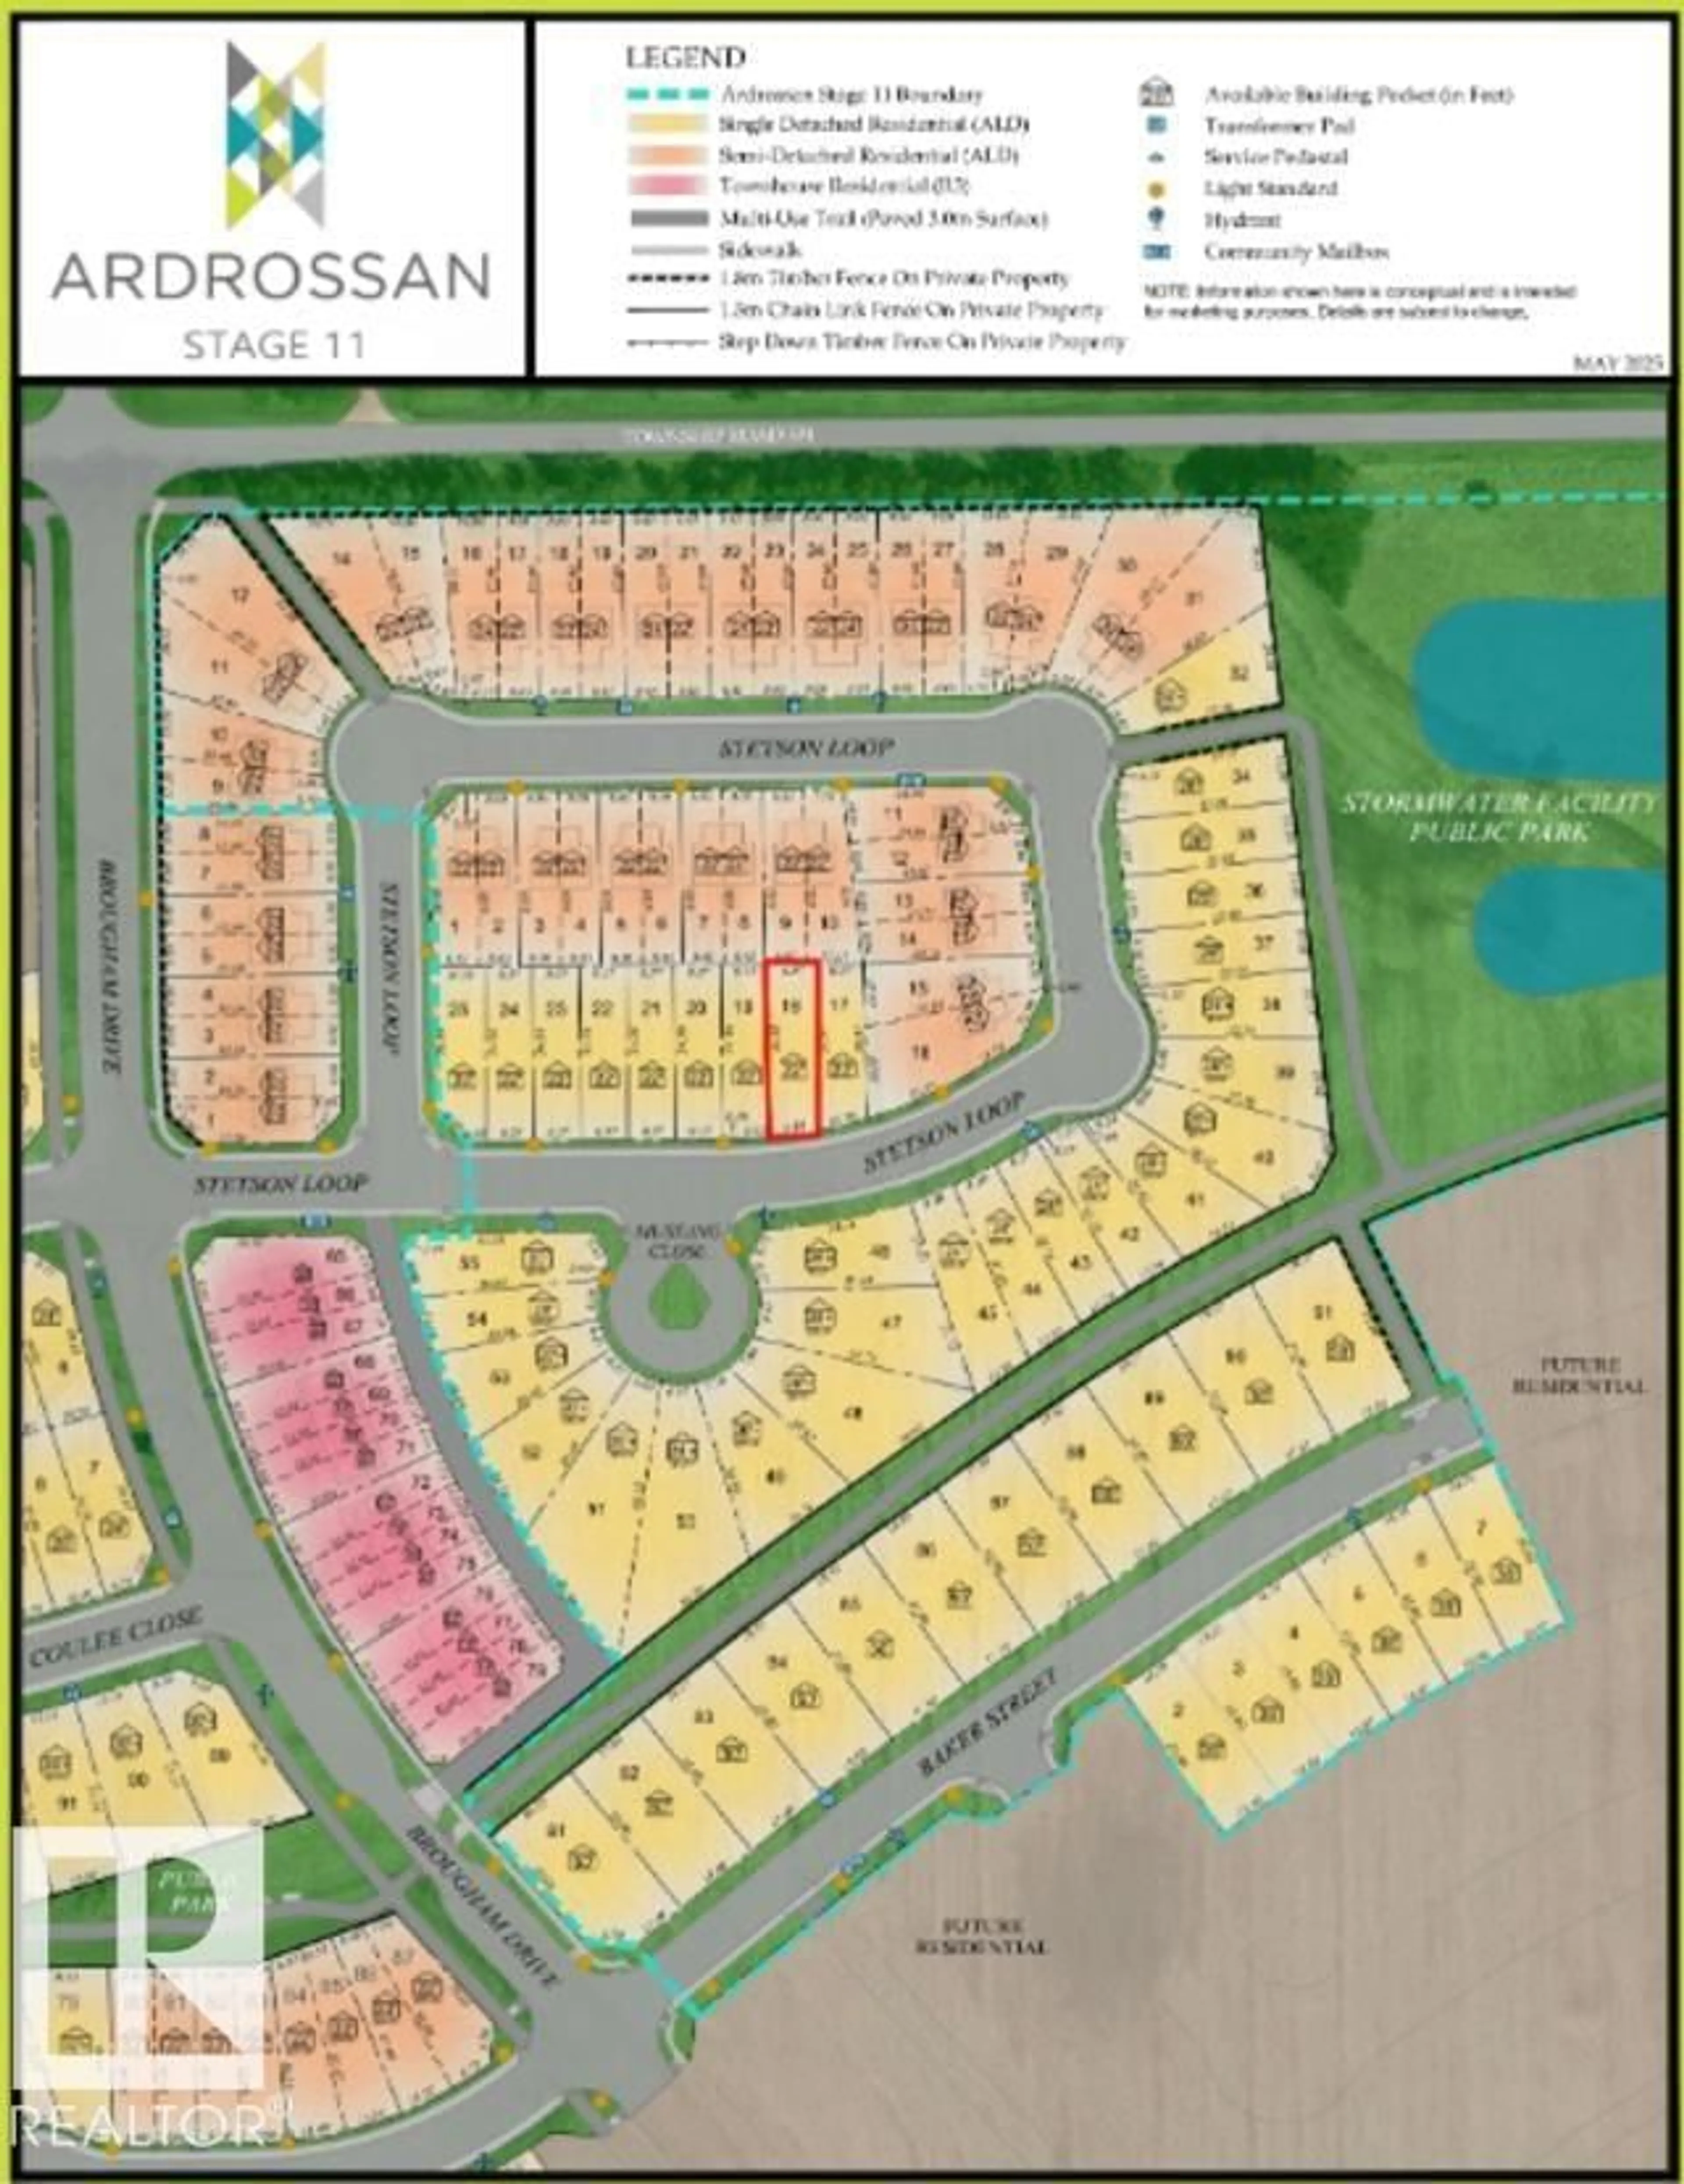
182 STETSON LO, Ardrossan, Alberta T8E0C1
Contact us about this property
Highlights
Estimated valueThis is the price Wahi expects this property to sell for.
The calculation is powered by our Instant Home Value Estimate, which uses current market and property price trends to estimate your home’s value with a 90% accuracy rate.Not available
Price/Sqft$279/sqft
Monthly cost
Open Calculator
Description
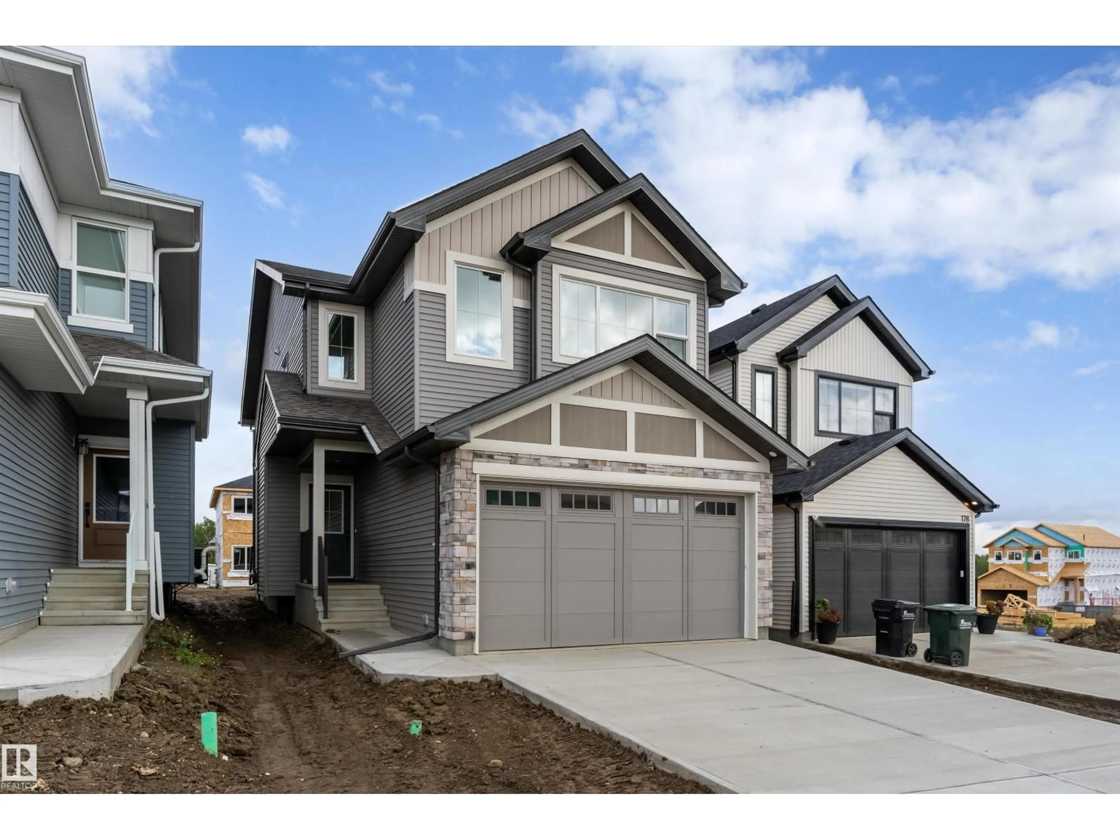
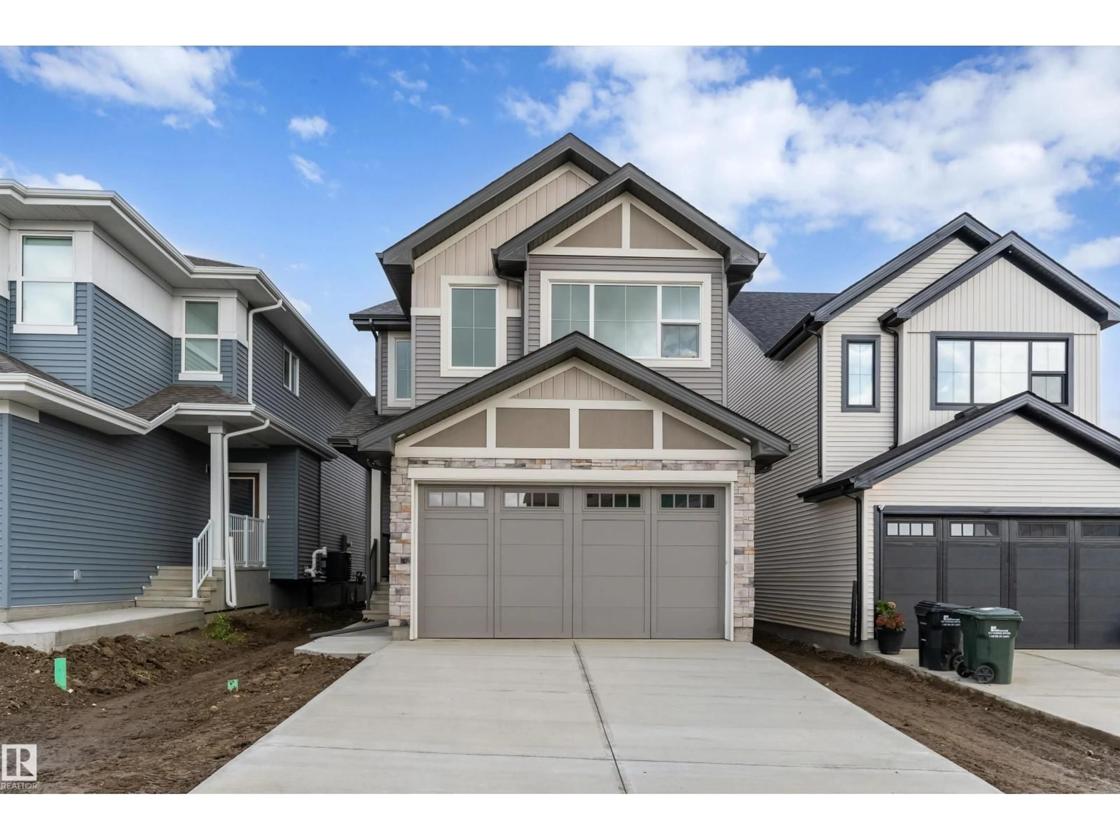
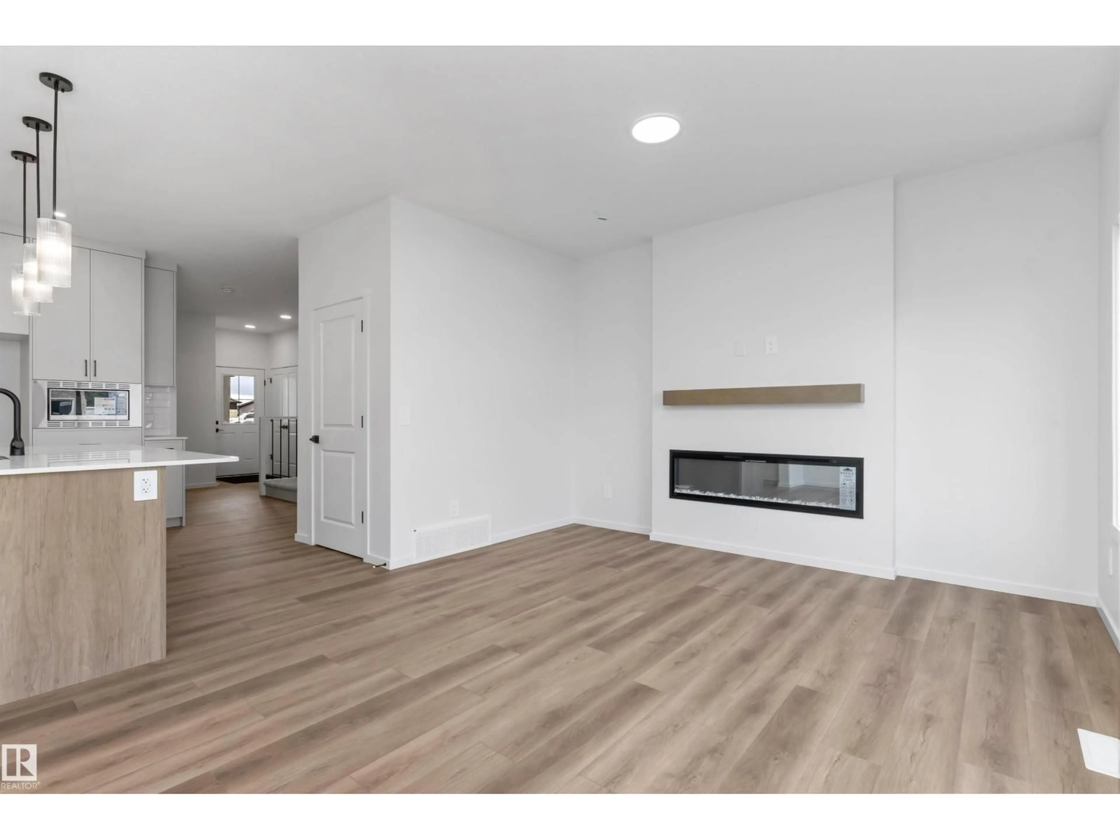
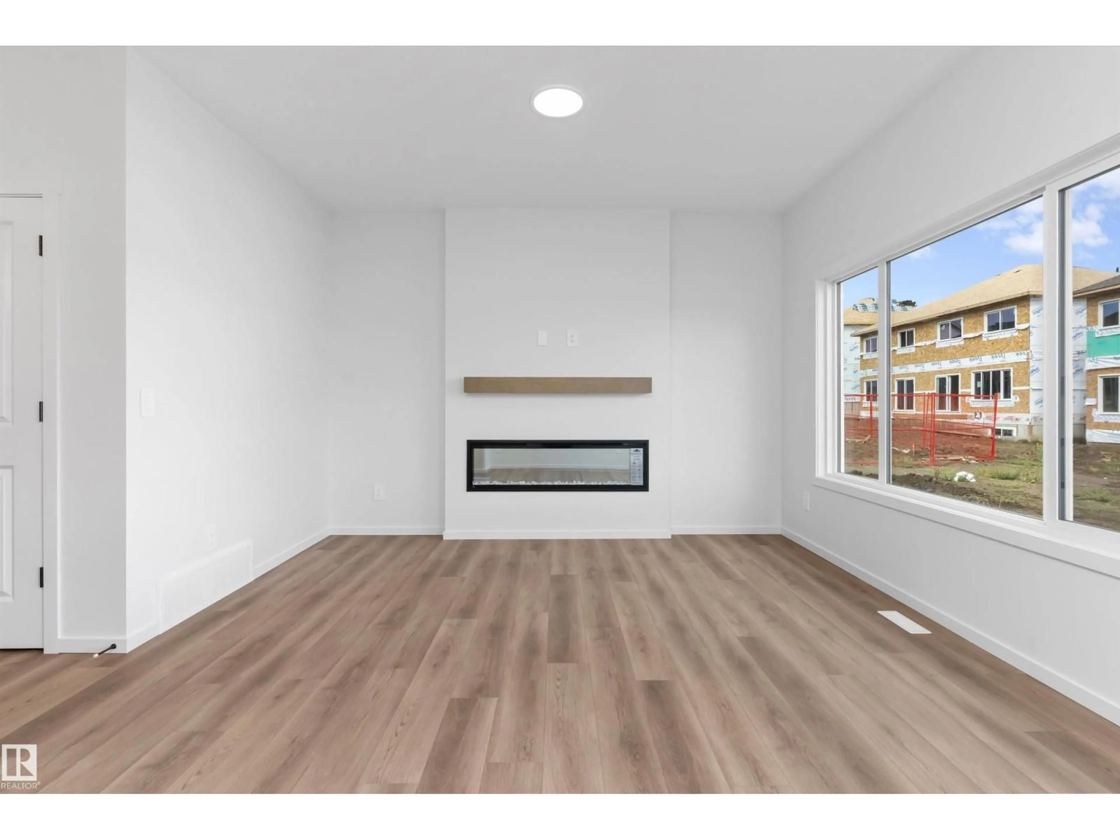
Modern Family Living: Daytona Homes Roma! Built Green Certified, the Roma model by Daytona Homes offers 2,062 sq. ft. of thoughtfully designed two-storey living. The main floor features an open-concept layout connecting the kitchen, dining nook, and a spacious great room anchored by a cozy fireplace. The kitchen comes equipped with a hood fan and microwave oven, ideal for everyday meal prep. A dedicated main floor den provides flex space for a home office, while a functional mudroom off the attached garage entrance keeps daily life organized. Upstairs, the expansive primary retreat serves as a private escape complete with a luxurious 5-piece ensuite bath and walk-in closet. Two additional generous bedrooms, a shared full bath, and a central upper-level layout offer plenty of space for growing families or guests. A beautifully crafted, energy-efficient home balancing elevated style, warmth, and modern functionality! (id:39198)
Property Details
Interior
Features
Main level Floor
Living room
Dining room
Kitchen
Den
Exterior
Parking
Garage spaces -
Garage type -
Total parking spaces 4
Property History
 35
35

