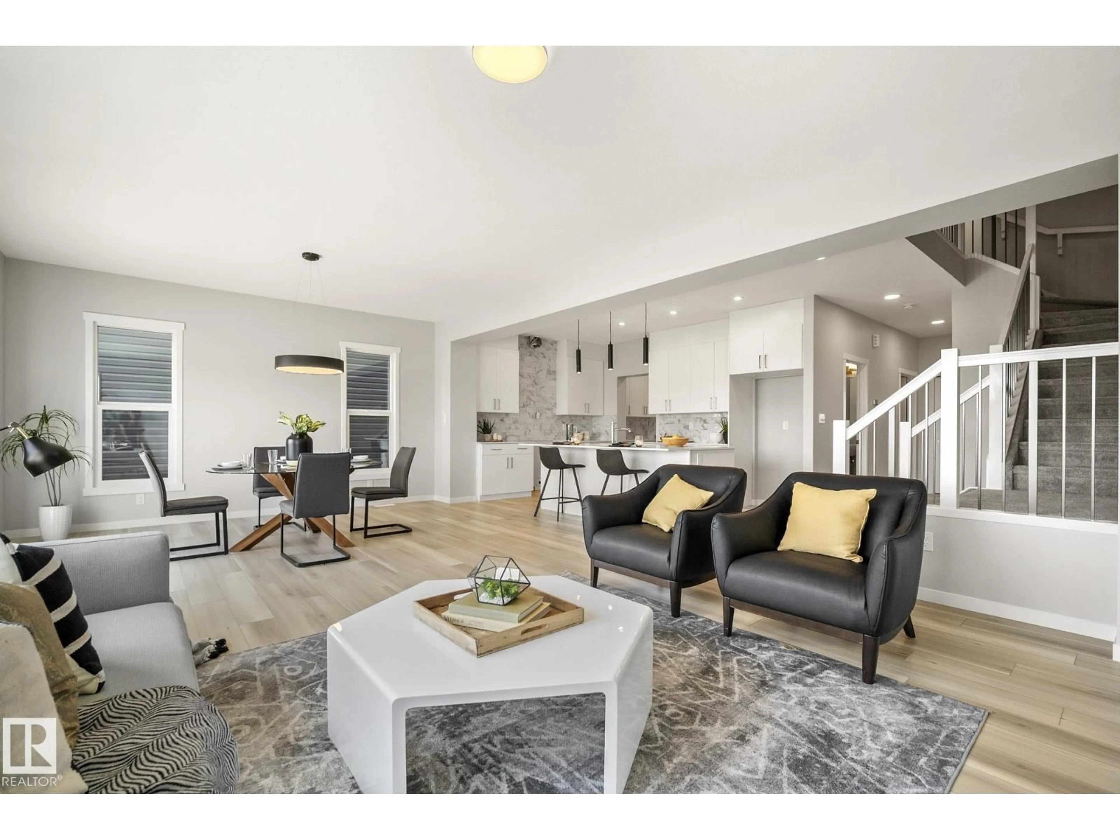
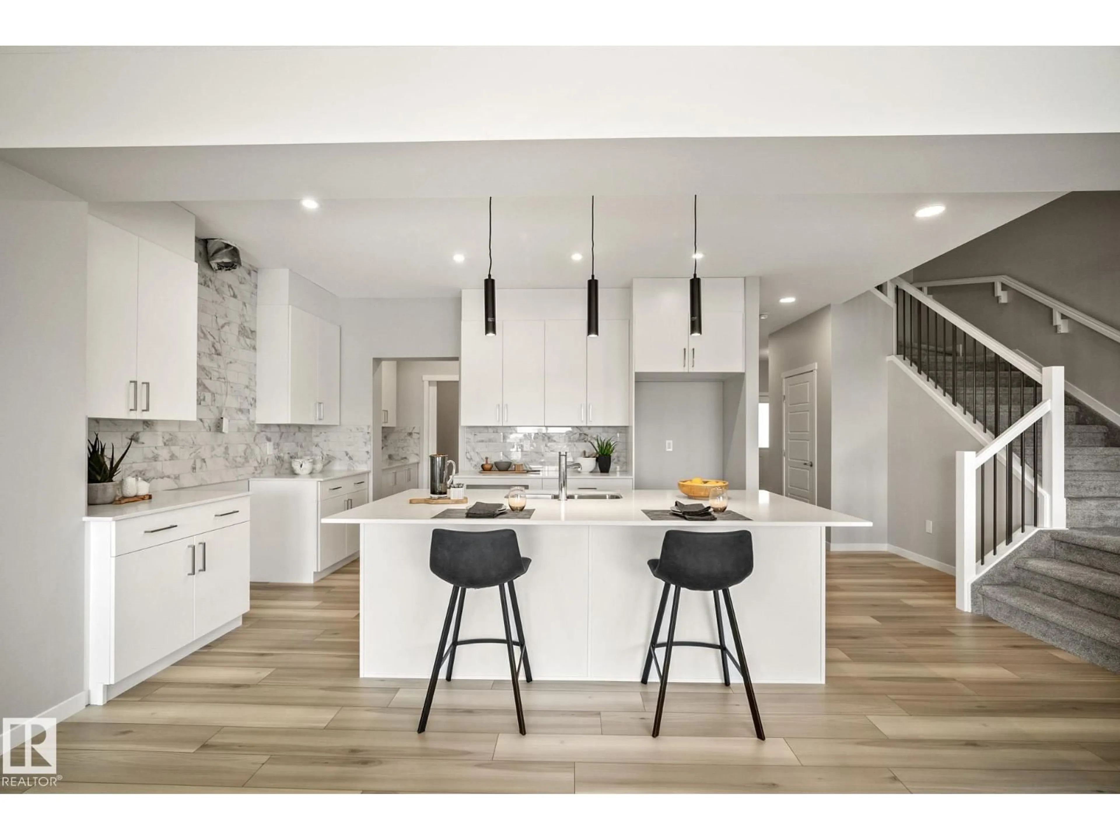
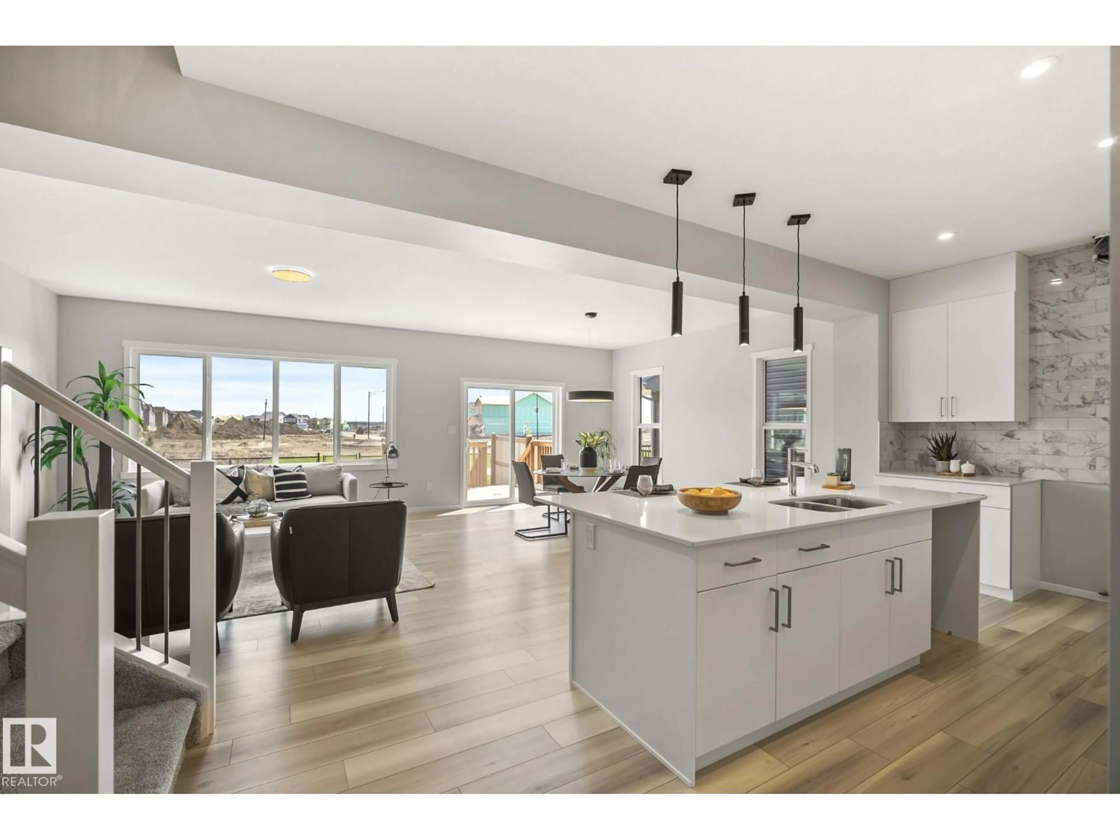
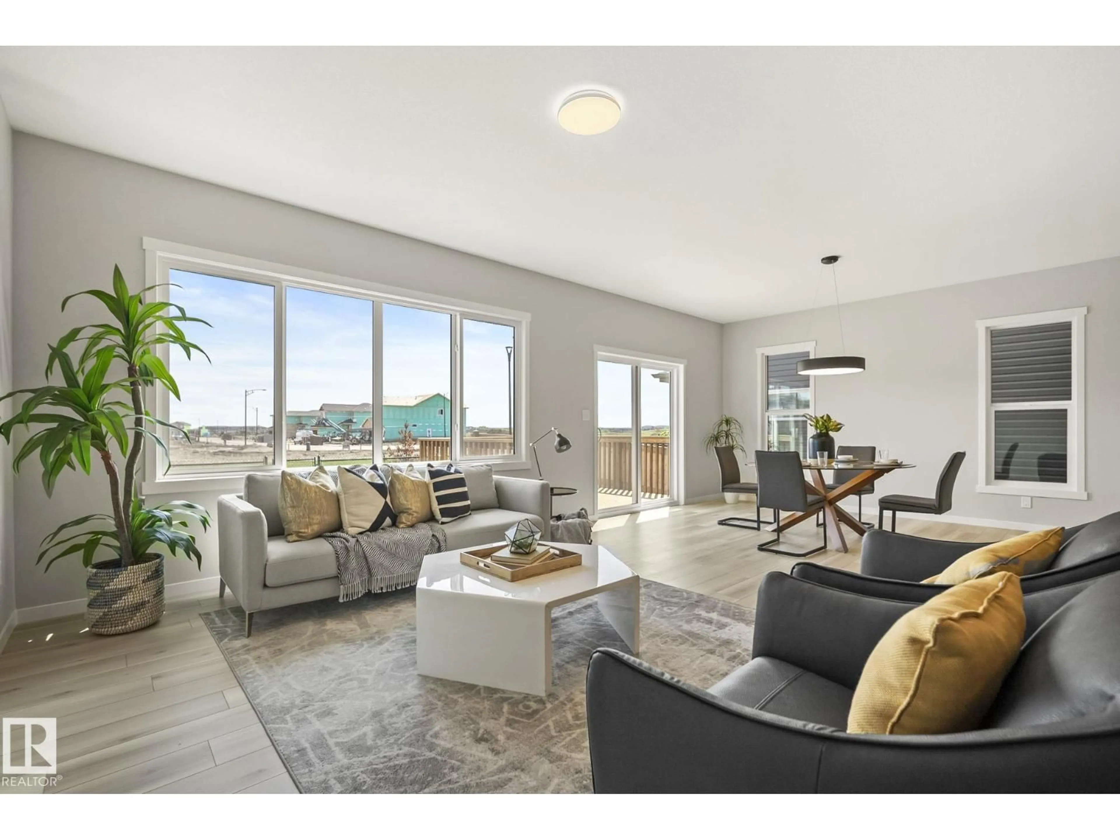
Living room with furniture, unknown for 161 STETSON LO, Ardrossan Alberta T8E0C1
5 hours on Market

161 STETSON LO, Ardrossan, Alberta T8E0C1

Detached
3 + 1
4 + 1
~2315 sqft
$699,500
Get pre-qualifiedPowered by nesto
Detached
3 + 1
4 + 1
~2315 sqft

Contact us about this property

Call

Highlights

Property Estimate

Days on market5 hours

Estimated valueNot available

Price/Sqft$302/sqft

Monthly cost

Open Calculator

Description

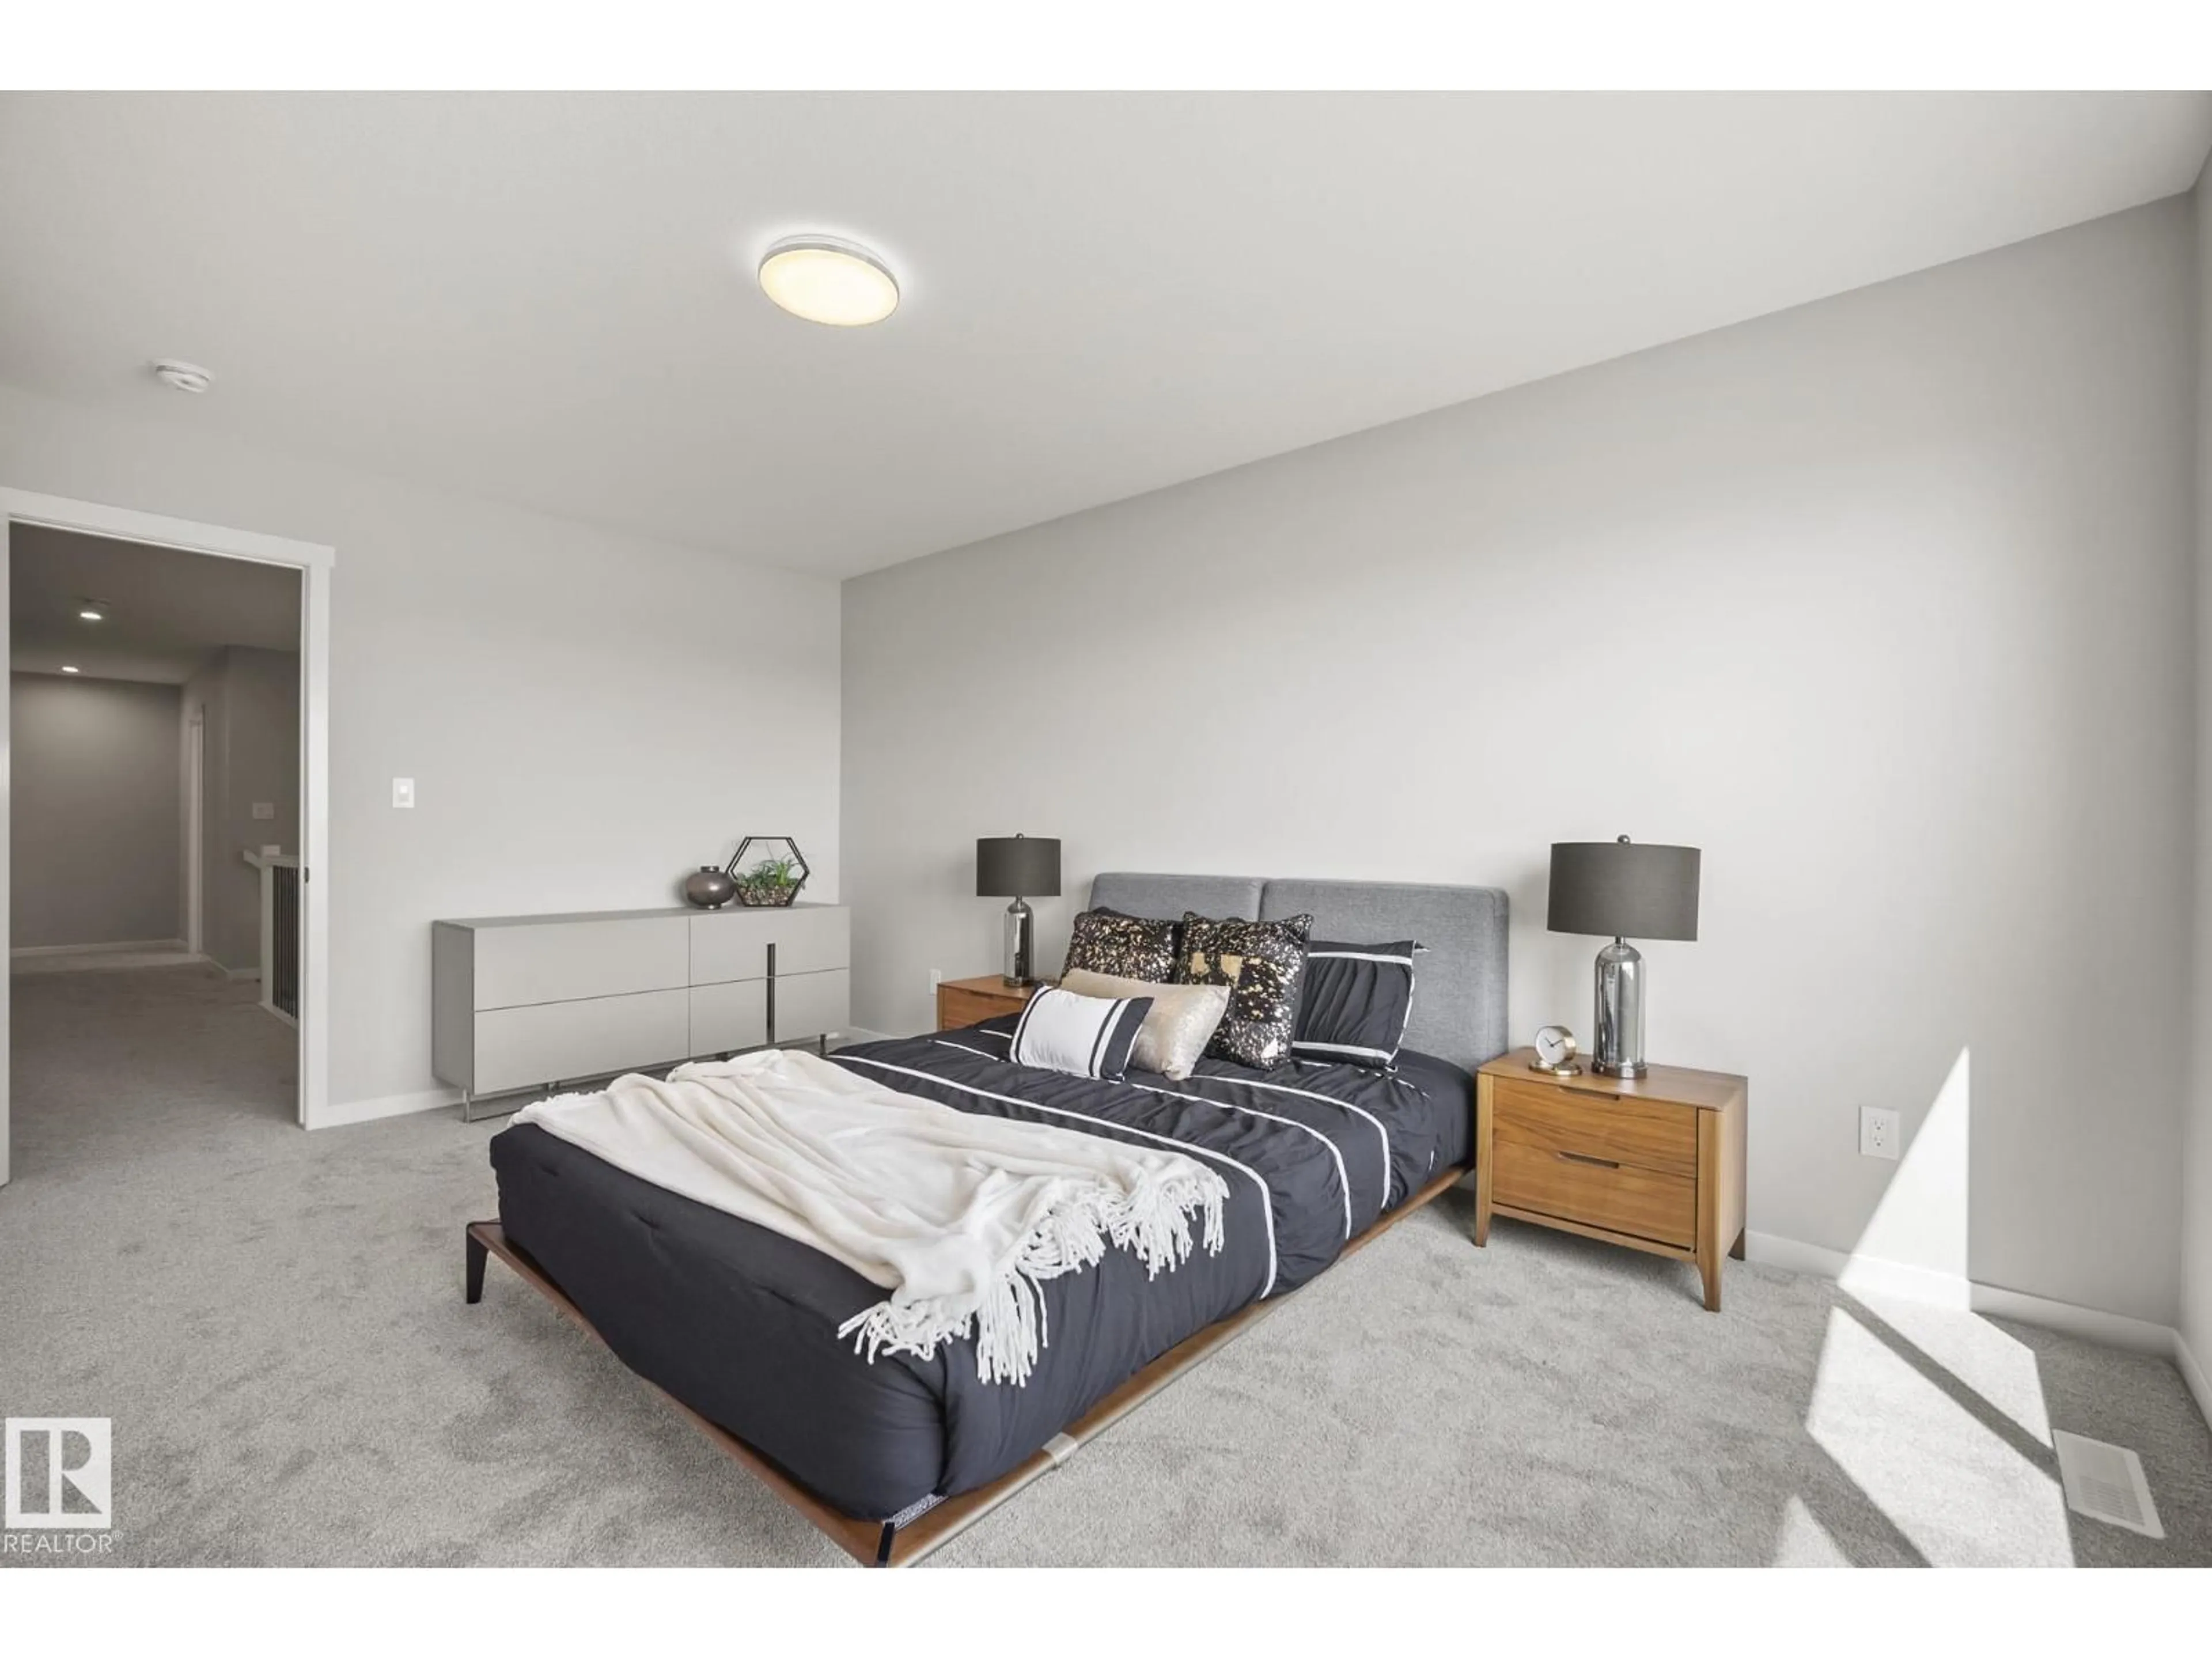
There’s something special about having a walking path right behind your home. Built by Coventry Homes on a large pie lot, this home gives you space to enjoy outside and a place to gather inside. The open main floor centres on a beautiful kitchen with a huge island, quartz counters, tile backsplash and stainless steel appliances. A butler’s kitchen, walkthrough pantry and gorgeous mudroom make busy days easier, while the dining area and living room with fireplace invite you to slow down together. Upstairs, the spacious primary bedroom has a large walk-in closet and an ensuite with dual sinks, a freestanding soaker tub and a large walk-in shower. A bonus room, two more bedrooms, upstairs laundry and a main bath with dual sinks complete the upper floor. A double attached garage adds room for everything else. *Home is under construction. Photos are not of the actual home, some finishings may vary, & some photos are virtually staged* (id:39198)


Property Details

StyleHouse
View-
Age of property2026
SqFt~2315 SqFt
Lot Size-
Parking Spaces-
MLS ®NumberE4510697
Community NameStrathcona County
Data SourceCREA
Listing byMaxWell Challenge Realty

Features

Heating: Forced air
Basement: Finished, Full

Main level Floor

Living room

Dining room

Kitchen

Pantry


Property History
Sep 28, 2026
ListedActive
$699,500
5 hours on market
history photo preview38
Listing by crea®
Property listed by MaxWell Challenge Realty, Brokerage
Agent Banner Image
Interested in this property?Get in touch to get the inside scoop.

Market Data - Strathcona County

Geo Zone Map ThumbnailStrathcona County

Strong Buyer's Market

View Market Data

Detached house - for the past 30 days

Buyer's market Seller's market

Avg. Days on Market

Past 30 days

9 days

Compared to

2025

21 days

2024

0 day

2023

0 day

New Listings

Past 30 days

197 listings

Compared to

2025

202 listings

2024

218 listings

2023

83 listings

Units sold

Past 30 days

1 unit

Compared to

2025

1 unit

2024

0 unit

2023

0 unit

Median Sold Price

Past 30 days

$565,000

Compared to

2025

$455,677


What’s nearby?Essentials within 5 km

Local Logic

Transportation Scores

Estimated Budget

Powered by:
The trademarks REALTOR®, REALTORS®, and the REALTOR® logo are controlled by The Canadian Real Estate Association (CREA) and identify real estate professionals who are members of CREA. The trademarks MLS®, Multiple Listing Service® and the associated logos are owned by CREA and identify the quality of services provided by real estate professionals who are members of CREA. Used under license.

