pillar/IMG-A2342467_1.jpg
4 days on Market

113 1 Ave, Craigmyle, Alberta T0J 0T0

Detached
3
1
~958.00 sqft
$139,900
Get pre-qualifiedPowered by nesto
Detached
3
1
~958.00 sqft

Contact us about this property

Call

Highlights

Property Estimate

Days on market4 days

Estimated valueNot available

Price/Sqft$146/sqft

Monthly cost

Open Calculator

Description

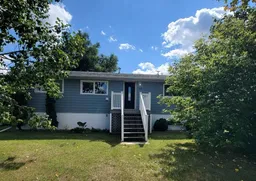
Located in the quiet community of Craigmyle, less than 15 minutes to Hanna. This 1975 bungalow, moved onto the property, and onto a new foundation in the early 1990s, is a gem of a property! Home features new windows and exterior doors throughout, new siding, and eavestroughs, new front porch, 3 good-sized bedrooms with generous closet space (one currently being used for main-floor laundry); kitchen, dining area and living room. The bathroom has been completely renovated, with ceramic tile, soaker tub and beautiful vanity and cabinetry. The 1970's are abundant throughout the main floor, and could use some upgrading of the flooring and trim, the potential of this home cannot be over-stated! The basement is open and waiting for your vision. The floor has not been poured, allowing for any future plumbing to be run without any concerns. Newer furnace and hot water tank, large windows throughout the basement - what are you waiting for? You must see this home to appreciate the potential. Then there’s the yard! Generous double lot, 100' x 125' all landscaped, massive triple car garage, with room for your boat, trucks, and still have workshop space. A smaller storage garage is also on the property, to store your quads, scooters, golf carts or small sports car. Features solar panels on the roof, with battery storage in the larger garage. There’s a garden shed and attached greenhouse.


Property Details

StyleBungalow
View-
Age of property1975
SqFt~958.00 SqFt
Lot Size-
Parking Spaces6
MLS ®NumberA2342467
Community NameStarland County
Data SourcePILLAR 9
Listing byeXp Realty

Features

Heating: Forced Air,Propane
Basement: Full,Unfinished,None

Main Floor

Living Room

12`0" x 8`11"

Dining Room

12`0" x 8`11"

Kitchen

11`11" x 13`10"

Hall

15`3" x 3`0"


Features

Patio: Deck

Parking

Garage spaces 3

Garage type -

Other parking spaces 3

Total parking spaces 6


Property History

Sep 3, 2026
ListedActive
$139,900
4 days on market
history photo preview45
Listing by pillar 9®
Property listed by eXp Realty, Brokerage
Agent Banner Image
Interested in this property?Get in touch to get the inside scoop.

Market Data - Starland County

Geo Zone Map ThumbnailStarland County

Strong Buyer's Market

View Market Data

Detached house - for the past 30 days

Buyer's market Seller's market

Avg. Days on Market

Past 30 days

92 days

Compared to

2025

56 days

2024

51 days

2023

61 days

New Listings

Past 30 days

4 listings

Compared to

2025

7 listings

2024

6 listings

2023

5 listings

Units sold

Past 30 days

2 units

Compared to

2025

4 units

2024

3 units

2023

3 units

Median Sold Price

Past 30 days

$432,500

Compared to

2025

$191,500

2024

$290,000

2023

$270,000


What’s nearby?Essentials within 5 km

Local Logic

Transportation Scores

Estimated Budget