71 WALDEN PA, St. Albert, Alberta T8N3V6
Contact us about this property
Highlights
Estimated valueThis is the price Wahi expects this property to sell for.
The calculation is powered by our Instant Home Value Estimate, which uses current market and property price trends to estimate your home’s value with a 90% accuracy rate.Not available
Price/Sqft$218/sqft
Monthly cost
Open Calculator
Description
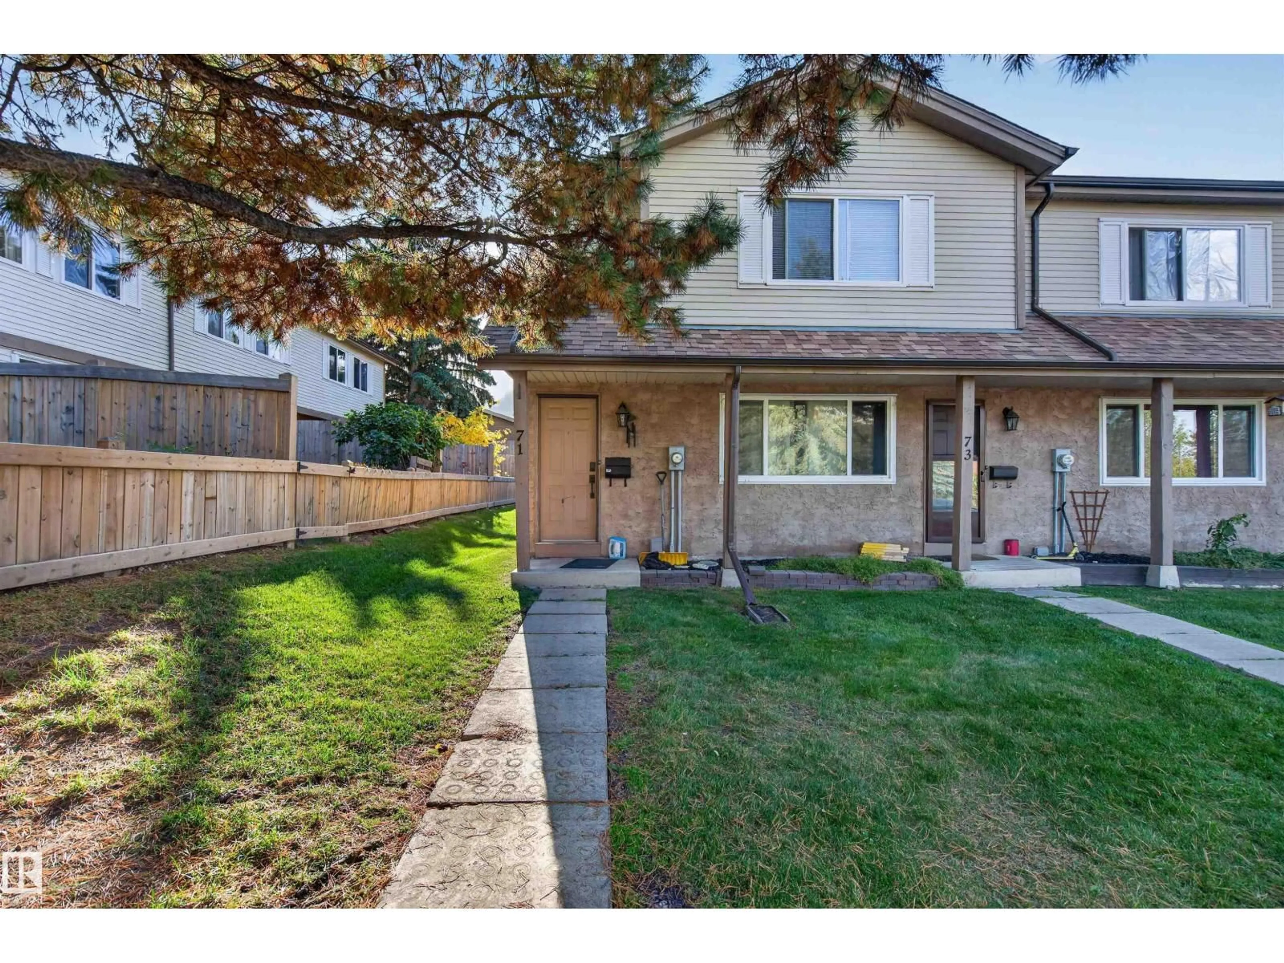
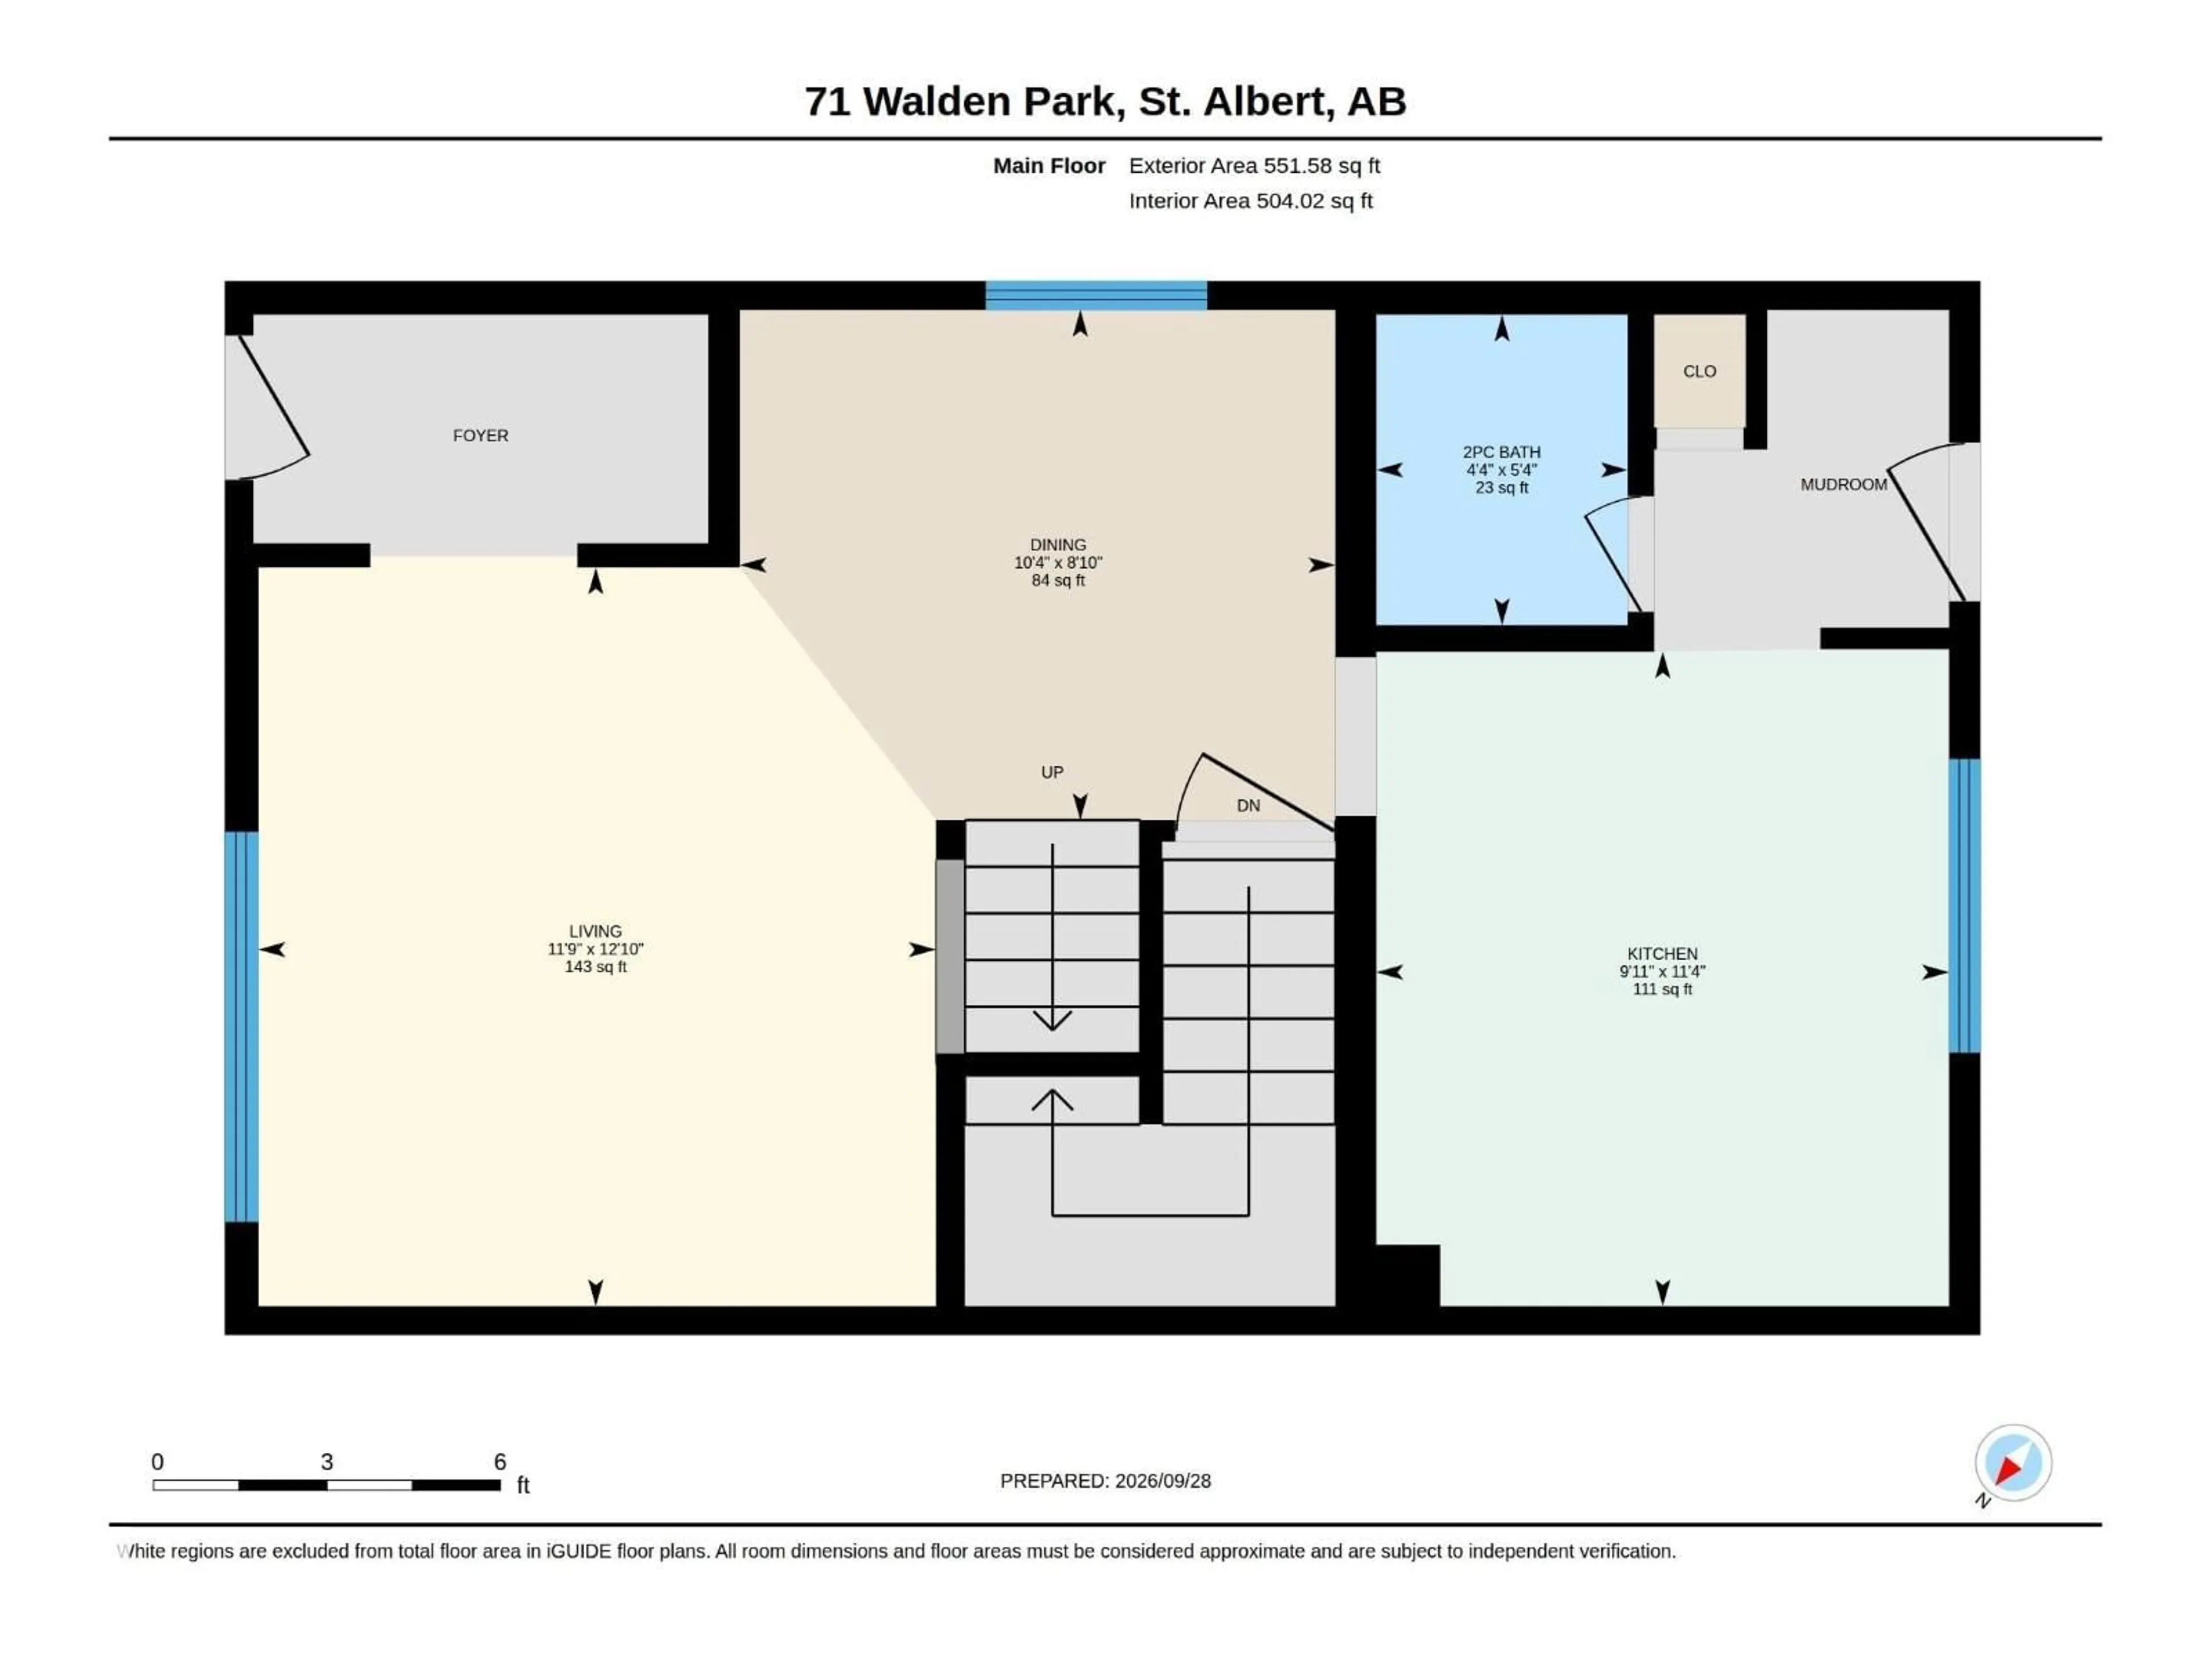
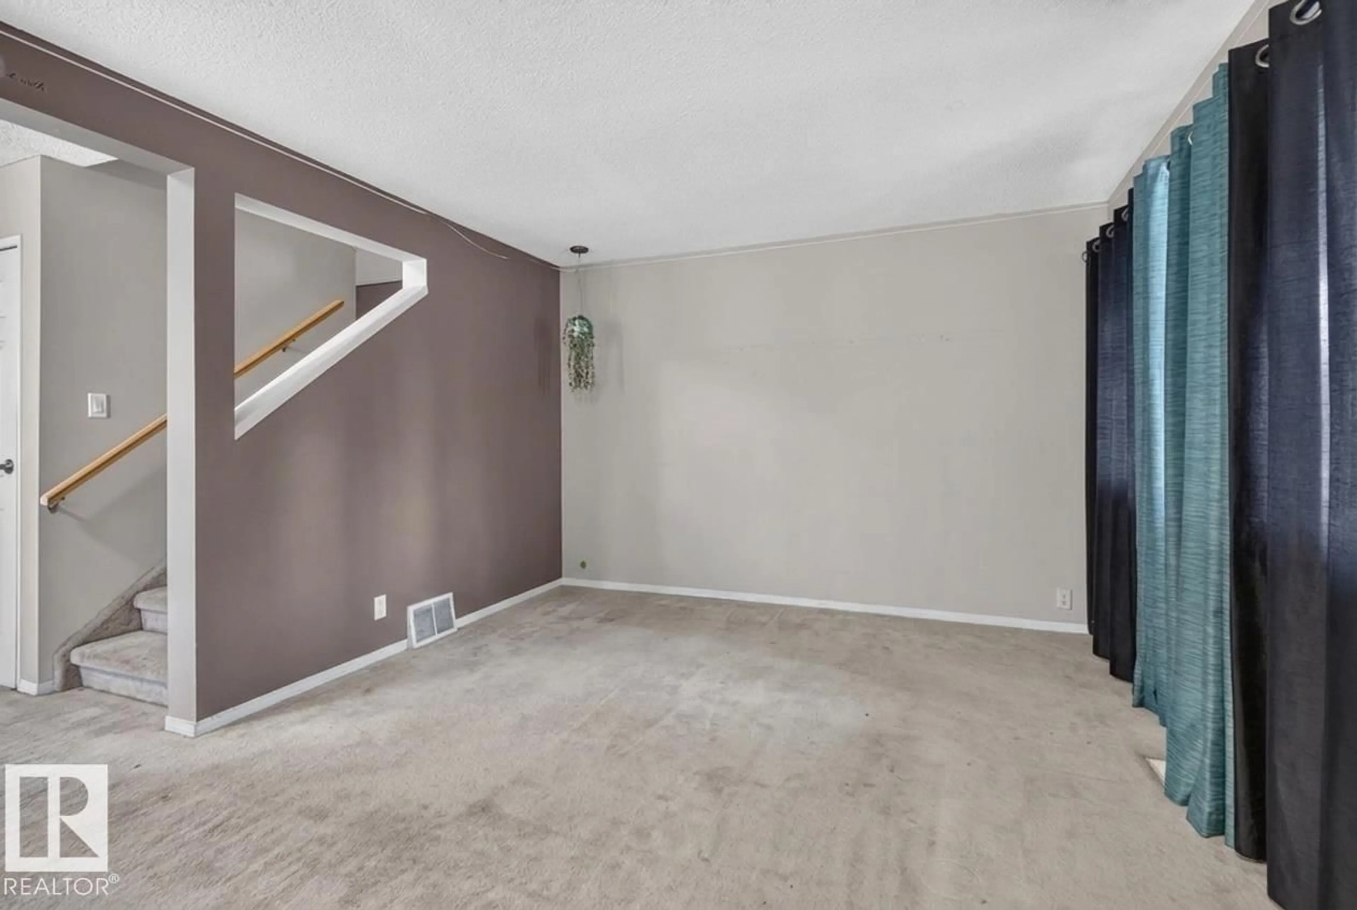
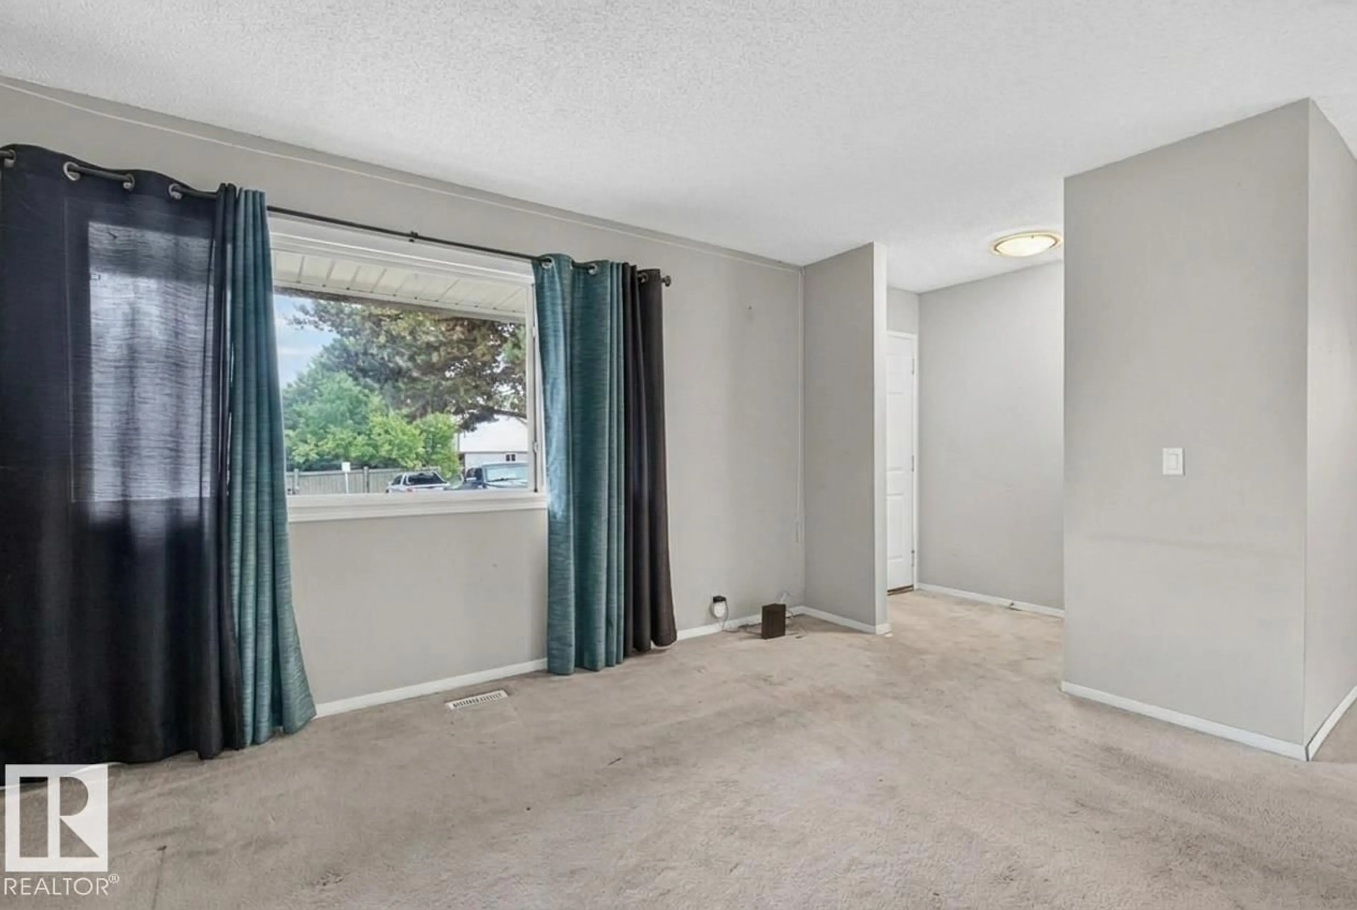
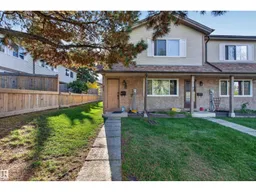
Welcome to 71 WALDEN PARK, a desirable CORNER UNIT in a sought-after St. Albert location directly ACROSS FROM THE BOTANICAL GARDEN & WALKING TRAILS! This spacious 2-storey offers approx. 1,167 SQ FT ABOVE GRADE with 3 BDRMS & 1.5 BATHS, plus the added privacy & natural light of a corner location. The main floor features a generous living room, dining area, functional kitchen, 2PC BATH & mudroom. Upstairs you'll find 3 BDRMS, including an impressively spacious primary, plus a 4PC BATH. The basement offers laundry, abundant storage & excellent potential for future development. Enjoy a QUIET, WELL-KEPT COMPLEX with timely lawn care & snow removal, while still offering a welcoming, family-friendly atmosphere. Step across the street to enjoy the Botanical Garden, green space & an extensive trail system. An excellent opportunity for buyers seeking LOW-MAINTENANCE LIVING, A PRIME CORNER LOCATION & EASY ACCESS TO NATURE! (id:39198)
Property Details
Interior
Features
Main level Floor
Living room
3.58 x 3.9Dining room
3.14 x 2.69Kitchen
3.02 x 3.46Condo Details
Amenities
Vinyl Windows
Inclusions
Property History
 23
23
