Contact us about this property
Highlights
Estimated valueThis is the price Wahi expects this property to sell for.
The calculation is powered by our Instant Home Value Estimate, which uses current market and property price trends to estimate your home’s value with a 90% accuracy rate.Not available
Price/Sqft$201/sqft
Monthly cost
Open Calculator
Description
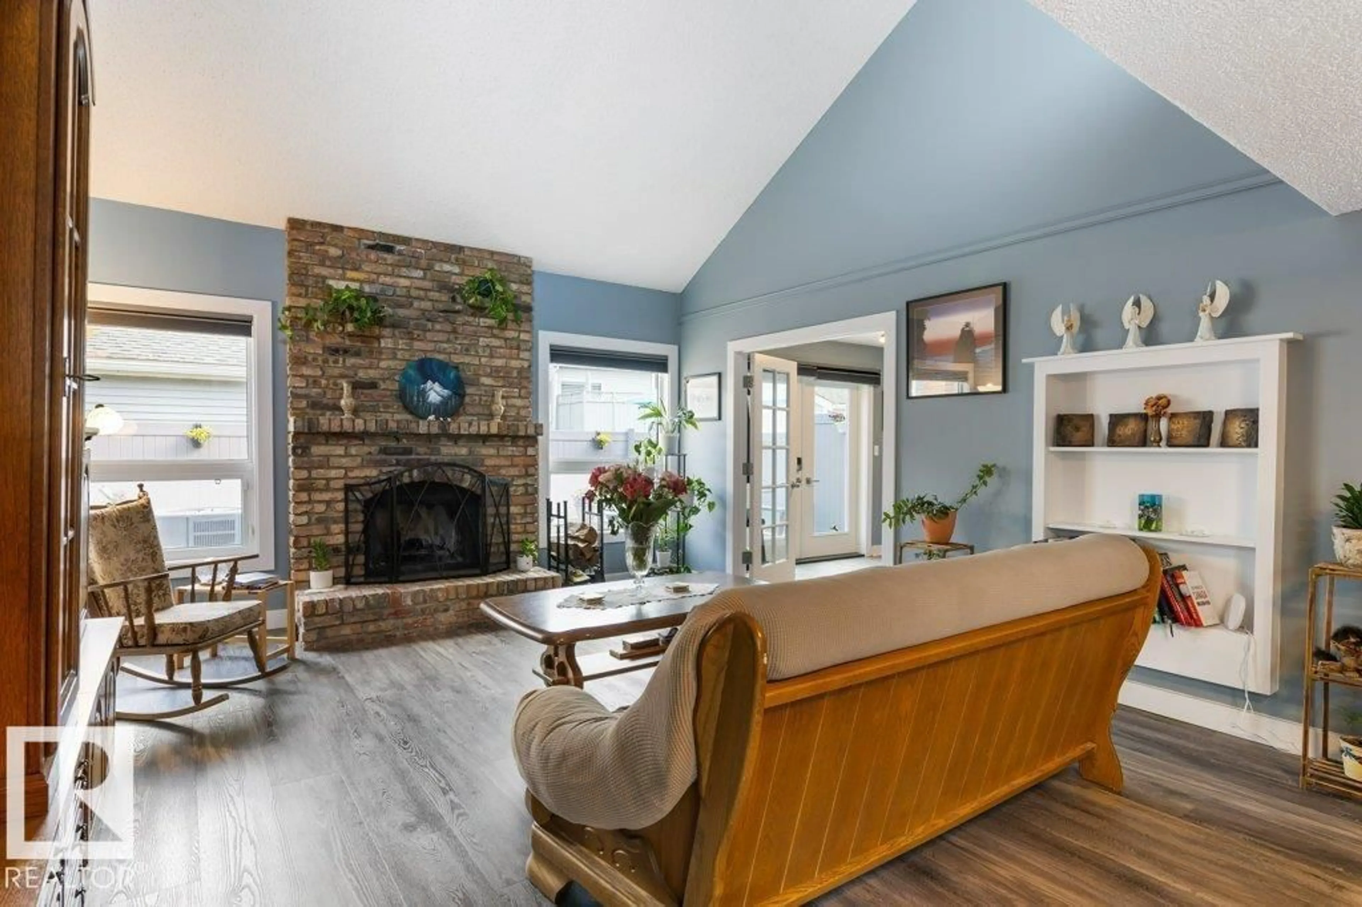
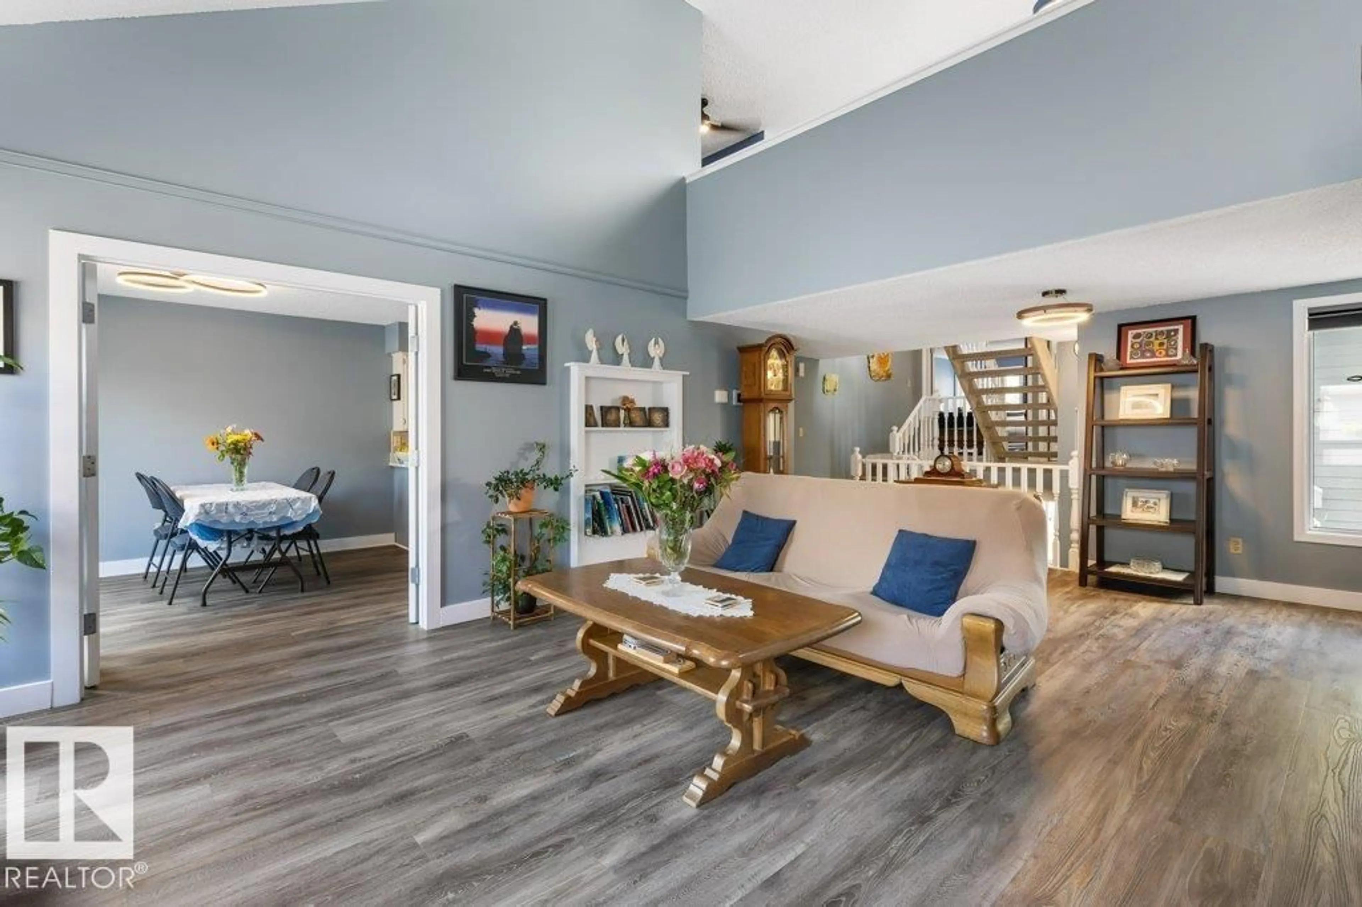
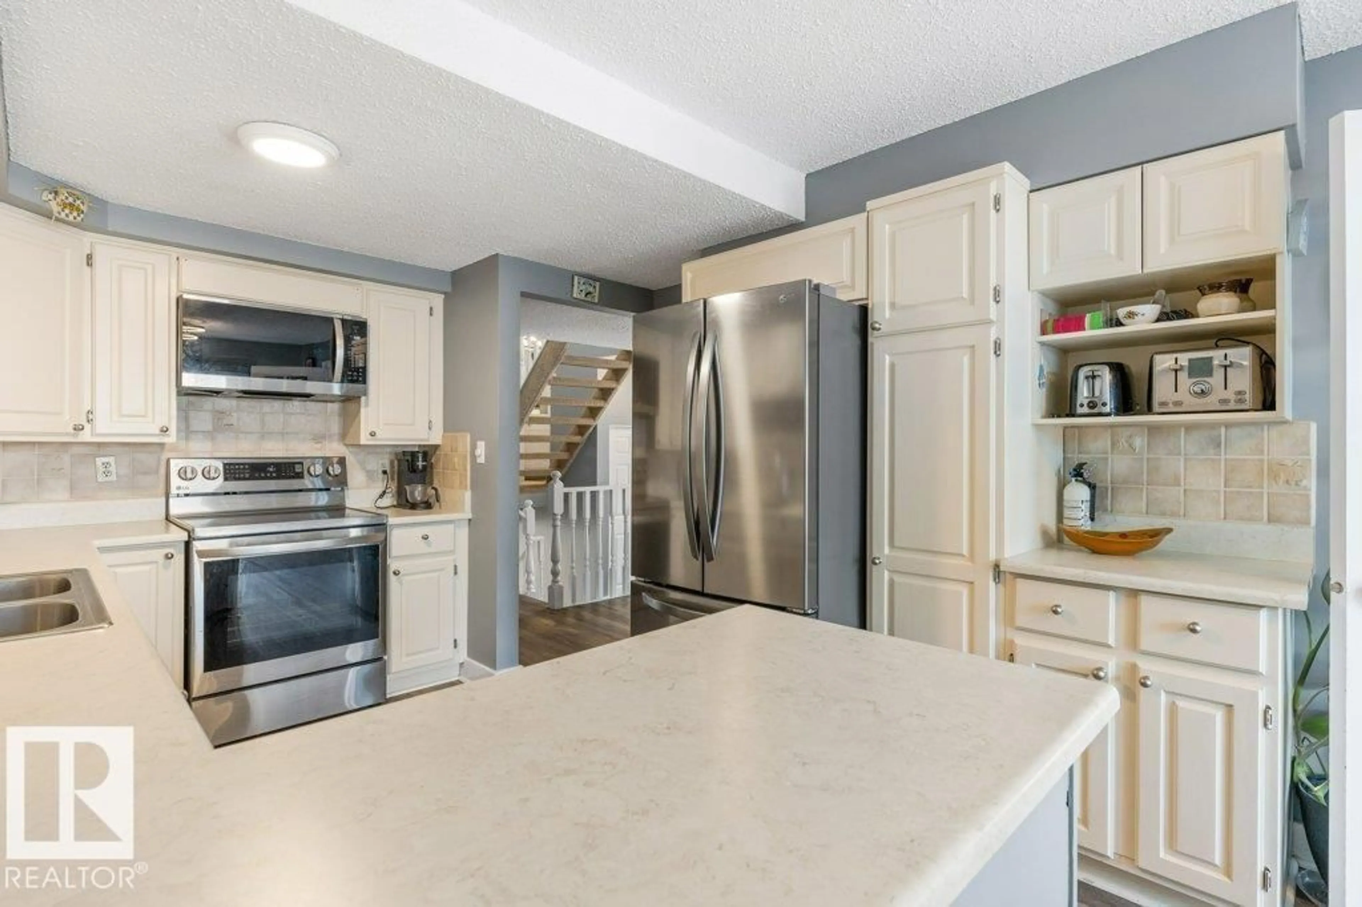
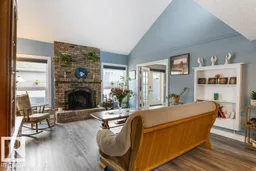
STYLE, SPACE & CHARACTER! Nestled in the heart of sought-after Woodlands, this exceptional 2,233 sq. ft. loft-style two-storey showcases over $100,000 in renovations & an architectural design rarely found today. Sun-drenched rooms, soaring vaulted ceilings, a striking brick feature fireplace & custom details create a warm, timeless feel. The spectacular primary suite is a true retreat, while the spacious loft makes the perfect home office & can easily convert to a third bedroom. Two oversized bedrooms, a huge recreation room, dedicated gym with professional flooring & abundant storage complete the home. Upgrades include a newer furnace, hot water tank, central A/C, Hunter Douglas blackout blinds, flooring, carpet, paint, lighting, renovated baths, stunning $30,000 ensuite & custom cabinetry, newer appliances, patio doors, composite deck and fencing. Steps to parks, great schools, trails, shopping, restaurants & Red Willow trail system. Simply move in, relax and enjoy maintenance-free living at its finest (id:39198)
Property Details
Interior
Features
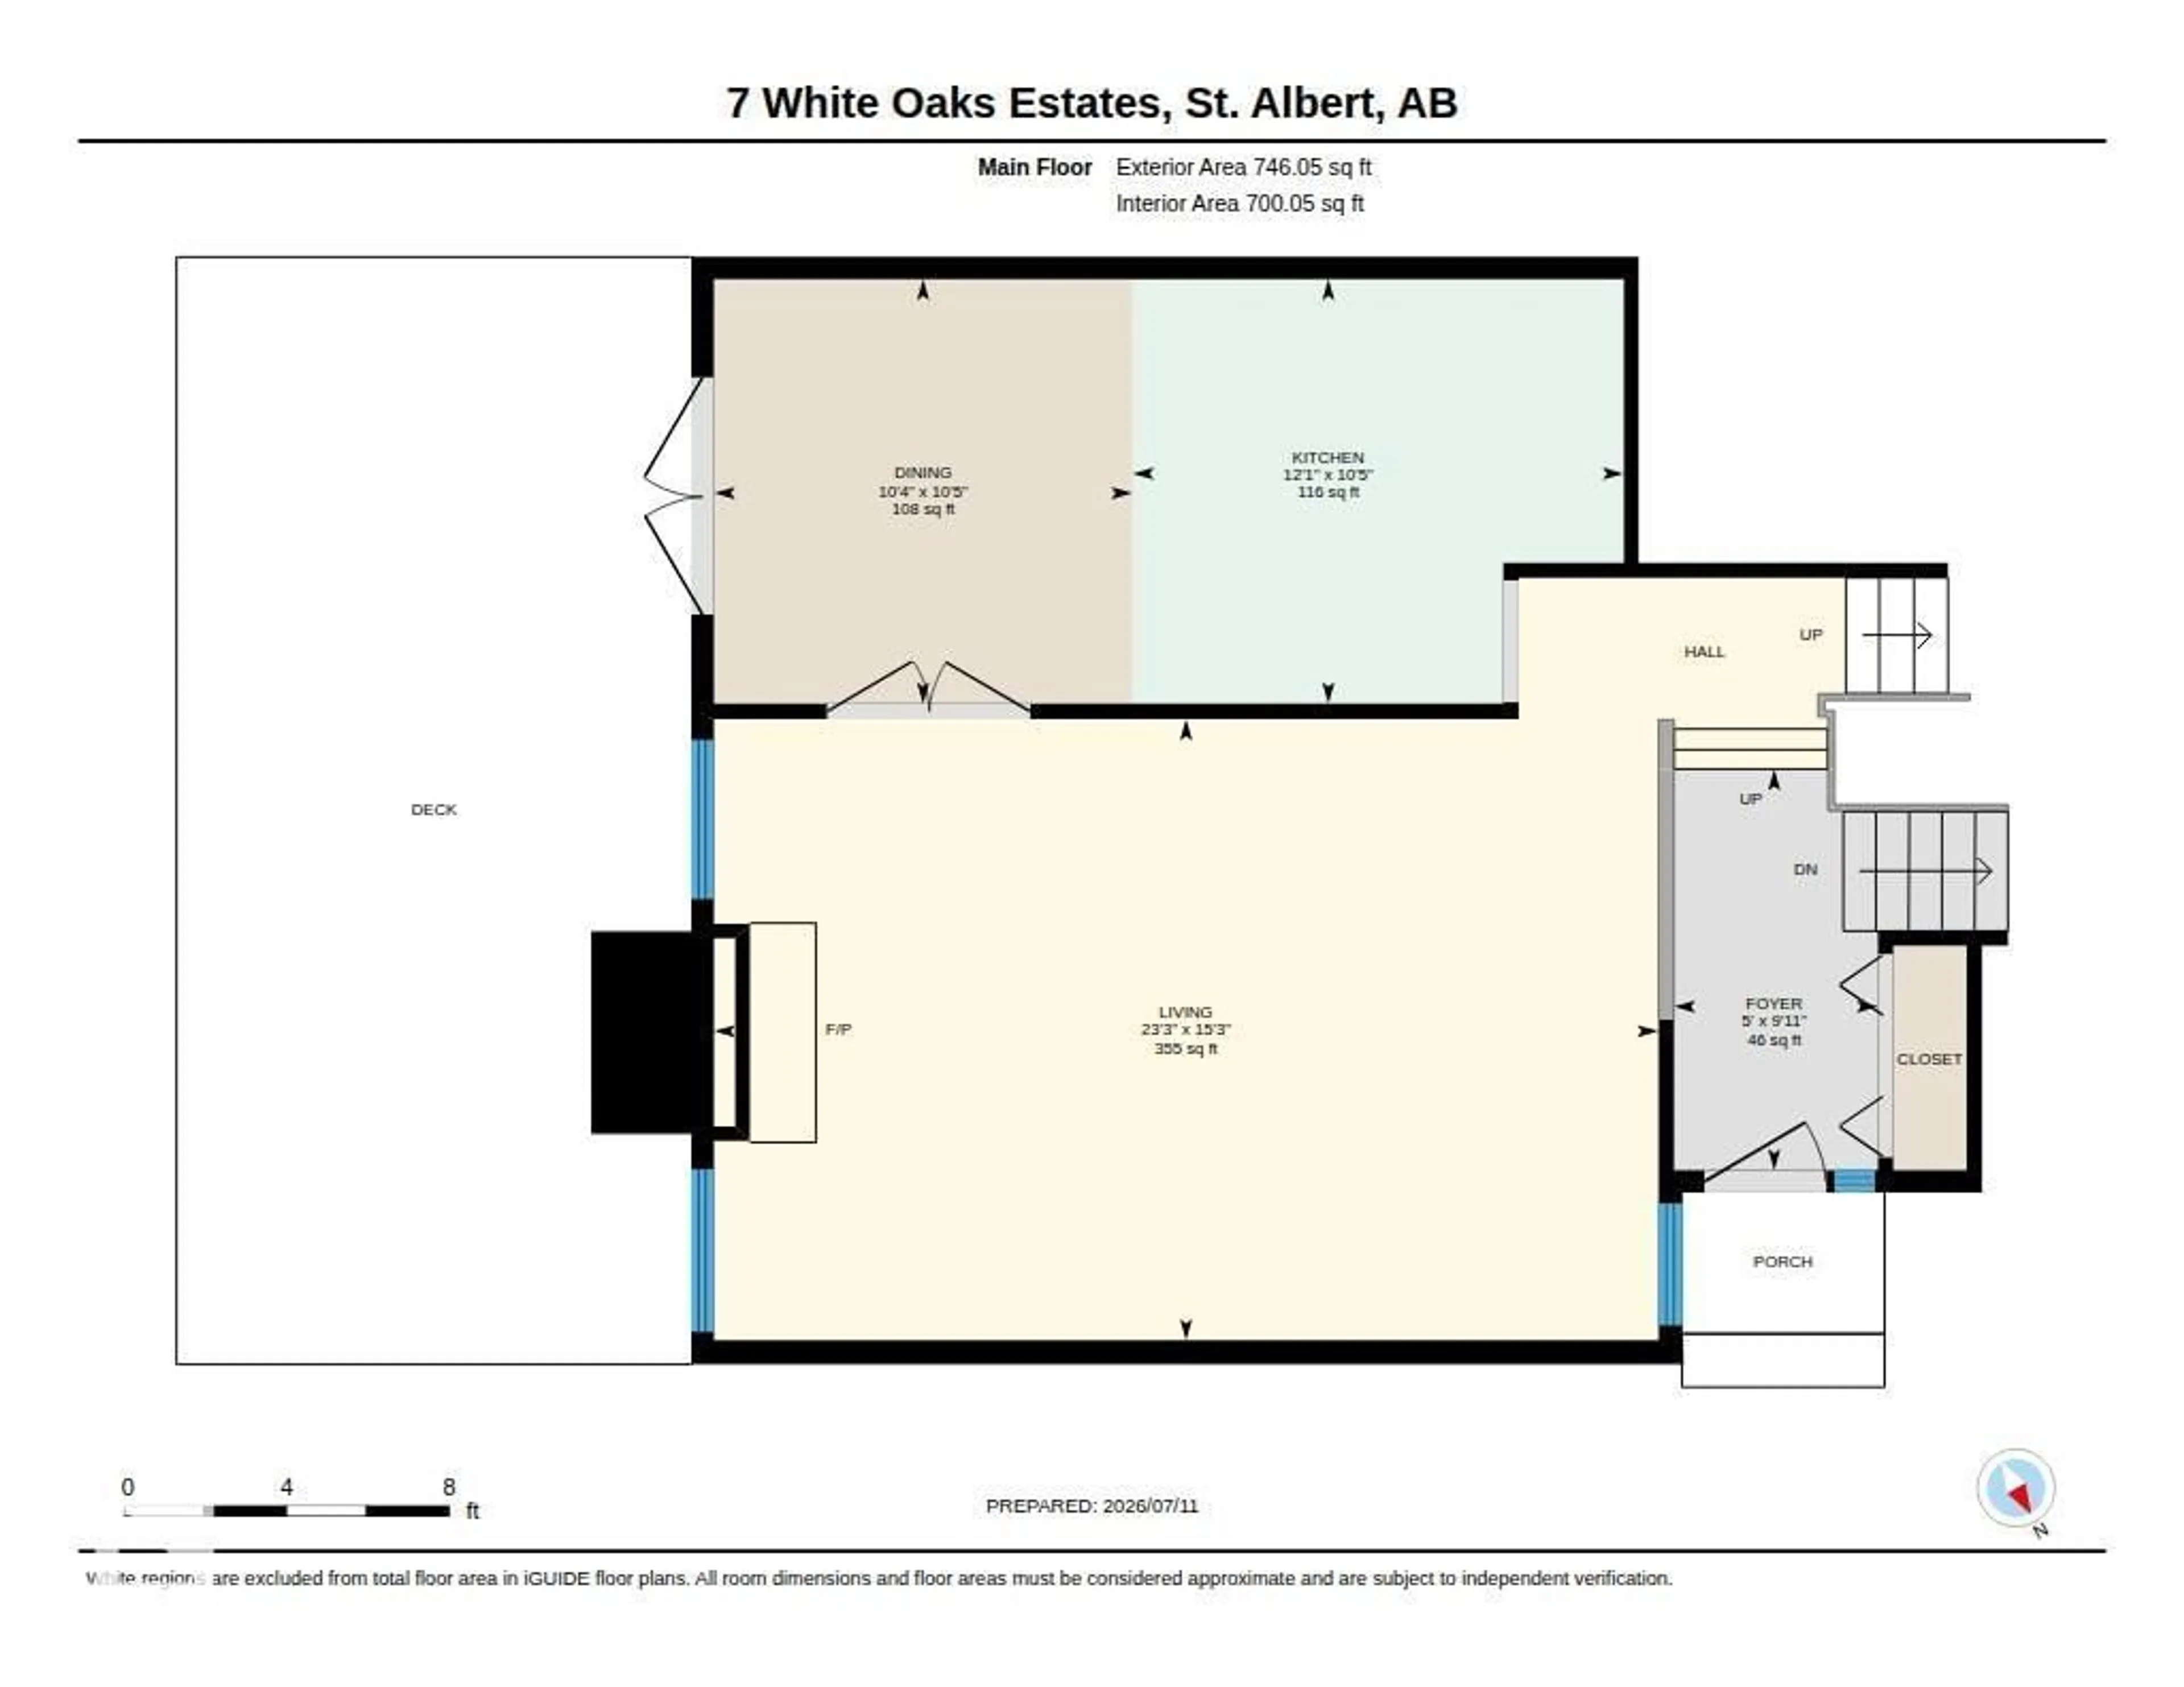
Main level Floor
Living room
4.66 x 7.09Dining room
3.19 x 3.14Kitchen
3.19 x 3.69Condo Details
Inclusions
Property History
 71
71
